
1518 Highway 3a Unit# 13 Keremeos, British Columbia V0X 1N6

$280,000Maintenance, Pad Rental
$339 Monthly
Maintenance, Pad Rental
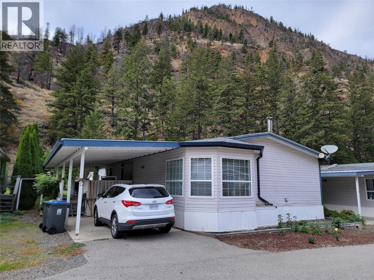
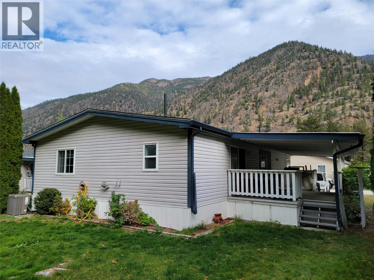
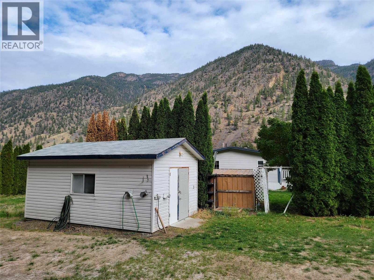
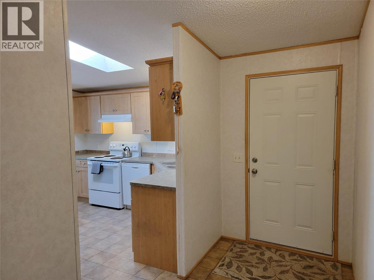
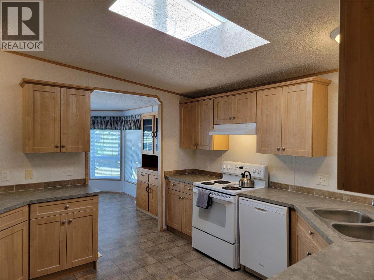
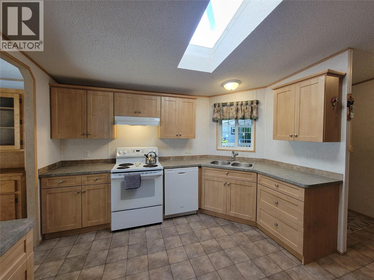
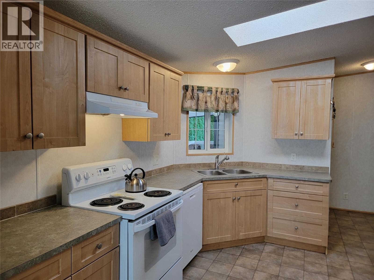
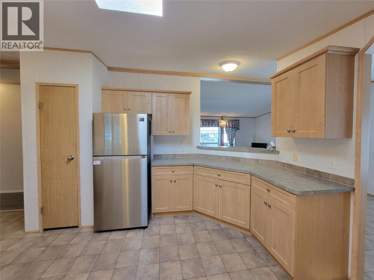
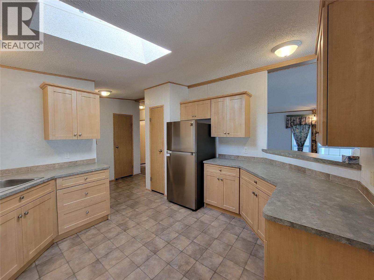
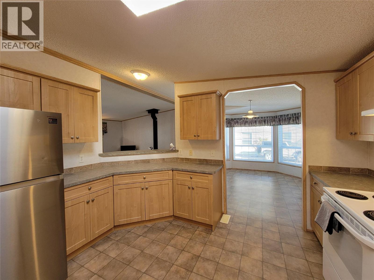
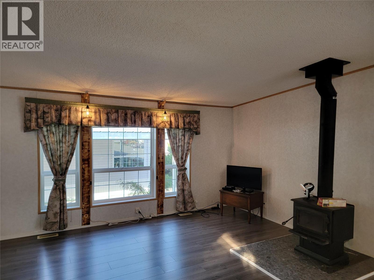
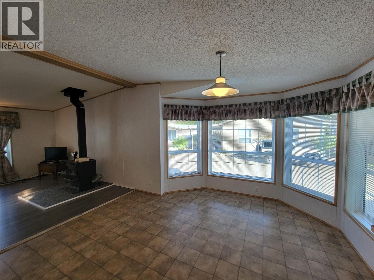
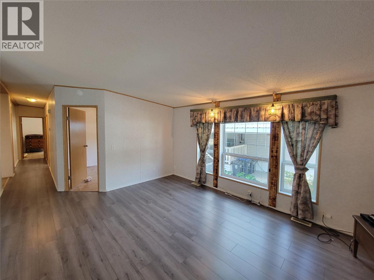
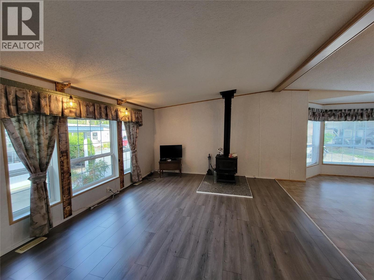
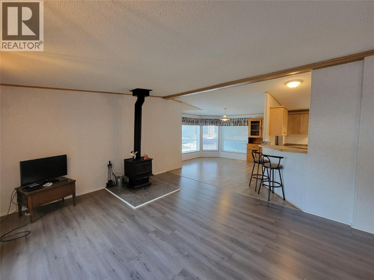
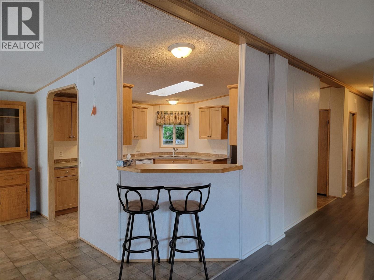
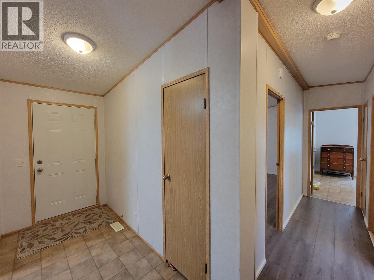
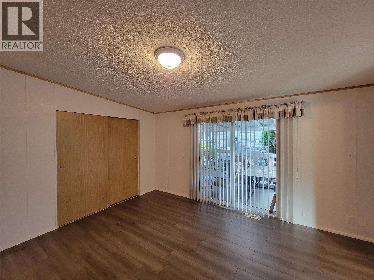
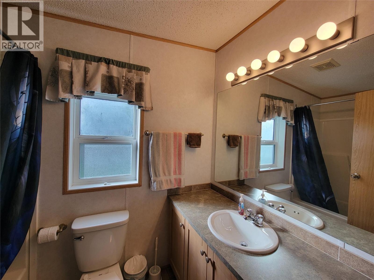
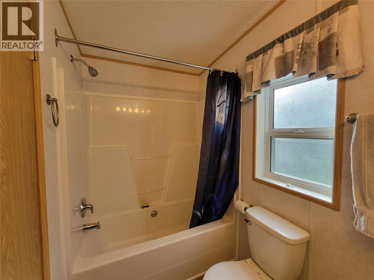
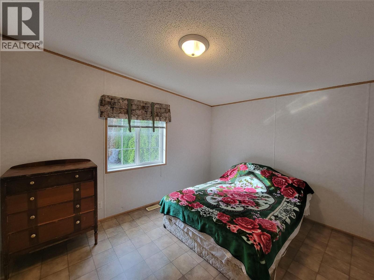
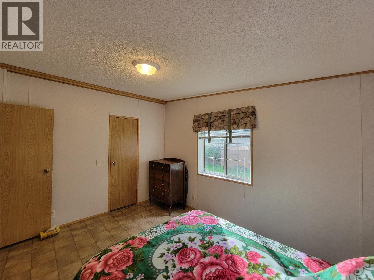
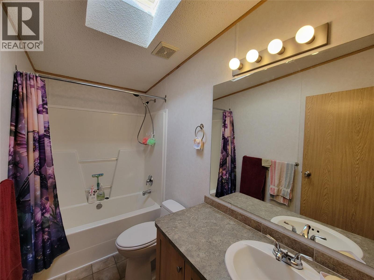
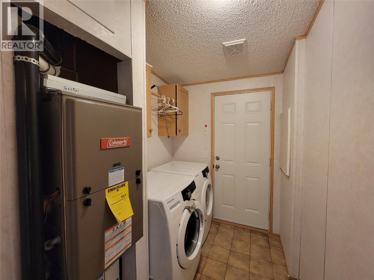
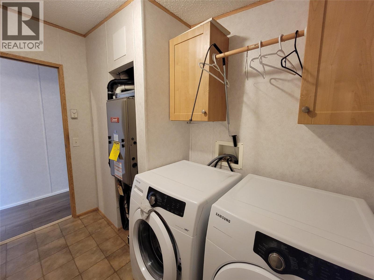
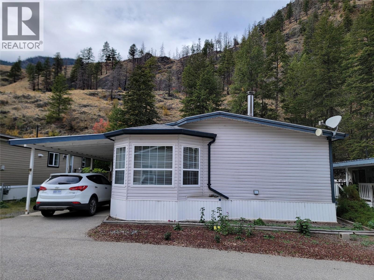
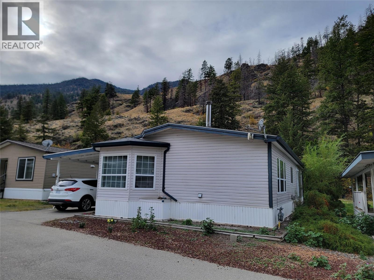
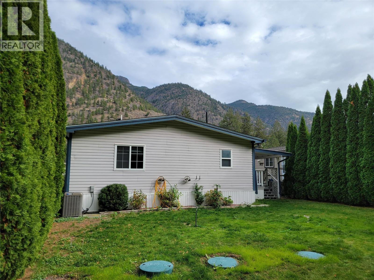
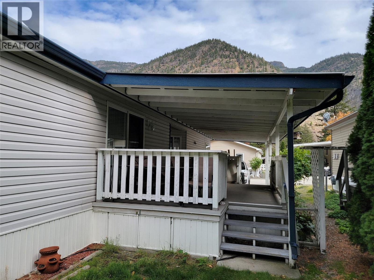
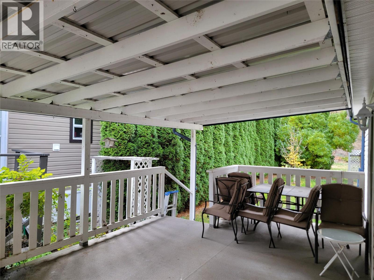
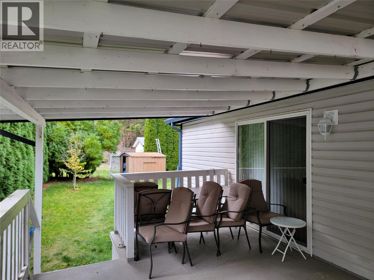
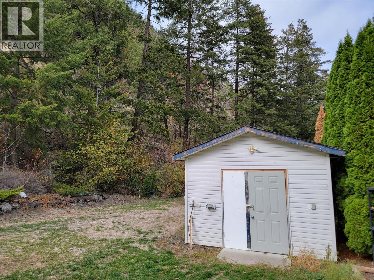
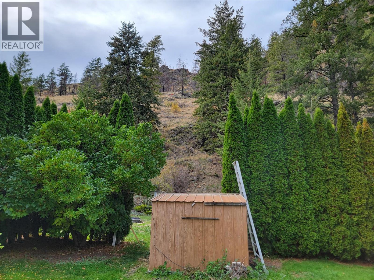
$339 MonthlyTucked away in Cherrywood Estates Park, this 2007 home features 3 bedrooms, 2 bathrooms, and a welcoming main living area centered around a cozy wood fireplace. Recent major updates include a 2024 natural gas furnace and A/C system. Cedar trees provide incredible natural privacy, surrounding the property with stunning mountain views and frequent wildlife viewings on the hillside. Outside, you will find a covered deck, a covered carport, a detached workshop, and an extra storage shed. Monthly pad fee covers septic and snow removal. Water & Garbage is paid directly to the Regional District (RDOS). Call today to schedule your viewing. Measurements are approximate. (id:63476)
Property Details
| MLS® Number | 10403673 |
| Property Type | Single Family |
| Neigbourhood | Keremeos Rural Olalla |
| Community Features | Rural Setting, Pets Allowed |
| Features | Private Setting, Treed |
| Parking Space Total | 2 |
| View Type | Mountain View |
Building
| Bathroom Total | 2 |
| Bedrooms Total | 3 |
| Appliances | Refrigerator, Dishwasher, Oven, Washer & Dryer |
| Constructed Date | 2007 |
| Cooling Type | Central Air Conditioning |
| Exterior Finish | Vinyl Siding |
| Fireplace Fuel | Wood |
| Fireplace Present | Yes |
| Fireplace Total | 1 |
| Fireplace Type | Conventional |
| Heating Type | Forced Air, See Remarks |
| Roof Material | Asphalt Shingle |
| Roof Style | Unknown |
| Stories Total | 1 |
| Size Interior | 1,376 Sqft |
| Type | Manufactured Home |
| Utility Water | Irrigation District |
Parking
| Carport |
Land
| Acreage | No |
| Landscape Features | Landscaped |
| Sewer | Septic Tank |
| Size Total Text | Under 1 Acre |
Rooms
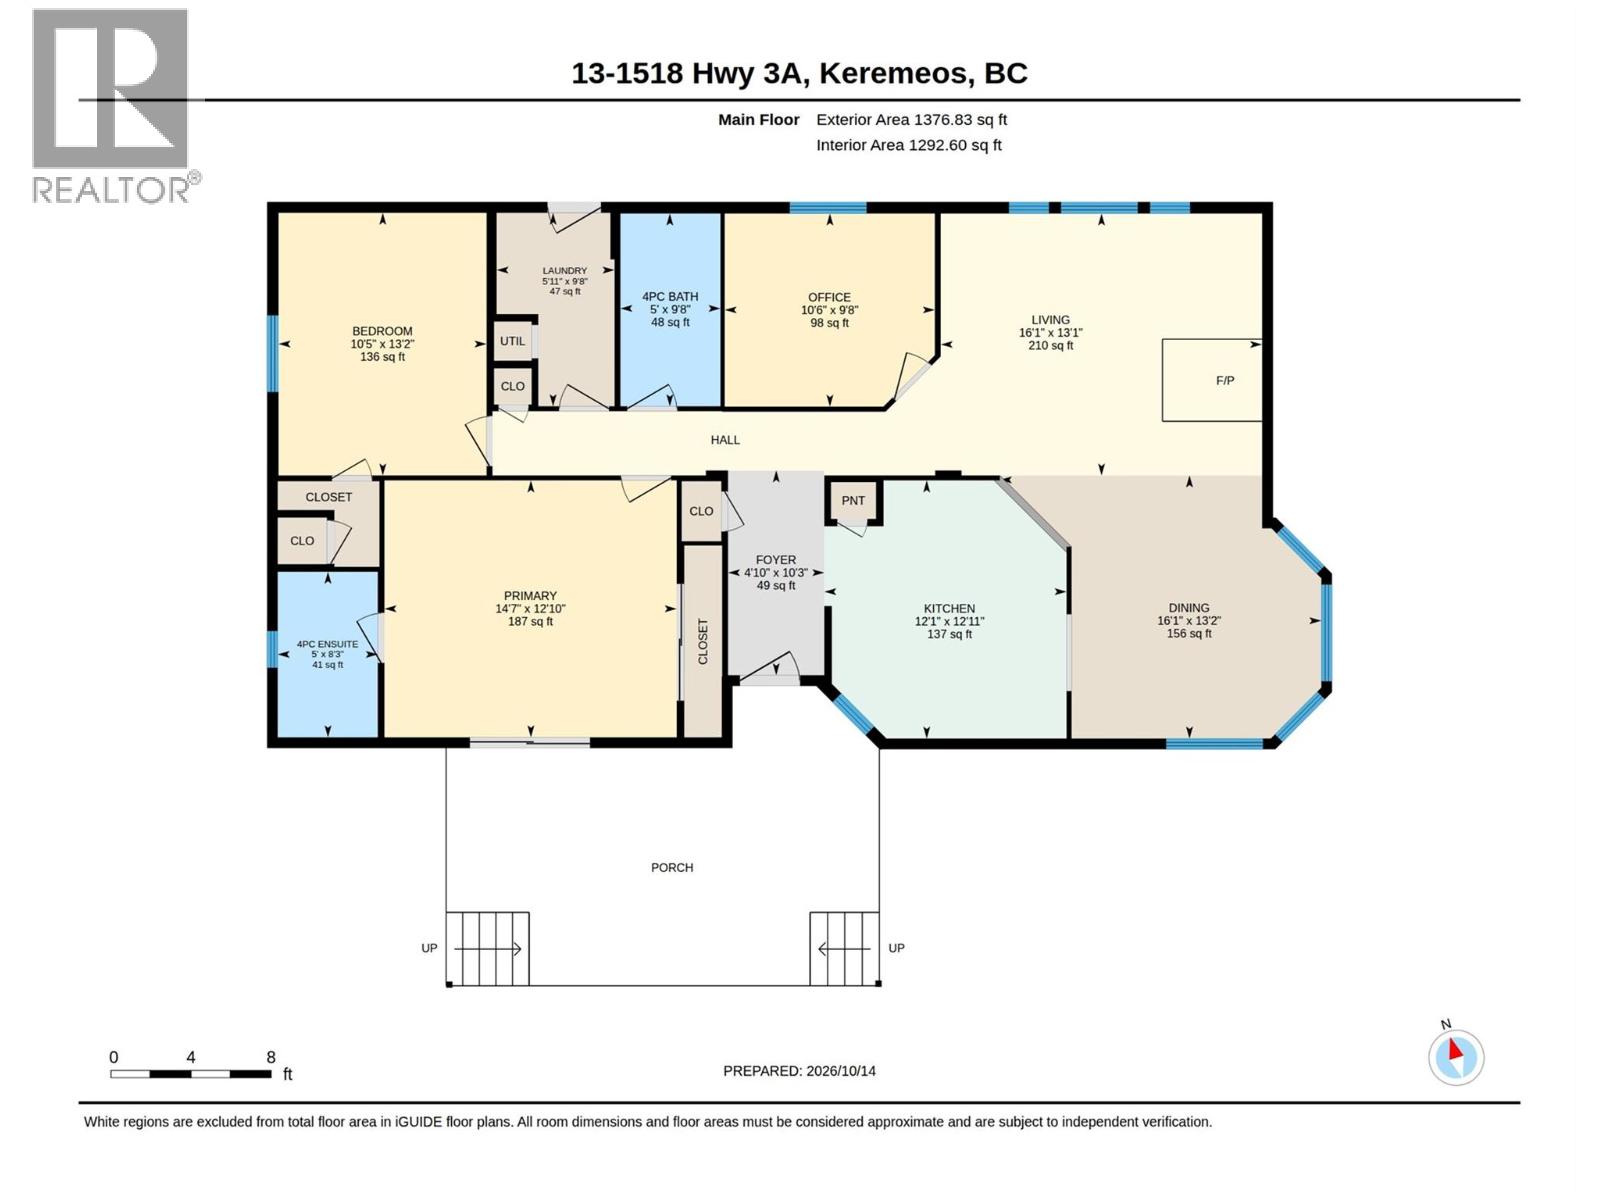
| Level | Type | Length | Width | Dimensions |
|---|---|---|---|---|
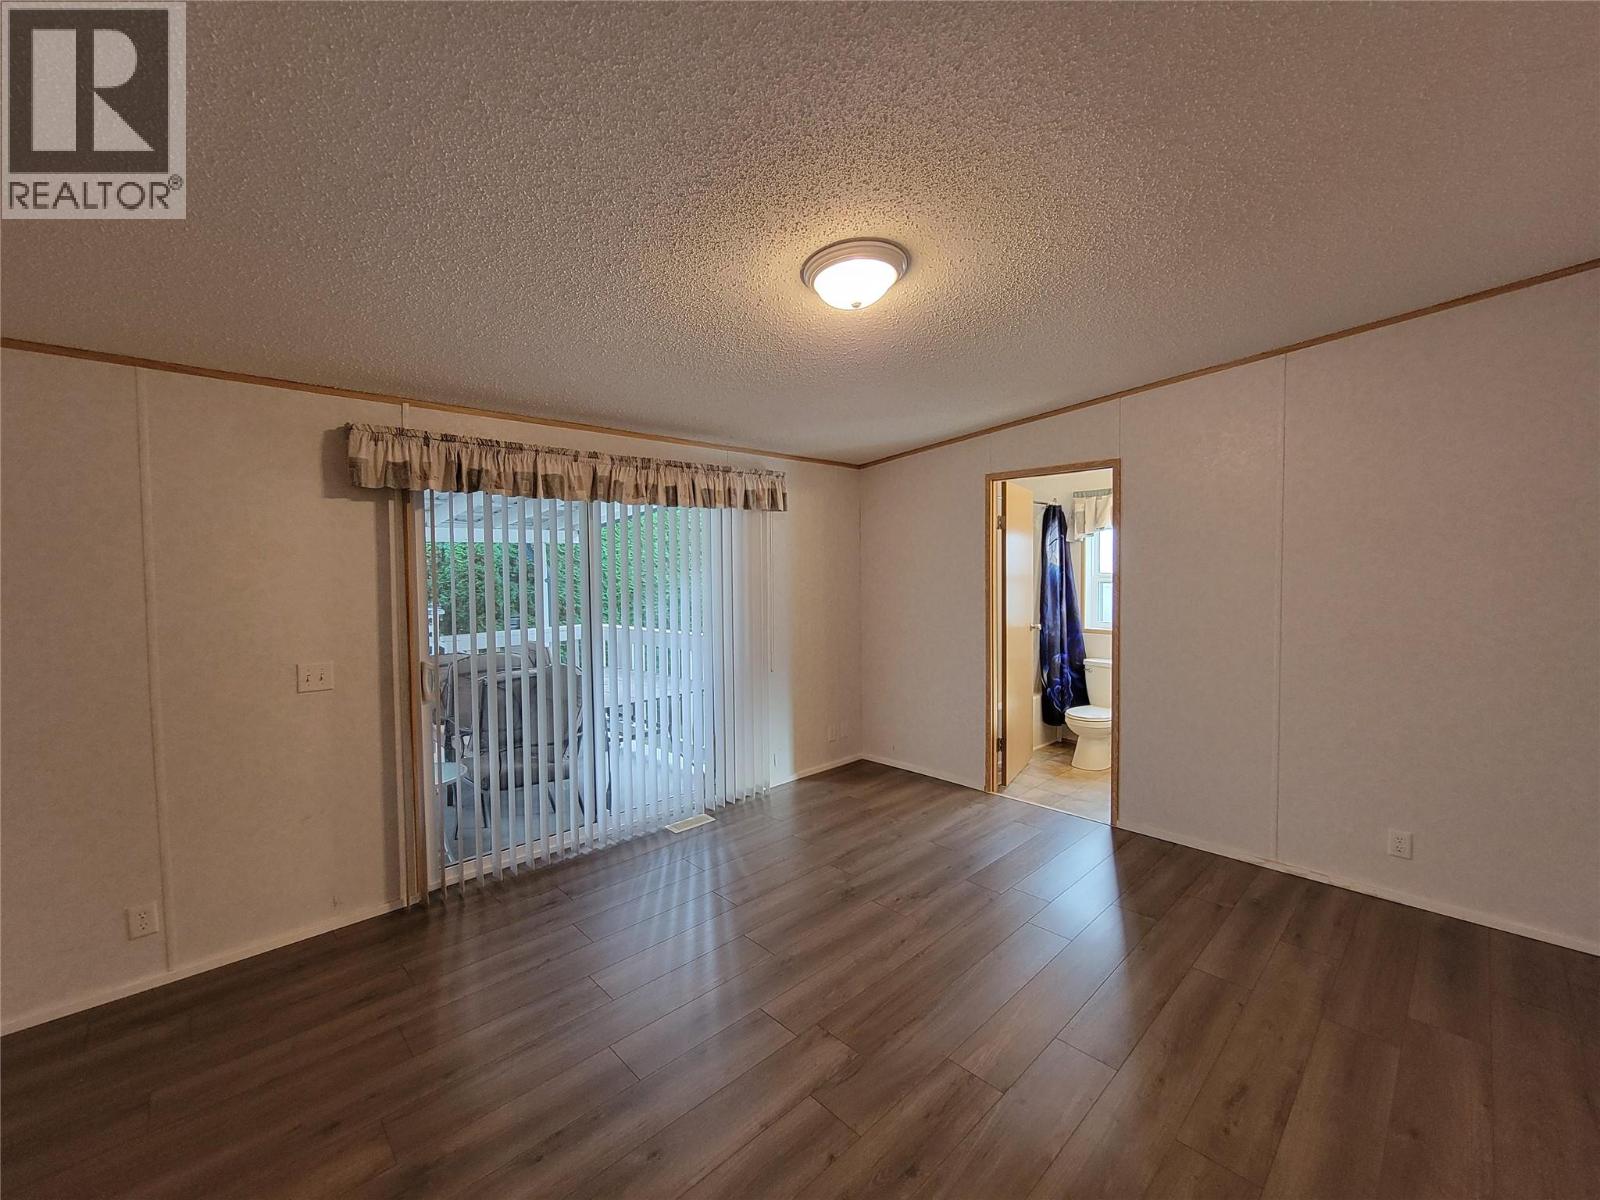
| Main Level | 4pc Ensuite Bath | 5' x 8'3'' | ||
| Main Level | 4pc Bathroom | 5' x 9'8'' | ||
| Main Level | Laundry Room | 5'11'' x 9'8'' | ||
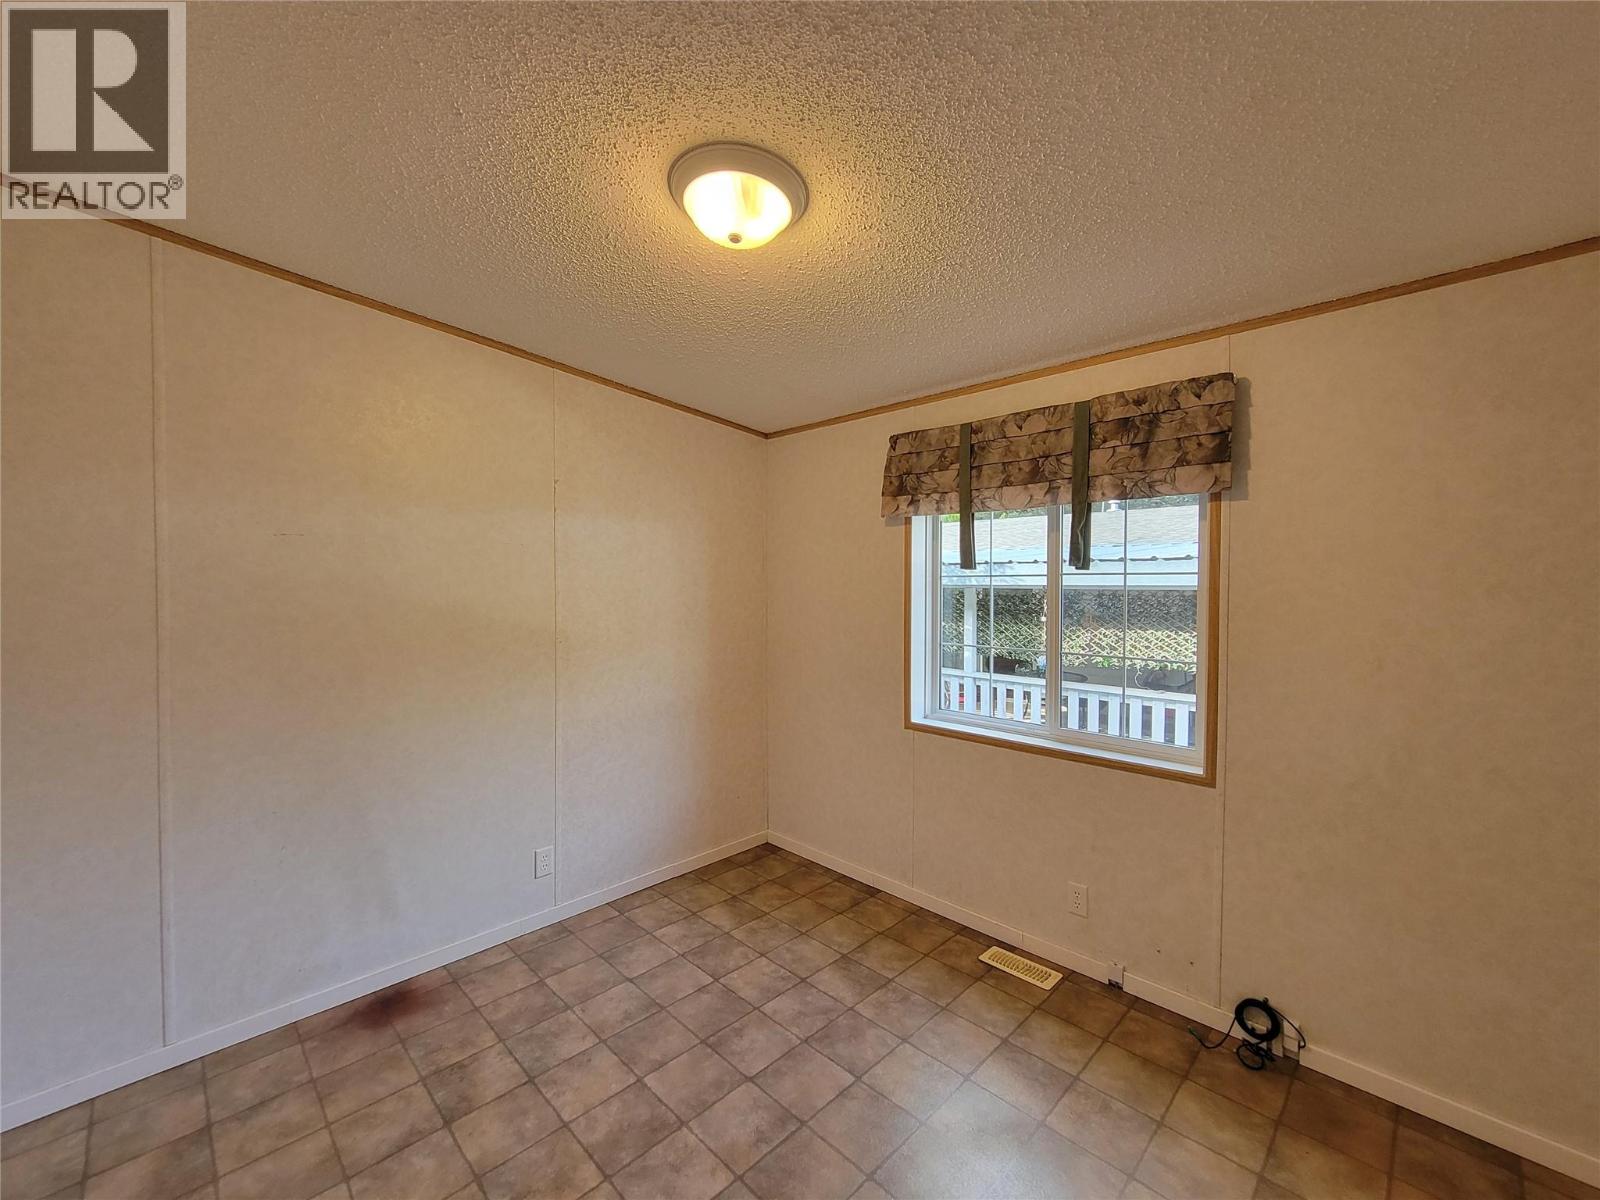
| Main Level | Bedroom | 10'6'' x 9'8'' | ||
| Main Level | Bedroom | 10'5'' x 13'2'' | ||
| Main Level | Primary Bedroom | 14'7'' x 12'10'' | ||
| Main Level | Living Room | 16'1'' x 13'1'' | ||
| Main Level | Dining Room | 16'1'' x 13'2'' | ||
| Main Level | Kitchen | 12'1'' x 12'11'' |
Contact Us
Contact us for more information

The trademarks REALTOR®, REALTORS®, and the REALTOR® logo are controlled by The Canadian Real Estate Association (CREA) and identify real estate professionals who are members of CREA. The trademarks MLS®, Multiple Listing Service® and the associated logos are owned by The Canadian Real Estate Association (CREA) and identify the quality of services provided by real estate professionals who are members of CREA. The trademark DDF® is owned by The Canadian Real Estate Association (CREA) and identifies CREA's Data Distribution Facility (DDF®)
November 09 2026 07:28:29
Association of Interior REALTORS®
Royal LePage Locations West