
35681 Talbot Line Southwold, Ontario N0L 2E0

$949,900
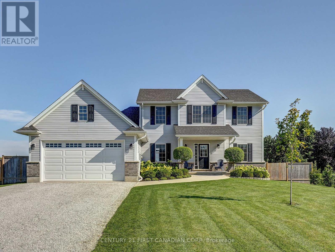
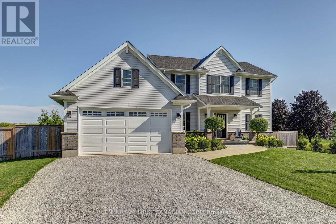
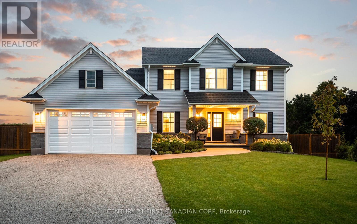
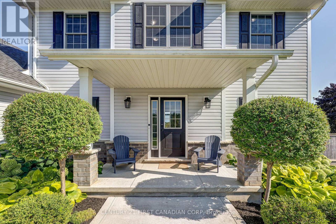
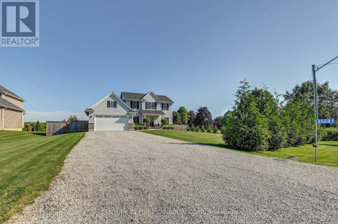
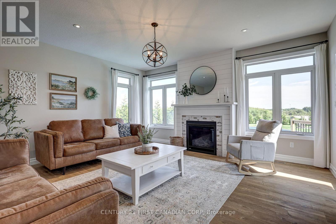
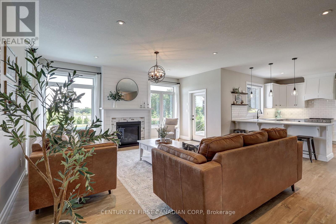
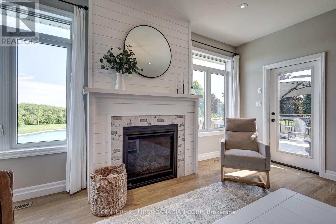
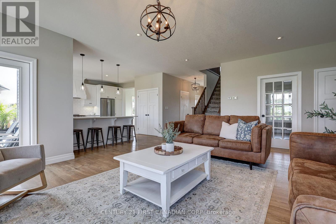
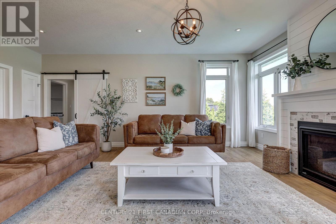
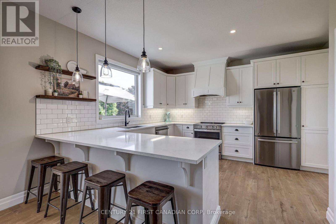
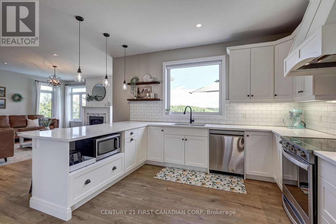
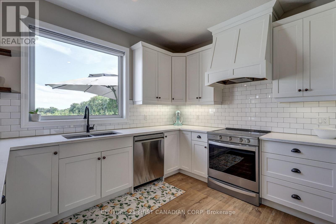
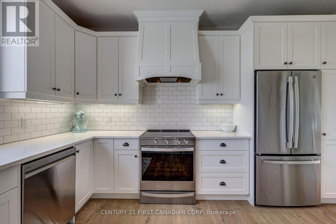
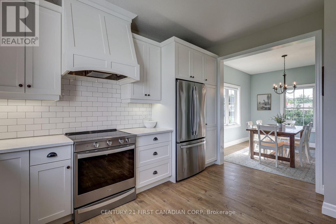
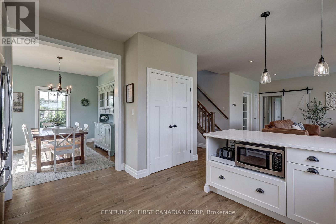
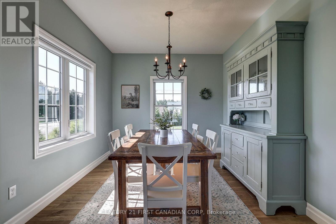
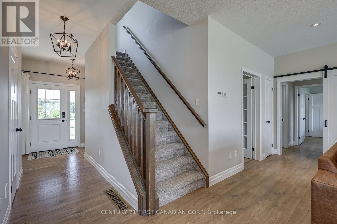
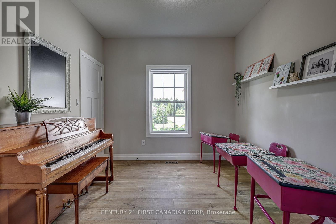
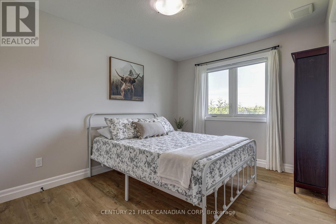
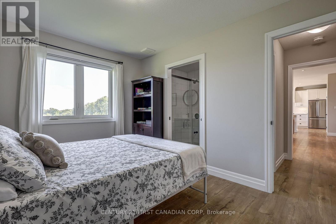
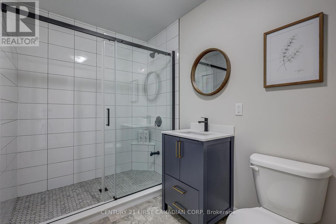
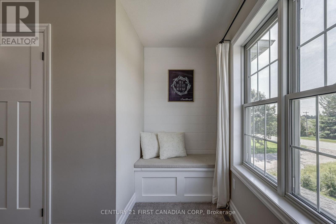
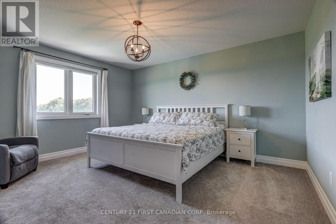
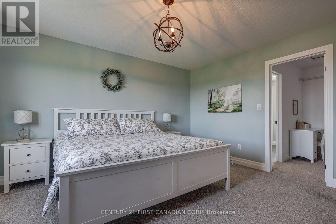
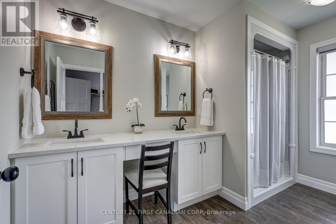
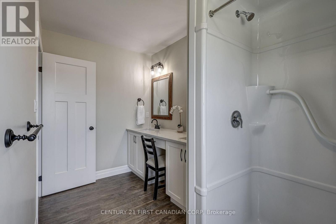
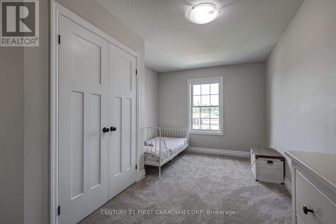
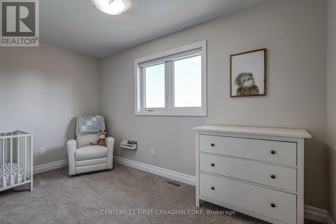
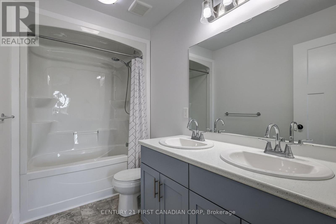
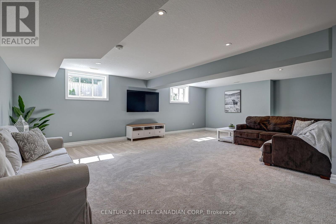
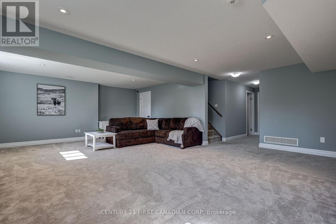
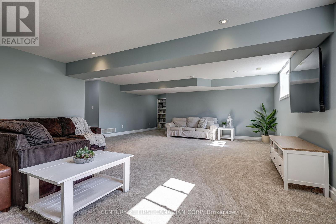
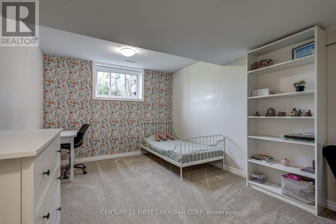
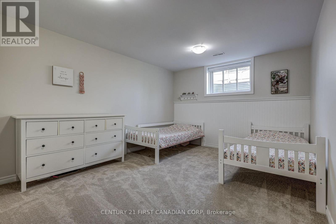
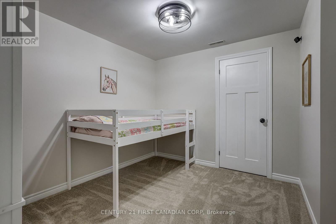
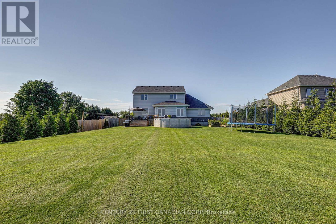
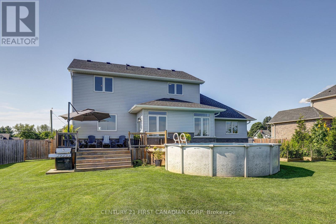
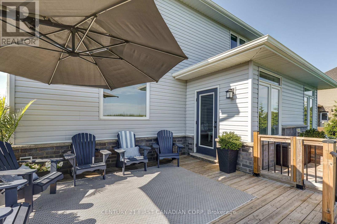
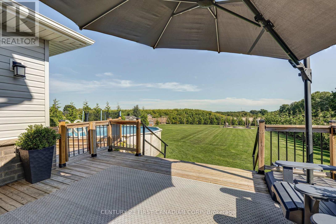
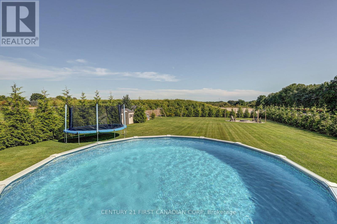
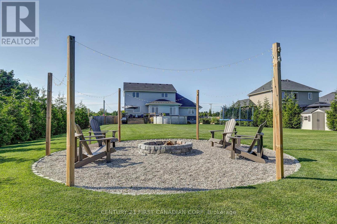
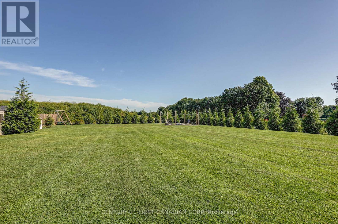
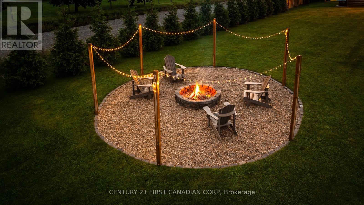
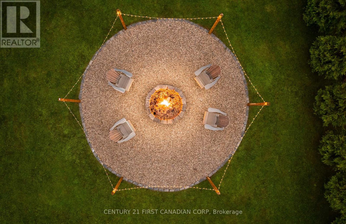
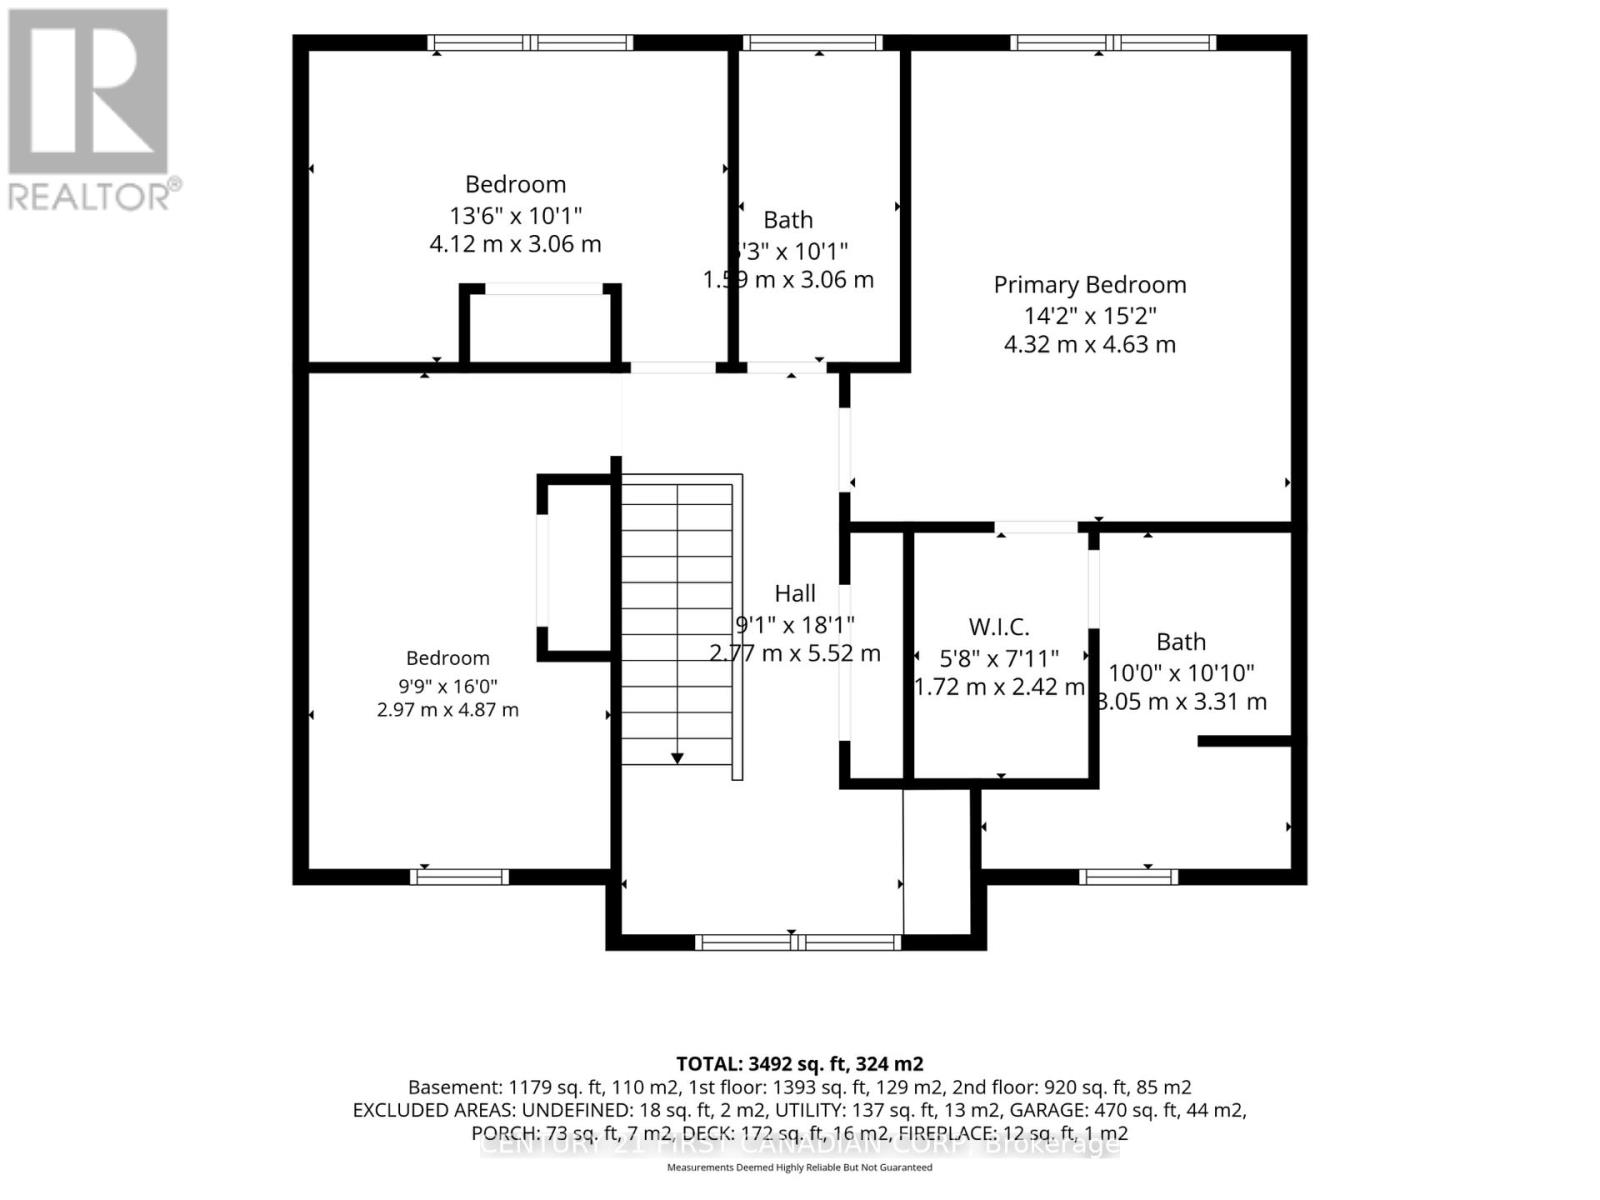
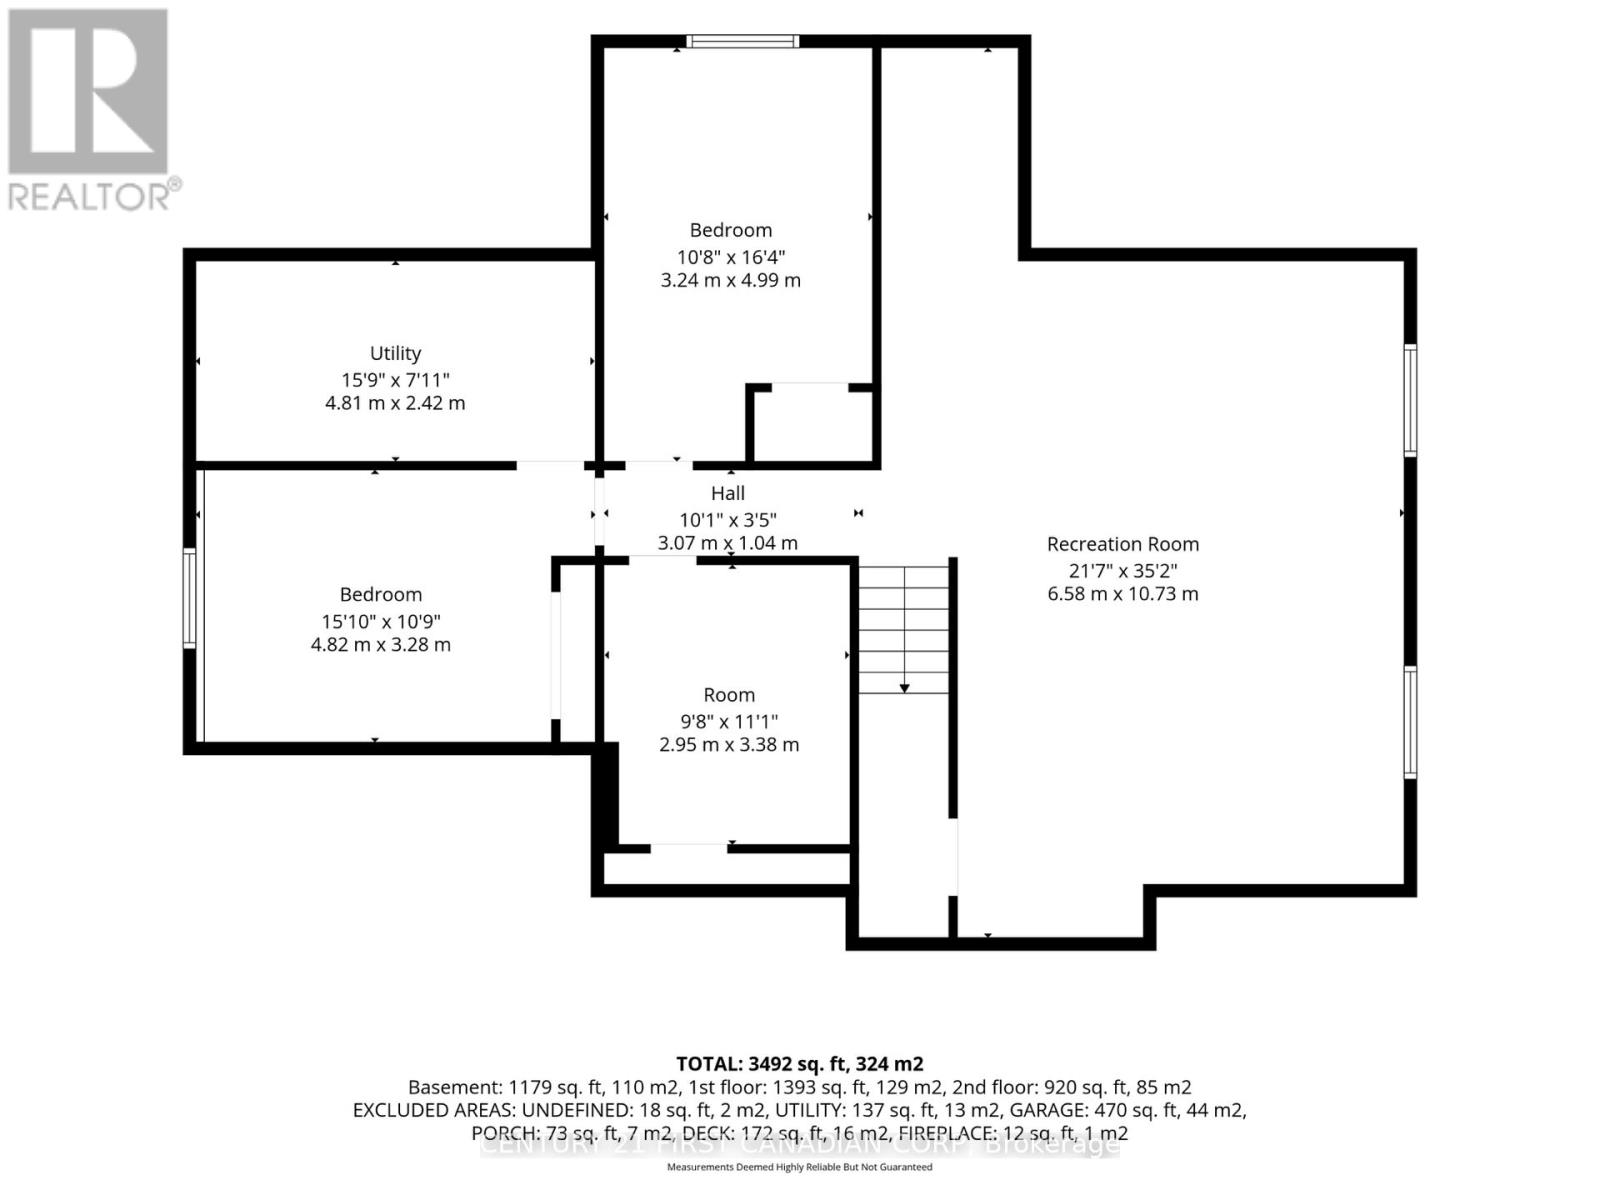
Welcome to your private, beautifully landscaped oasis, an exceptional Hayhoe-built home offering 3,500 square feet of finished space on a rare 0.55-acre lot. Nestled in the charming community of Shedden, complete with a local library, two parks, a vet clinic, corner store, post office, and delicious dining, this property combines small-town warmth with everyday convenience. Built just six years ago with meticulous care, the home delivers a level of space and quality that a brand-new build simply cannot match today. Step inside to find pristine craftsmanship, timeless neutral finishes, and a stunning kitchen featuring custom GCW cabinetry, quartz countertops, and a striking fireplace with shiplap detail as its centerpiece. The versatile main floor includes a convenient bedroom with its own private ensuite, plus an additional room with glass doors ideal for a bright home office. Upstairs, you'll find three additional bedrooms and a full bathroom, including a lovely primary suite complete with a walk-in closet and ensuite bathroom. The finished lower level adds a very generous rec room and three more versatile rooms ideal for bedrooms, guests, or hobbies. Mature Privacy & Outdoor Living: Forget bare, cookie cutter yards. Set on over half an acre enclosed by lush greenery around the entire perimeter, your outdoor space feels like a secluded country retreat. Enjoy a sparkling pool, custom fire pit, and an exceptional sense of seclusion. This meticulously maintained, move in ready home offers unmatched square footage, solid construction, and a tranquil, private setting that is impossible to replicate at this price point. (id:63476)
Property Details
| MLS® Number | X13721682 |
| Property Type | Single Family |
| Community Name | Shedden |
| Equipment Type | Water Heater |
| Features | Flat Site, Sump Pump |
| Parking Space Total | 10 |
| Pool Type | Above Ground Pool |
| Rental Equipment Type | Water Heater |
| Structure | Deck, Porch, Shed |
| View Type | View |
Building
| Bathroom Total | 4 |
| Bedrooms Above Ground | 4 |
| Bedrooms Below Ground | 2 |
| Bedrooms Total | 6 |
| Age | 6 To 15 Years |
| Amenities | Fireplace(s) |
| Appliances | Dishwasher, Dryer, Stove, Washer, Refrigerator |
| Basement Development | Finished |
| Basement Type | Full (finished) |
| Construction Style Attachment | Detached |
| Cooling Type | Central Air Conditioning |
| Exterior Finish | Vinyl Siding |
| Fireplace Present | Yes |
| Fireplace Total | 1 |
| Fireplace Type | Insert |
| Foundation Type | Poured Concrete |
| Half Bath Total | 1 |
| Heating Fuel | Natural Gas |
| Heating Type | Forced Air |
| Stories Total | 2 |
| Size Interior | 2,000 - 2,500 Sqft |
| Type | House |
| Utility Water | Municipal Water |
Parking
| Attached Garage | |
| Garage |
Land
| Acreage | No |
| Landscape Features | Landscaped |
| Sewer | Septic System |
| Size Depth | 257 Ft |
| Size Frontage | 92 Ft |
| Size Irregular | 92 X 257 Ft |
| Size Total Text | 92 X 257 Ft|1/2 - 1.99 Acres |
Rooms
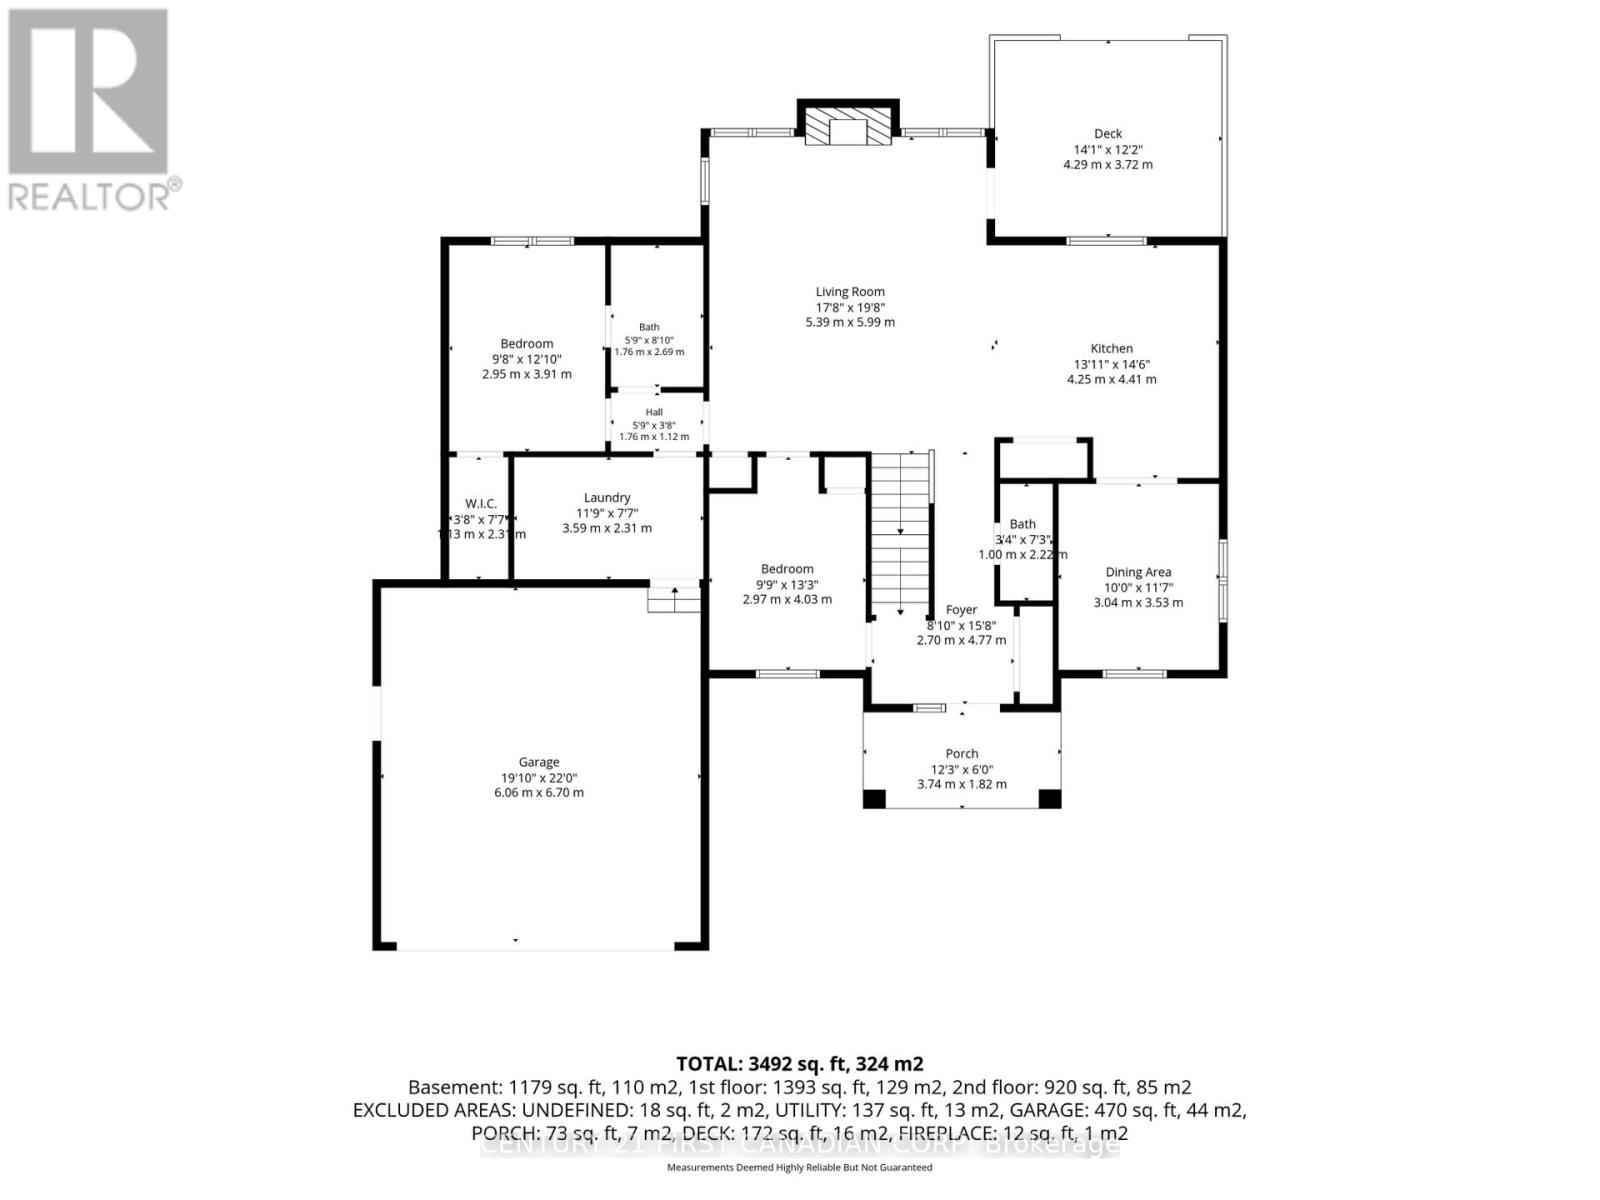
| Level | Type | Length | Width | Dimensions |
|---|---|---|---|---|
| Second Level | Bathroom | 3.05 m | 3.31 m | 3.05 m x 3.31 m |
| Second Level | Bedroom 3 | 4.12 m | 3.06 m | 4.12 m x 3.06 m |
| Second Level | Bedroom 4 | 2.97 m | 4.87 m | 2.97 m x 4.87 m |
| Second Level | Bathroom | 1.59 m | 3.06 m | 1.59 m x 3.06 m |
| Second Level | Primary Bedroom | 4.32 m | 4.63 m | 4.32 m x 4.63 m |
| Lower Level | Recreational, Games Room | 6.58 m | 10.73 m | 6.58 m x 10.73 m |
| Lower Level | Bedroom 5 | 3.24 m | 4.99 m | 3.24 m x 4.99 m |
| Lower Level | Bedroom | 4.82 m | 3.28 m | 4.82 m x 3.28 m |
| Main Level | Foyer | 2.7 m | 4.77 m | 2.7 m x 4.77 m |
| Main Level | Living Room | 5.39 m | 5.99 m | 5.39 m x 5.99 m |
| Main Level | Dining Room | 3.04 m | 3.53 m | 3.04 m x 3.53 m |
| Main Level | Kitchen | 4.25 m | 4.41 m | 4.25 m x 4.41 m |
| Main Level | Office | 2.97 m | 4.03 m | 2.97 m x 4.03 m |
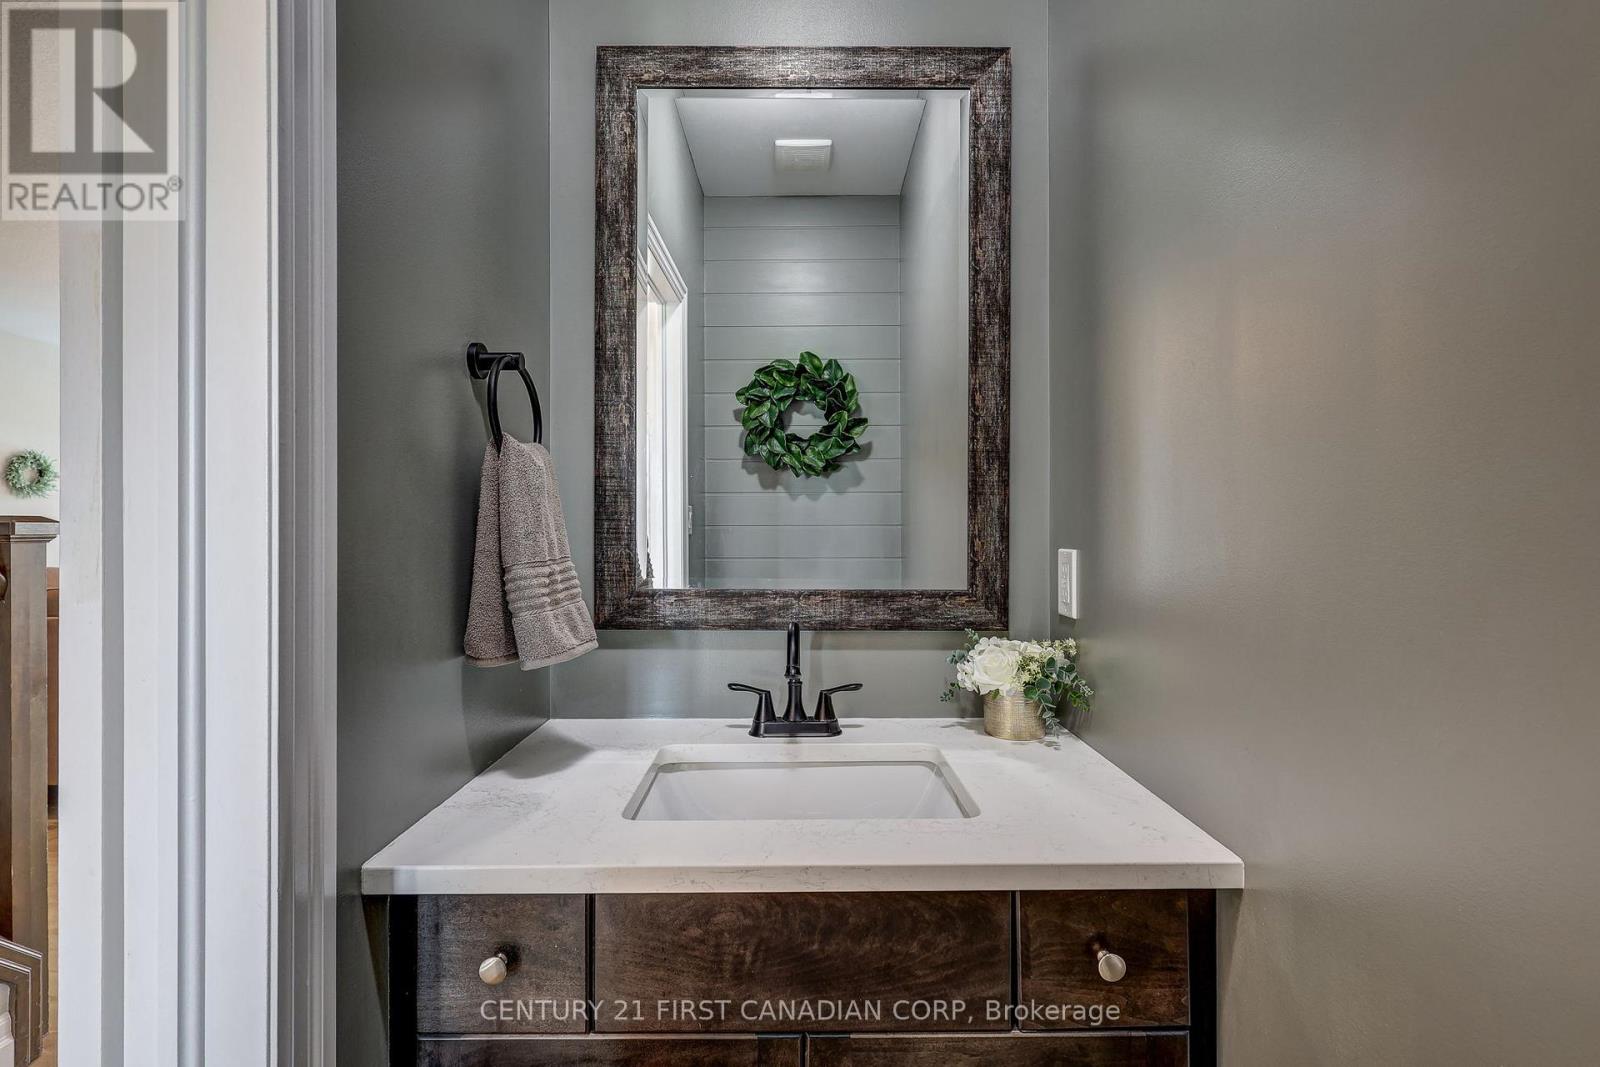
| Main Level | Bathroom | 1 m | 2.22 m | 1 m x 2.22 m |
| Main Level | Bedroom | 2.98 m | 3.91 m | 2.98 m x 3.91 m |
| Main Level | Bathroom | 1.76 m | 2.69 m | 1.76 m x 2.69 m |
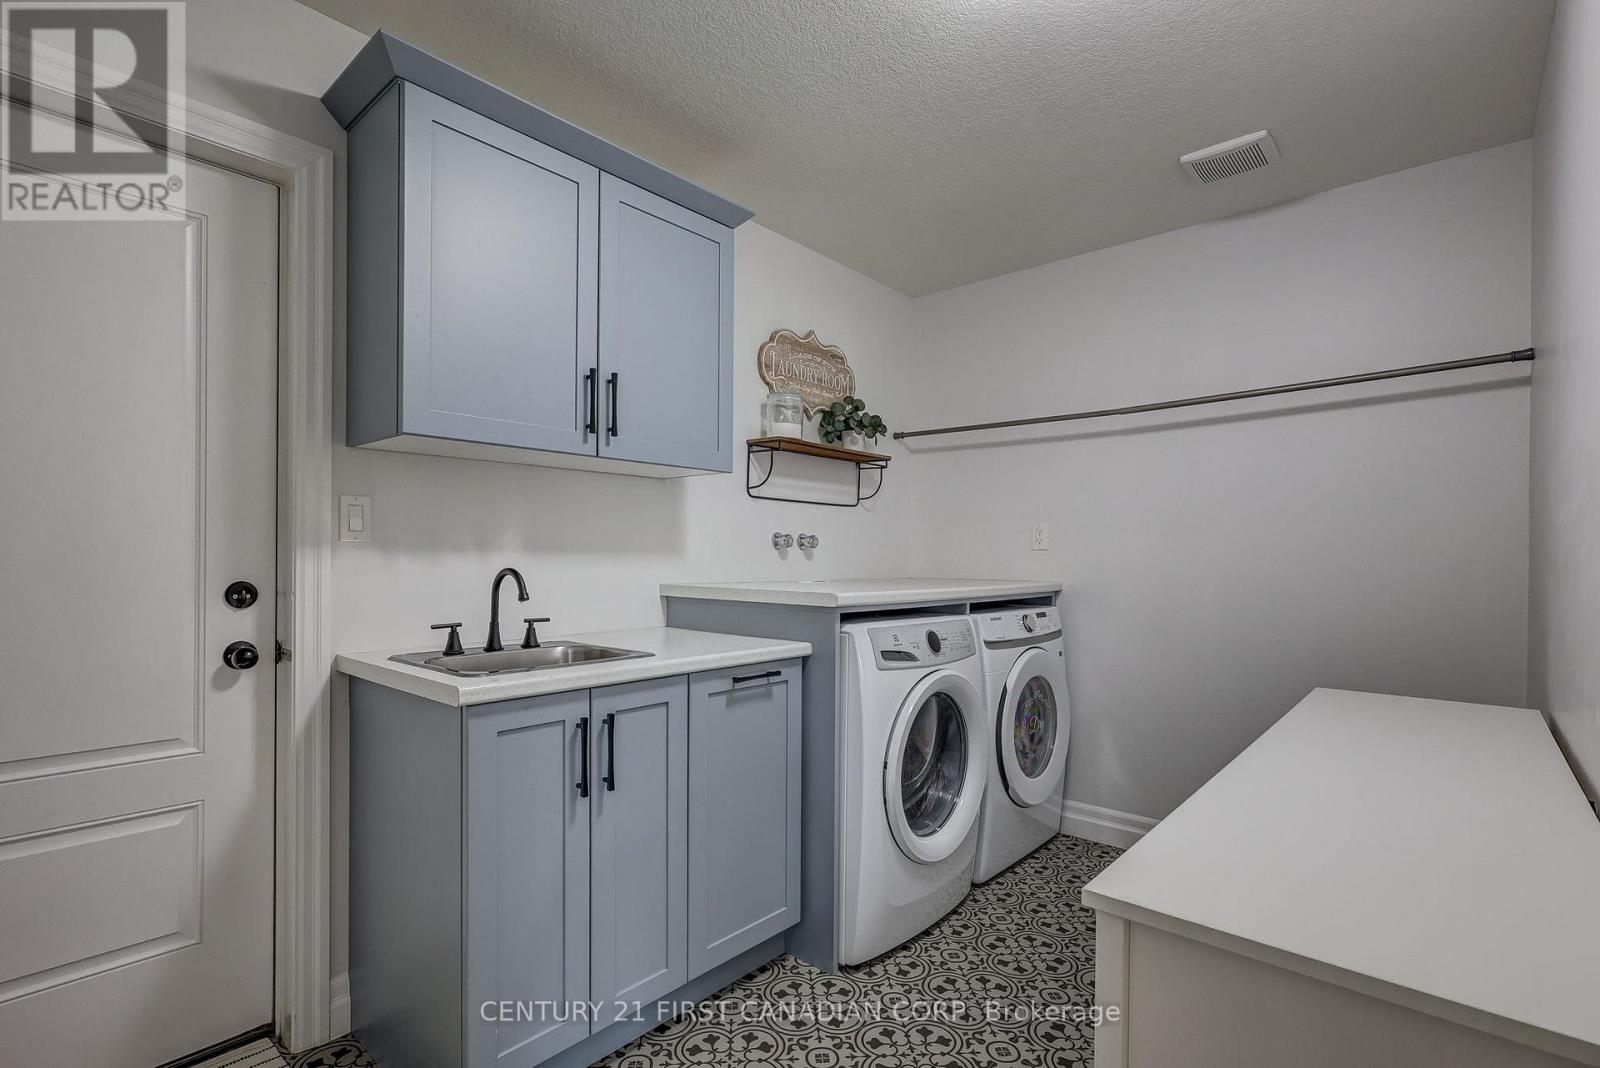
| Main Level | Laundry Room | 3.59 m | 2.31 m | 3.59 m x 2.31 m |
Contact Us
Contact us for more information

The trademarks REALTOR®, REALTORS®, and the REALTOR® logo are controlled by The Canadian Real Estate Association (CREA) and identify real estate professionals who are members of CREA. The trademarks MLS®, Multiple Listing Service® and the associated logos are owned by The Canadian Real Estate Association (CREA) and identify the quality of services provided by real estate professionals who are members of CREA. The trademark DDF® is owned by The Canadian Real Estate Association (CREA) and identifies CREA's Data Distribution Facility (DDF®)
October 01 2026 07:28:09
London and St. Thomas Association of REALTORS®
Century 21 First Canadian Corp