
10085 98 Street Taylor, British Columbia V0C 2K0

$239,900
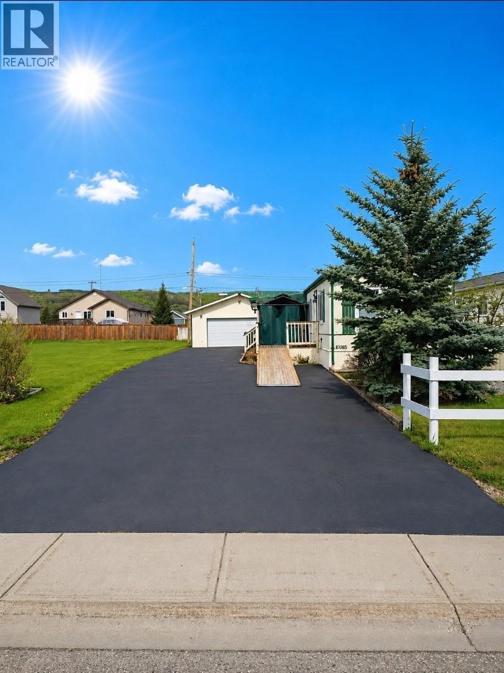
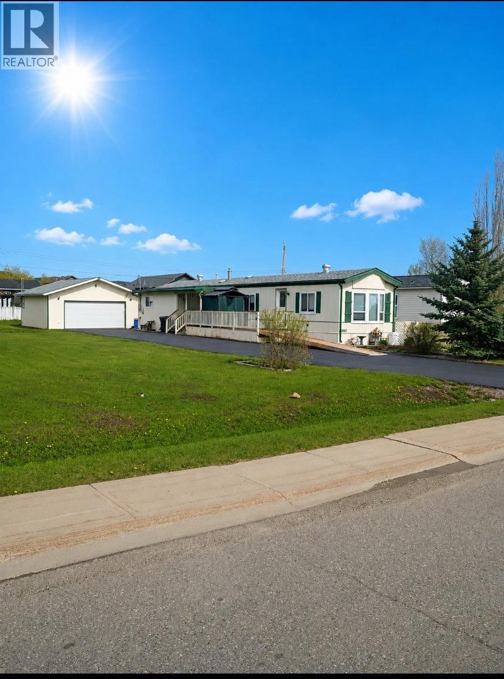
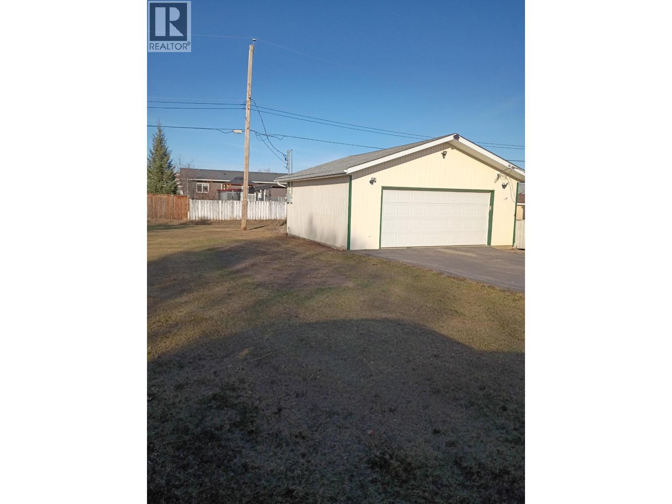
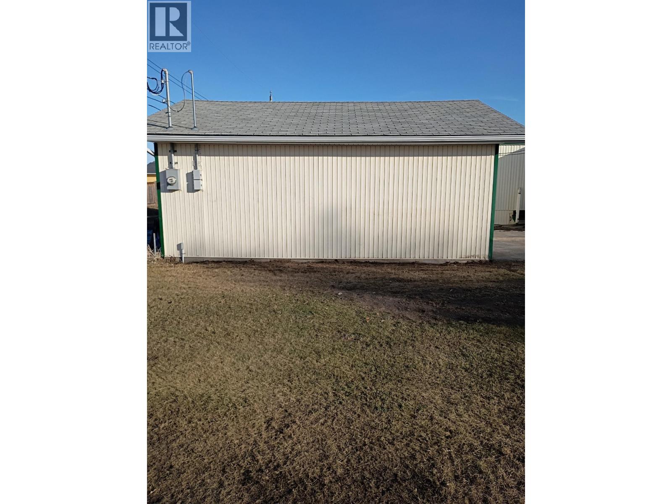
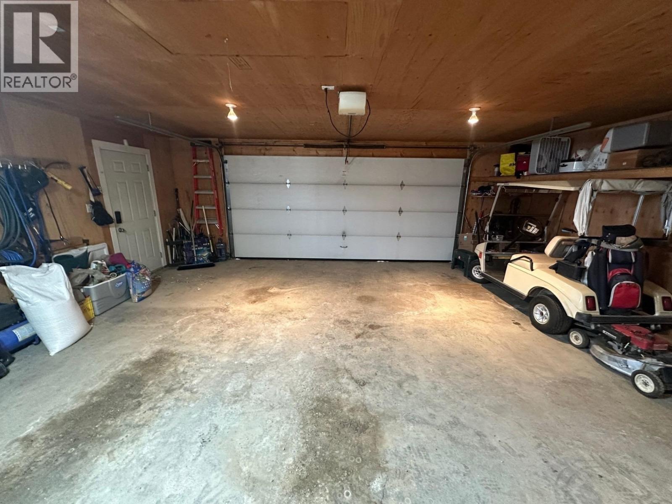
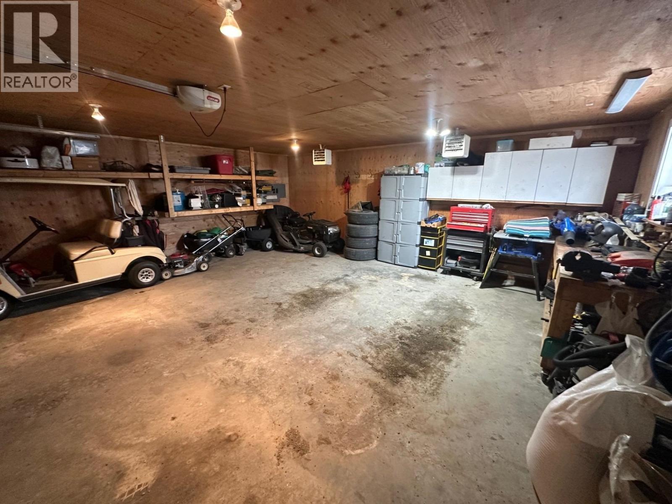
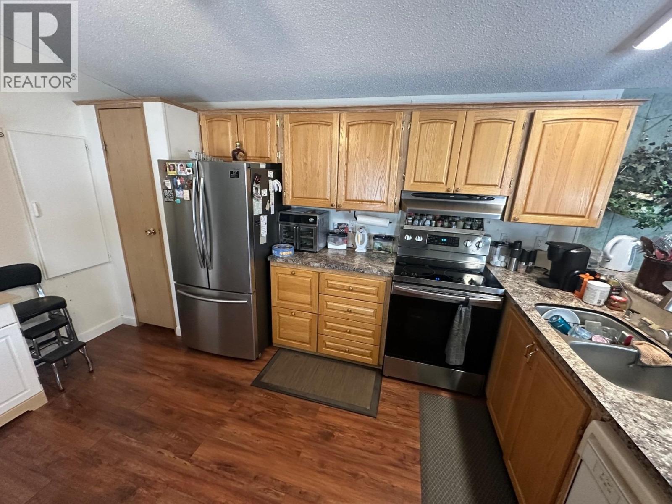
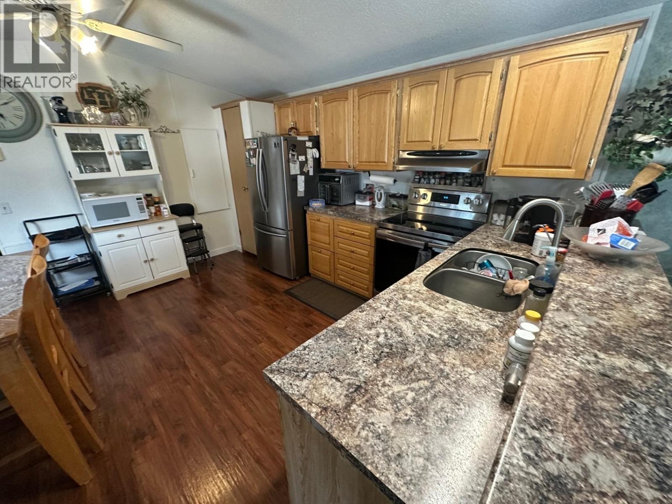
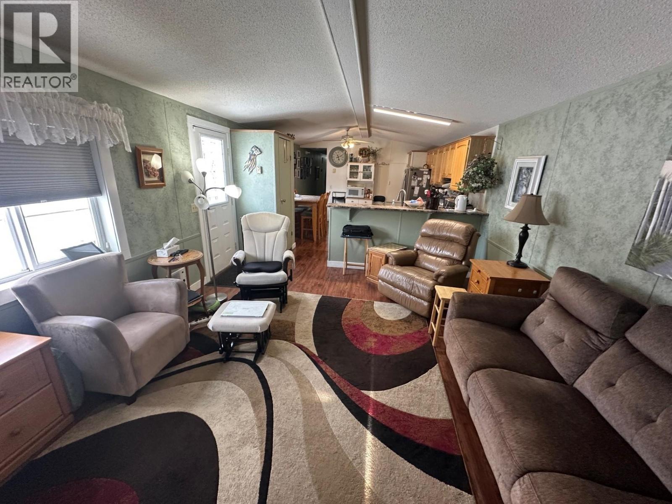
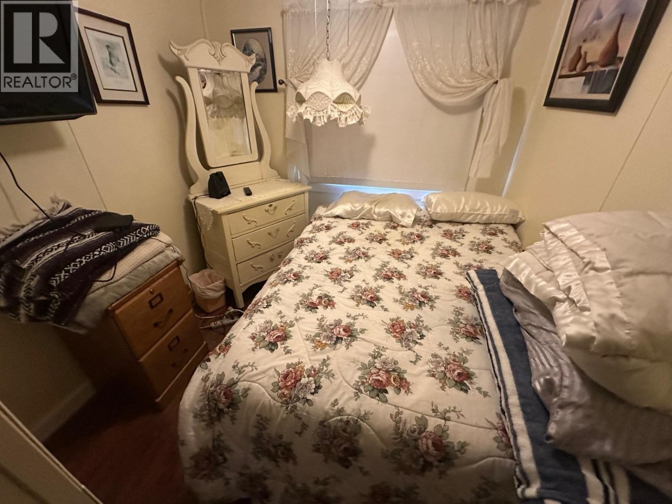
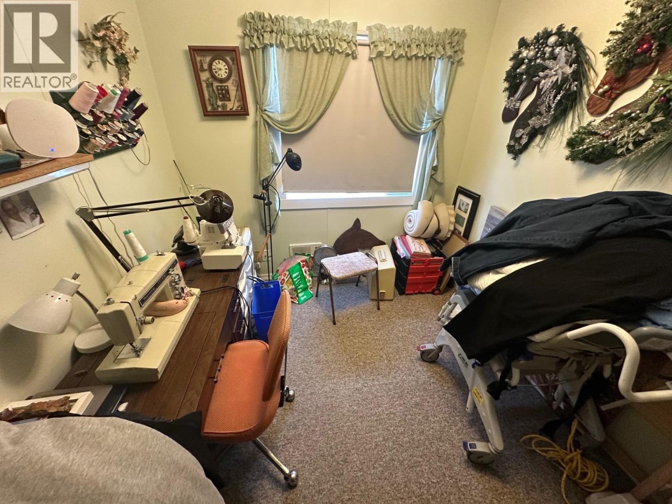
Welcome to this well-kept 3-bedroom, 1-bath home in Taylor, BC, offering space, comfort & convenience. This bright manufactured home features a functional kitchen with ample cabinetry, a cozy living room, and a practical layout ideal for families, downsizers, or first-time buyers. The enclosed porch adds extra everyday living space, while the detached double garage provides excellent parking, storage, or workshop. Outside, enjoy a spacious yard with room for all activities. (id:63476)
Property Details
| MLS® Number | R3134958 |
| Property Type | Single Family |
| View Type | Valley View |
Building
| Bathroom Total | 1 |
| Bedrooms Total | 3 |
| Appliances | Washer, Dryer, Refrigerator, Stove, Dishwasher |
| Basement Type | None |
| Constructed Date | 1989 |
| Construction Style Attachment | Detached |
| Construction Style Other | Manufactured |
| Exterior Finish | Vinyl Siding |
| Foundation Type | Unknown |
| Heating Fuel | Natural Gas |
| Heating Type | Forced Air |
| Roof Material | Asphalt Shingle |
| Roof Style | Conventional |
| Stories Total | 1 |
| Size Interior | 1,068 Sqft |
| Total Finished Area | 1068 Sqft |
| Type | Manufactured Home/mobile |
| Utility Water | Municipal Water |
Parking
| Detached Garage | |
| Garage | 2 |
| Open |
Land
| Acreage | No |
| Size Irregular | 7500 |
| Size Total | 7500 Sqft |
| Size Total Text | 7500 Sqft |
Rooms
| Level | Type | Length | Width | Dimensions |
|---|---|---|---|---|
| Main Level | Living Room | 16 ft ,2 in | 13 ft | 16 ft ,2 in x 13 ft |
| Main Level | Kitchen | 13 ft ,9 in | 13 ft | 13 ft ,9 in x 13 ft |
| Main Level | Enclosed Porch | 15 ft ,6 in | 8 ft | 15 ft ,6 in x 8 ft |
| Main Level | Primary Bedroom | 13 ft | 10 ft ,9 in | 13 ft x 10 ft ,9 in |
| Main Level | Bedroom 2 | 7 ft ,9 in | 7 ft ,8 in | 7 ft ,9 in x 7 ft ,8 in |
| Main Level | Bedroom 3 | 7 ft ,9 in | 7 ft | 7 ft ,9 in x 7 ft |
Contact Us
Contact us for more information

The trademarks REALTOR®, REALTORS®, and the REALTOR® logo are controlled by The Canadian Real Estate Association (CREA) and identify real estate professionals who are members of CREA. The trademarks MLS®, Multiple Listing Service® and the associated logos are owned by The Canadian Real Estate Association (CREA) and identify the quality of services provided by real estate professionals who are members of CREA. The trademark DDF® is owned by The Canadian Real Estate Association (CREA) and identifies CREA's Data Distribution Facility (DDF®)
September 15 2026 04:51:57
BC Northern Real Estate Board
RE/MAX Action Realty Inc