
43532 Range Road 114 Rural Flagstaff County, Alberta T0B 2V0

$1,050,000
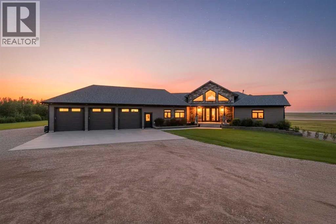
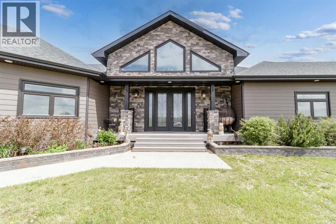
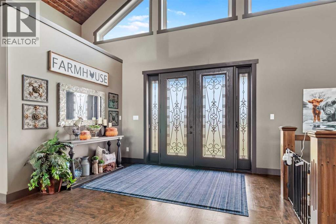
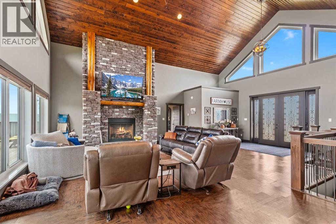
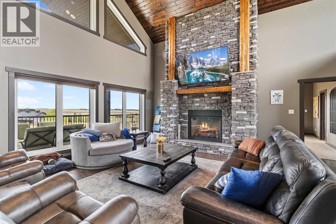
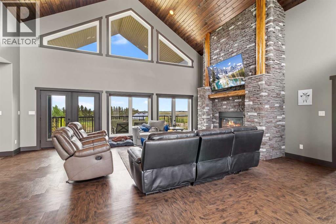
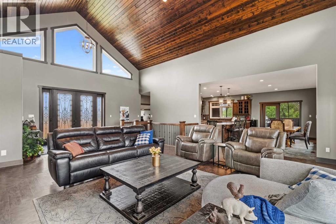
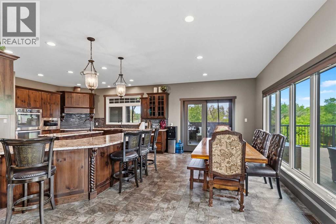
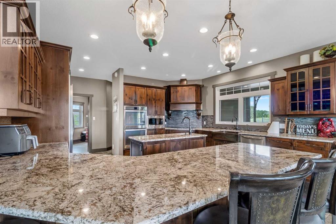
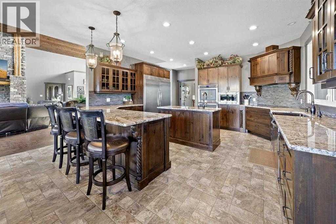
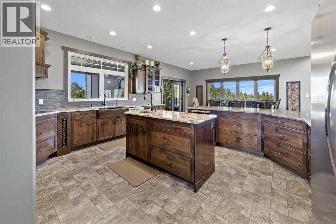
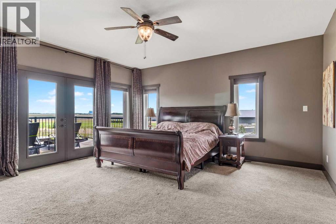
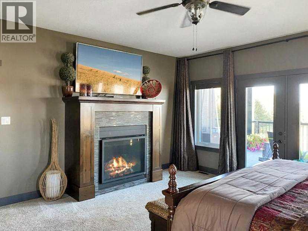
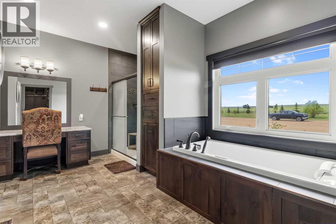
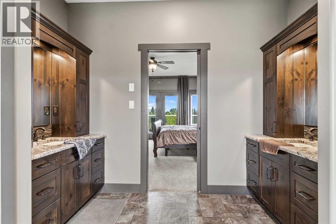
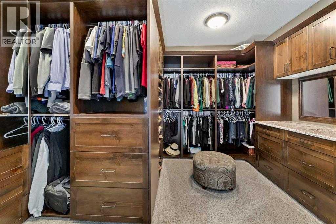
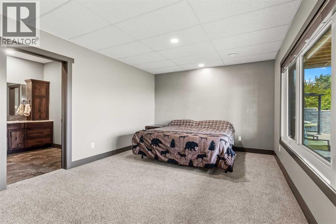
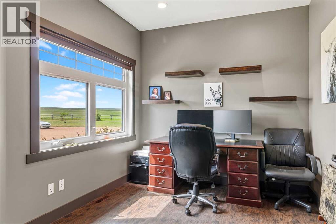
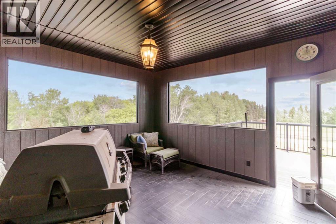
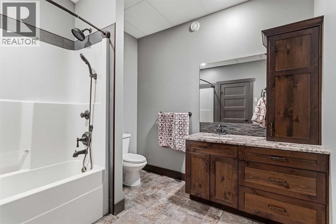
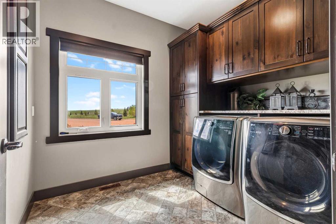
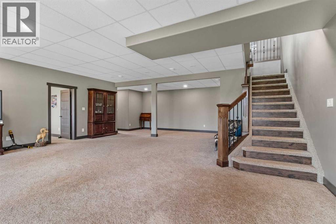
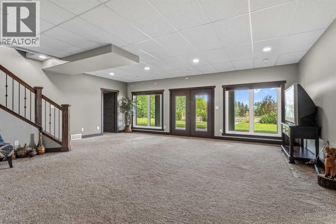
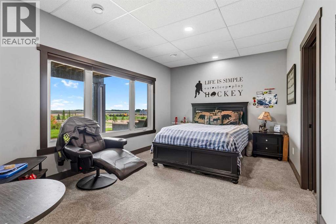
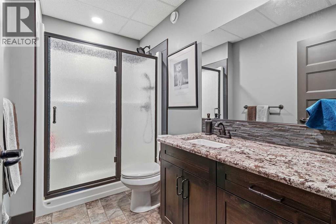
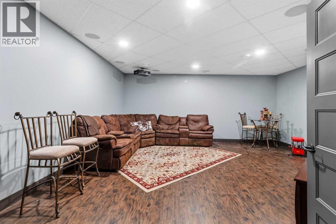
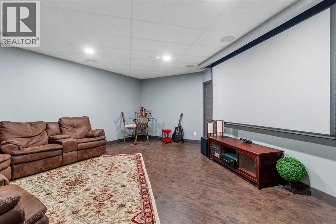
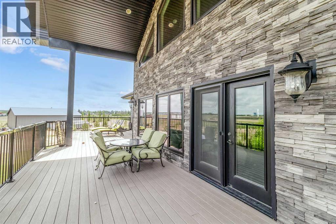
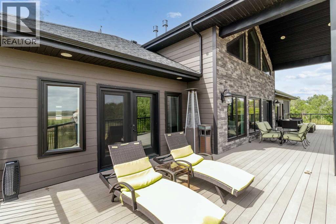
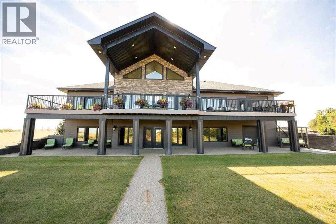
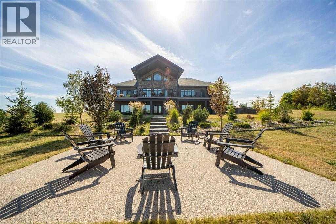
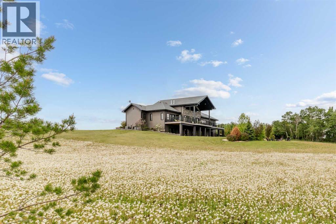
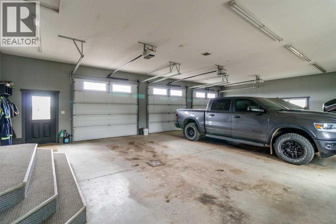
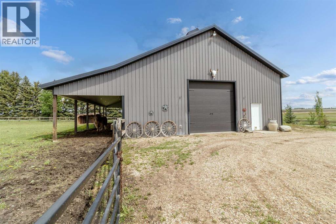
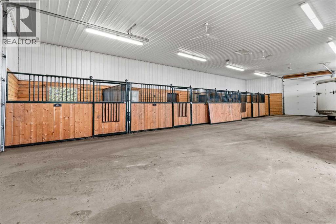
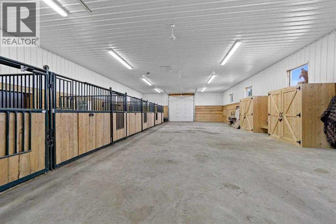
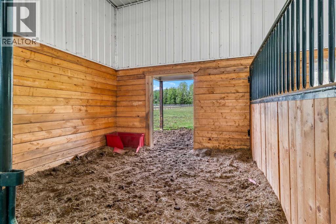
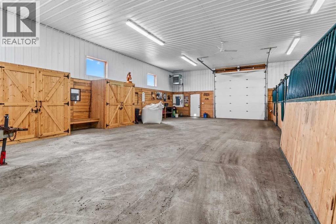
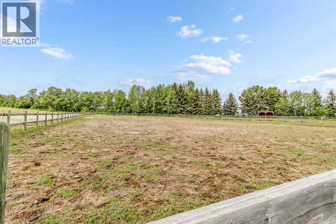
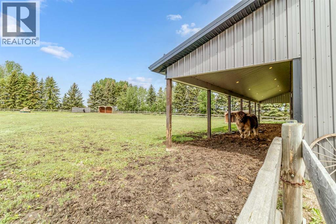
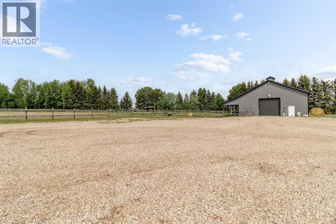
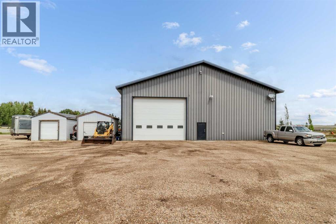
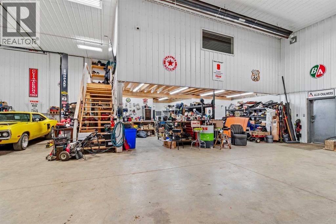
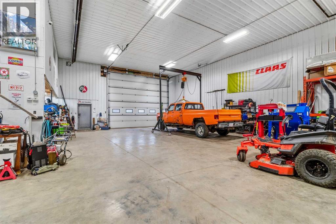
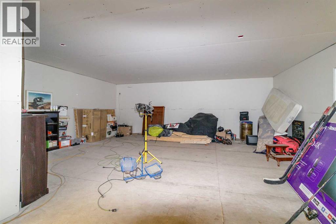
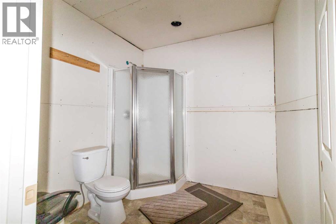
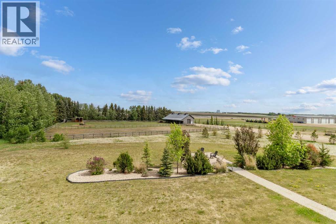
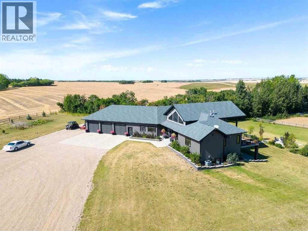
Stunning 12.23-acre property in the Village of Lougheed offering over 2,000 sq ft of main floor living plus a fullydeveloped walkout basement. The main floor features a chef’s kitchen with full side-by-side fridge and freezer, doublewall ovens, Blanco Antico granite countertops, knotty pine cabinetry in hot-chocolate stain, a main floor office, mainfloor laundry, and a spacious living room with vaulted knotty pine ceiling and gas fireplace. The master bedroom is atrue retreat with its own gas fireplace and a massive ensuite complete with separate soaker tub, walk-in shower, hisand hers vanities, and an oversized walk-in closet. The walkout basement offers a theatre room with projector, screenand seating included, three additional bedrooms — two with their own private ensuites — and access to a covereddeck space of approximately 60x14 ft. The 3-car attached garage features radiant heat and floor drains. Outside, a60x80 heated shop with 18 ft walls and mezzanine suite potential, a fully equipped 6-stall equestrian barn withdrive-through access and cedar Dutch barn doors, an outdoor riding arena, and approximately 400 planted treesacross an immaculate yard — all built in 2016. All woodwork crafted locally by Pederson’s Cabinets, Killam AB. A (id:63476)
Property Details
| MLS® Number | A2320627 |
| Property Type | Single Family |
| Amenities Near By | Shopping |
| Features | Treed, French Door, Closet Organizers |
| Structure | Barn, Shed, Deck, Dog Run - Fenced In |
Building
| Bathroom Total | 5 |
| Bedrooms Above Ground | 1 |
| Bedrooms Below Ground | 3 |
| Bedrooms Total | 4 |
| Appliances | Washer, Refrigerator, Water Softener, Dishwasher, Oven, Dryer, Microwave, Window Coverings, Garage Door Opener, Water Heater - Gas, Cooktop - Induction |
| Architectural Style | Bungalow |
| Basement Development | Finished |
| Basement Features | Walk Out |
| Basement Type | Full (finished) |
| Constructed Date | 2016 |
| Construction Material | Wood Frame, Icf Block |
| Construction Style Attachment | Detached |
| Cooling Type | Central Air Conditioning |
| Fireplace Present | Yes |
| Fireplace Total | 2 |
| Flooring Type | Carpeted, Linoleum |
| Foundation Type | See Remarks |
| Half Bath Total | 1 |
| Heating Fuel | Natural Gas |
| Heating Type | Forced Air |
| Stories Total | 1 |
| Size Interior | 2,266 Sqft |
| Total Finished Area | 2265.75 Sqft |
| Type | House |
| Utility Water | Well |
Parking
| Garage | |
| Gravel | |
| Heated Garage | |
| Attached Garage | 3 |
Land
| Acreage | Yes |
| Fence Type | Fence |
| Land Amenities | Shopping |
| Landscape Features | Garden Area, Lawn |
| Sewer | Holding Tank |
| Size Irregular | 12.23 |
| Size Total | 12.23 Ac|10 - 49 Acres |
| Size Total Text | 12.23 Ac|10 - 49 Acres |
| Zoning Description | Hc |
Rooms
| Level | Type | Length | Width | Dimensions |
|---|---|---|---|---|
| Basement | Recreational, Games Room | 29.33 Ft x 23.92 Ft | ||
| Basement | Bedroom | 11.00 Ft x 16.00 Ft | ||
| Basement | 3pc Bathroom | 5.33 Ft x 9.17 Ft | ||
| Basement | Bedroom | 12.00 Ft x 15.92 Ft | ||
| Basement | 4pc Bathroom | 9.00 Ft x 8.75 Ft | ||
| Basement | Other | 8.92 Ft x 6.58 Ft | ||
| Basement | Bedroom | 12.92 Ft x 13.42 Ft | ||
| Basement | Media | 19.92 Ft x 25.00 Ft | ||
| Basement | 3pc Bathroom | 5.50 Ft x 9.50 Ft | ||
| Basement | Furnace | 9.00 Ft x 9.67 Ft | ||
| Main Level | Living Room | 21.50 Ft x 24.67 Ft | ||
| Main Level | Kitchen | 17.00 Ft x 16.33 Ft | ||
| Main Level | Dining Room | 8.83 Ft x 16.33 Ft | ||
| Main Level | Sunroom | 13.25 Ft x 14.67 Ft | ||
| Main Level | Primary Bedroom | 16.67 Ft x 16.58 Ft | ||
| Main Level | 5pc Bathroom | 14.00 Ft x 16.08 Ft | ||
| Main Level | Other | 14.00 Ft x 12.17 Ft | ||
| Main Level | Office | 9.17 Ft x 12.50 Ft | ||
| Main Level | Laundry Room | 7.75 Ft x 8.92 Ft | ||
| Main Level | 2pc Bathroom | 5.50 Ft x 5.50 Ft |
Utilities
| Electricity | Connected |
| Natural Gas | Connected |
Contact Us
Contact us for more information

The trademarks REALTOR®, REALTORS®, and the REALTOR® logo are controlled by The Canadian Real Estate Association (CREA) and identify real estate professionals who are members of CREA. The trademarks MLS®, Multiple Listing Service® and the associated logos are owned by The Canadian Real Estate Association (CREA) and identify the quality of services provided by real estate professionals who are members of CREA. The trademark DDF® is owned by The Canadian Real Estate Association (CREA) and identifies CREA's Data Distribution Facility (DDF®)
October 30 2026 04:01:13
Central Alberta REALTORS® Association
Cir Realty