
Upper - 37 Brockman Crescent Ajax, Ontario L1T 4B3

$3,097 Monthly
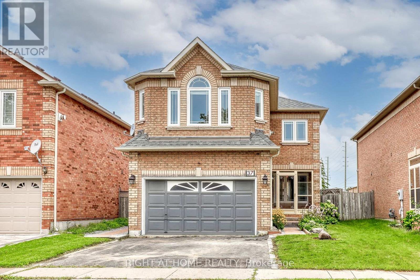
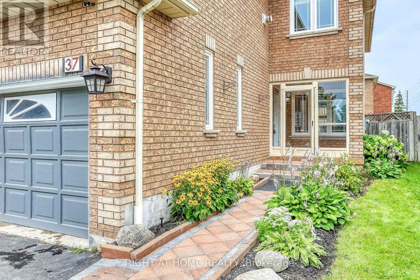
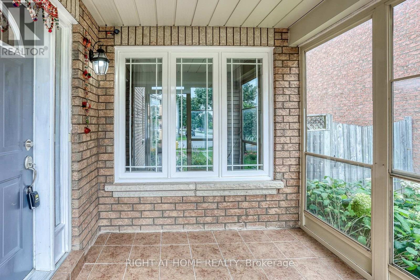
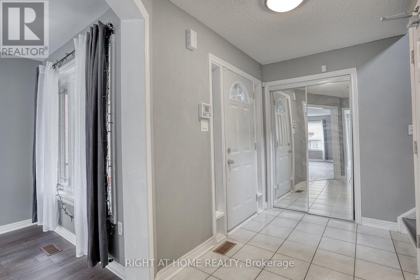
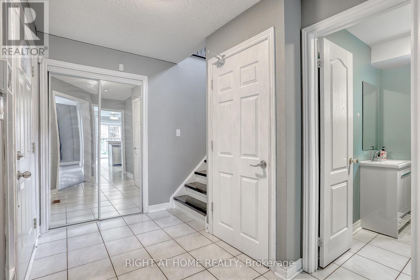
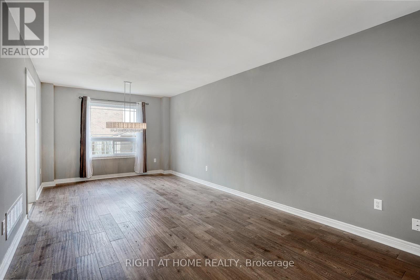
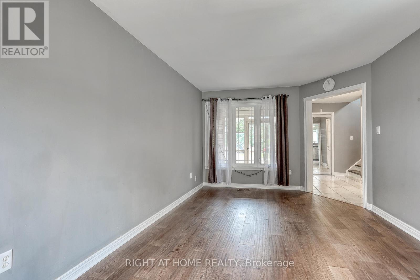
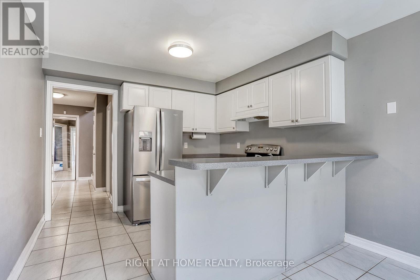
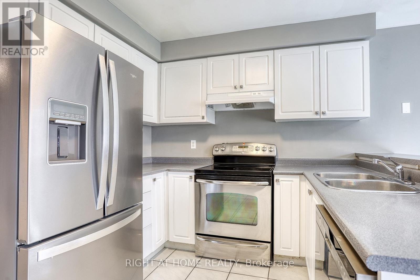
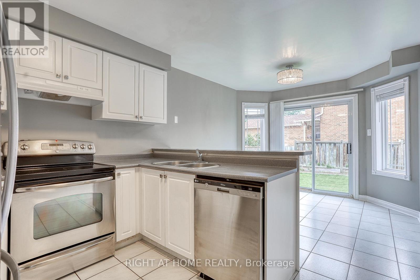
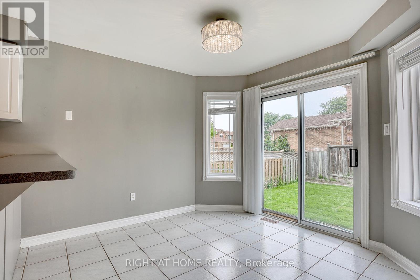
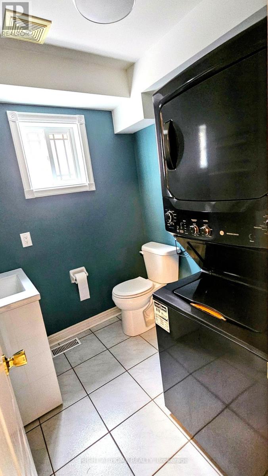
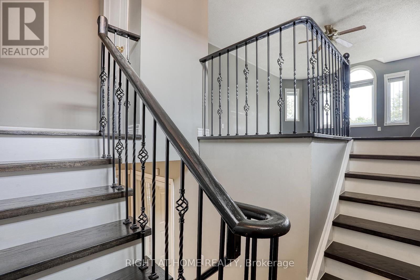
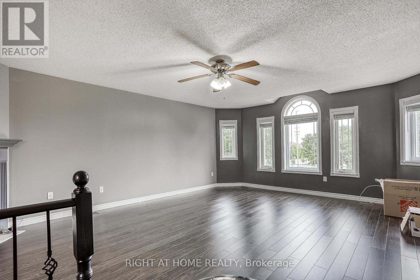
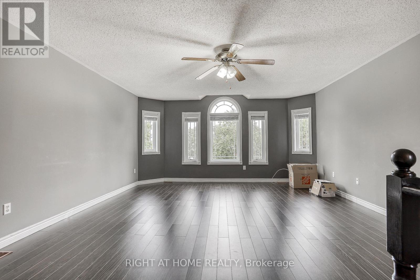
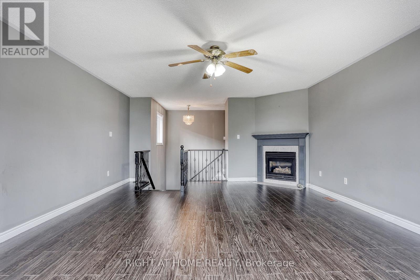
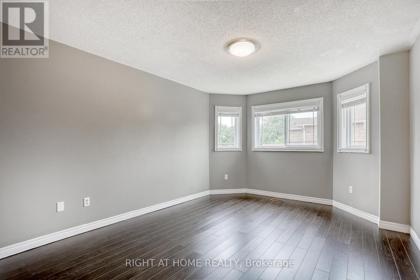
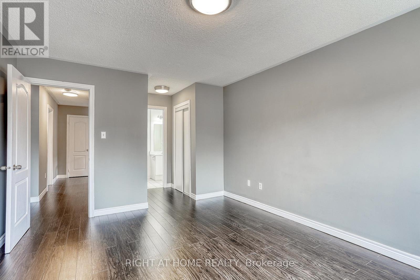
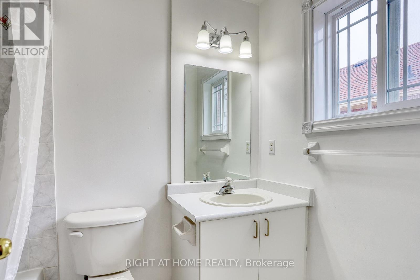
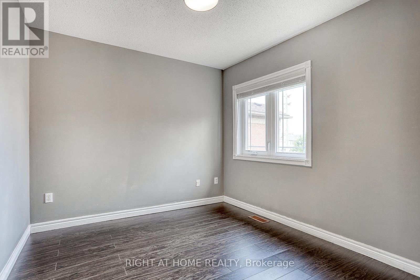
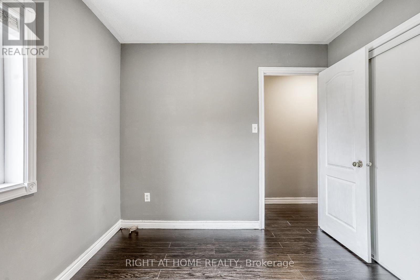
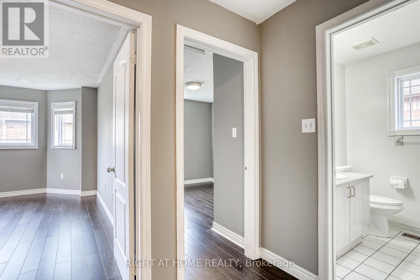
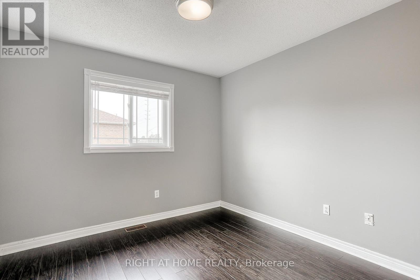
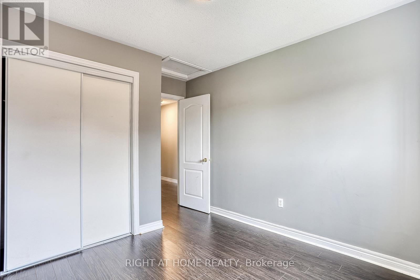
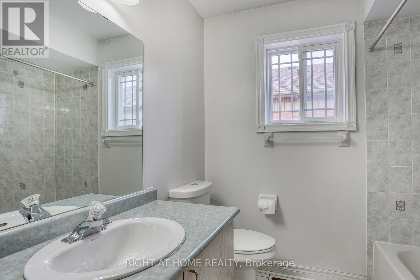
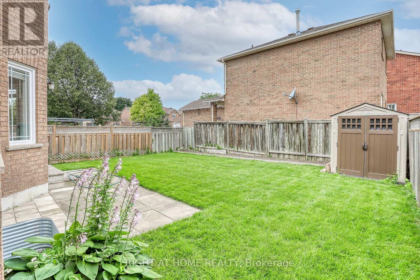
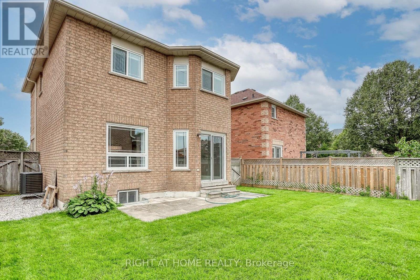
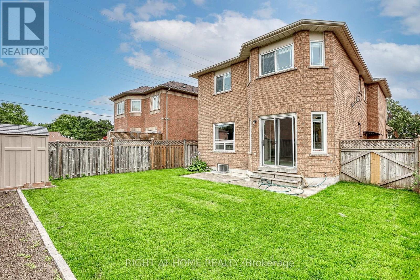
Your Search Stops Here! This Beautiful Home Is Located In A Great Family Friendly Neighbourhood & Is Available For Immediate Occupancy. The Home Features A Combined Living/Dining Room, Large Eat In Kitchen W/ Walkout To Fully Fenced Yard; Beautiful Staircase Leading To Elegant/Cozy Family Room W/Fireplace; Primary Bedroom W/ His & Her Closets & Full Ensuite; 2 Other Good Sized Bedrooms; Separate Laundry; Enclosed Porch; Full Garage & Backyard Access. Conveniently Located Near All Amenities- Schools, Parks, Go Stn, Bus Stop, Shopping, Place Of Worship & Mins To 401, 407. Tenant Is Responsible For Lawn Care And Snow Removal. (id:63476)
Property Details
| MLS® Number | E13841628 |
| Property Type | Single Family |
| Community Name | Central West |
| Amenities Near By | Golf Nearby, Hospital, Schools |
| Equipment Type | Water Heater |
| Features | Carpet Free |
| Parking Space Total | 2 |
| Rental Equipment Type | Water Heater |
Building
| Bathroom Total | 3 |
| Bedrooms Above Ground | 3 |
| Bedrooms Total | 3 |
| Appliances | Dishwasher, Dryer, Stove, Washer, Window Coverings, Refrigerator |
| Basement Type | None |
| Construction Style Attachment | Detached |
| Cooling Type | Central Air Conditioning |
| Exterior Finish | Brick |
| Fireplace Present | Yes |
| Flooring Type | Laminate, Ceramic |
| Foundation Type | Poured Concrete |
| Half Bath Total | 1 |
| Heating Fuel | Natural Gas |
| Heating Type | Forced Air |
| Stories Total | 2 |
| Size Interior | 1,500 - 2,000 Sqft |
| Type | House |
| Utility Water | Municipal Water |
Parking
| Attached Garage | |
| Garage |
Land
| Acreage | No |
| Fence Type | Fenced Yard |
| Land Amenities | Golf Nearby, Hospital, Schools |
| Sewer | Sanitary Sewer |
Rooms
| Level | Type | Length | Width | Dimensions |
|---|---|---|---|---|
| Second Level | Primary Bedroom | 3.6 m | 5.96 m | 3.6 m x 5.96 m |
| Second Level | Bedroom 2 | 3.19 m | 3.65 m | 3.19 m x 3.65 m |
| Second Level | Bedroom 3 | 3.16 m | 2.88 m | 3.16 m x 2.88 m |
| Main Level | Living Room | 3.42 m | 4.03 m | 3.42 m x 4.03 m |
| Main Level | Dining Room | 3.42 m | 2.5 m | 3.42 m x 2.5 m |
| Main Level | Kitchen | 3.29 m | 3.01 m | 3.29 m x 3.01 m |
| In Between | Family Room | 4.94 m | 6.62 m | 4.94 m x 6.62 m |
Contact Us
Contact us for more information

The trademarks REALTOR®, REALTORS®, and the REALTOR® logo are controlled by The Canadian Real Estate Association (CREA) and identify real estate professionals who are members of CREA. The trademarks MLS®, Multiple Listing Service® and the associated logos are owned by The Canadian Real Estate Association (CREA) and identify the quality of services provided by real estate professionals who are members of CREA. The trademark DDF® is owned by The Canadian Real Estate Association (CREA) and identifies CREA's Data Distribution Facility (DDF®)
October 28 2026 11:56:57
Toronto Regional Real Estate Board
Right At Home Realty