
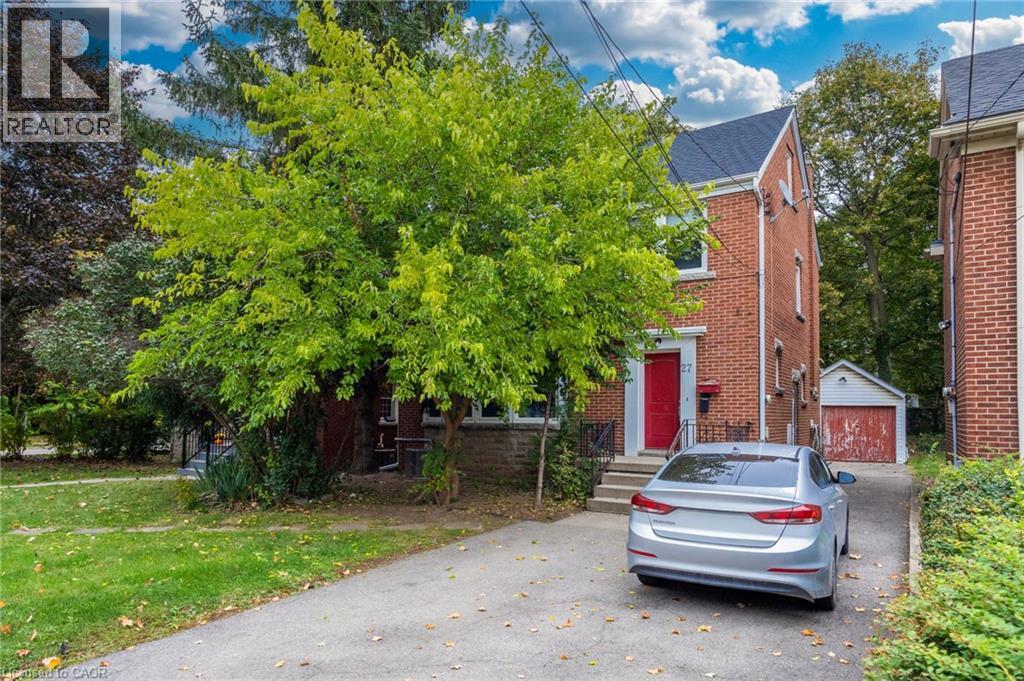
27 Forsyth Avenue S Hamilton, Ontario L8S 2A4

$929,000
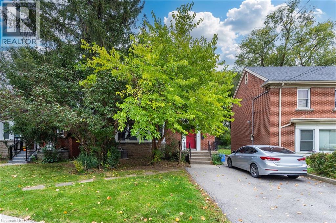
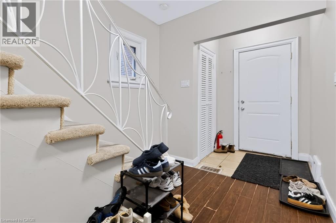
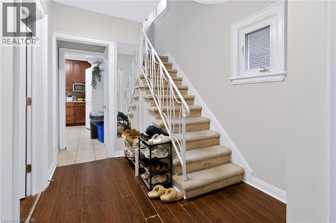
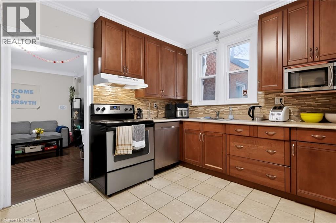
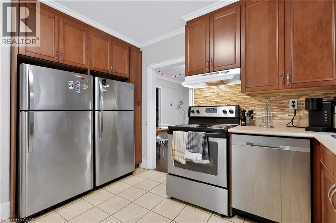
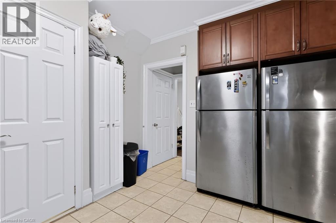
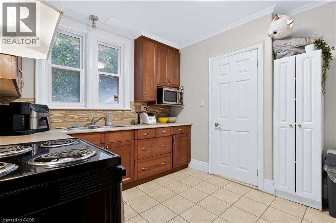
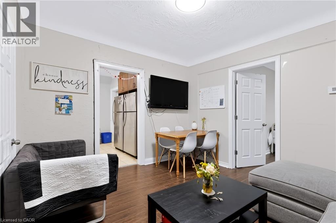
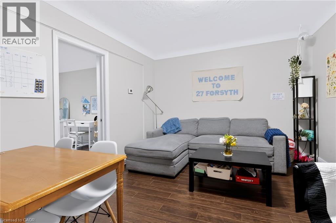
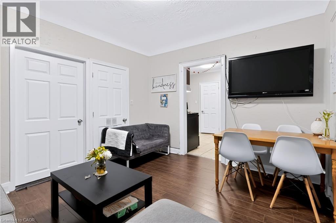
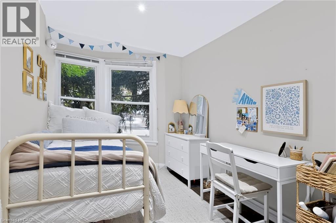
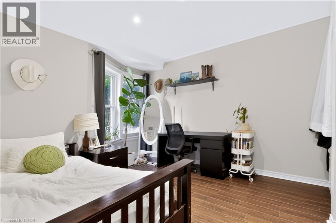
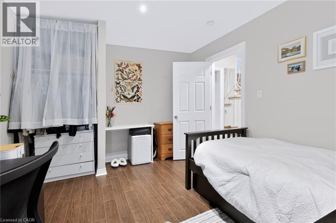
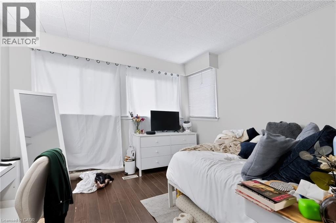
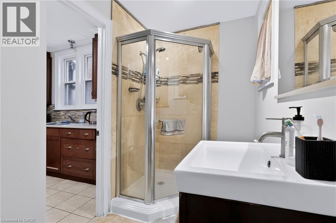
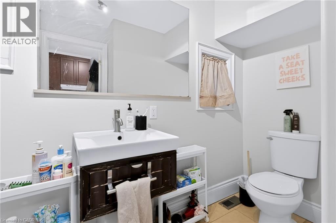
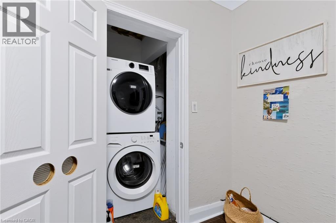
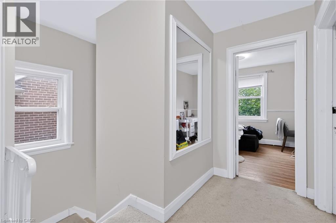
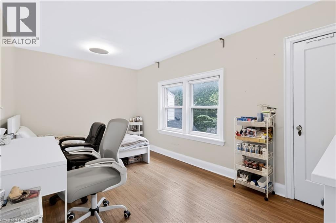
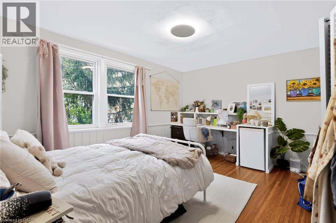
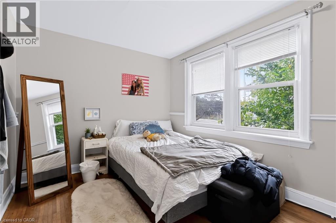
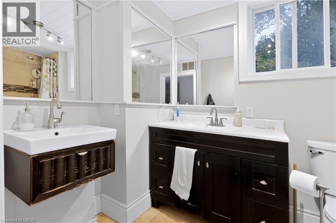
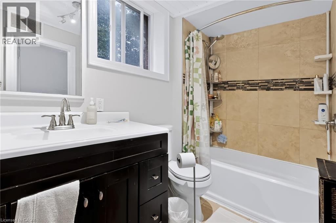
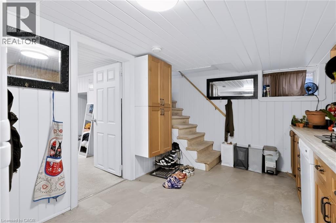
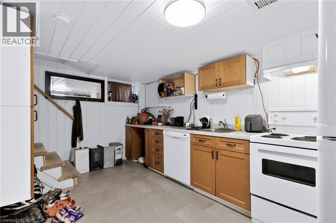
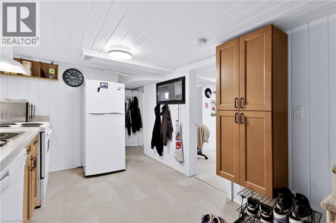
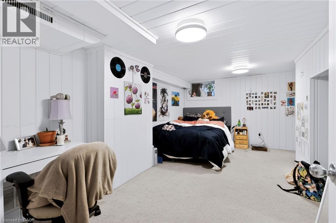
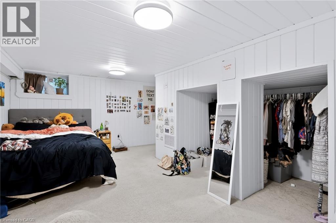
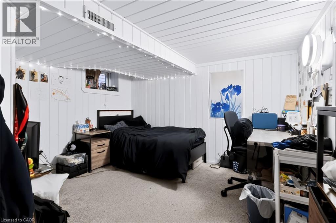
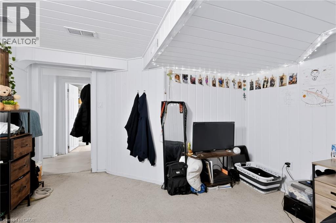
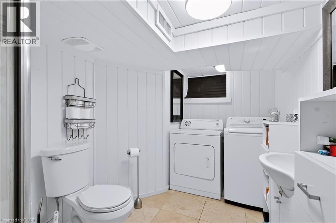
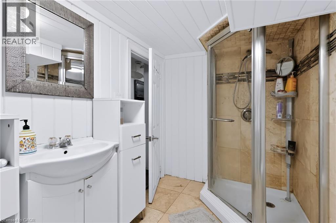
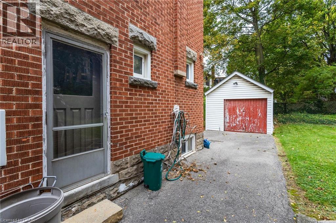
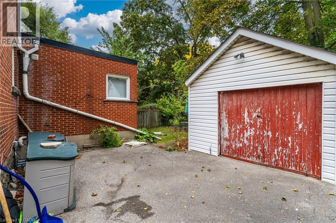
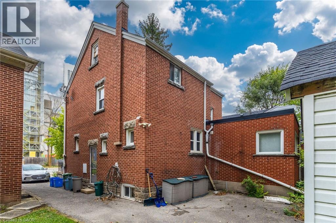
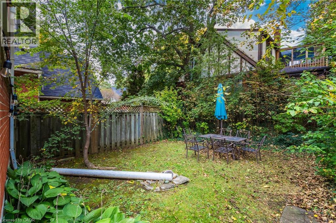
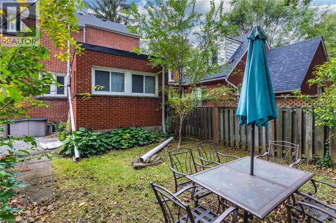
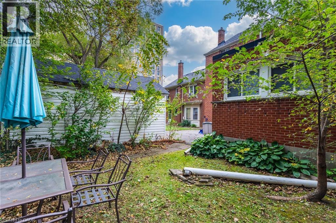
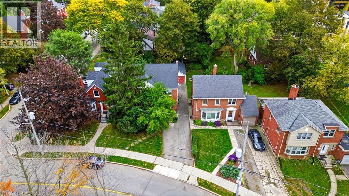
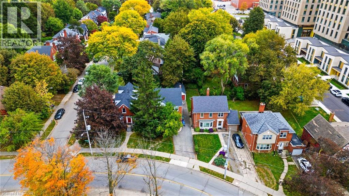
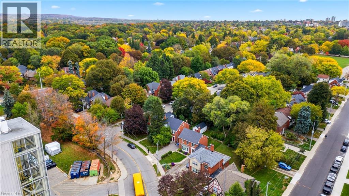
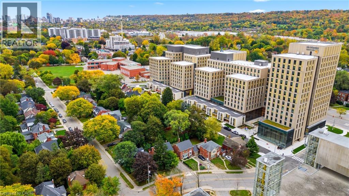
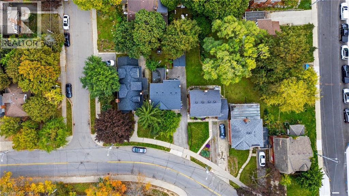
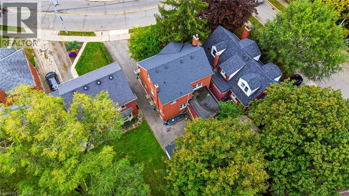
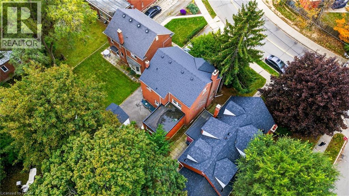
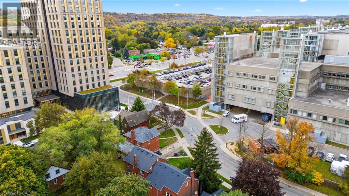
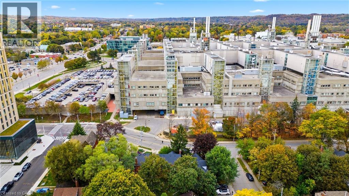
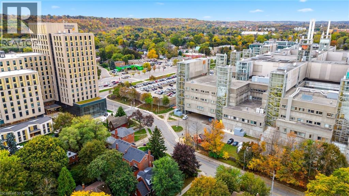
Investor's Dream! Turnkey income property right across the street from McMaster University. Leased to responsible students for $5466/month and is fully licensed with the City of Hamilton. The property features 8 bedrooms, 2 separate kitchens, 3 bathrooms, 2 laundry rooms. It is nicely upgraded and includes laminate flooring in most areas, updated bathrooms, high efficiency furnace, newer roof (2020) and much more! Parking for 3 cars onsite. Don't miss this opportunity. (id:63476)
Property Details
| MLS® Number | 40872053 |
| Property Type | Single Family |
| Amenities Near By | Hospital |
| Equipment Type | Water Heater |
| Parking Space Total | 4 |
| Rental Equipment Type | Water Heater |
Building
| Bathroom Total | 3 |
| Bedrooms Above Ground | 6 |
| Bedrooms Below Ground | 2 |
| Bedrooms Total | 8 |
| Appliances | Dryer, Washer |
| Architectural Style | Other |
| Basement Development | Finished |
| Basement Type | Full (finished) |
| Construction Style Attachment | Detached |
| Cooling Type | Central Air Conditioning |
| Exterior Finish | Brick |
| Foundation Type | Block |
| Heating Fuel | Natural Gas |
| Heating Type | Forced Air |
| Stories Total | 2 |
| Size Interior | 2,194 Sqft |
| Type | House |
| Utility Water | Municipal Water |
Parking
| Detached Garage |
Land
| Access Type | Road Access |
| Acreage | No |
| Land Amenities | Hospital |
| Sewer | Municipal Sewage System |
| Size Depth | 116 Ft |
| Size Frontage | 42 Ft |
| Size Total Text | Under 1/2 Acre |
| Zoning Description | C/s-1361 |
Rooms
| Level | Type | Length | Width | Dimensions |
|---|---|---|---|---|
| Second Level | 4pc Bathroom | 11'0'' x 5'0'' | ||
| Second Level | Bedroom | 14'3'' x 12'3'' | ||
| Second Level | Bedroom | 14'3'' x 11'5'' | ||
| Second Level | Bedroom | 14'0'' x 9'5'' | ||
| Basement | 3pc Bathroom | Measurements not available | ||
| Basement | Bedroom | 11'4'' x 10'10'' | ||
| Basement | Bedroom | 15'10'' x 8'11'' | ||
| Basement | Kitchen | 13'11'' x 8'11'' | ||
| Main Level | 3pc Bathroom | Measurements not available | ||
| Main Level | Bedroom | 12'0'' x 11'4'' | ||
| Main Level | Bedroom | 8'0'' x 12'0'' | ||
| Main Level | Bedroom | 10'10'' x 12'0'' | ||
| Main Level | Living Room | 12'6'' x 11'0'' | ||
| Main Level | Kitchen | 9'5'' x 12'6'' |
Contact Us
Contact us for more information

The trademarks REALTOR®, REALTORS®, and the REALTOR® logo are controlled by The Canadian Real Estate Association (CREA) and identify real estate professionals who are members of CREA. The trademarks MLS®, Multiple Listing Service® and the associated logos are owned by The Canadian Real Estate Association (CREA) and identify the quality of services provided by real estate professionals who are members of CREA. The trademark DDF® is owned by The Canadian Real Estate Association (CREA) and identifies CREA's Data Distribution Facility (DDF®)
October 29 2026 06:31:58
REALTORS® Association of Hamilton-Burlington
RE/MAX Escarpment Realty Inc.