
6703 20 Av SW Edmonton, Alberta T6X 0T4

$624,900
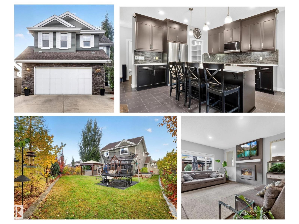
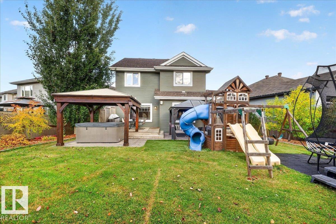
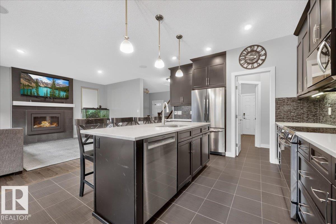
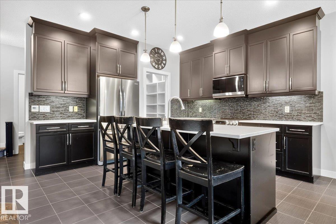
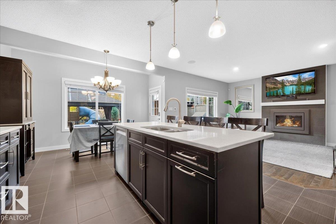
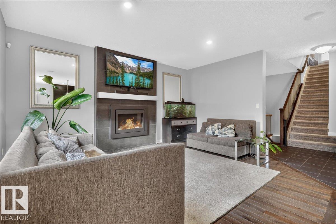
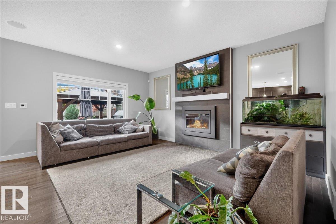
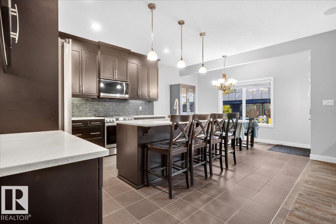
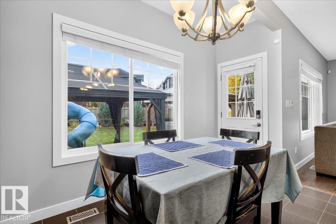
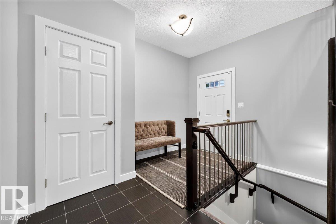
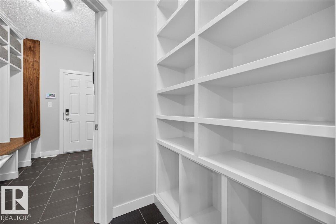
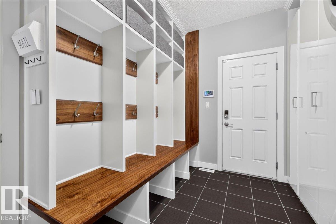
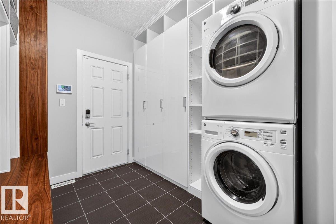
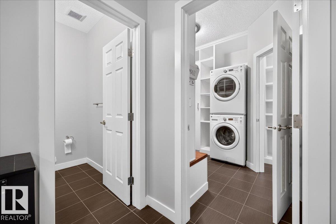
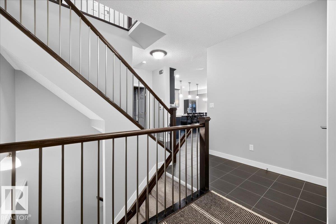
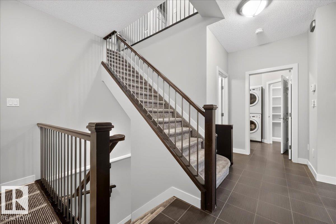
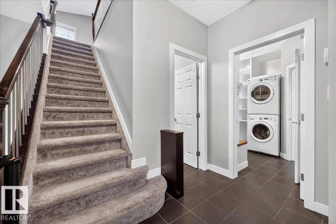
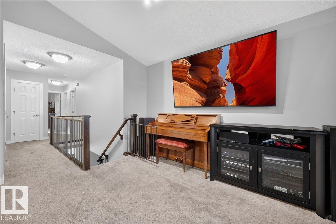
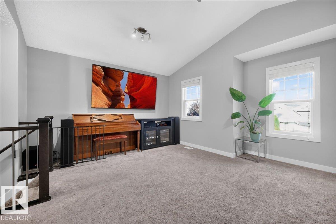
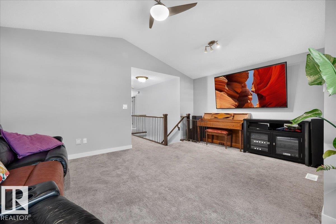
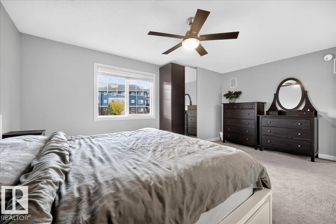
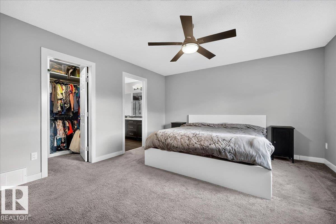
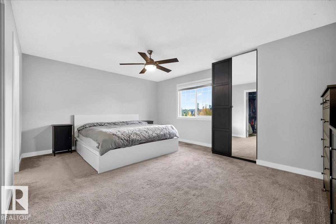
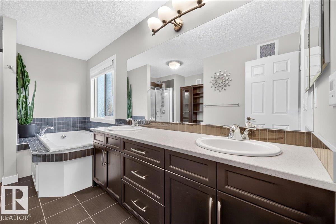
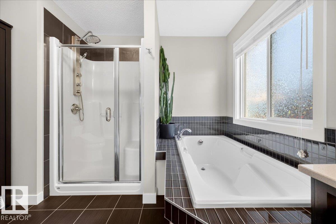
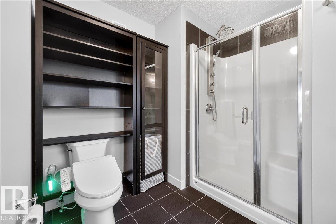
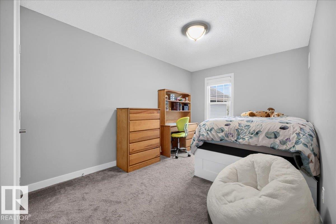
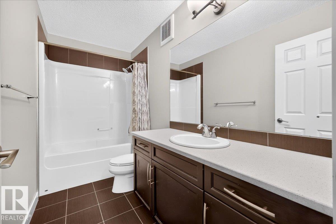
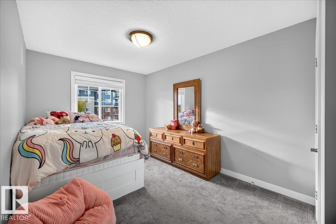
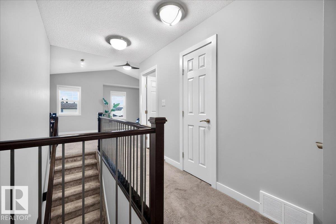
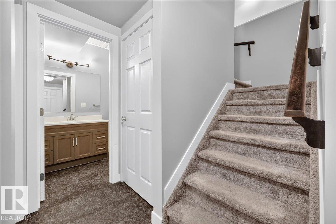
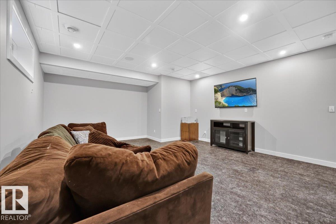
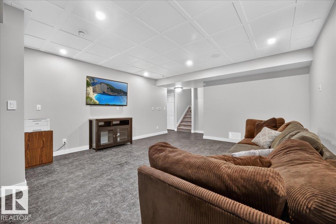
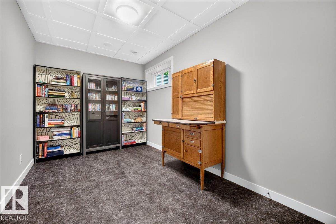
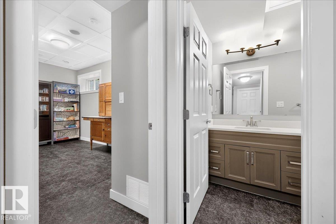
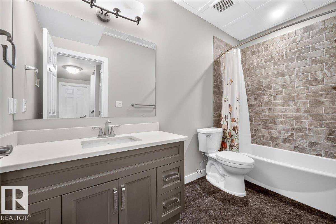
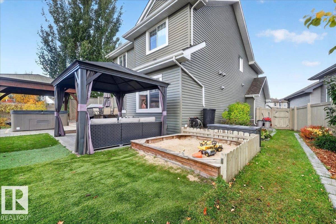
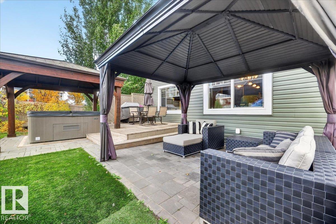
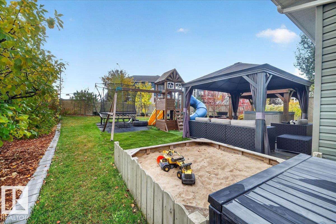
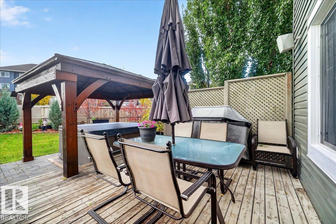
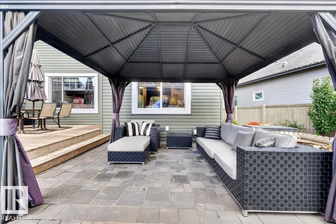
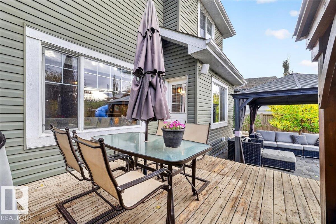
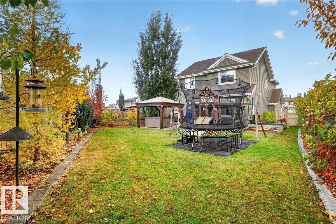
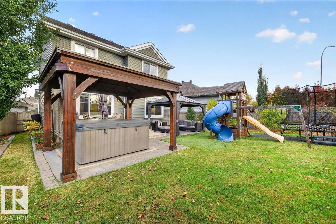
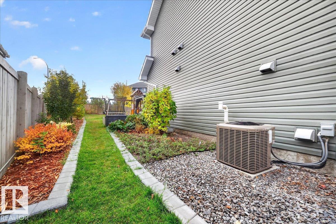
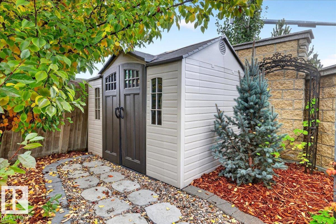
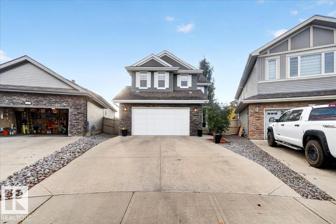
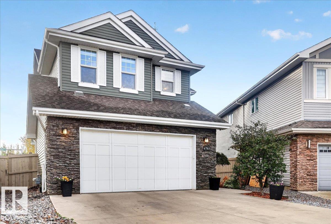
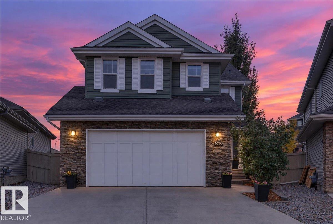
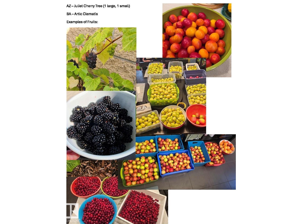
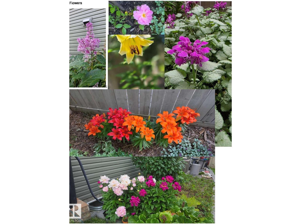
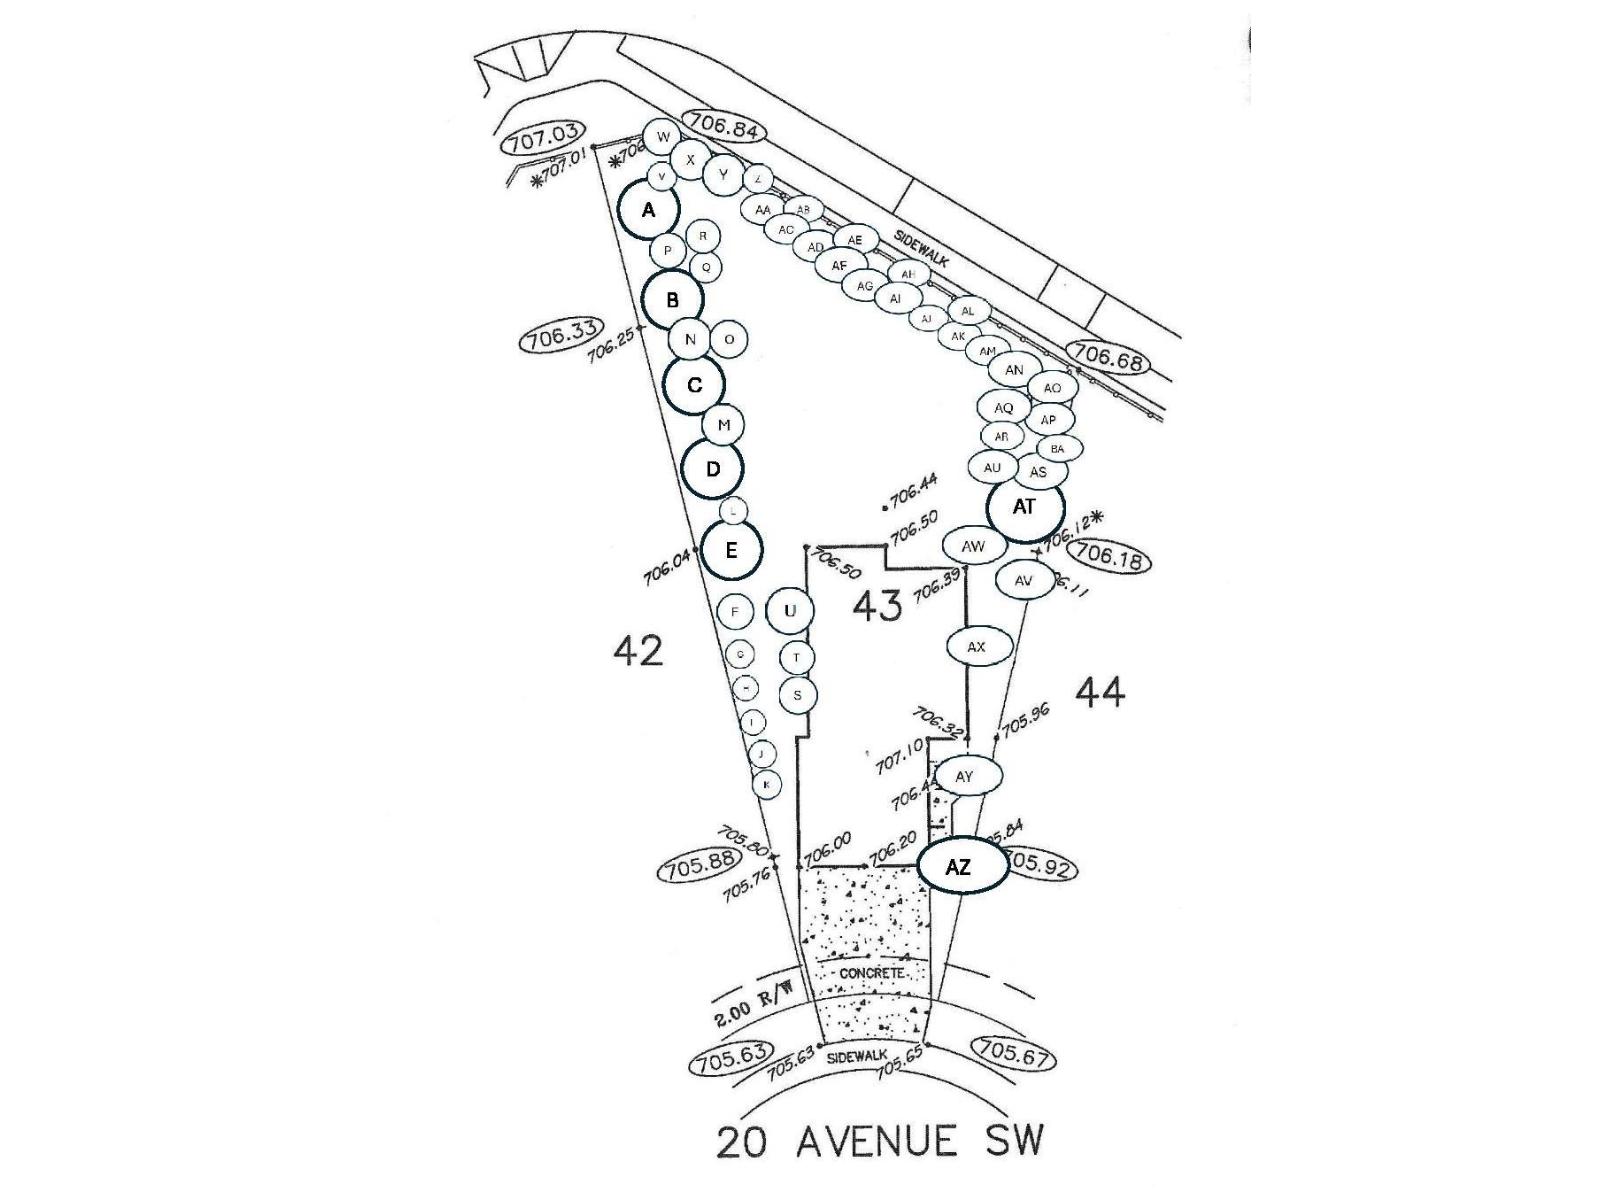
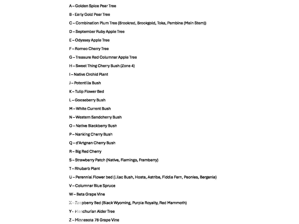
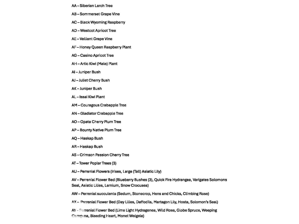
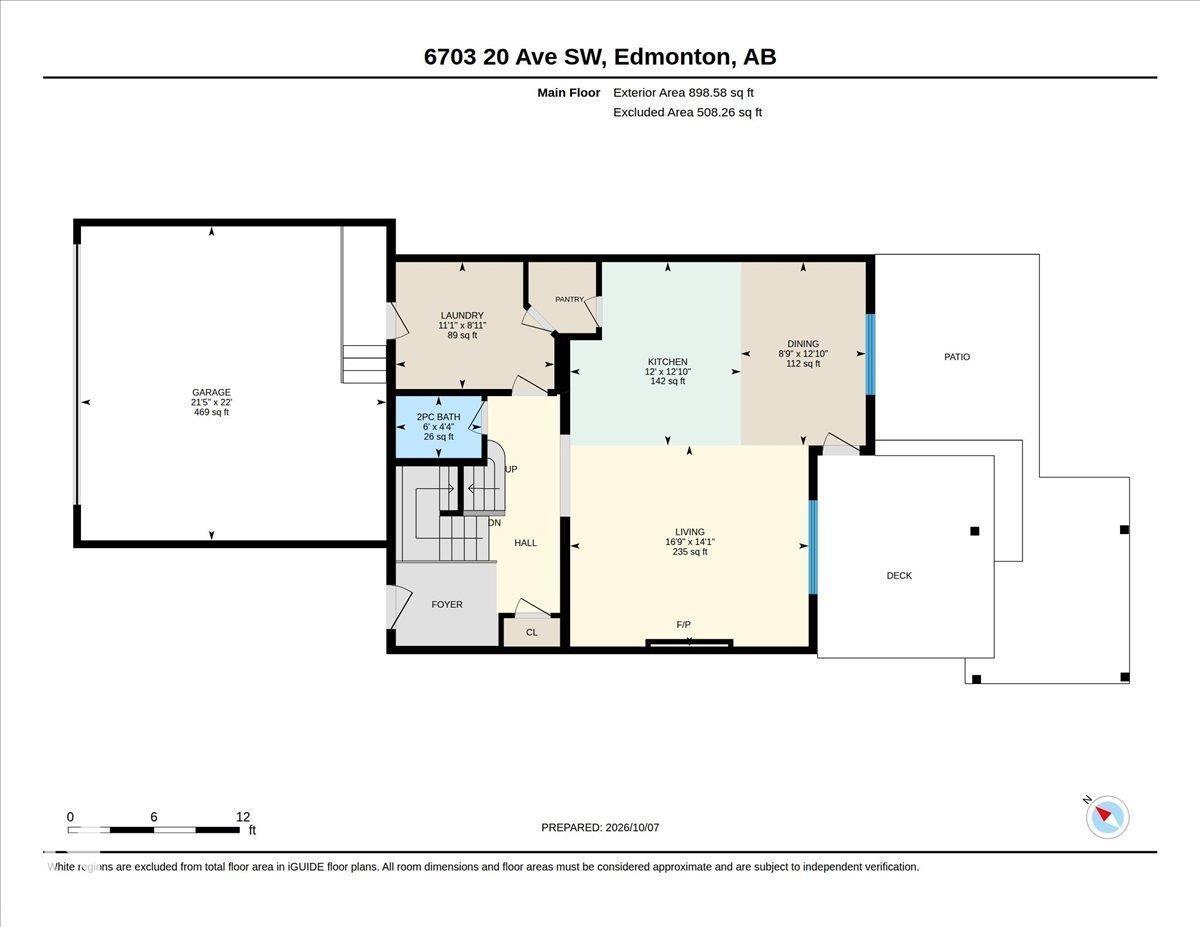
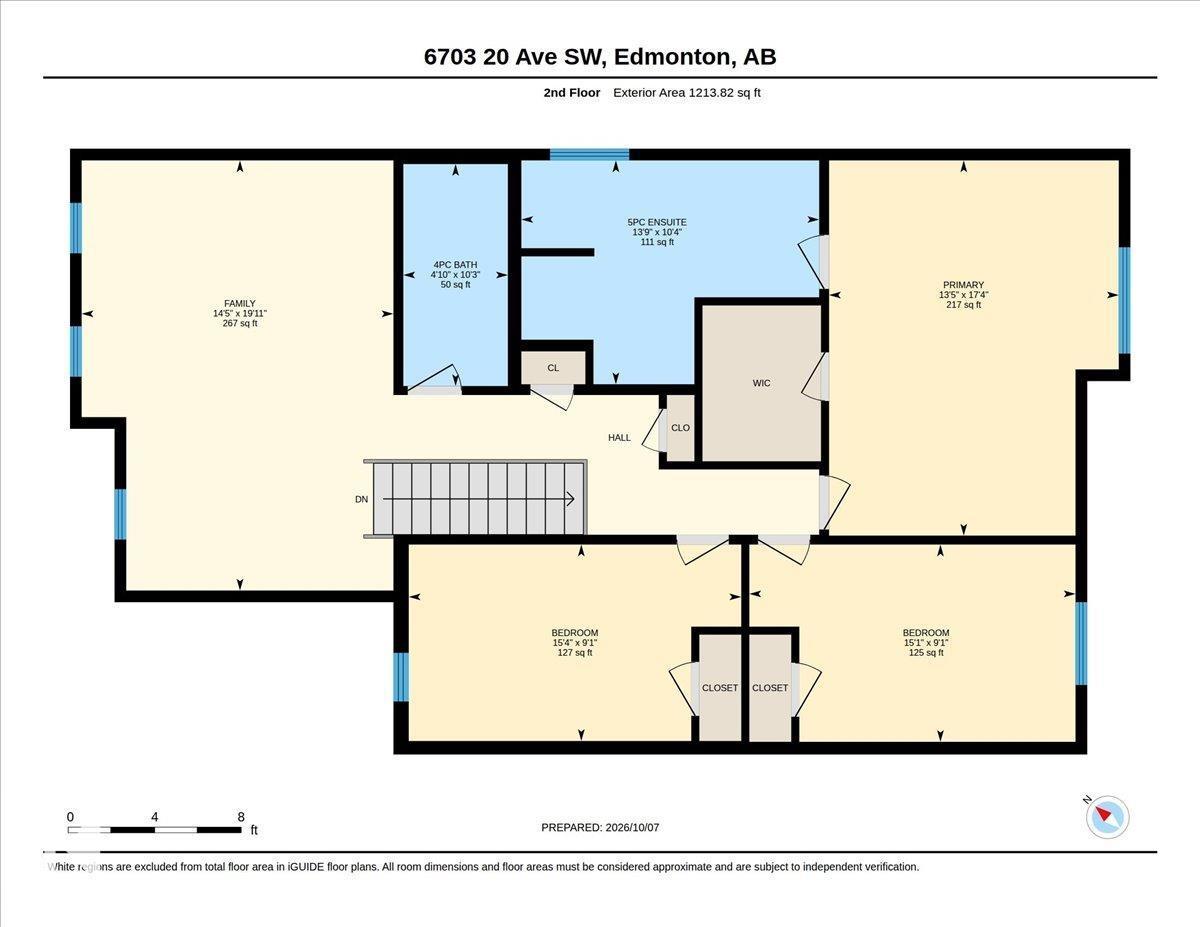
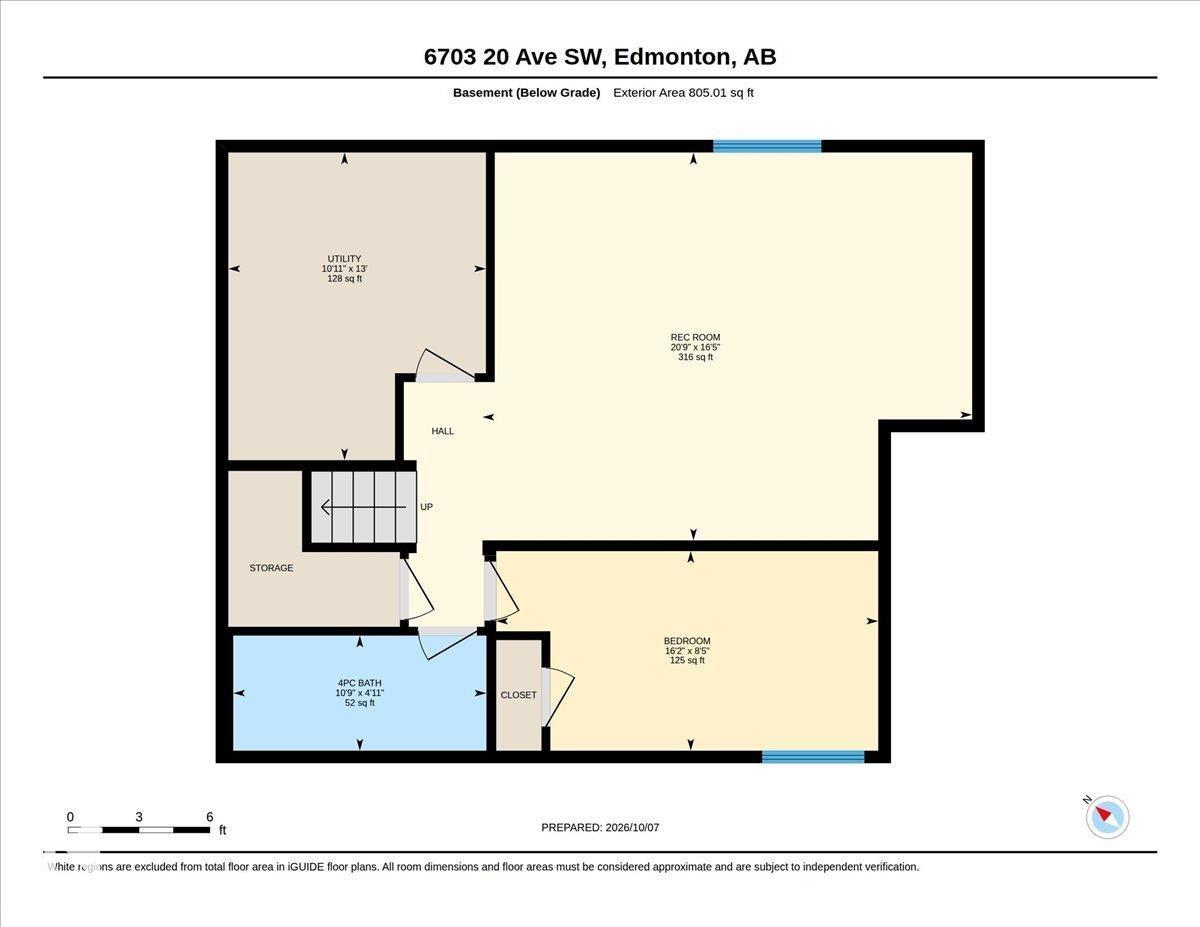
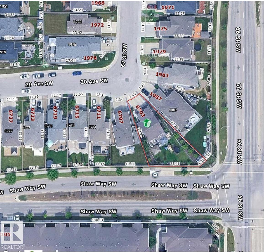
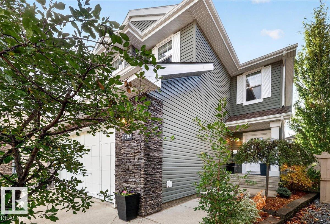
I am sure you have heard the expression “fruits of your labours”….well this Fields of Summerside Landmark built home will prove the truth in that! A bounty of organic fruit is yours to pick…apples, pears, cherries, strawberries, blackberries & raspberries. This huge pie yard is like a private oasis with deck & patio, hut tub, gazebo, storage shed + central air. Enjoy the harvest in your gourmet kitchen with its bright open Great Room with cozy gas fireplace. Huge walk through pantry to the organizers dream mudroom & laundry.Open staircase to upper level Bonus Room with vaulted ceiling + 3 spacious bedrooms with soaker tub ensuite. Finished basement adds extra family living space with 4th bedroom, bathroom & recroom. (id:63476)
Property Details
| MLS® Number | E4512119 |
| Property Type | Single Family |
| Neigbourhood | Summerside |
| Amenities Near By | Golf Course, Playground, Schools, Shopping |
| Features | See Remarks, No Animal Home |
| Parking Space Total | 4 |
| Structure | Deck |
Building
| Bathroom Total | 4 |
| Bedrooms Total | 4 |
| Appliances | Dishwasher, Dryer, Garage Door Opener Remote(s), Garage Door Opener, Humidifier, Microwave Range Hood Combo, Refrigerator, Stove, Washer |
| Basement Development | Finished |
| Basement Type | Full (finished) |
| Ceiling Type | Vaulted |
| Constructed Date | 2012 |
| Construction Style Attachment | Detached |
| Cooling Type | Central Air Conditioning |
| Fireplace Fuel | Gas |
| Fireplace Present | Yes |
| Fireplace Type | Unknown |
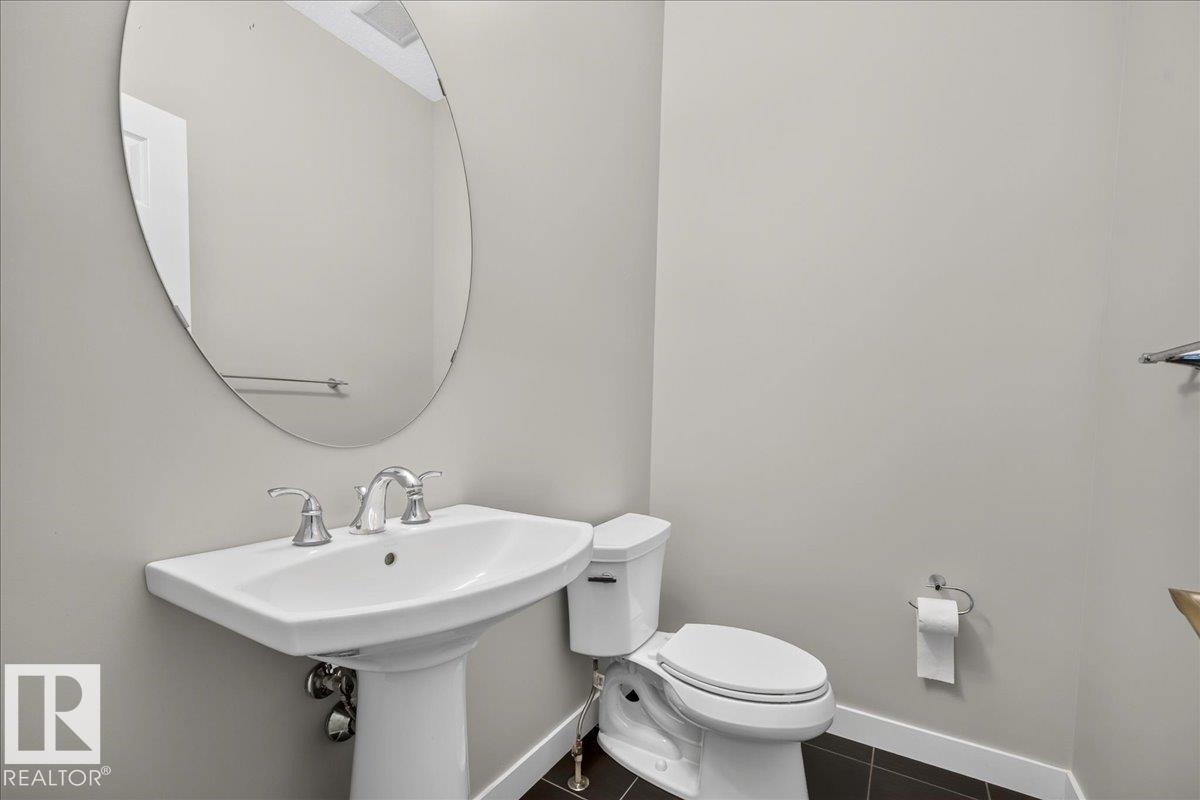
| Half Bath Total | 1 |
| Heating Type | Forced Air |
| Stories Total | 2 |
| Size Interior | 2,112 Sqft |
| Type | House |
Parking
| Attached Garage |
Land
| Acreage | No |
| Fence Type | Fence |
| Land Amenities | Golf Course, Playground, Schools, Shopping |
| Size Irregular | 677.7 |
| Size Total | 677.7 M2 |
| Size Total Text | 677.7 M2 |
Rooms
| Level | Type | Length | Width | Dimensions |
|---|---|---|---|---|
| Basement | Bedroom 4 | 4.93 m | 2.58 m | 4.93 m x 2.58 m |
| Basement | Recreation Room | 6.33 m | 5.01 m | 6.33 m x 5.01 m |
| Main Level | Living Room | 5.09 m | 4.29 m | 5.09 m x 4.29 m |
| Main Level | Dining Room | 3.92 m | 2.67 m | 3.92 m x 2.67 m |
| Main Level | Kitchen | 3.92 m | 3.65 m | 3.92 m x 3.65 m |
| Main Level | Laundry Room | 3.39 m | 2.71 m | 3.39 m x 2.71 m |
| Upper Level | Primary Bedroom | 5.29 m | 4.08 m | 5.29 m x 4.08 m |
| Upper Level | Bedroom 2 | 4.69 m | 2.77 m | 4.69 m x 2.77 m |
| Upper Level | Bedroom 3 | 4.6 m | 2.78 m | 4.6 m x 2.78 m |
| Upper Level | Bonus Room | 6.06 m | 4.39 m | 6.06 m x 4.39 m |
Contact Us
Contact us for more information

The trademarks REALTOR®, REALTORS®, and the REALTOR® logo are controlled by The Canadian Real Estate Association (CREA) and identify real estate professionals who are members of CREA. The trademarks MLS®, Multiple Listing Service® and the associated logos are owned by The Canadian Real Estate Association (CREA) and identify the quality of services provided by real estate professionals who are members of CREA. The trademark DDF® is owned by The Canadian Real Estate Association (CREA) and identifies CREA's Data Distribution Facility (DDF®)
October 27 2026 05:21:16
REALTORS® Association of Edmonton
RE/MAX River City