
2782 Chimney Lake Road Williams Lake, British Columbia V2G 5J7

$834,500
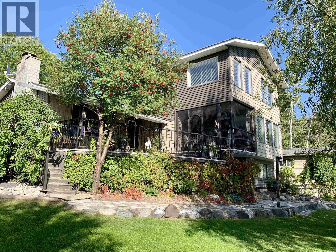
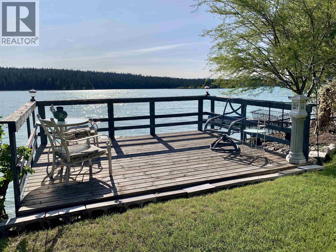
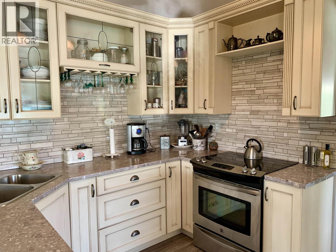
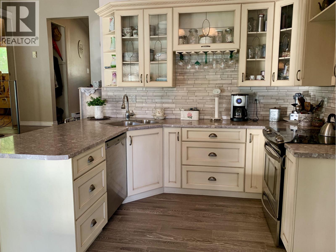
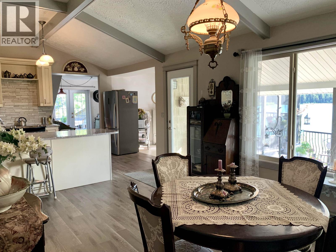
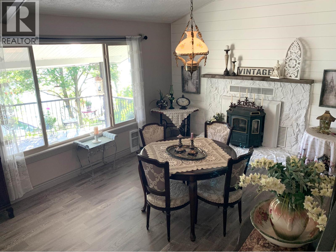
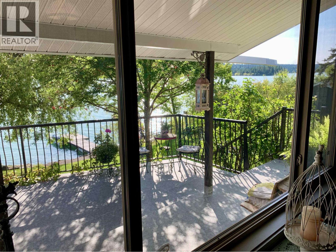
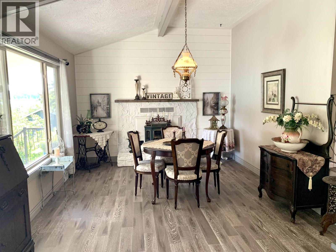
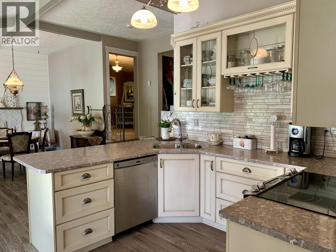
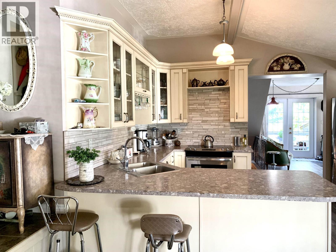
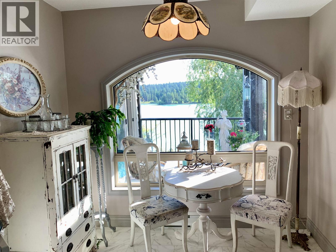
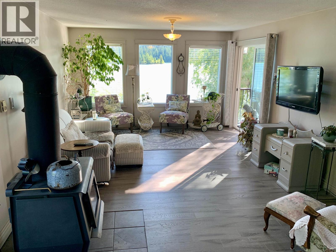
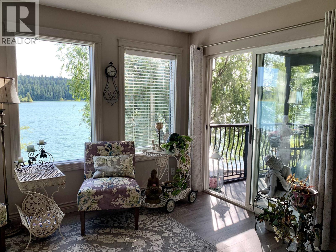
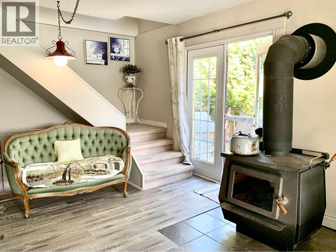
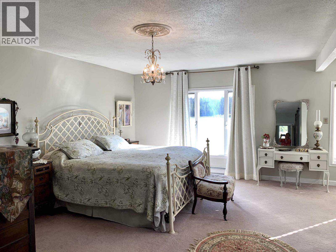
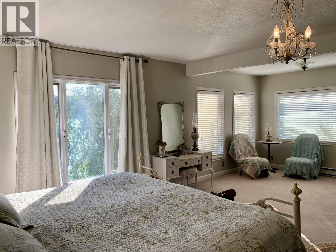
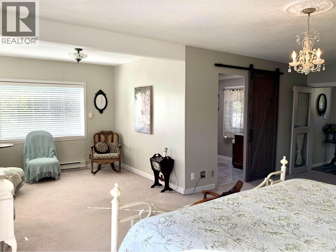
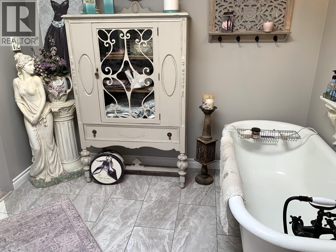
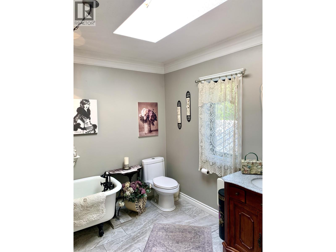
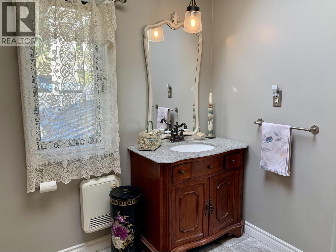
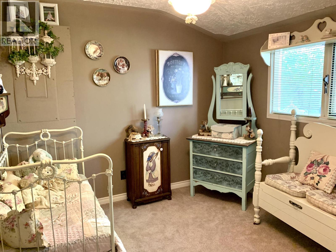
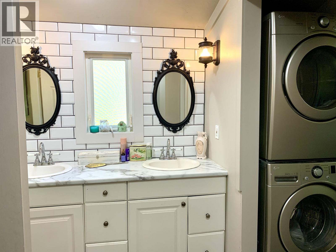
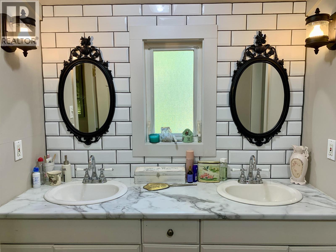
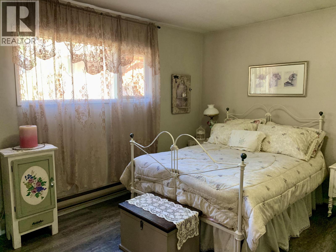
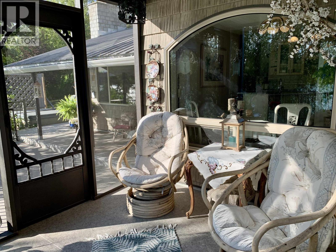
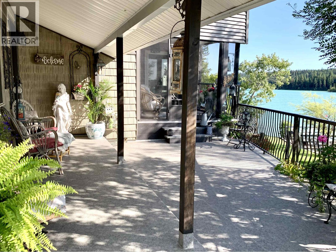
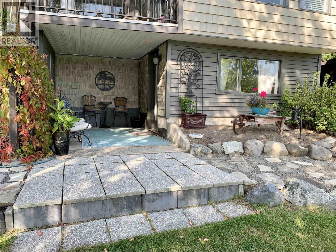
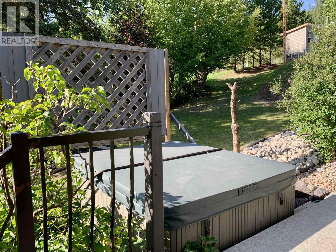
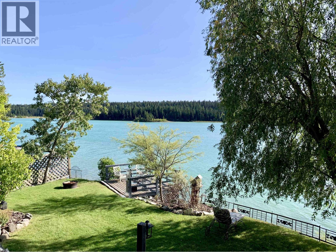
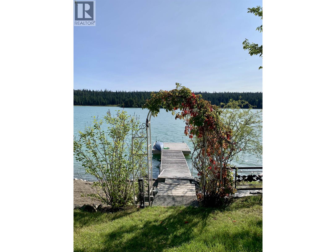
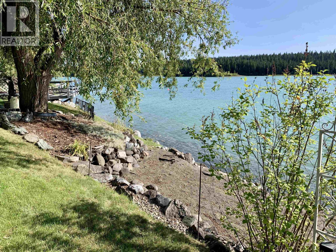
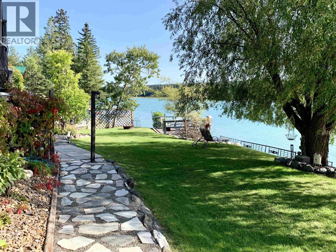
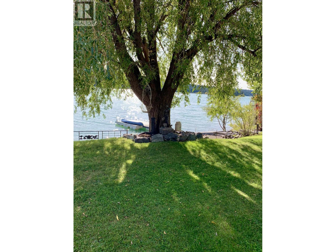
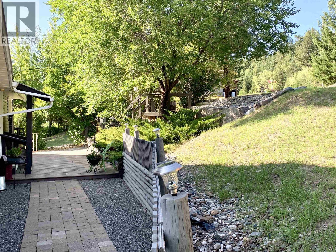
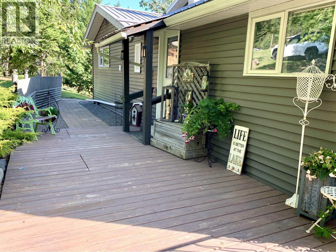
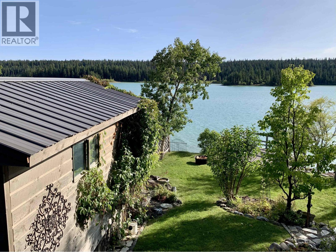
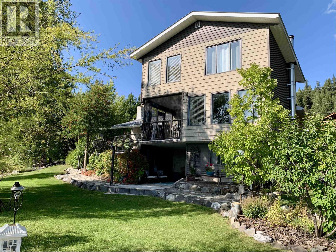
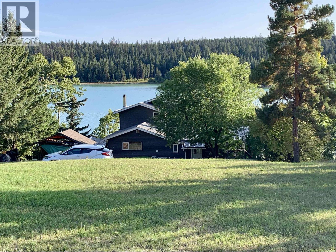
Beautiful, Waterfront Home on sought after Chimney Lake! One of a kind Home with attention to detail throughout, combined with unique Charm that takes centre stage to this Parklike, tranquil Lakeshore escape! 0.48 of an acre & 100' of Waterfront gently sloping to Lake that offers expansive Beach. View Decks, Screened Porch, & Docks to enjoy. Open Dining & Updated Kitchen w/Eating area, 4 Bdrms, 3 Baths + Adorable In-law Suite below. Upper Primary Bedroom has loft like feeling, w/ lovely Ensuite & Walk-in Close & spectacular views! Experience Lake Life at its Finest.. Lake views, Sunsets, + the 3 Islands out front to Paddle. Endless Recreation Trails to explore, Community Hall, Fire Dept, Par 3 Golf & Disc Golf Course. Opportunities like this are rare...Live the Dream & make this yours! (id:63476)
Property Details
| MLS® Number | R3163707 |
| Property Type | Single Family |
| View Type | Lake View |
| Water Front Type | Waterfront |
Building
| Bathroom Total | 3 |
| Bedrooms Total | 3 |
| Appliances | Washer, Dryer, Refrigerator, Stove, Dishwasher |
| Basement Development | Finished |
| Basement Type | Full (finished) |
| Constructed Date | 1972 |
| Construction Style Attachment | Detached |
| Exterior Finish | Vinyl Siding |
| Fireplace Present | Yes |
| Fireplace Total | 2 |
| Foundation Type | Concrete Perimeter |
| Heating Fuel | Electric, Wood |
| Heating Type | Baseboard Heaters |
| Roof Material | Metal |
| Roof Style | Conventional |
| Stories Total | 3 |
| Size Interior | 2,430 Sqft |
| Total Finished Area | 2430 Sqft |
| Type | House |
Parking
| Open |
Land
| Acreage | No |
| Size Irregular | 0.48 |
| Size Total | 0.48 Ac |
| Size Total Text | 0.48 Ac |
Rooms
| Level | Type | Length | Width | Dimensions |
|---|---|---|---|---|
| Above | Primary Bedroom | 16 ft | 14 ft | 16 ft x 14 ft |
| Above | Other | 7 ft | 6 ft | 7 ft x 6 ft |
| Main Level | Foyer | 6 ft | 5 ft | 6 ft x 5 ft |
| Main Level | Kitchen | 11 ft ,6 in | 6 ft | 11 ft ,6 in x 6 ft |
| Main Level | Eating Area | 9 ft | 8 ft | 9 ft x 8 ft |
| Main Level | Dining Room | 15 ft | 11 ft ,6 in | 15 ft x 11 ft ,6 in |
| Main Level | Living Room | 23 ft | 13 ft | 23 ft x 13 ft |
| Main Level | Bedroom 2 | 10 ft ,9 in | 9 ft ,6 in | 10 ft ,9 in x 9 ft ,6 in |
| Main Level | Bedroom 3 | 13 ft | 12 ft | 13 ft x 12 ft |
| Main Level | Laundry Room | 2 ft ,6 in | 2 ft ,6 in | 2 ft ,6 in x 2 ft ,6 in |
Contact Us
Contact us for more information

The trademarks REALTOR®, REALTORS®, and the REALTOR® logo are controlled by The Canadian Real Estate Association (CREA) and identify real estate professionals who are members of CREA. The trademarks MLS®, Multiple Listing Service® and the associated logos are owned by The Canadian Real Estate Association (CREA) and identify the quality of services provided by real estate professionals who are members of CREA. The trademark DDF® is owned by The Canadian Real Estate Association (CREA) and identifies CREA's Data Distribution Facility (DDF®)
September 13 2026 07:52:00
BC Northern Real Estate Board
Exp Realty (100 Mile)