
4916 59 Av Cold Lake, Alberta T9M 0C2

$525,000
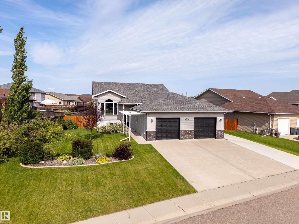
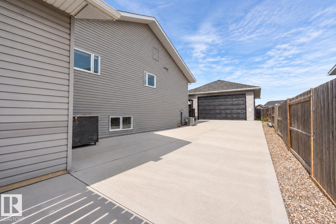
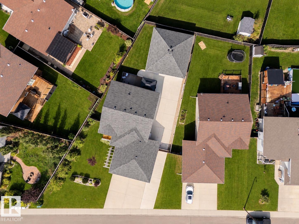
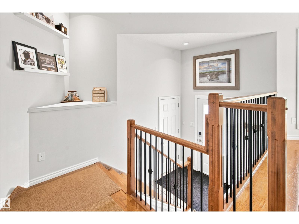
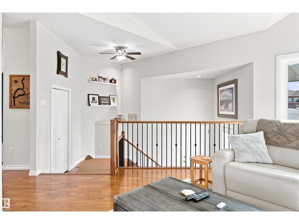
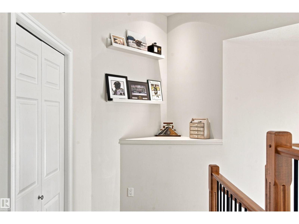
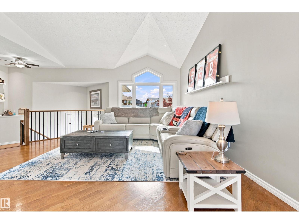
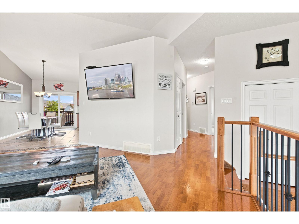
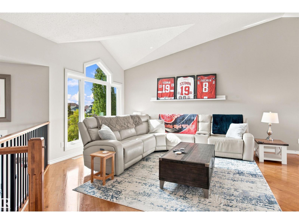
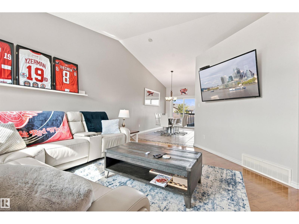
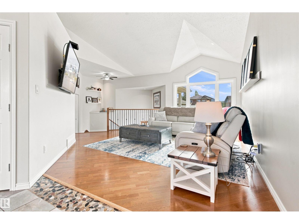
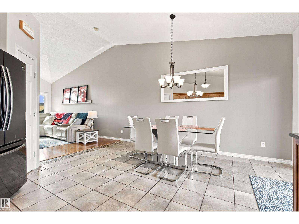
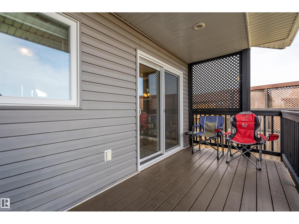
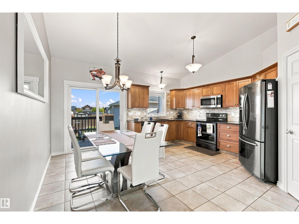
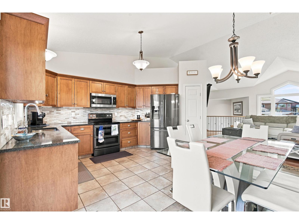
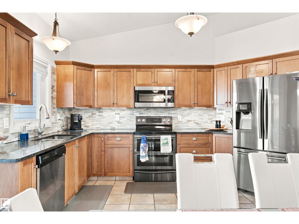
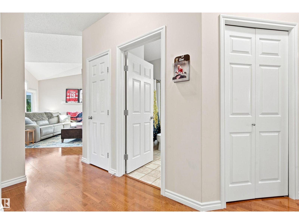
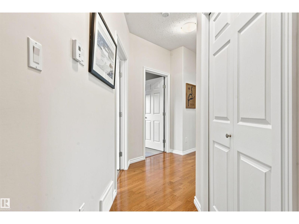
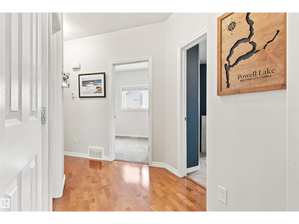
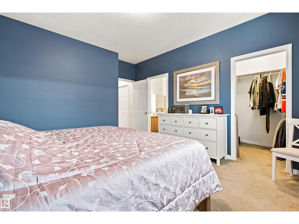
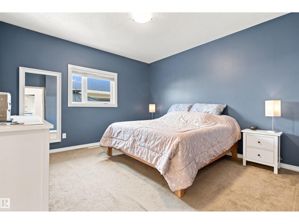
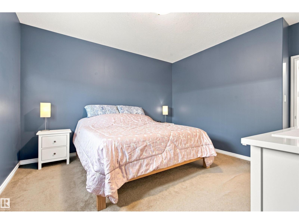
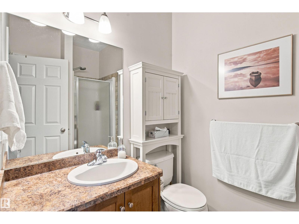
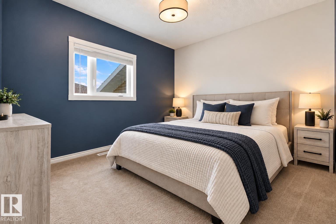
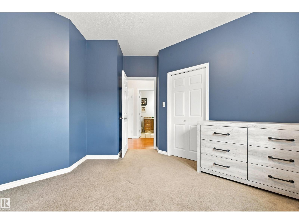
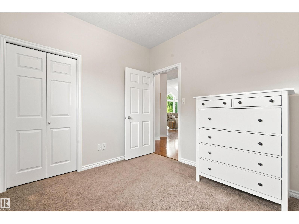
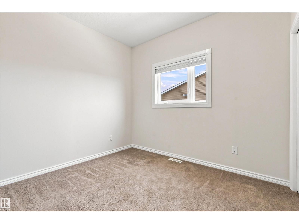
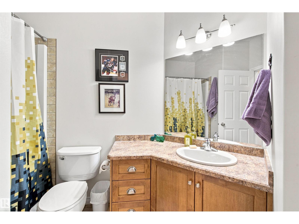
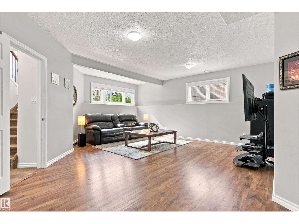
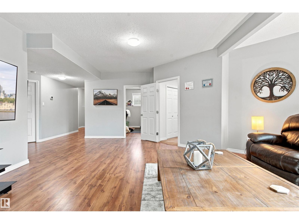
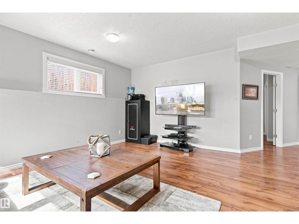
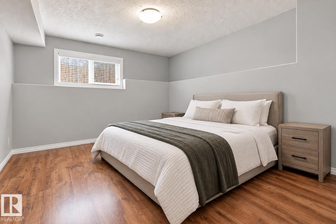
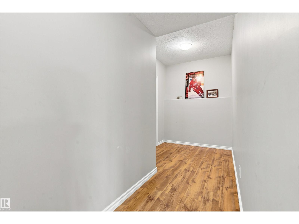
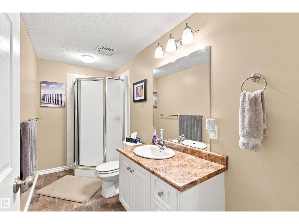
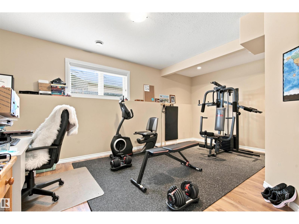
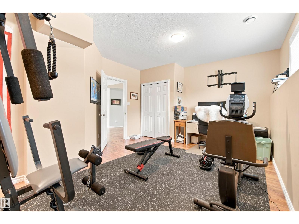
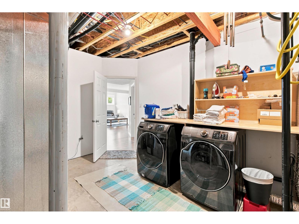
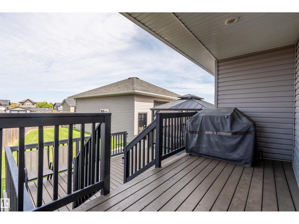
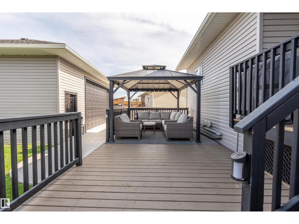
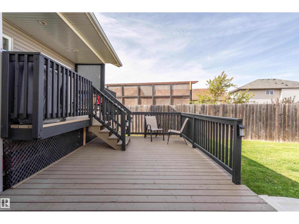
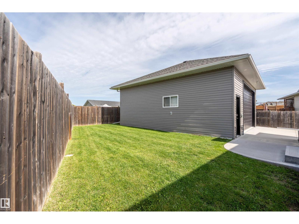
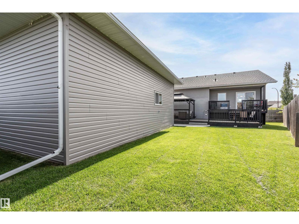
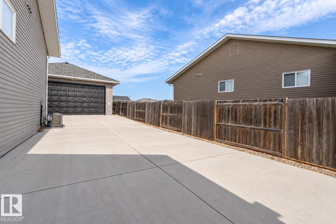
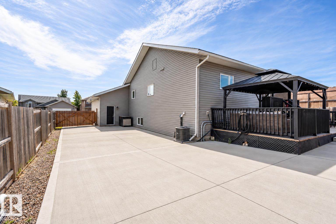
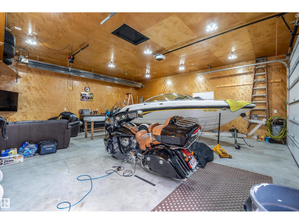
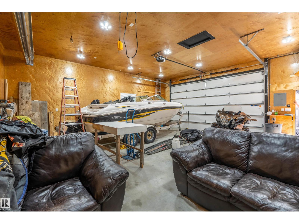
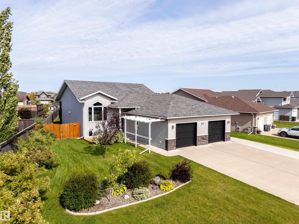
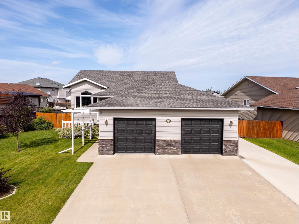
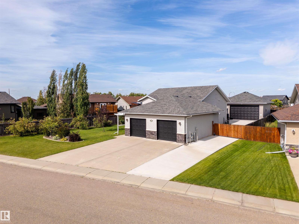
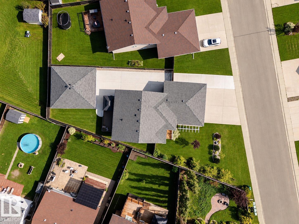
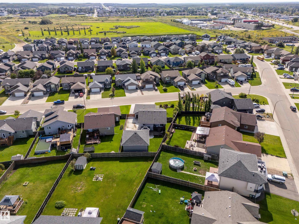
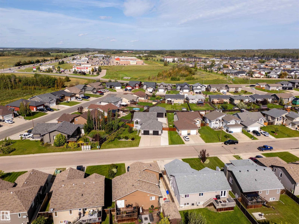
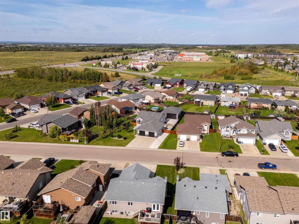
This warm and welcoming family home has been thoughtfully updated and offers space inside and out. A covered front porch sets the tone, while the oversized heated double attached garage and 11-foot driveway lead to a 32x30 heated shop with radiant heat, 220V power and RV plug-in—ideal for extra vehicles, toys, projects or storage while still leaving plenty on yard space for the family. Inside, vaulted ceilings & engineered hardwood create a bright main floor. The kitchen features maple cabinetry, Cambria counters, pantry & new tiled backsplash, with room to gather in the eat-in dining area. Three bedrooms are upstairs, including the primary with ensuite. Downstairs, in-slab heat warms the large family room, two generous bedrooms, 3-piece bath & laundry. Updates include triple-pane windows & doors, new garage doors, central air, on-demand hot water, HE furnace, added insulation, covered deck, fenced yard, hot tub hook-up, NG BBQ line, Go-Vee lights & extensive concrete for extra parking and patio space! (id:63476)
Property Details
| MLS® Number | E4508018 |
| Property Type | Single Family |
| Neigbourhood | Tri City Estates |
| Amenities Near By | Playground, Public Transit, Schools, Shopping |
| Features | See Remarks, No Smoking Home |
| Structure | Deck |
Building
| Bathroom Total | 3 |
| Bedrooms Total | 5 |
| Amenities | Vinyl Windows |
| Appliances | Dishwasher, Dryer, Garage Door Opener Remote(s), Garage Door Opener, Hood Fan, Refrigerator, Stove, Washer, Window Coverings |
| Architectural Style | Bi-level |
| Basement Development | Finished |
| Basement Type | Full (finished) |
| Ceiling Type | Vaulted |
| Constructed Date | 2010 |
| Construction Style Attachment | Detached |
| Cooling Type | Central Air Conditioning |
| Heating Type | Forced Air, In Floor Heating |
| Size Interior | 1,352 Sqft |
| Type | House |
Parking
| Attached Garage | |
| Detached Garage | |
| Heated Garage | |
| Oversize | |
| R V |
Land
| Acreage | No |
| Fence Type | Fence |
| Land Amenities | Playground, Public Transit, Schools, Shopping |
| Size Irregular | 968.7 |
| Size Total | 968.7 M2 |
| Size Total Text | 968.7 M2 |
Rooms
| Level | Type | Length | Width | Dimensions |
|---|---|---|---|---|
| Basement | Family Room | Measurements not available | ||
| Basement | Bedroom 4 | Measurements not available | ||
| Basement | Bedroom 5 | Measurements not available | ||
| Main Level | Living Room | Measurements not available | ||
| Main Level | Dining Room | Measurements not available | ||
| Main Level | Kitchen | Measurements not available | ||
| Main Level | Primary Bedroom | Measurements not available | ||
| Main Level | Bedroom 2 | Measurements not available | ||
| Main Level | Bedroom 3 | Measurements not available |
Contact Us
Contact us for more information

The trademarks REALTOR®, REALTORS®, and the REALTOR® logo are controlled by The Canadian Real Estate Association (CREA) and identify real estate professionals who are members of CREA. The trademarks MLS®, Multiple Listing Service® and the associated logos are owned by The Canadian Real Estate Association (CREA) and identify the quality of services provided by real estate professionals who are members of CREA. The trademark DDF® is owned by The Canadian Real Estate Association (CREA) and identifies CREA's Data Distribution Facility (DDF®)
September 14 2026 03:15:36
REALTORS® Association of Edmonton
Royal LePage Northern Lights Realty