
1500 Neimi Road Unit# 4 Christina Lake, British Columbia V0H 1E1

$299,000Maintenance,
$133 Monthly
Maintenance,
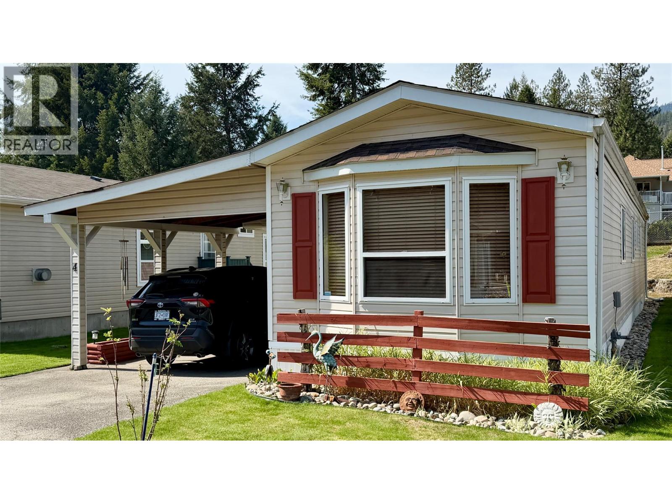
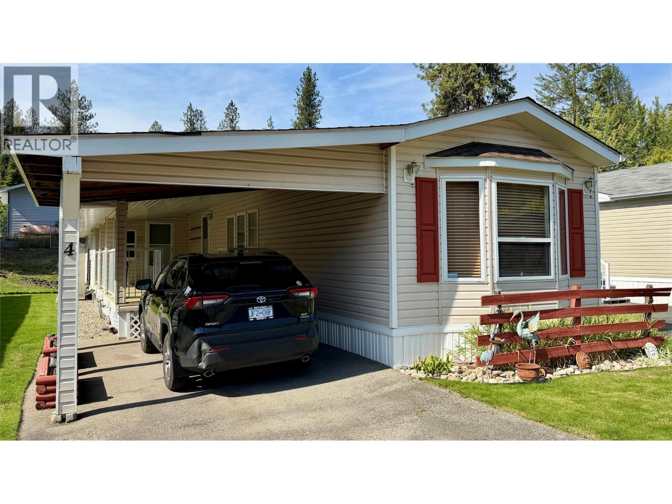
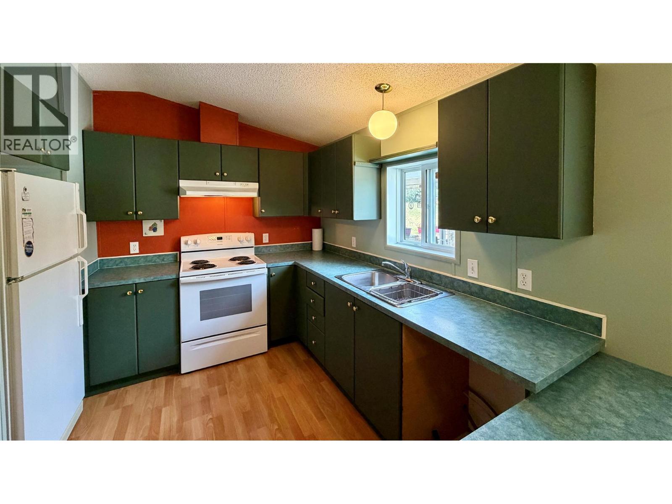
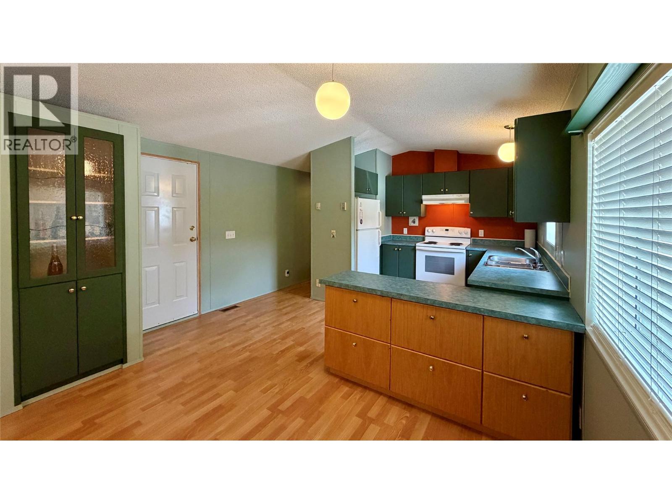
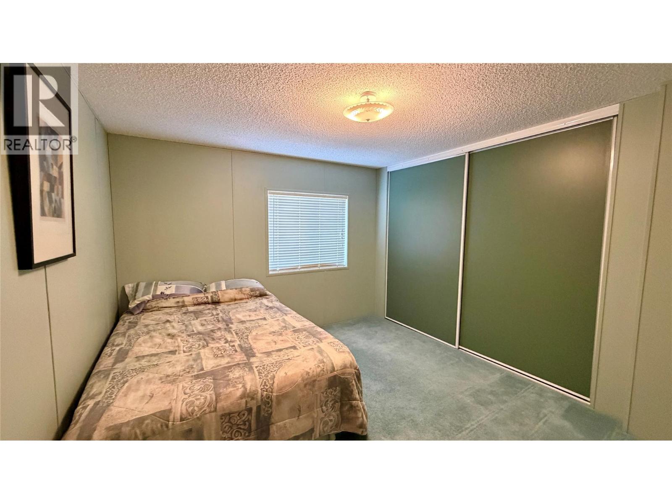
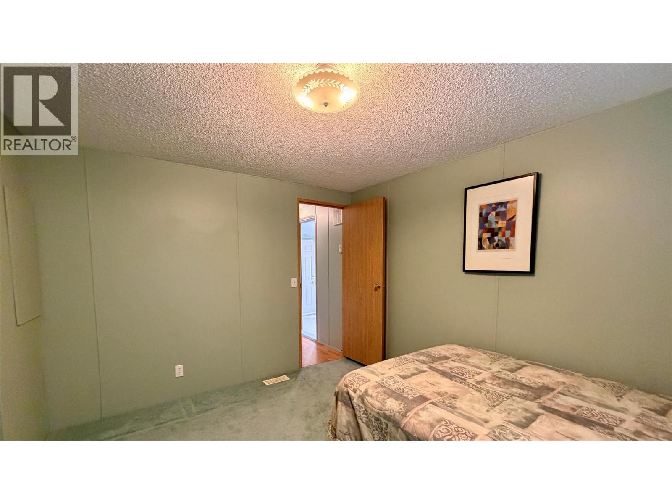
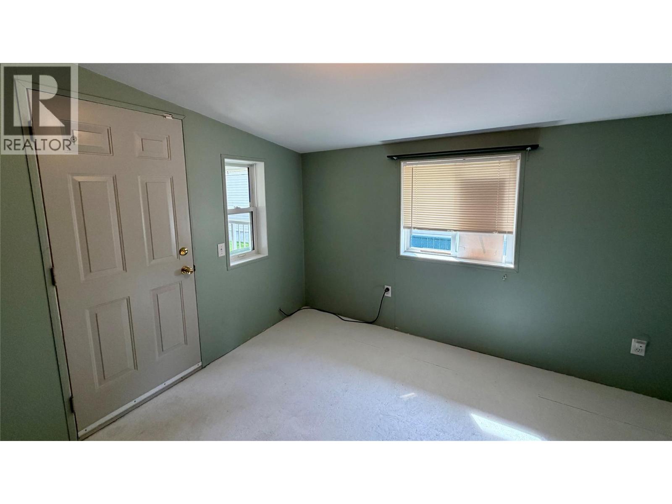
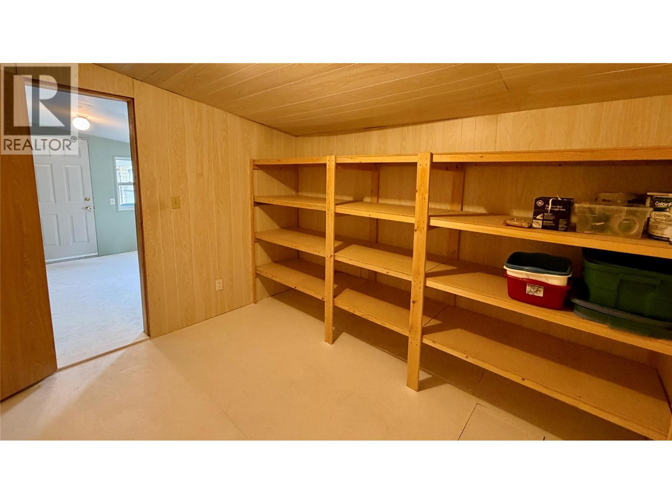
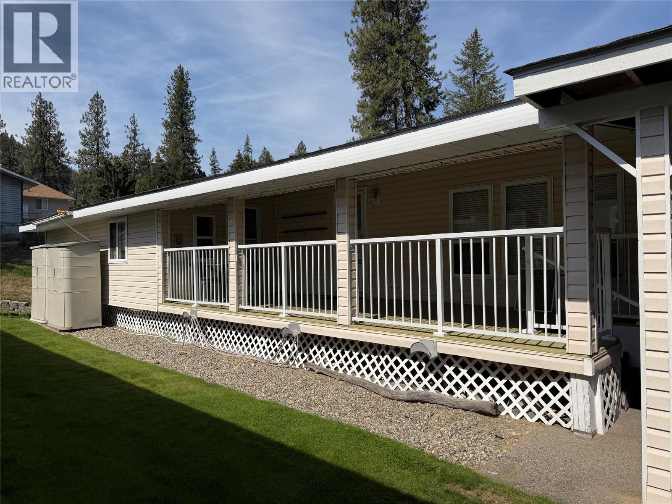
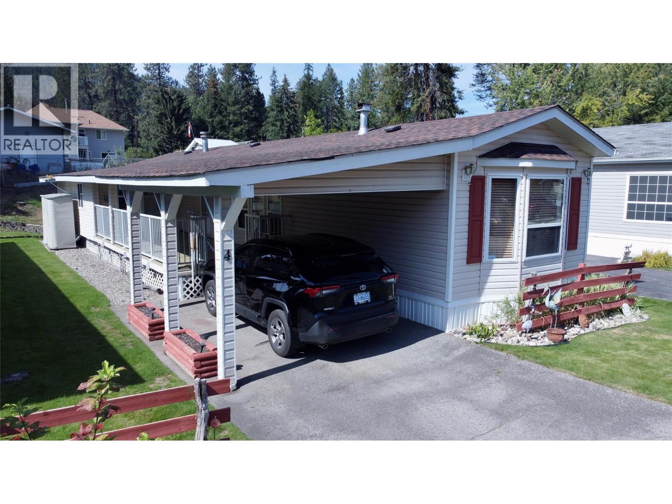
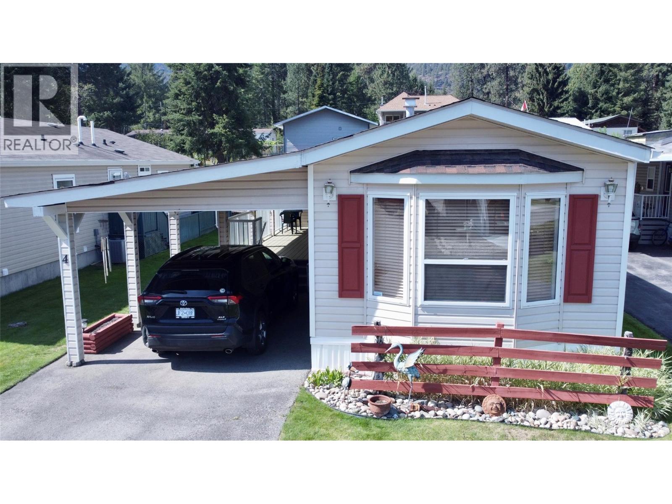
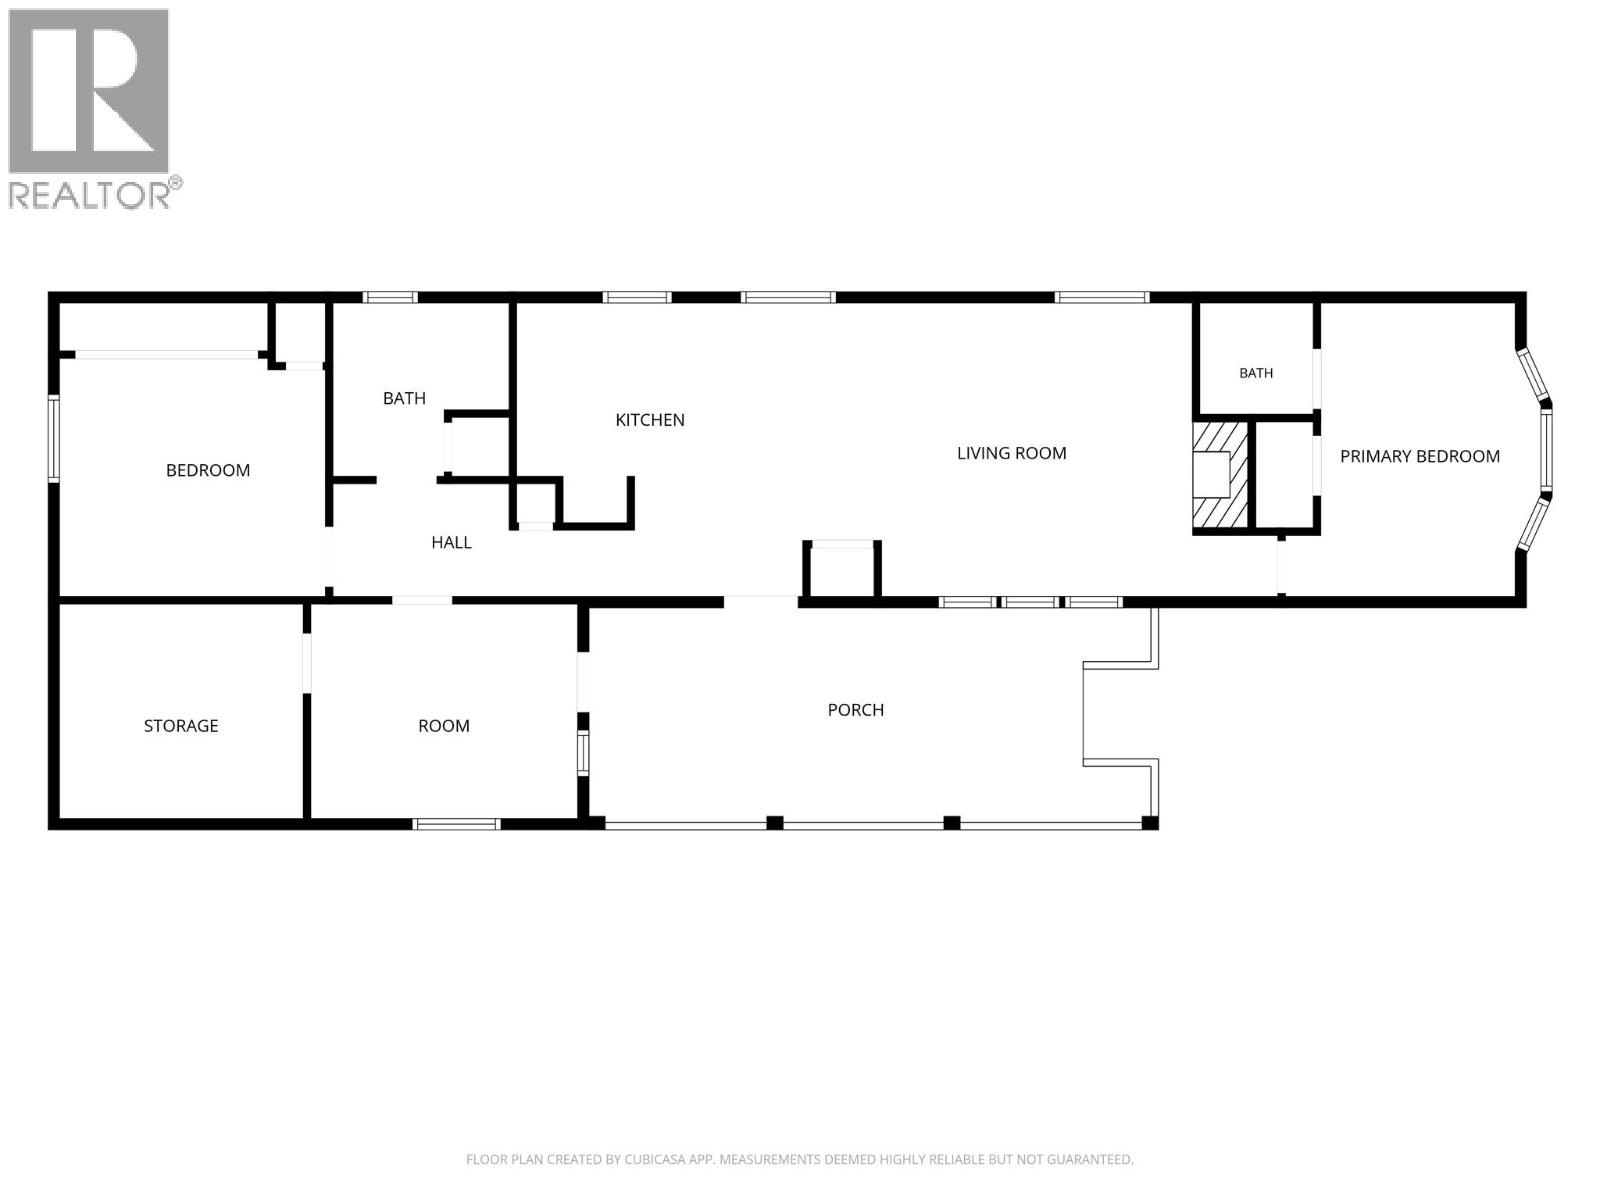
$133 MonthlyWelcome to comfortable, low-maintenance living in Moody Creek Estates! Tucked away at the very end of a quiet street, this exceptionally well-maintained single-wide modular home features a versatile addition with its own exterior entrance—providing fantastic extra storage and flexible living space. It offers peace, privacy, and incredible value, making it an ideal choice for first-time home buyers or anyone looking to downsize into a quiet, well-kept strata community. The property features an attached carport for convenient covered parking, and a spacious 25'0"" x 9'6"" covered deck perfect for relaxing outdoors. Located just minutes away from the sandy shore of Christina Lake Provincial Park, this move-in ready home offers an unbeatable combination of relaxation, community, and outdoor recreation—contact your local agent to schedule your viewing today! (id:63476)
Property Details
| MLS® Number | 10400475 |
| Property Type | Single Family |
| Neigbourhood | Christina Lake |
| Community Name | Moody Creek Estates |
| Community Features | Pets Allowed |
Building
| Bathroom Total | 2 |
| Bedrooms Total | 2 |
| Constructed Date | 1997 |
| Cooling Type | Window Air Conditioner |
| Half Bath Total | 1 |
| Heating Type | See Remarks |
| Roof Material | Asphalt Shingle |
| Roof Style | Unknown |
| Stories Total | 1 |
| Size Interior | 1,075 Sqft |
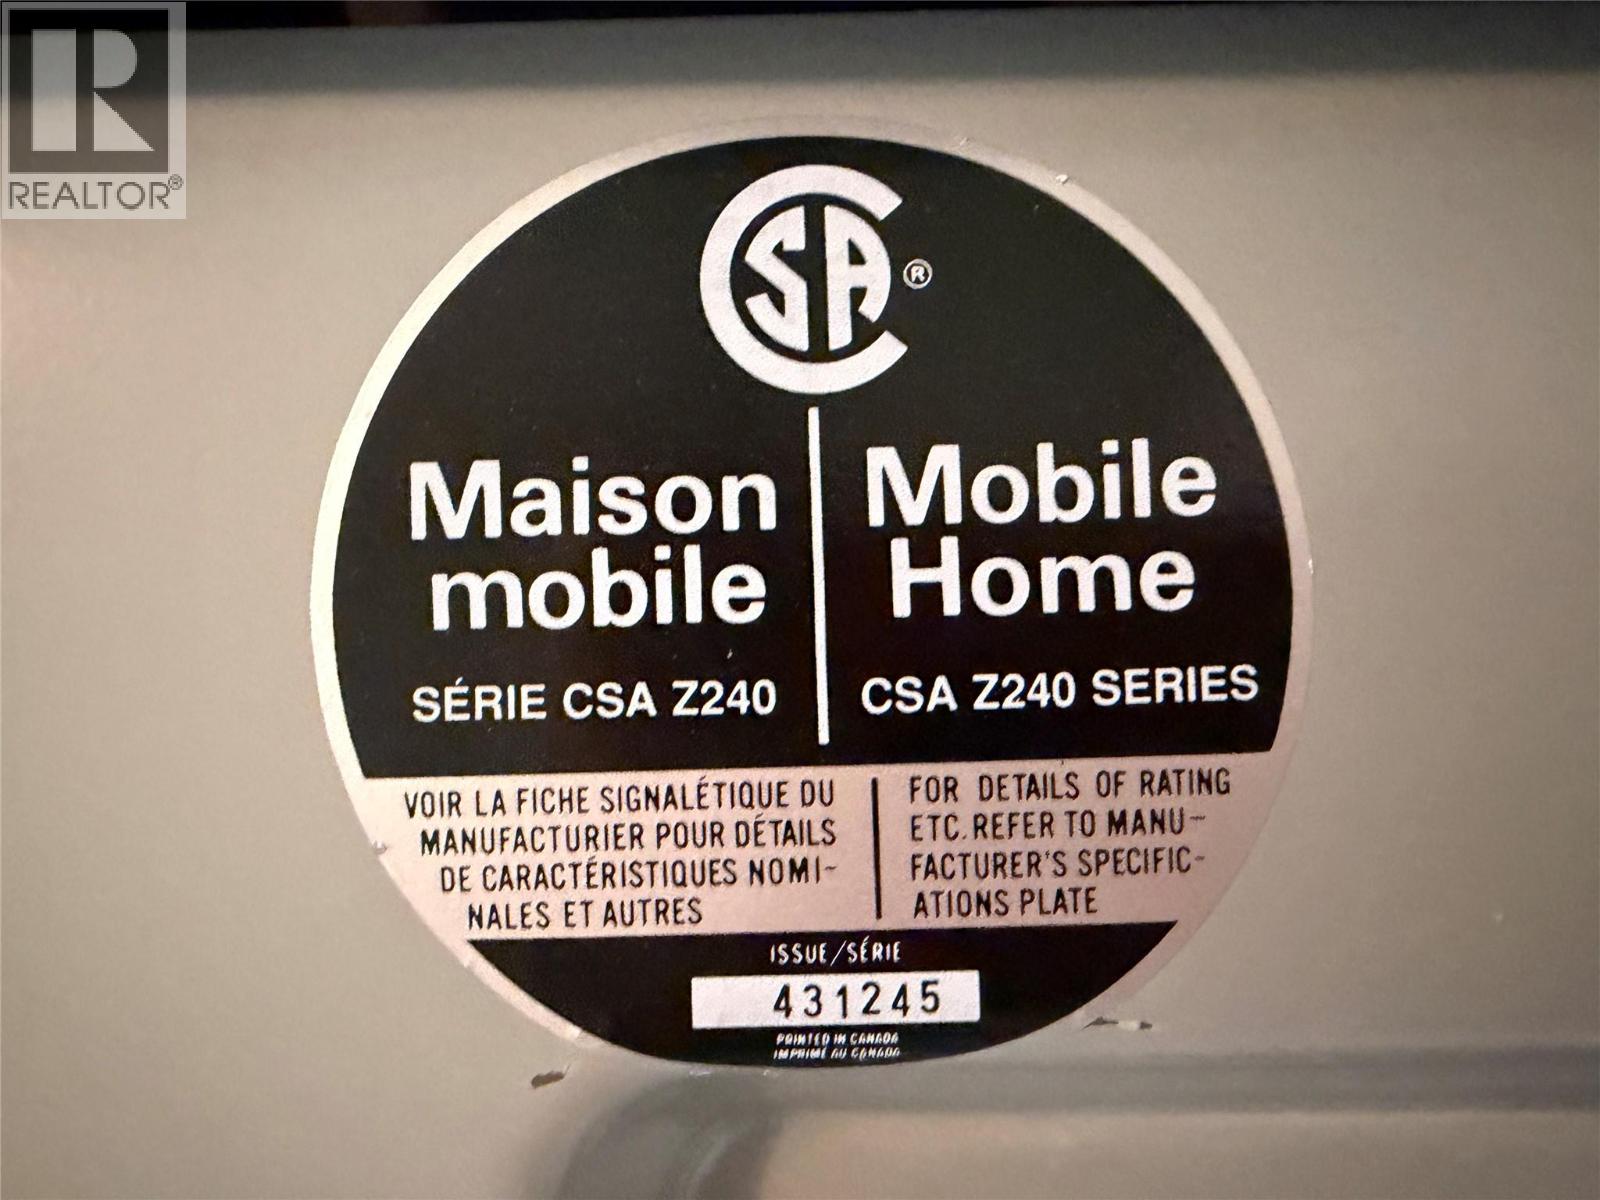
| Type | Manufactured Home |
| Utility Water | Government Managed |
Parking
| Carport |
Land
| Acreage | No |
| Current Use | Other |
| Sewer | Septic Tank |
| Size Irregular | 0.1 |
| Size Total | 0.1 Ac|under 1 Acre |
| Size Total Text | 0.1 Ac|under 1 Acre |
Rooms
| Level | Type | Length | Width | Dimensions |
|---|---|---|---|---|
| Main Level | Other | 11'10'' x 9'7'' | ||
| Main Level | Storage | 9'7'' x 10'10'' | ||
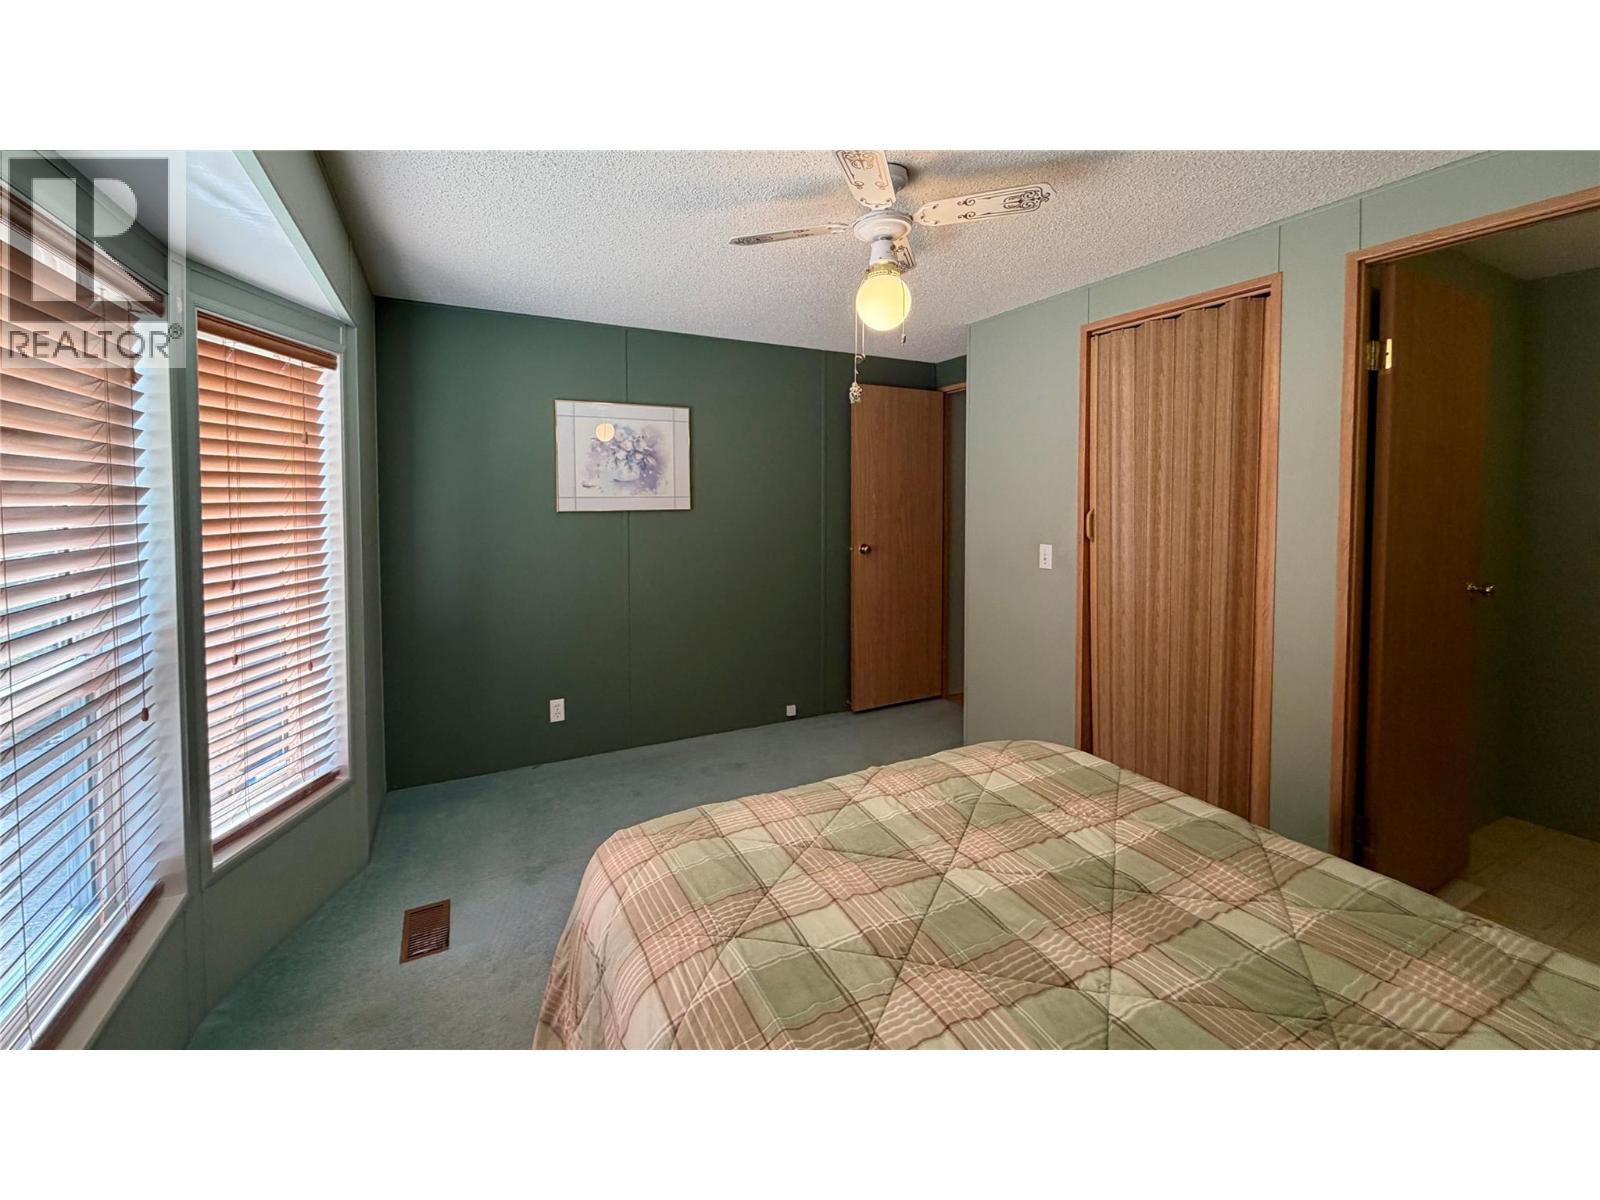
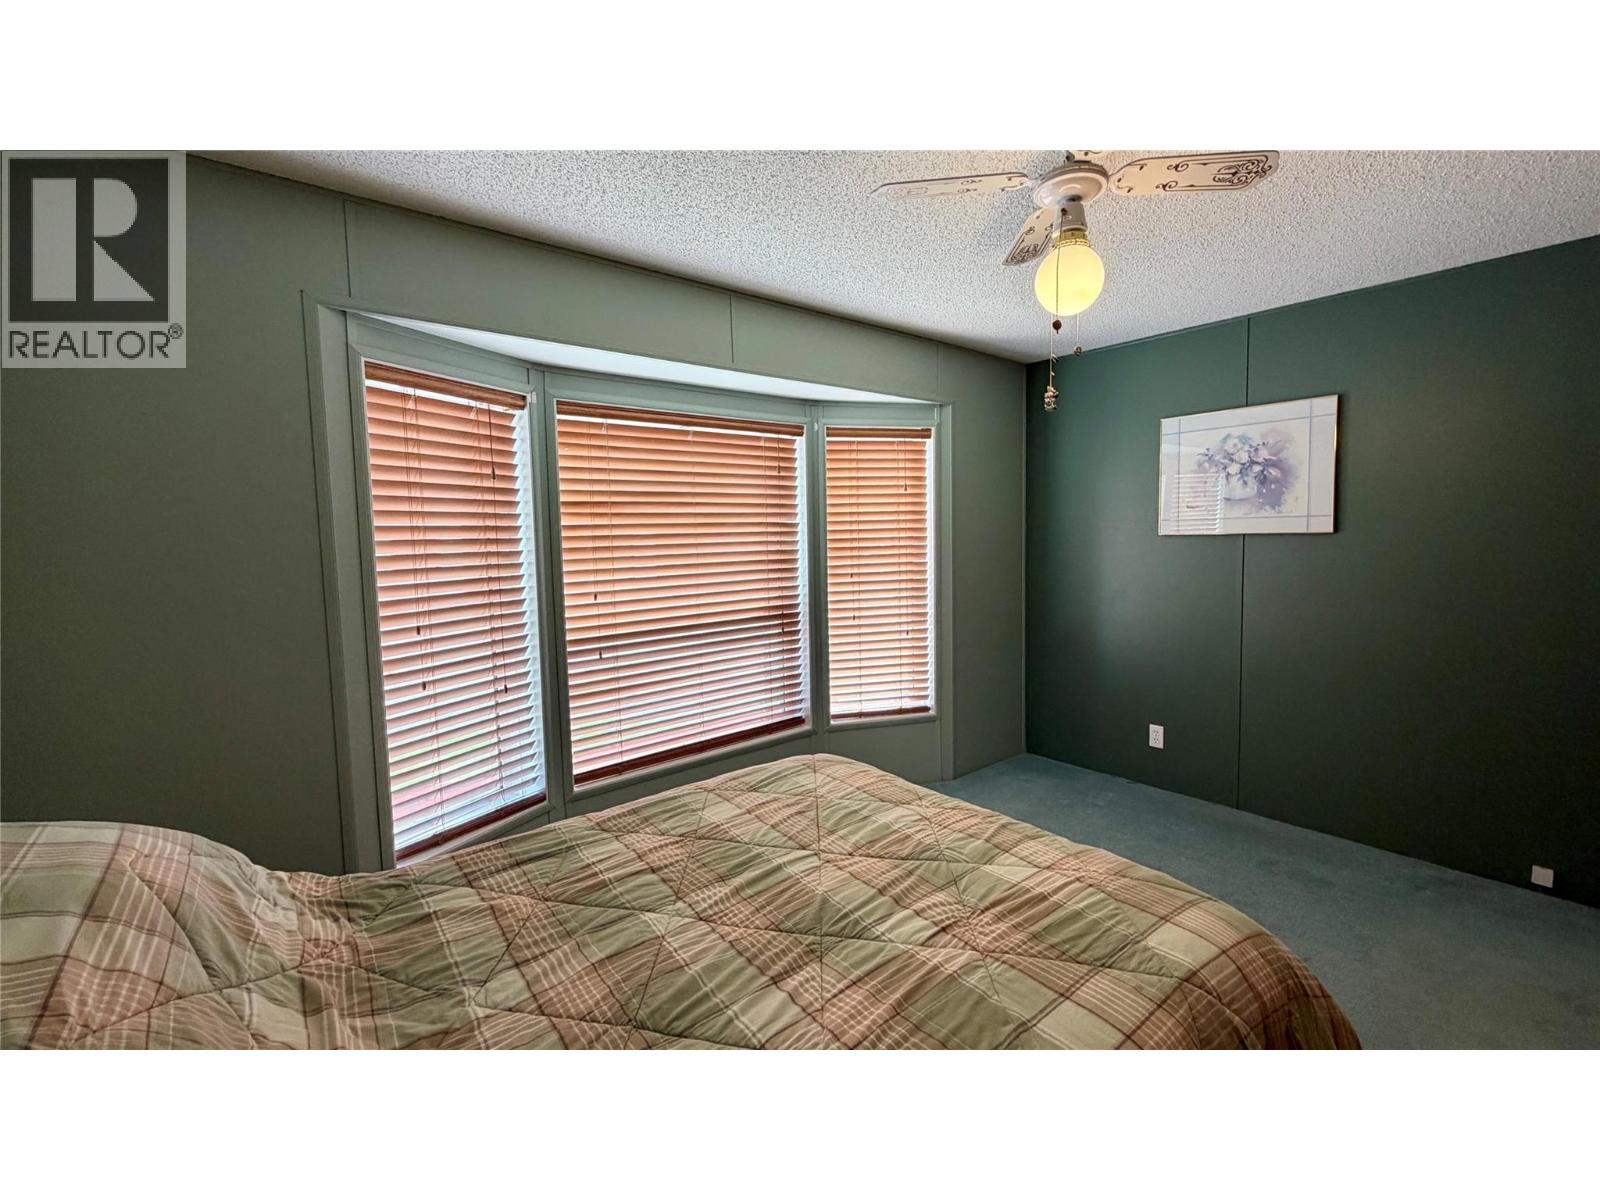
| Main Level | Bedroom | 10'6'' x 13' | ||
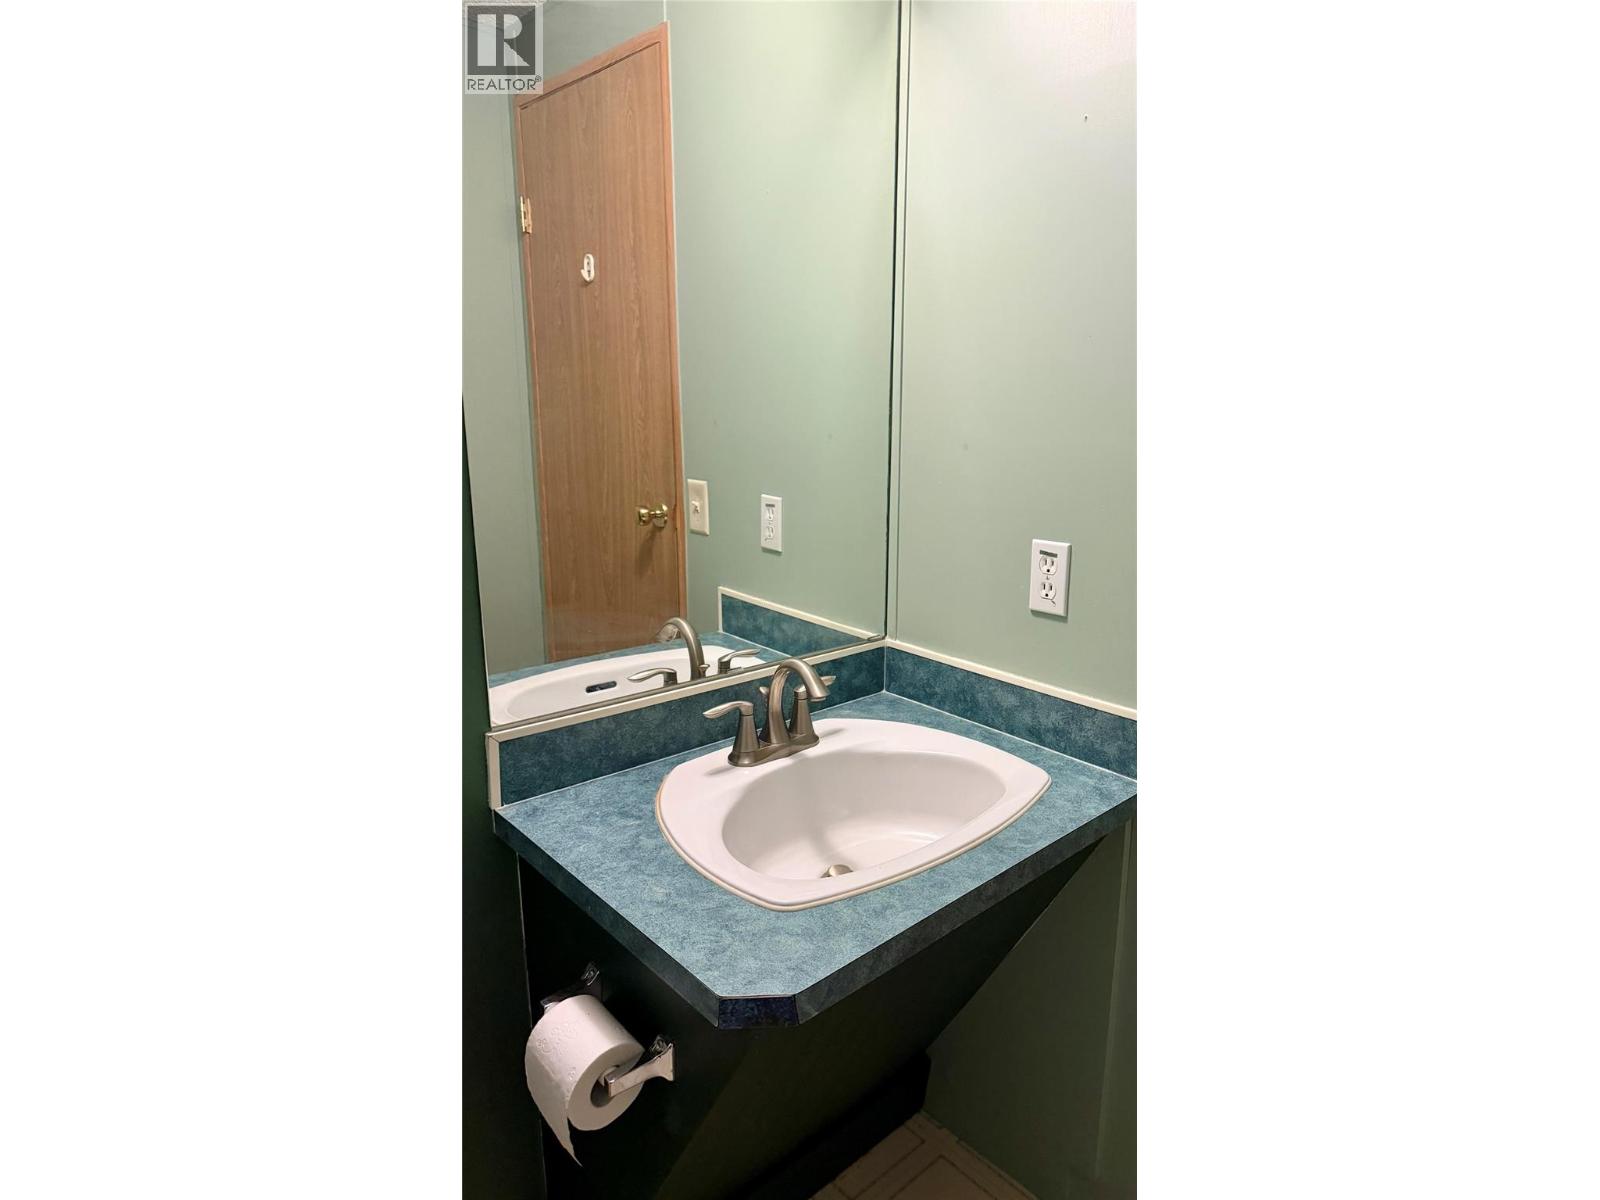
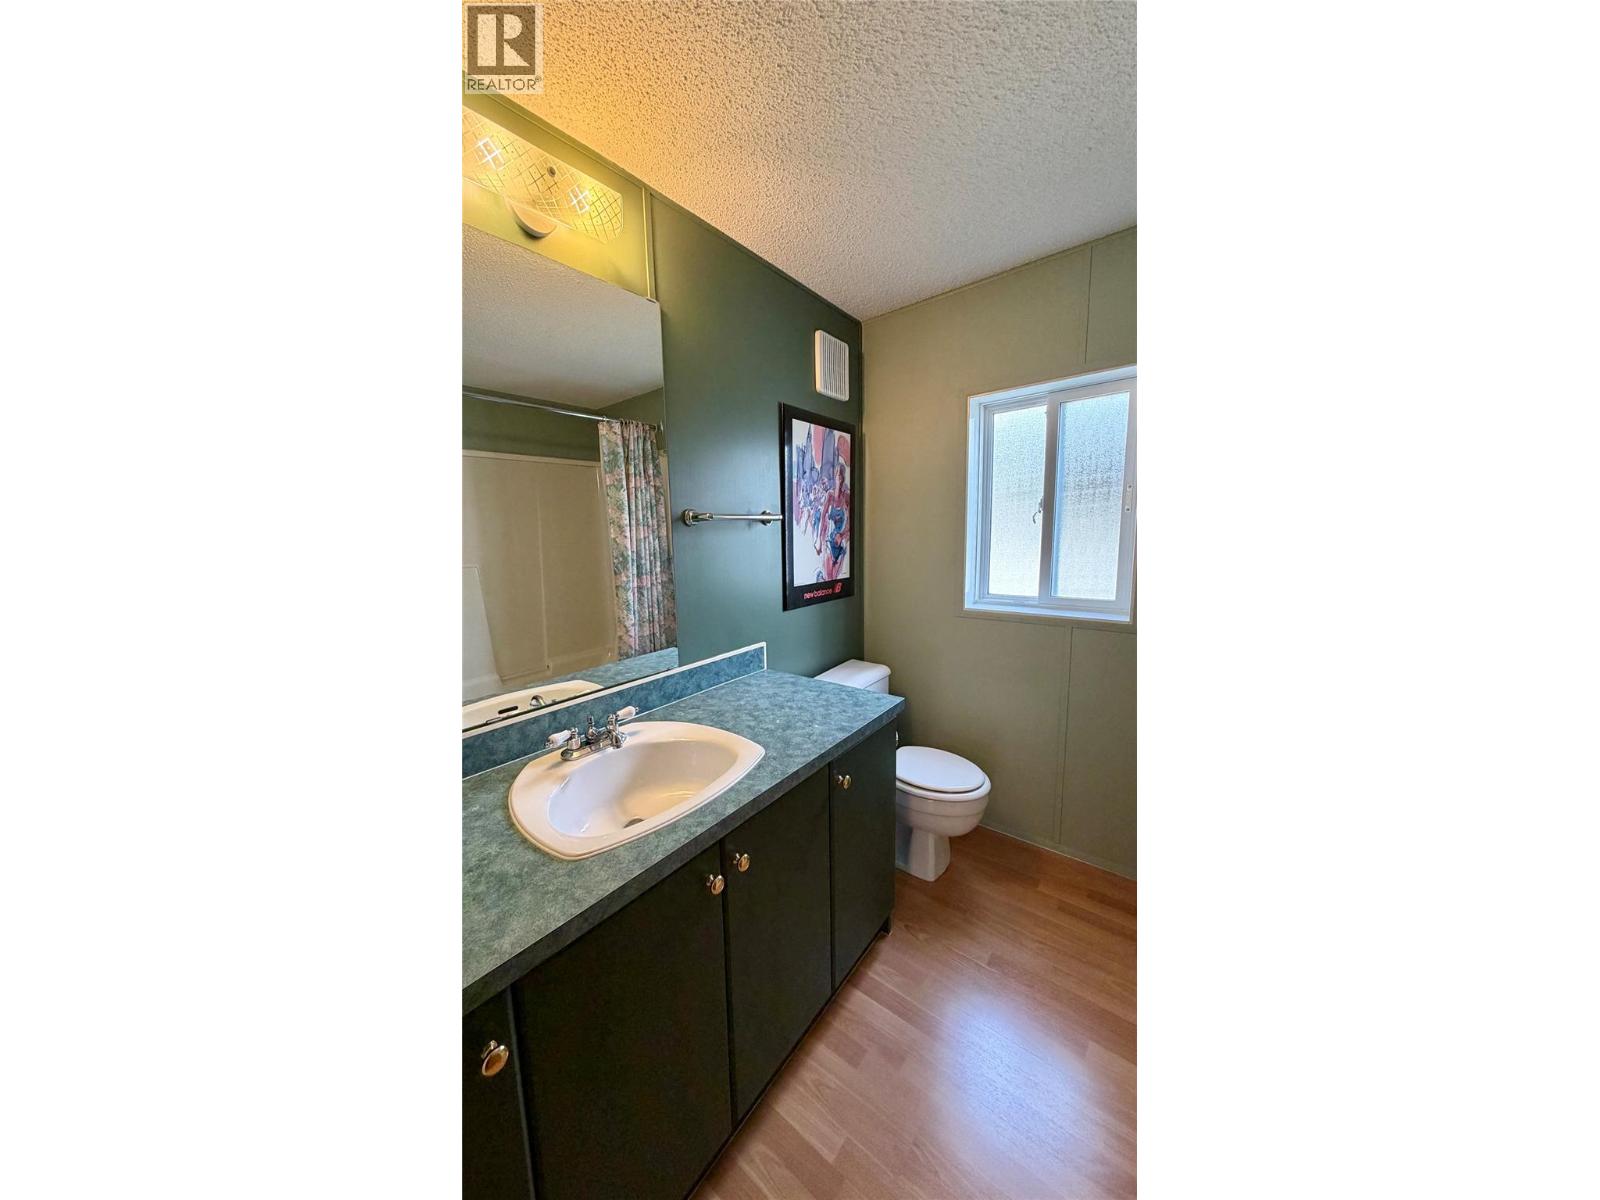
| Main Level | Partial Bathroom | 5'1'' x 4'11'' | ||
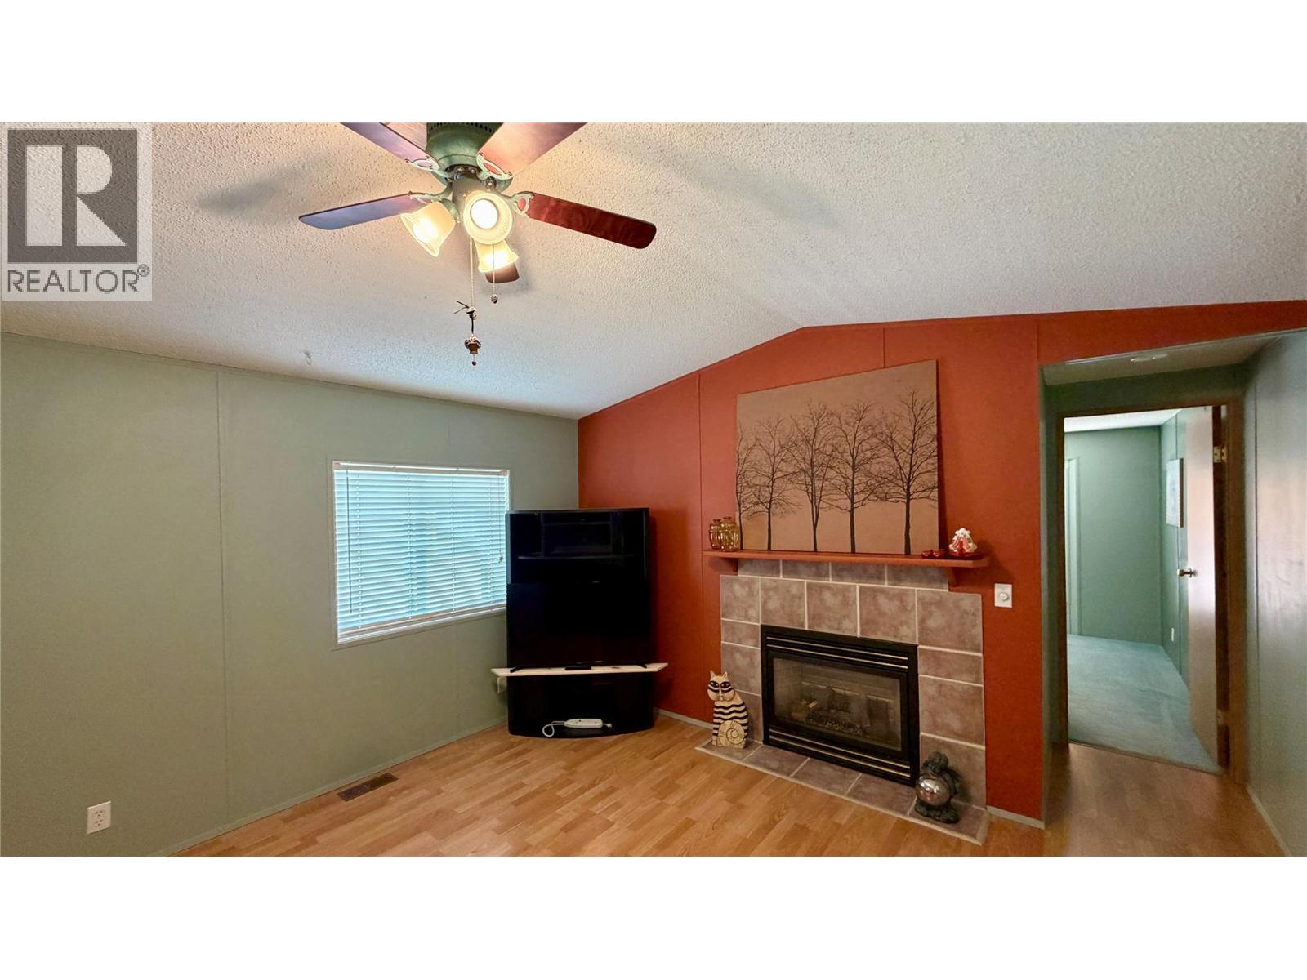
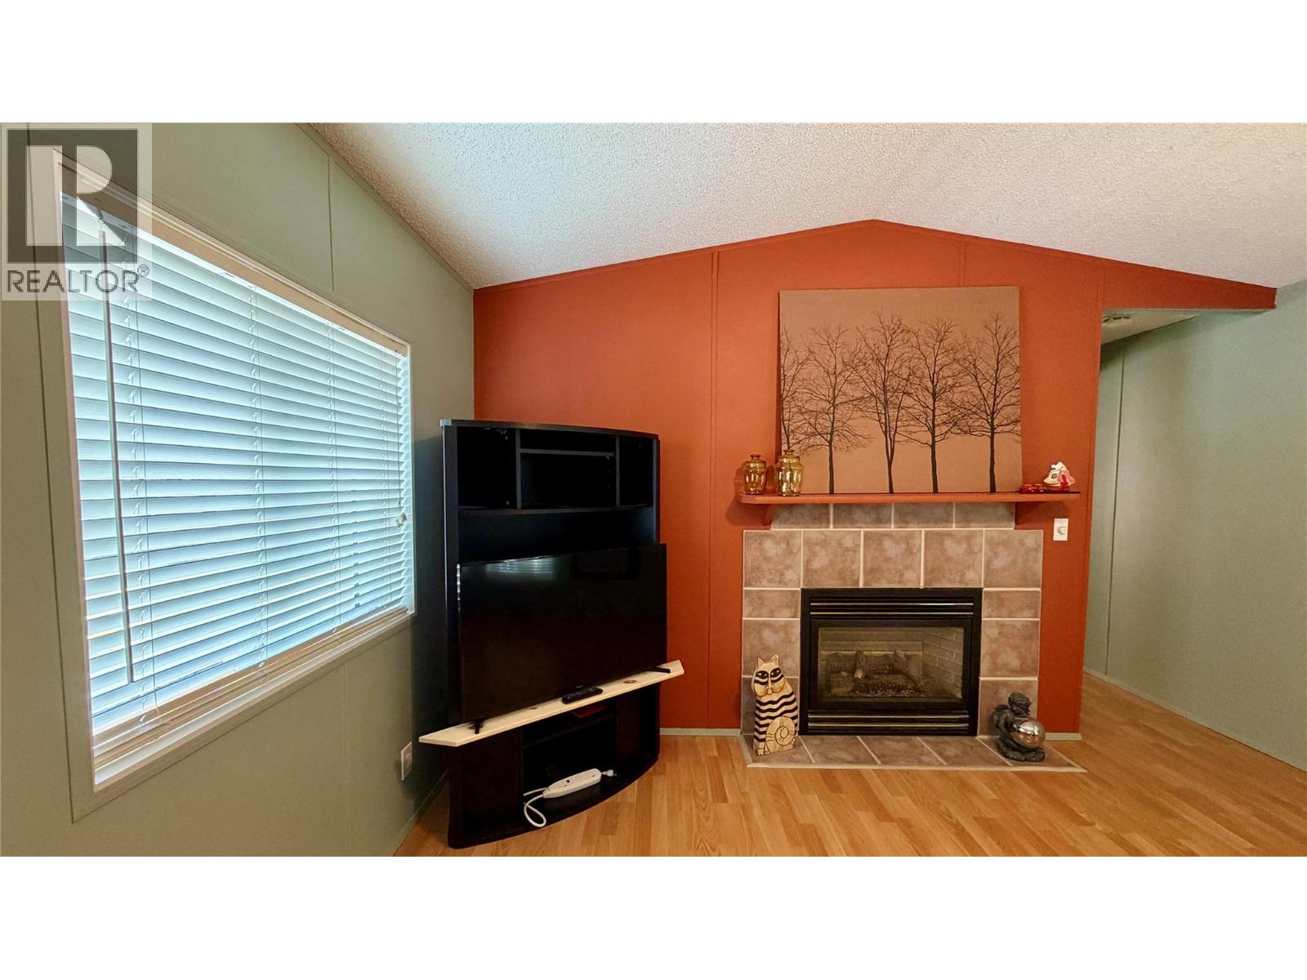
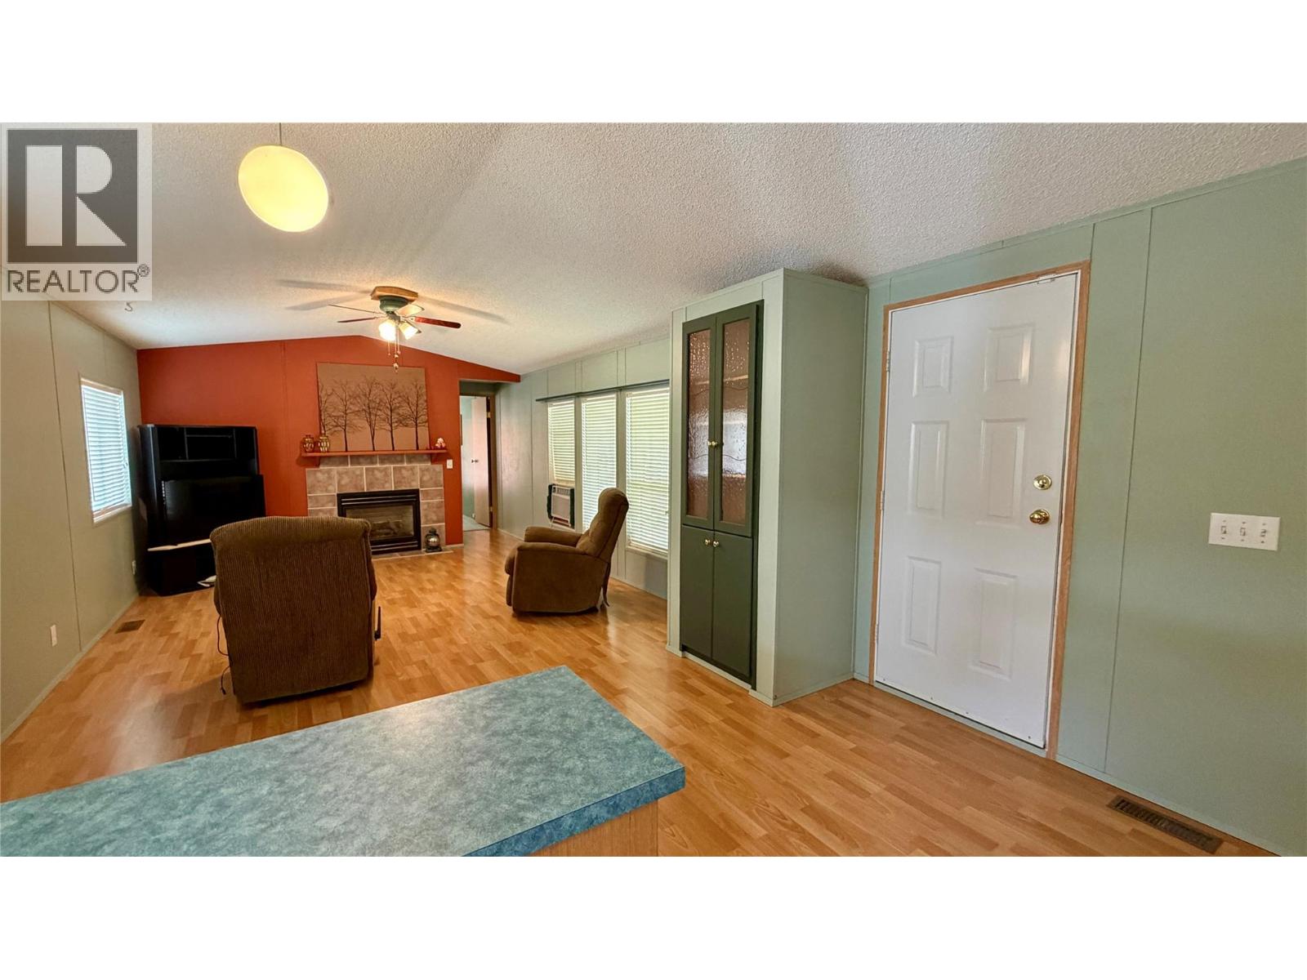
| Main Level | Living Room | 21'2'' x 13'1'' | ||
| Main Level | Kitchen | 12'9'' x 13'1'' | ||
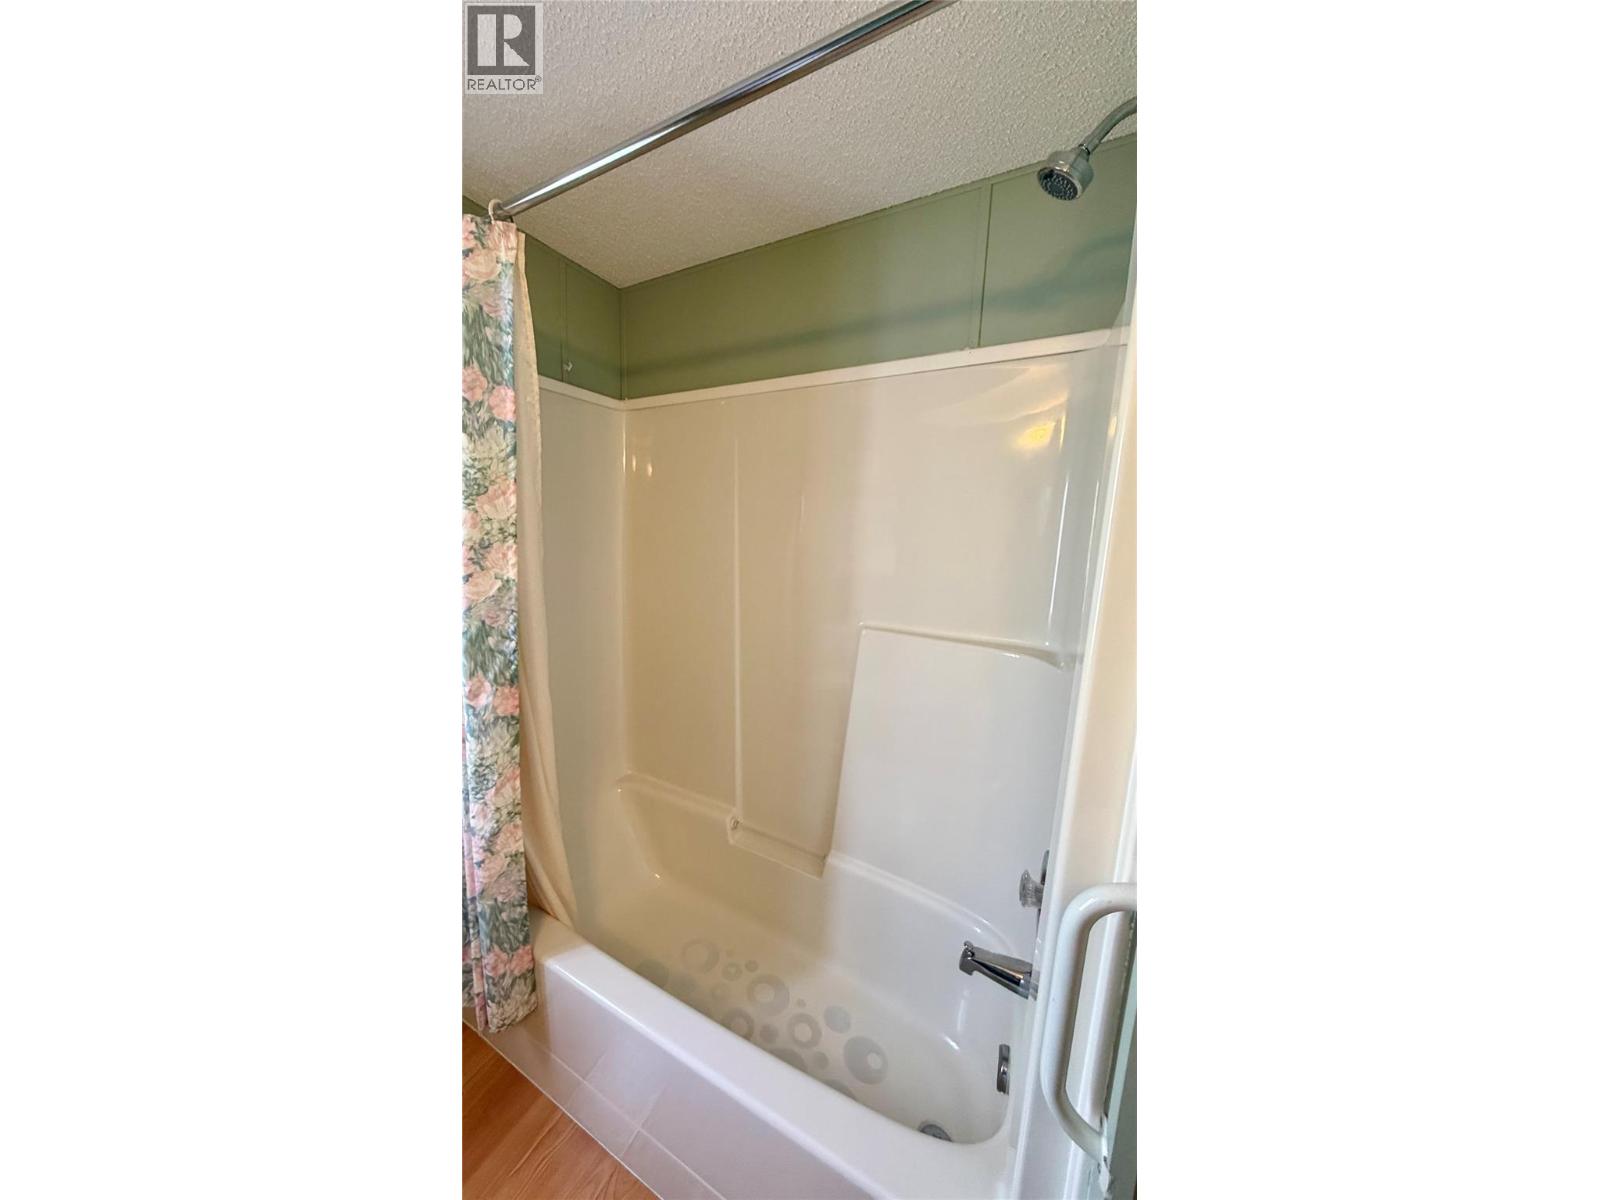
| Main Level | Full Bathroom | 7'10'' x 7'8'' | ||
| Main Level | Primary Bedroom | 11'10'' x 10'7'' |
Contact Us
Contact us for more information

The trademarks REALTOR®, REALTORS®, and the REALTOR® logo are controlled by The Canadian Real Estate Association (CREA) and identify real estate professionals who are members of CREA. The trademarks MLS®, Multiple Listing Service® and the associated logos are owned by The Canadian Real Estate Association (CREA) and identify the quality of services provided by real estate professionals who are members of CREA. The trademark DDF® is owned by The Canadian Real Estate Association (CREA) and identifies CREA's Data Distribution Facility (DDF®)
September 11 2026 03:32:52
Association of Interior REALTORS®
Grand Forks Realty Ltd