
1415 Lang St Victoria, British Columbia V8T 2S6

$699,000
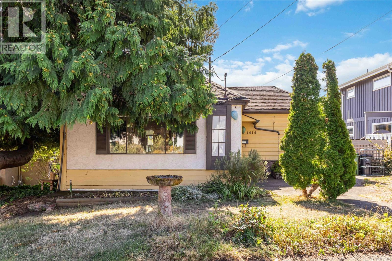
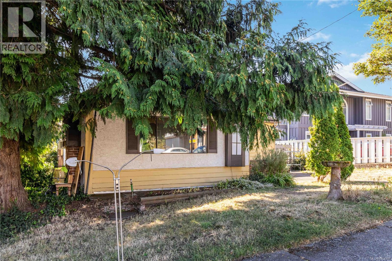
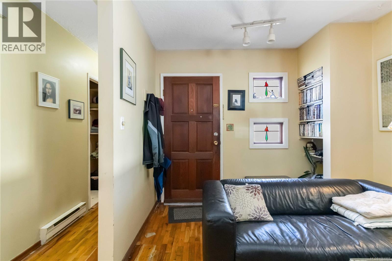
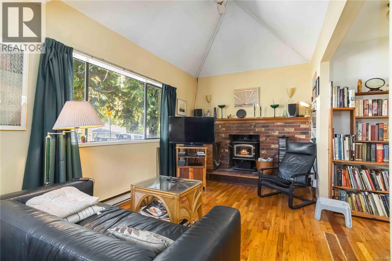
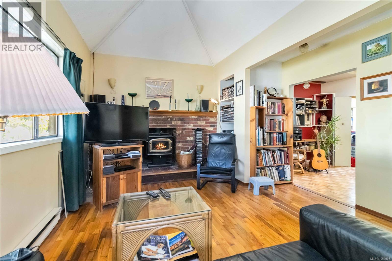
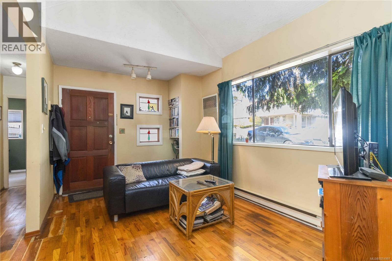
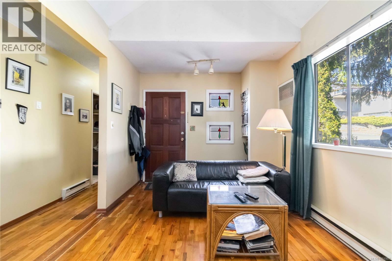
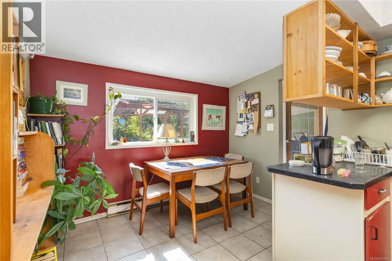
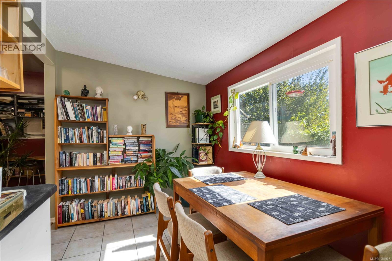
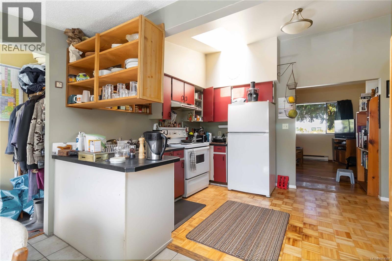
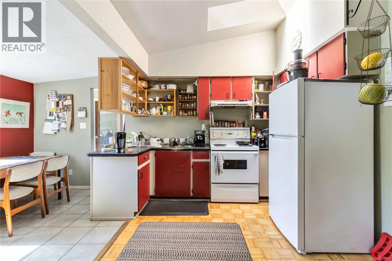
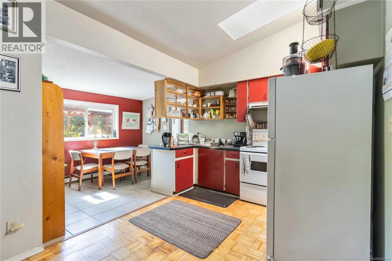
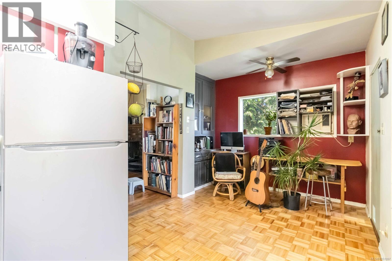
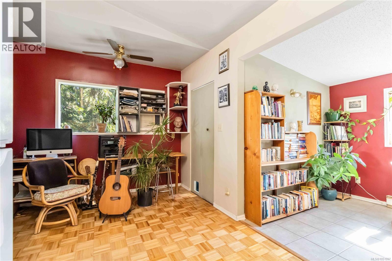
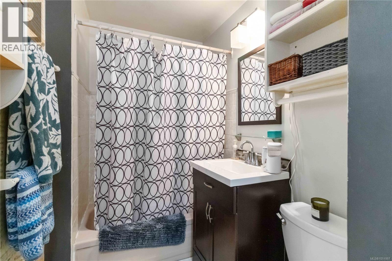
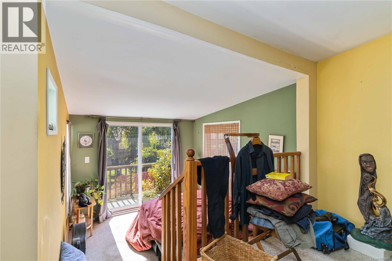
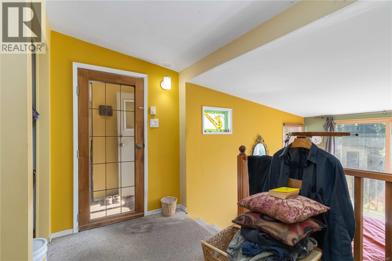
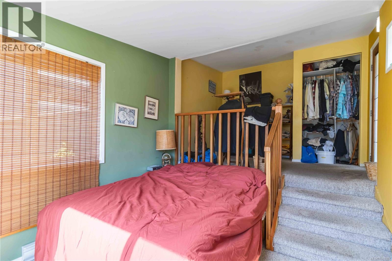
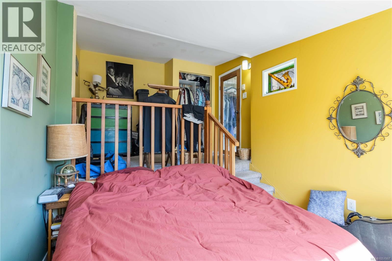
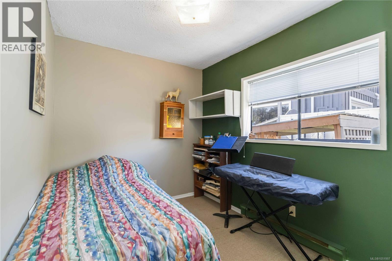
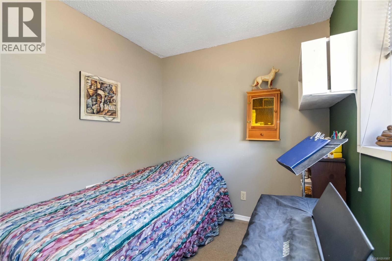
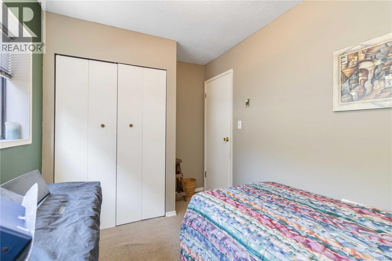
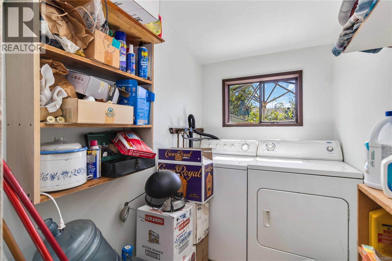
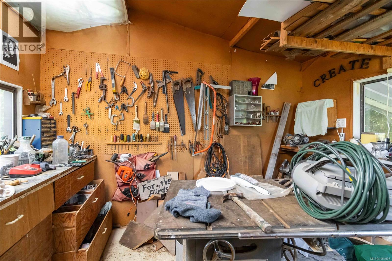
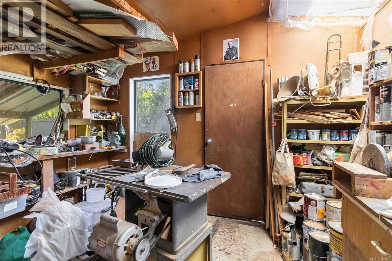
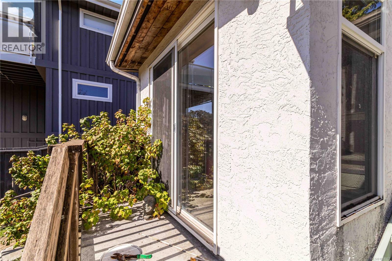
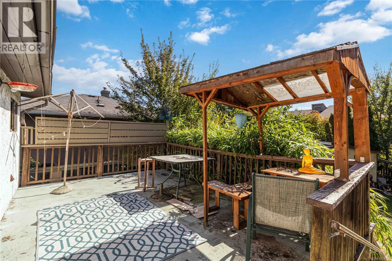
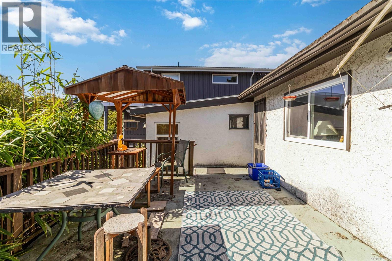
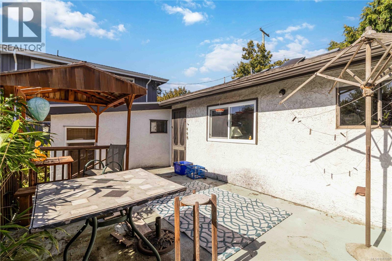
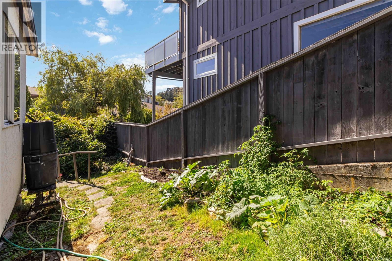
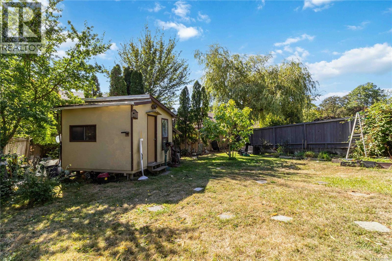
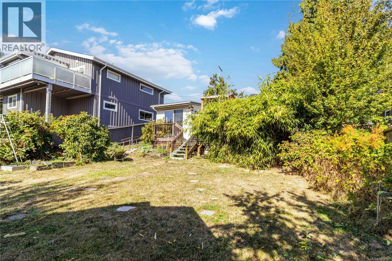
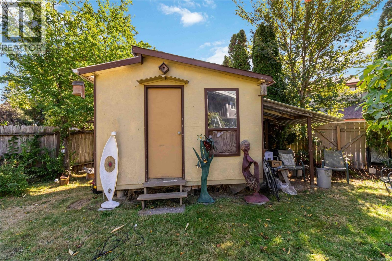
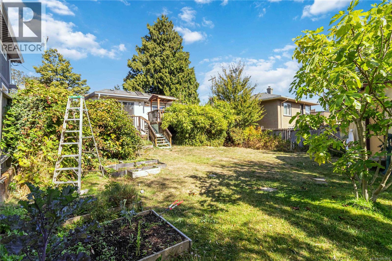
Welcome to 1415 Lang Street - development opportunity to take advantage of the SSMUH initiative or build a custom home. The home offers 2 bedrooms and 1 bathroom, a generous living room with vaulted ceilings, eat in kitchen and separate laundry/storage room and is in need of significant TLC. Large crawlspace offers lots of storage. The lot has a gentle slope and a sunny south facing rear yard with veggie gardens and a large garden shed/workshop. Centrally located on a quiet street just a short walk to Hillside Mall, Summit Park, Mayfair Mall, excellent schools and close to transit routes for easy commuting. Don't miss this affordable little gem in a fantastic location! (id:63476)
Property Details
| MLS® Number | 1051997 |
| Property Type | Single Family |
| Neigbourhood | Mayfair |
| Plan | Vip987 |
Building
| Bathroom Total | 1 |
| Bedrooms Total | 2 |
| Constructed Date | 1910 |
| Cooling Type | None |
| Fireplace Present | Yes |
| Fireplace Total | 1 |
| Heating Fuel | Wood |
| Heating Type | Baseboard Heaters |
| Size Interior | 882 Sqft |
| Type | House |
Parking
| Street |
Land
| Acreage | No |
| Size Irregular | 5400 |
| Size Total | 5400 Sqft |
| Size Total Text | 5400 Sqft |
| Zoning Description | R1-b |
| Zoning Type | Residential |
Rooms
| Level | Type | Length | Width | Dimensions |
|---|---|---|---|---|
| Main Level | Bedroom | 10 ft | 10 ft | 10 ft x 10 ft |
| Main Level | Bedroom | 10 ft | 8 ft | 10 ft x 8 ft |
| Main Level | Bathroom | 5 ft | 8 ft | 5 ft x 8 ft |
| Main Level | Dining Room | 10 ft | 7 ft | 10 ft x 7 ft |
| Main Level | Kitchen | 10 ft | 16 ft | 10 ft x 16 ft |
| Main Level | Living Room | 17 ft | 12 ft | 17 ft x 12 ft |
Contact Us
Contact us for more information

The trademarks REALTOR®, REALTORS®, and the REALTOR® logo are controlled by The Canadian Real Estate Association (CREA) and identify real estate professionals who are members of CREA. The trademarks MLS®, Multiple Listing Service® and the associated logos are owned by The Canadian Real Estate Association (CREA) and identify the quality of services provided by real estate professionals who are members of CREA. The trademark DDF® is owned by The Canadian Real Estate Association (CREA) and identifies CREA's Data Distribution Facility (DDF®)
October 10 2026 11:15:03
Victoria Real Estate Board
Newport Realty Ltd.