
3022 225 Street Bellevue, Alberta T0K 0C0

$625,000
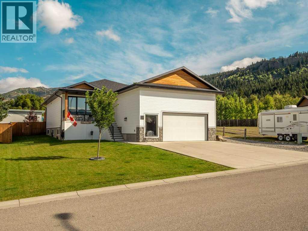
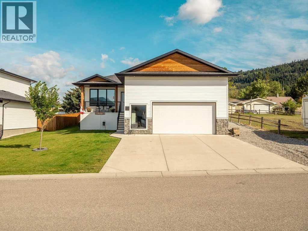
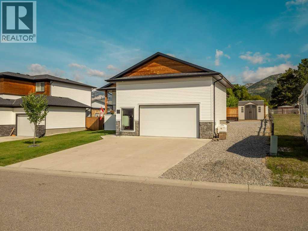
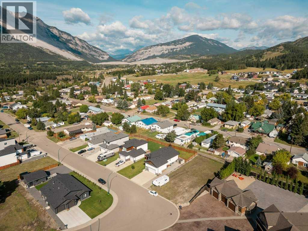
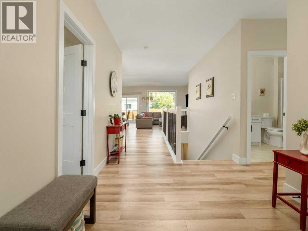
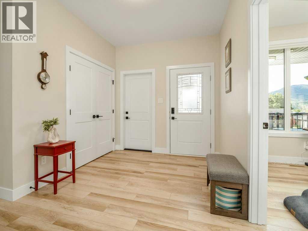
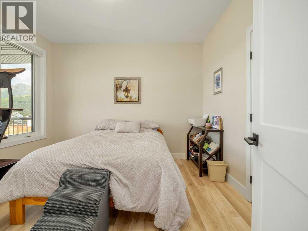
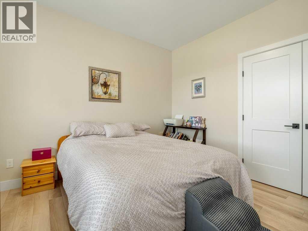
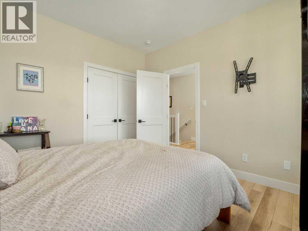
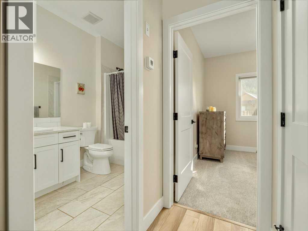
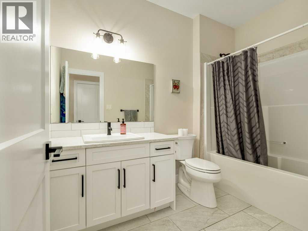
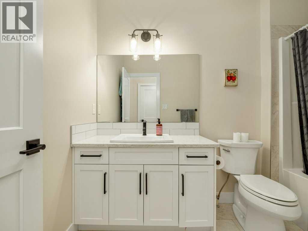
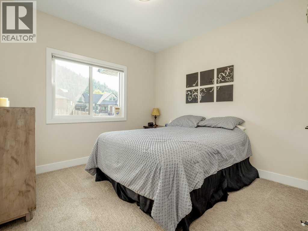
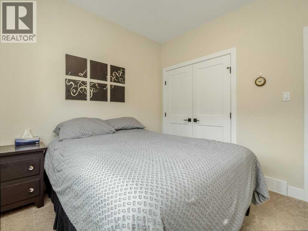
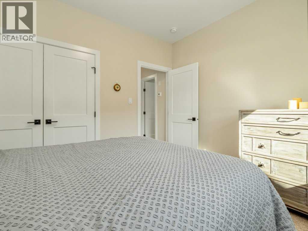
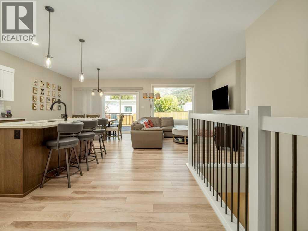
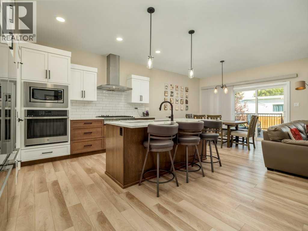
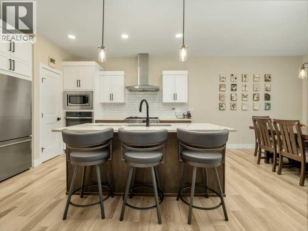
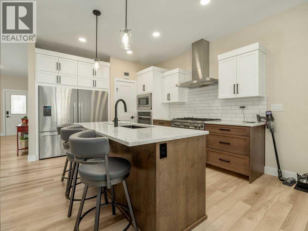
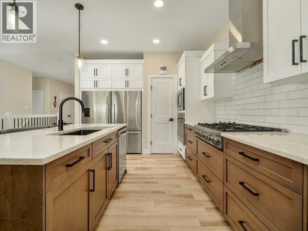
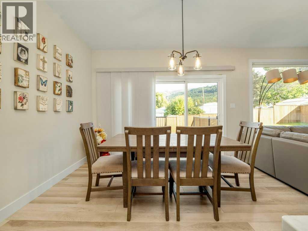
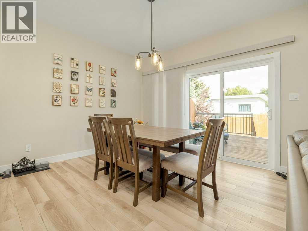
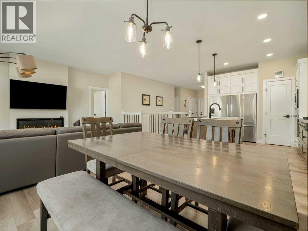
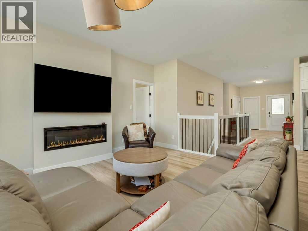
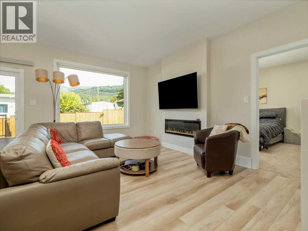
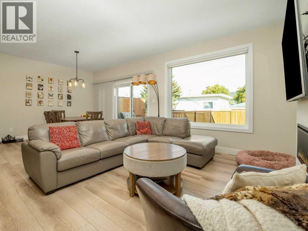
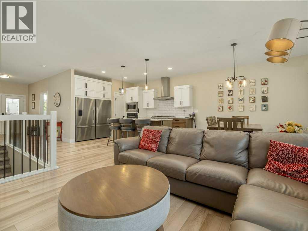
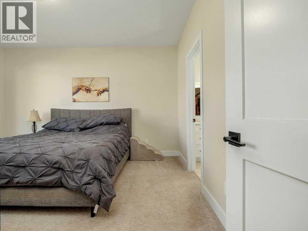
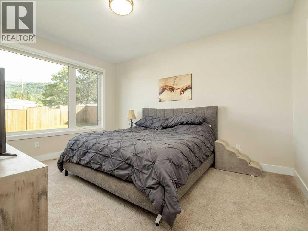
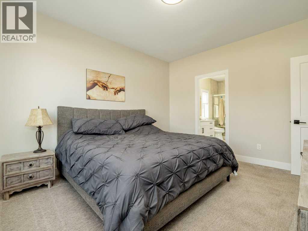
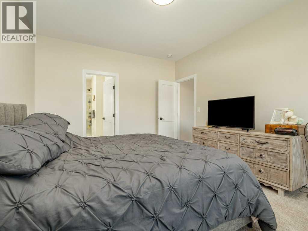
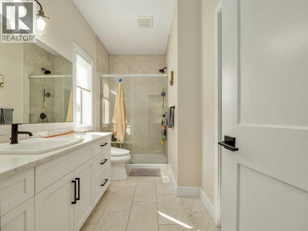
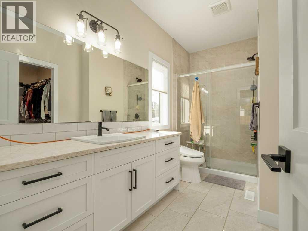
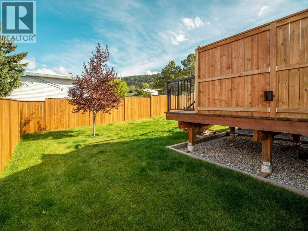
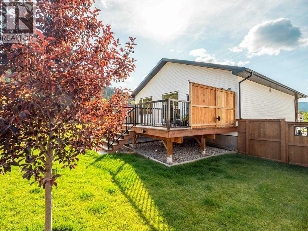
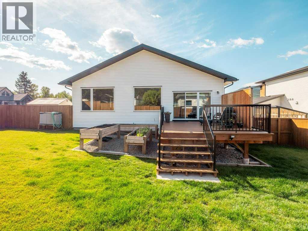
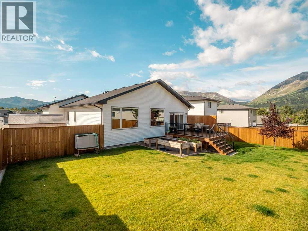
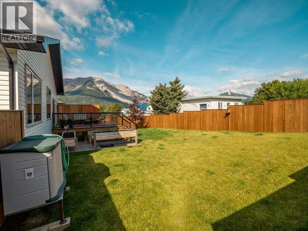
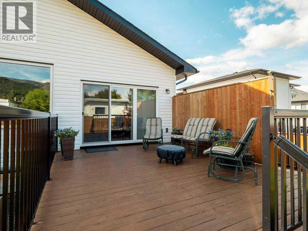
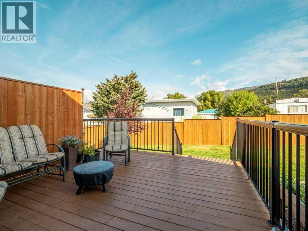
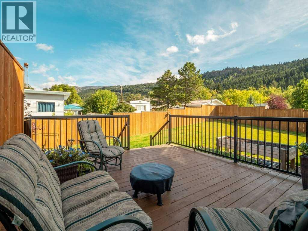
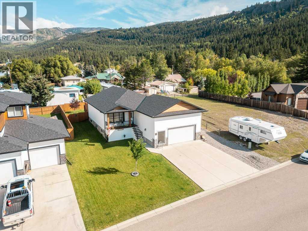
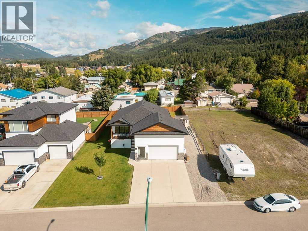
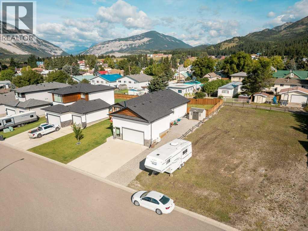
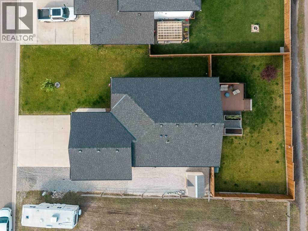
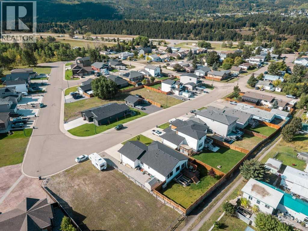
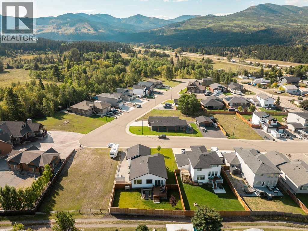
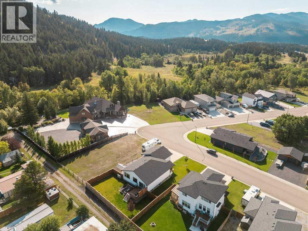
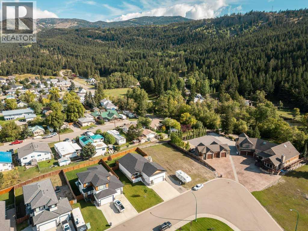
Summit Style - The Mountains are calling in style! Step inside to an open-concept main floor that flows effortlessly from the welcoming foyer into the spacious living room (featuring a cozy fireplace), formal dining area, and a chef-inspired kitchen. The kitchen is a true highlight: crisp white cabinetry, warm wood accents, a large island with seating for three, stainless-steel appliances (including a gas range and wall oven/microwave), subway-tile backsplash, and a walk-in pantry. Large windows and a sliding door open onto the covered deck, perfect for enjoying the mountain views and fresh Alberta air.The primary suite is privately located with a generous walk-in closet and a stylish 3-piece ensuite. Two additional bedrooms and a full 4-piece bathroom complete the main level, making this an ideal layout for families or those who love to host.Downstairs, the expansive basement is largely open and ready for your vision; currently used as storage with laundry and utility areas already in place. With nearly 1,300 sq ft to work with, the possibilities are endless.Outside, the home sits on a generous lot with a manicured front lawn, concrete driveway, and space for your RV or extra vehicles. The modern exterior combines clean white siding with warm wood details and stone accents, creating a fresh, contemporary curb appeal that stands out in Bellevue.Whether you’re looking for a comfortable family home, a mountain getaway, or a property with room to grow, Summit Style delivers space, style, and scenery in one impressive package. (id:63476)
Property Details
| MLS® Number | A2344484 |
| Property Type | Single Family |
| Amenities Near By | Golf Course, Park, Playground, Shopping |
| Community Features | Golf Course Development, Fishing |
| Features | Back Lane |
| Parking Space Total | 4 |
| Plan | 0714739 |
| Structure | Deck |
| View Type | View |
Building
| Bathroom Total | 2 |
| Bedrooms Above Ground | 3 |
| Bedrooms Total | 3 |
| Appliances | Refrigerator, Cooktop - Gas, Range, Microwave, Window Coverings, Washer & Dryer |
| Architectural Style | Bungalow |
| Basement Development | Unfinished |
| Basement Type | Full (unfinished) |
| Constructed Date | 2021 |
| Construction Material | Poured Concrete |
| Construction Style Attachment | Detached |
| Cooling Type | None |
| Exterior Finish | Concrete, Stone, Vinyl Siding, Wood Siding |
| Fireplace Present | Yes |
| Fireplace Total | 1 |
| Flooring Type | Carpeted, Laminate, Tile |
| Foundation Type | Poured Concrete |
| Heating Type | Forced Air |
| Stories Total | 1 |
| Size Interior | 1,454 Sqft |
| Total Finished Area | 1454 Sqft |
| Type | House |
Parking
| Attached Garage | 2 |
| Other | |
| Parking Pad |
Land
| Acreage | No |
| Fence Type | Fence |
| Land Amenities | Golf Course, Park, Playground, Shopping |
| Landscape Features | Landscaped, Lawn |
| Size Frontage | 18.29 M |
| Size Irregular | 7853.13 |
| Size Total | 7853.13 Sqft|7,251 - 10,889 Sqft |
| Size Total Text | 7853.13 Sqft|7,251 - 10,889 Sqft |
| Zoning Description | R1 |
Rooms
| Level | Type | Length | Width | Dimensions |
|---|---|---|---|---|
| Main Level | 3pc Bathroom | .00 Ft x .00 Ft | ||
| Main Level | 4pc Bathroom | .00 Ft x .00 Ft | ||
| Main Level | Bedroom | 10.83 Ft x 11.75 Ft | ||
| Main Level | Bedroom | 10.25 Ft x 11.25 Ft | ||
| Main Level | Dining Room | 11.08 Ft x 11.33 Ft | ||
| Main Level | Foyer | 8.42 Ft x 11.08 Ft | ||
| Main Level | Kitchen | 11.08 Ft x 13.25 Ft | ||
| Main Level | Living Room | 11.50 Ft x 14.58 Ft | ||
| Main Level | Primary Bedroom | 12.08 Ft x 14.33 Ft | ||
| Main Level | Other | 8.75 Ft x 6.33 Ft |
Contact Us
Contact us for more information

The trademarks REALTOR®, REALTORS®, and the REALTOR® logo are controlled by The Canadian Real Estate Association (CREA) and identify real estate professionals who are members of CREA. The trademarks MLS®, Multiple Listing Service® and the associated logos are owned by The Canadian Real Estate Association (CREA) and identify the quality of services provided by real estate professionals who are members of CREA. The trademark DDF® is owned by The Canadian Real Estate Association (CREA) and identifies CREA's Data Distribution Facility (DDF®)
October 18 2026 02:20:56
Lethbridge & District Association of REALTORS®
2 Percent Realty