
24 1572 Seabird Rd Nanaimo, British Columbia V9G 1L3



$184,900Maintenance,
$750 Monthly
Maintenance,
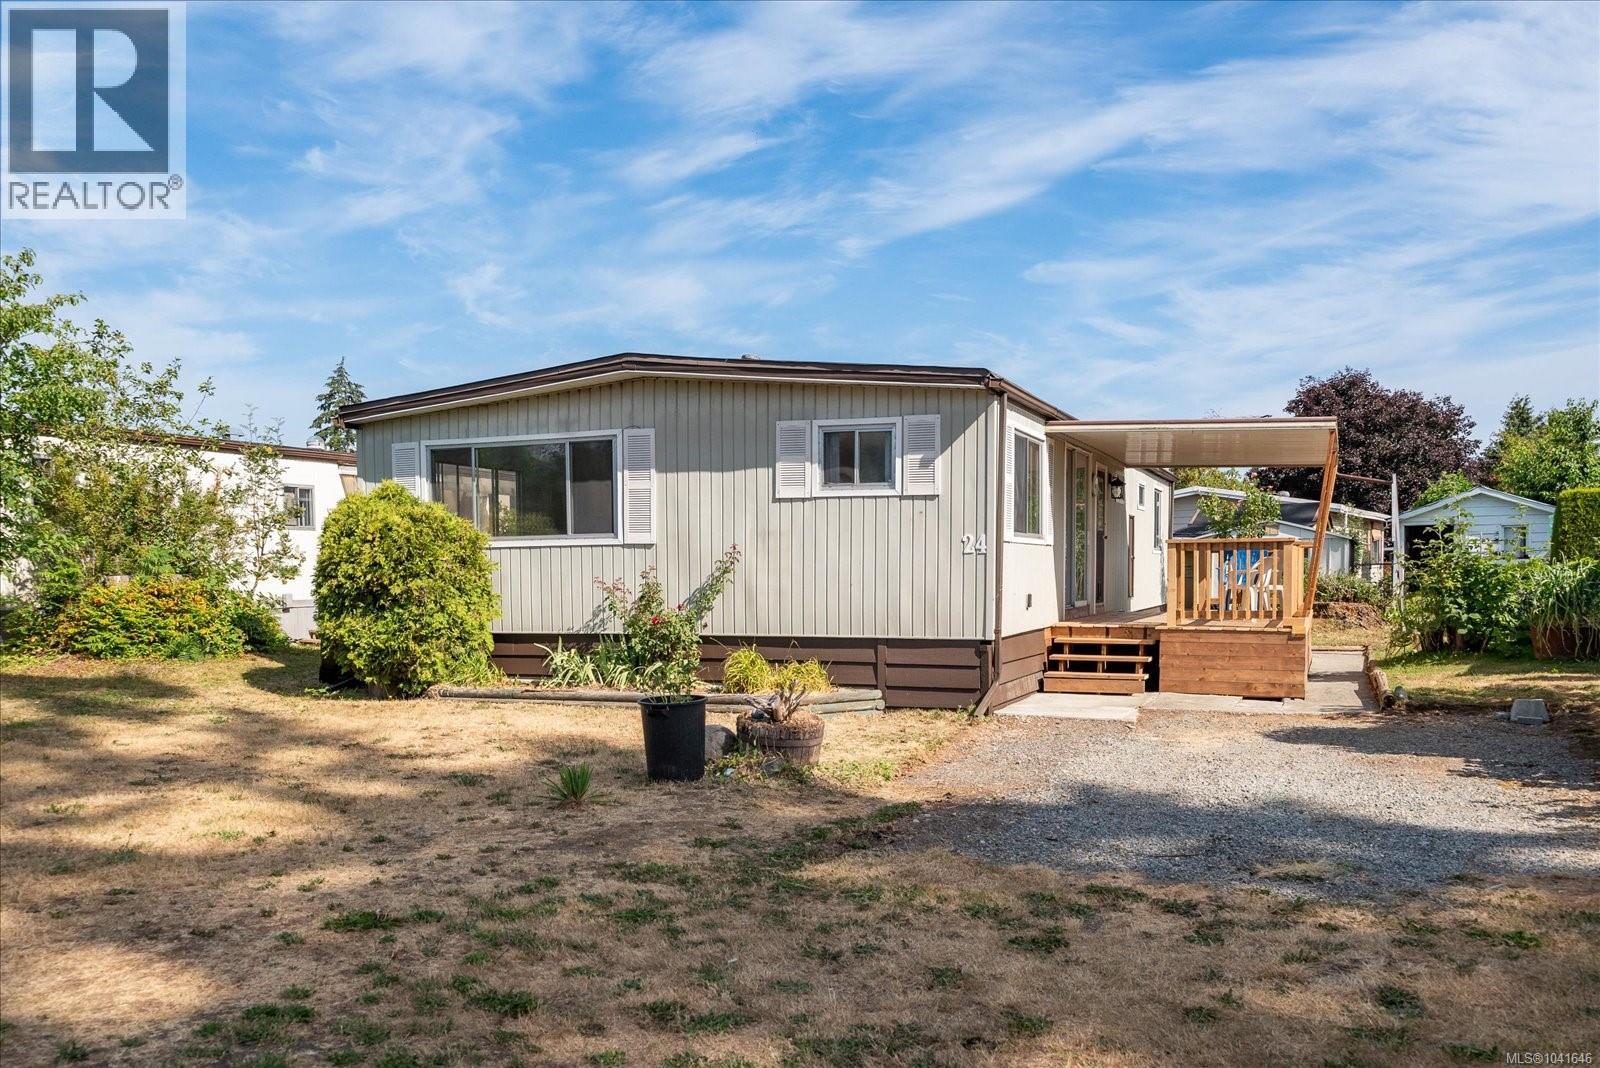
$750 MonthlySeabird's most affordable 3-bed, 2-bath home—make it truly yours with room to renovate at your own pace. This is your opportunity to join a welcoming community at an entry price that won't last long. The bones are solid: Poly B plumbing removed, electrical brought to code, fresh interior paint, and a brand new deck ready for your morning coffee or quiet evenings. Inside, you've got genuine potential to personalize every room. Whether you're a hands-on renovator or prefer to update gradually, you're starting from a strong foundation. Enjoy a recreation building with social events and community garden spaces, established neighbors, and easy access to local amenities—this is the kind of move-in ready value that appeals to savvy 55+ buyers. Pets welcome—1 dog under 30 lbs and cats allowed. Schedule your showing today. (id:63476)
Property Details
| MLS® Number | 1041646 |
| Property Type | Single Family |
| Neigbourhood | Extension |
| Community Features | Pets Allowed With Restrictions, Age Restrictions |
| Features | Wooded Area, Other |
| Parking Space Total | 2 |
| Structure | Workshop |
Building
| Bathroom Total | 2 |
| Bedrooms Total | 3 |
| Constructed Date | 1974 |
| Cooling Type | None |
| Heating Fuel | Electric |
| Size Interior | 1,170 Sqft |
| Type | Manufactured Home |
Parking
| R V |
Land
| Acreage | No |
| Zoning Description | Mhp |
| Zoning Type | Residential |
Rooms
| Level | Type | Length | Width | Dimensions |
|---|---|---|---|---|
| Main Level | Ensuite | 4'6 x 8'6 | ||
| Main Level | Primary Bedroom | 10'9 x 9'8 | ||
| Main Level | Bedroom | 10'6 x 11'6 | ||
| Main Level | Bedroom | 10'6 x 11'6 | ||
| Main Level | Bathroom | 7'0 x 8'5 | ||
| Main Level | Laundry Room | 5'0 x 8'5 | ||
| Main Level | Kitchen | 9'3 x 11'9 | ||
| Main Level | Dining Room | 9'5 x 11'9 | ||
| Main Level | Living Room | 25'11 x 11'10 | ||
| Main Level | Entrance | 5'5 x 5'4 |
Contact Us
Contact us for more information

The trademarks REALTOR®, REALTORS®, and the REALTOR® logo are controlled by The Canadian Real Estate Association (CREA) and identify real estate professionals who are members of CREA. The trademarks MLS®, Multiple Listing Service® and the associated logos are owned by The Canadian Real Estate Association (CREA) and identify the quality of services provided by real estate professionals who are members of CREA. The trademark DDF® is owned by The Canadian Real Estate Association (CREA) and identifies CREA's Data Distribution Facility (DDF®)
September 29 2026 09:15:43
Vancouver Island Real Estate Board
Stonehaus Realty Corp.