
62 Meadowlark Drive Brampton, Ontario L6Y 4V6

$999,900
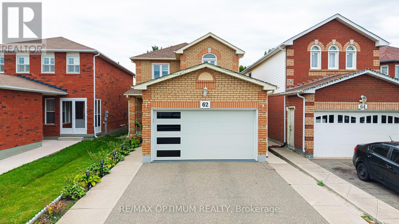
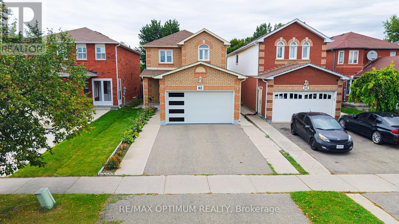
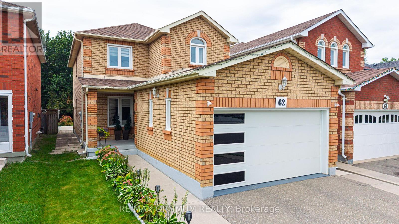
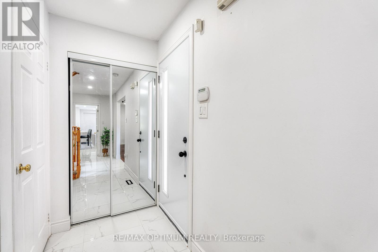
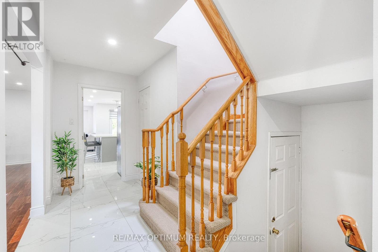
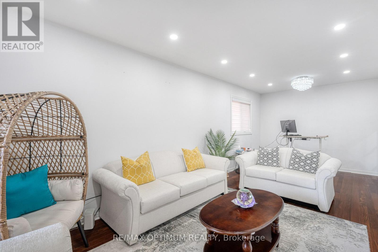
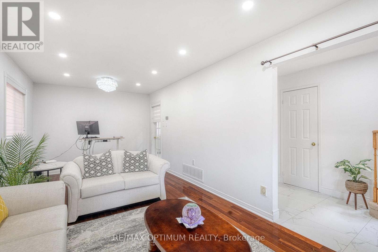
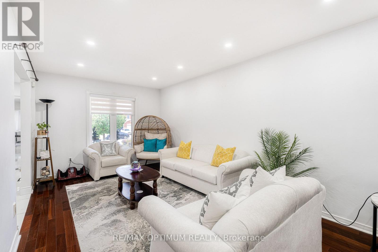
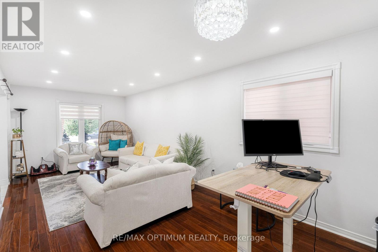
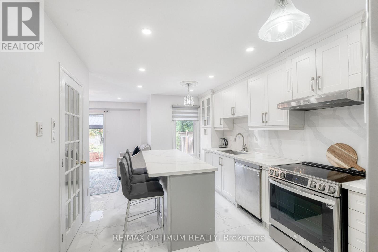
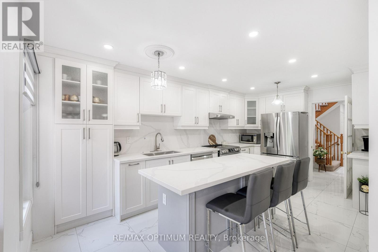
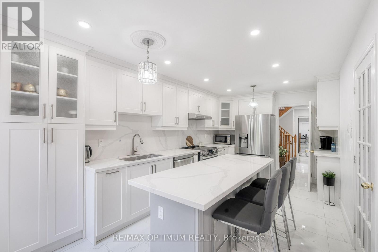
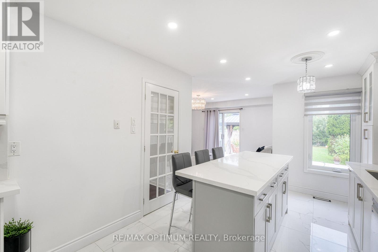
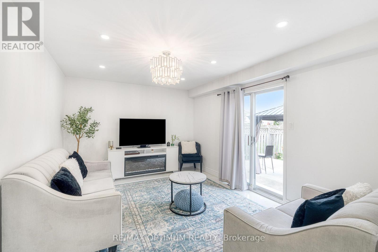
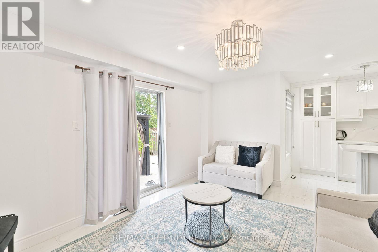
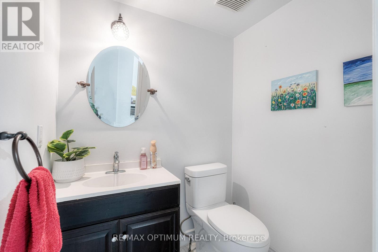
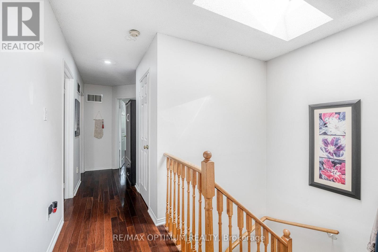
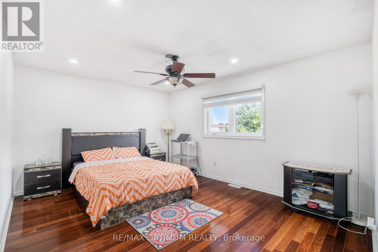
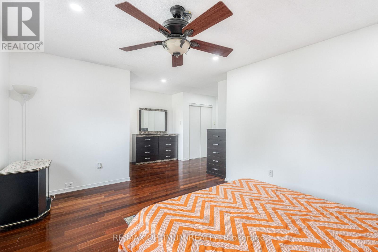
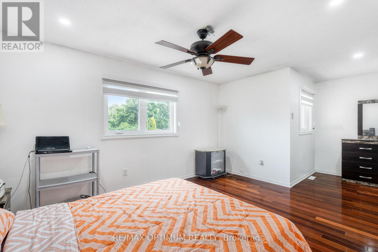
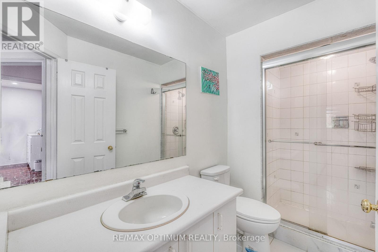
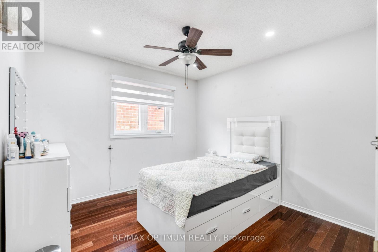
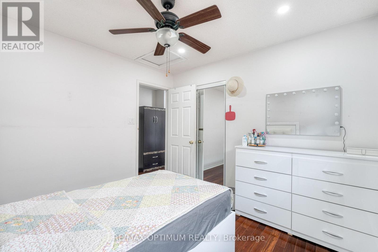
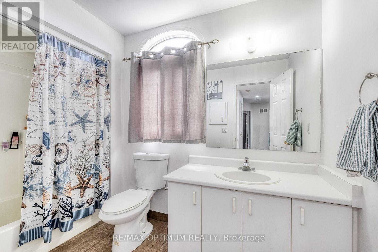
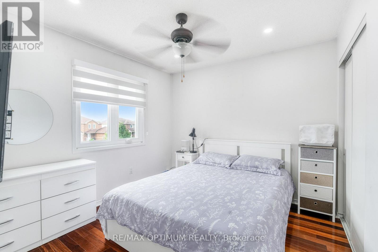
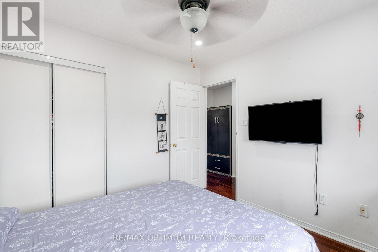
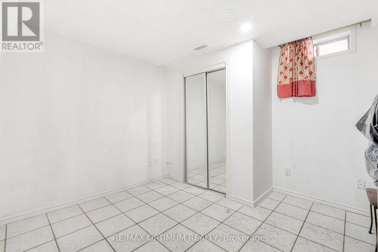
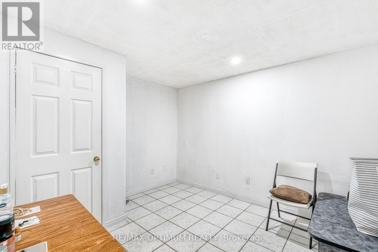
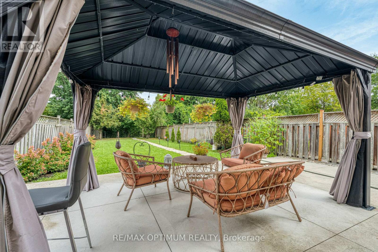
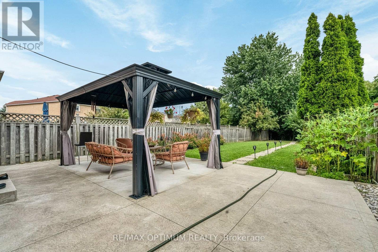
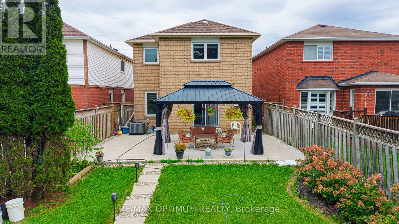
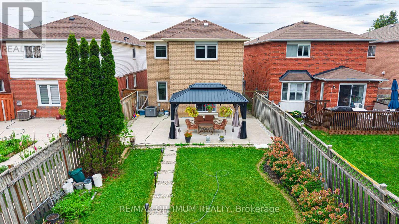
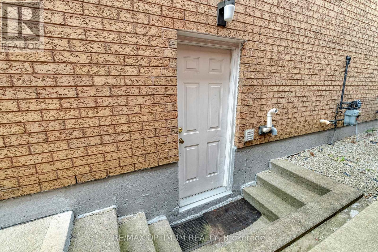
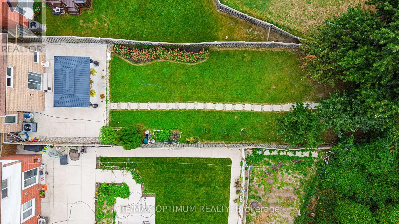
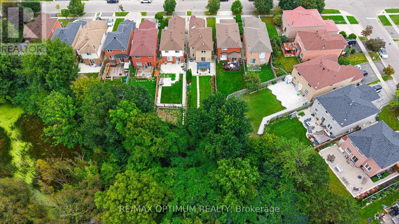
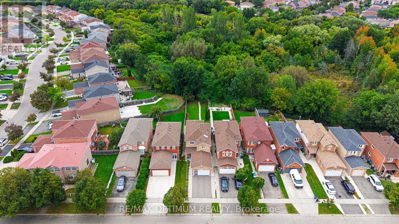
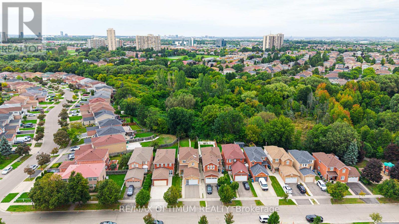
Welcome to this beautifully upgraded detached home featuring a spacious and functional layout with separate living and family rooms. The upgraded modern kitchen offers a Centre island, porcelain tile flooring, stainless steel appliances, and custom cabinetry with a convenient spice rack. The second floor features three good-sized bedrooms, including a primary bedroom with his-and-her closets. No carpet throughout the main and upper floors. Pot lights on both levels and a skylight provide an abundance of natural light throughout the day. Enjoy the upgraded modern garage door and an extra-deep 173-ft backyard, ideal for relaxing and entertaining with family and friends. The finished two-bedroom basement features a washroom and separate entrance. Conveniently located close to places of worship, parks, public transit, retail plazas, walking distance to Sheridan college. A fantastic opportunity to own a move-in-ready home in a desirable location. Don't miss this one! (id:63476)
Property Details
| MLS® Number | W13792828 |
| Property Type | Single Family |
| Community Name | Fletcher's Creek South |
| Amenities Near By | Park, Public Transit |
| Equipment Type | Air Conditioner, Water Heater, Furnace |
| Features | Level Lot, Ravine |
| Parking Space Total | 4 |
| Rental Equipment Type | Air Conditioner, Water Heater, Furnace |
Building
| Bathroom Total | 4 |
| Bedrooms Above Ground | 3 |
| Bedrooms Below Ground | 2 |
| Bedrooms Total | 5 |
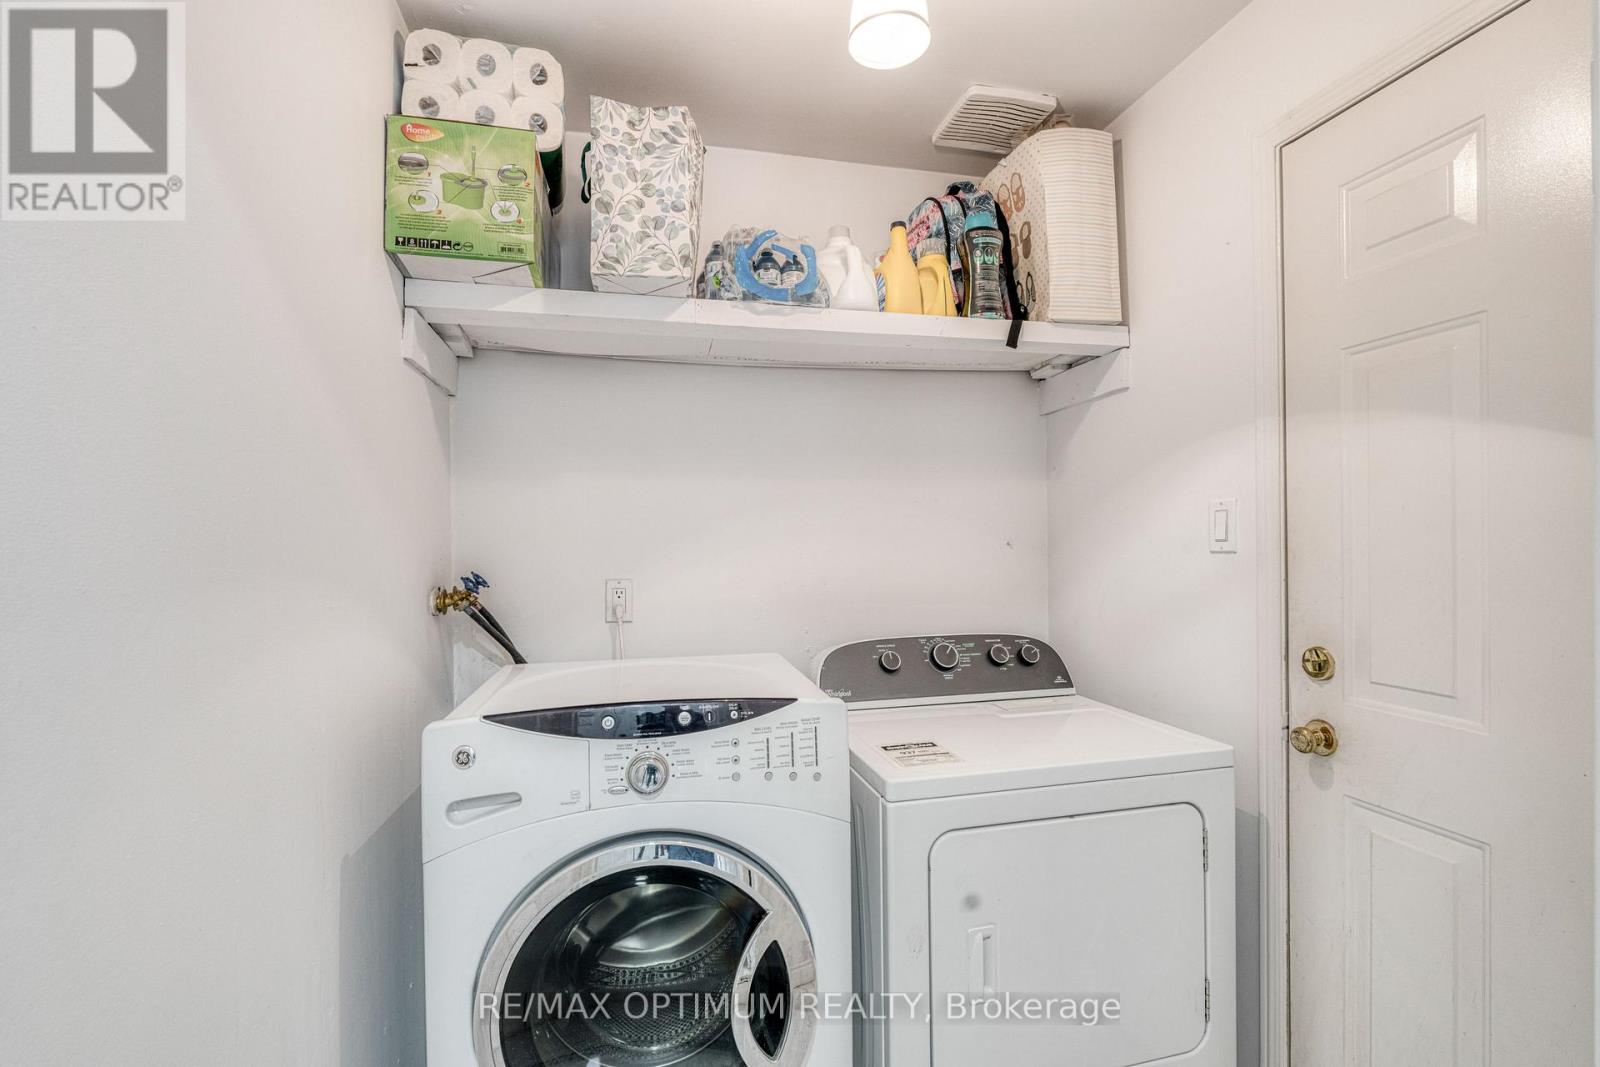
| Appliances | Dishwasher, Dryer, Stove, Washer, Refrigerator |
| Basement Features | Apartment In Basement, Separate Entrance |
| Basement Type | N/a, N/a |
| Construction Style Attachment | Detached |
| Cooling Type | Central Air Conditioning |
| Exterior Finish | Brick |
| Fireplace Present | Yes |
| Flooring Type | Hardwood, Porcelain Tile |
| Foundation Type | Concrete |
| Half Bath Total | 1 |
| Heating Fuel | Natural Gas |
| Heating Type | Forced Air |
| Stories Total | 2 |
| Size Interior | 1,500 - 2,000 Sqft |
| Type | House |
| Utility Water | Municipal Water |
Parking
| Attached Garage | |
| Garage |
Land
| Acreage | No |
| Land Amenities | Park, Public Transit |
| Sewer | Sanitary Sewer |
| Size Depth | 172 Ft ,8 In |
| Size Frontage | 29 Ft ,10 In |
| Size Irregular | 29.9 X 172.7 Ft |
| Size Total Text | 29.9 X 172.7 Ft |
| Zoning Description | Residential |
Rooms
| Level | Type | Length | Width | Dimensions |
|---|---|---|---|---|
| Second Level | Primary Bedroom | 6.36 m | 3.57 m | 6.36 m x 3.57 m |
| Second Level | Bedroom 2 | 3.14 m | 2.98 m | 3.14 m x 2.98 m |
| Second Level | Bedroom 3 | 3.13 m | 3.14 m | 3.13 m x 3.14 m |
| Basement | Recreational, Games Room | 4.39 m | 3.36 m | 4.39 m x 3.36 m |
| Basement | Bedroom | 3.09 m | 3.4 m | 3.09 m x 3.4 m |
| Basement | Bedroom 2 | 3.07 m | 3.52 m | 3.07 m x 3.52 m |
| Main Level | Living Room | 7.04 m | 3.14 m | 7.04 m x 3.14 m |
| Main Level | Dining Room | 7.04 m | 3.14 m | 7.04 m x 3.14 m |
| Main Level | Kitchen | 3.5 m | 5.05 m | 3.5 m x 5.05 m |
| Main Level | Family Room | 3.5 m | 3.43 m | 3.5 m x 3.43 m |
Contact Us
Contact us for more information

The trademarks REALTOR®, REALTORS®, and the REALTOR® logo are controlled by The Canadian Real Estate Association (CREA) and identify real estate professionals who are members of CREA. The trademarks MLS®, Multiple Listing Service® and the associated logos are owned by The Canadian Real Estate Association (CREA) and identify the quality of services provided by real estate professionals who are members of CREA. The trademark DDF® is owned by The Canadian Real Estate Association (CREA) and identifies CREA's Data Distribution Facility (DDF®)
October 04 2026 04:38:52
Toronto Regional Real Estate Board
RE/MAX Optimum Realty