
2168 Yellow Point Rd Nanaimo, British Columbia V9X 1W6

$599,000
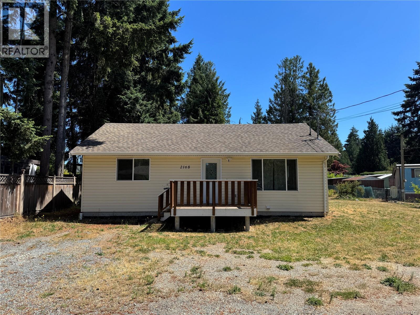
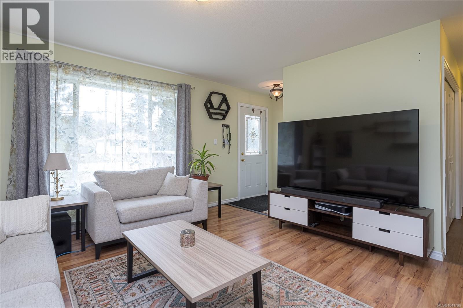
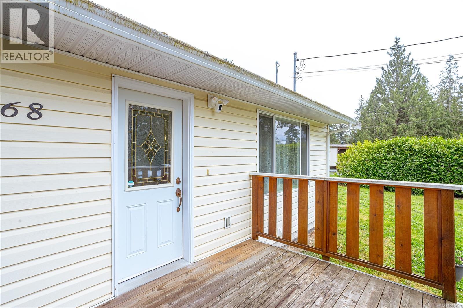
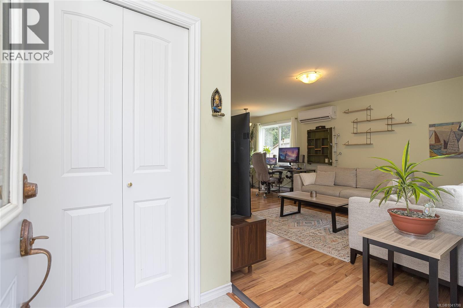
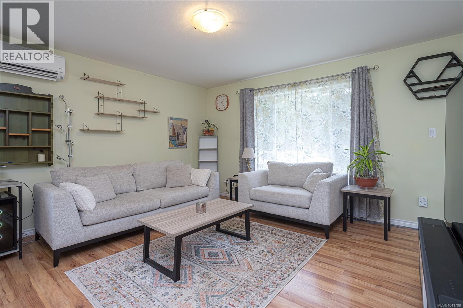
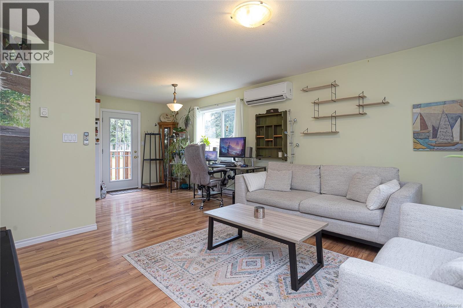
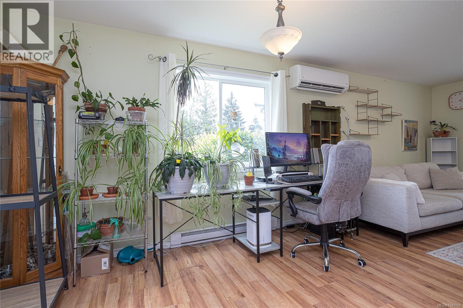
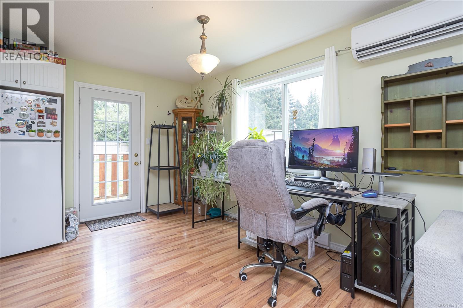
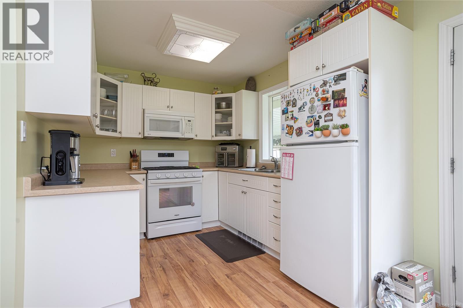
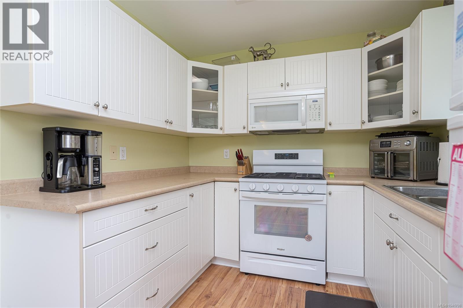
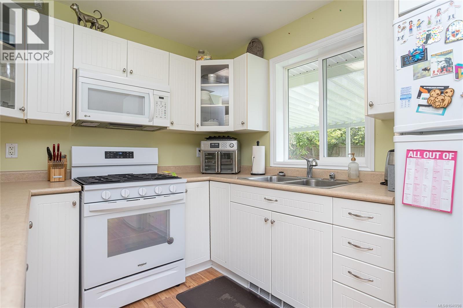
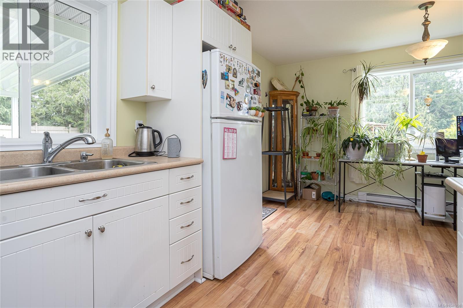
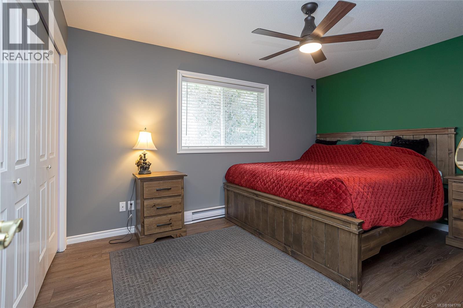
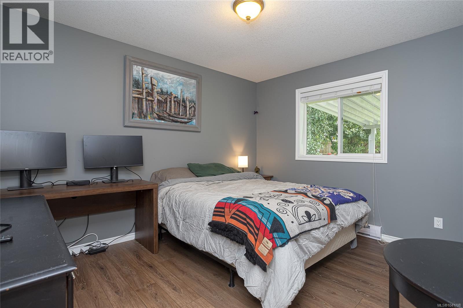
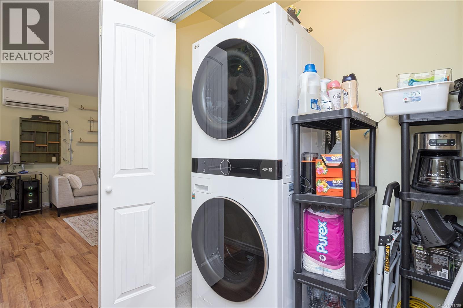
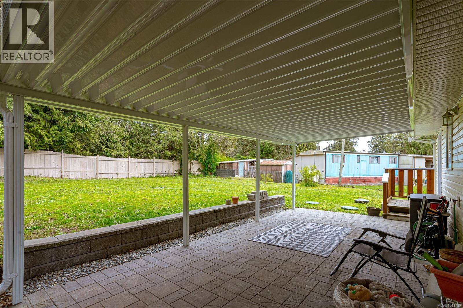
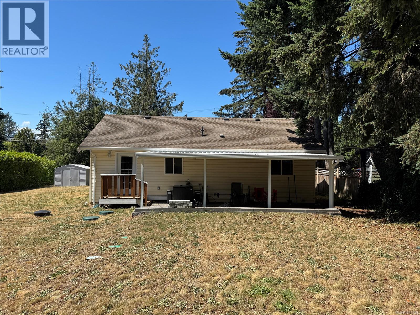
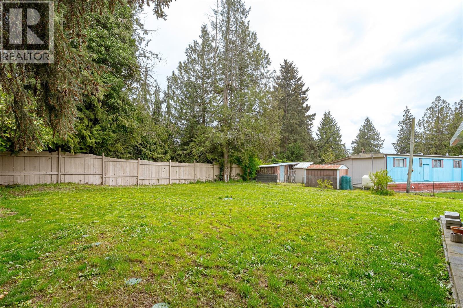
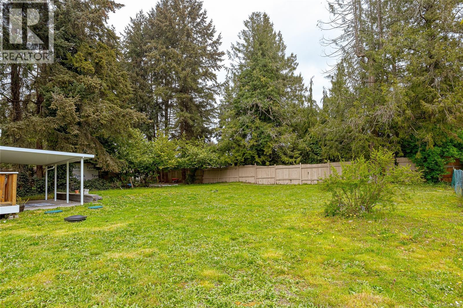
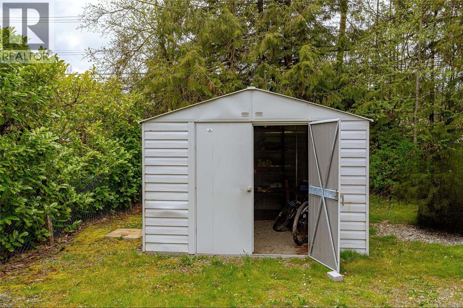
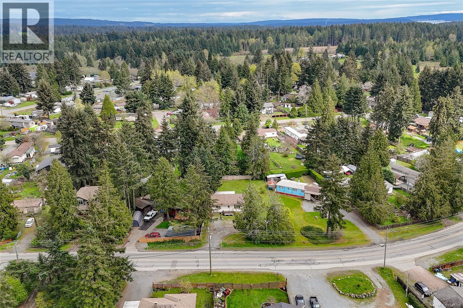
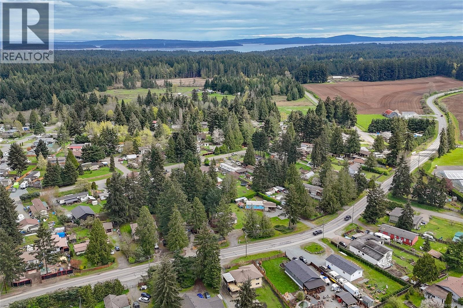
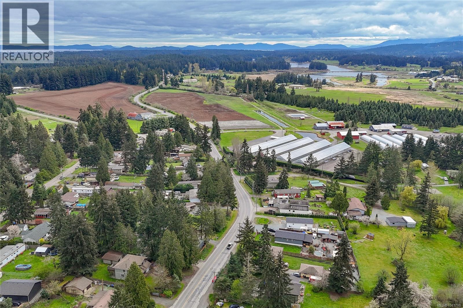
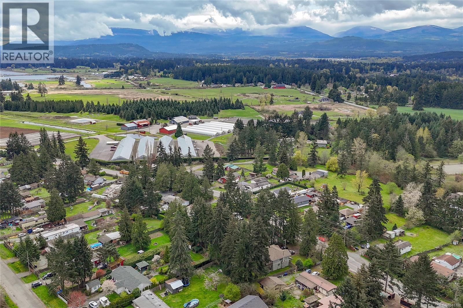
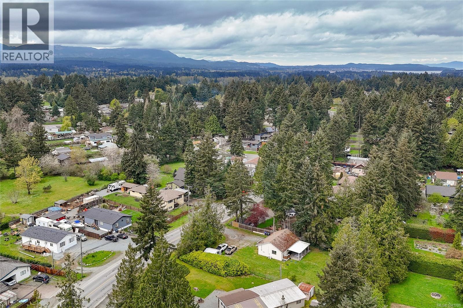
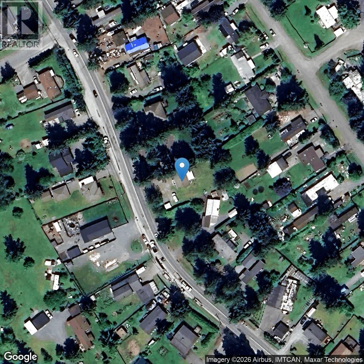
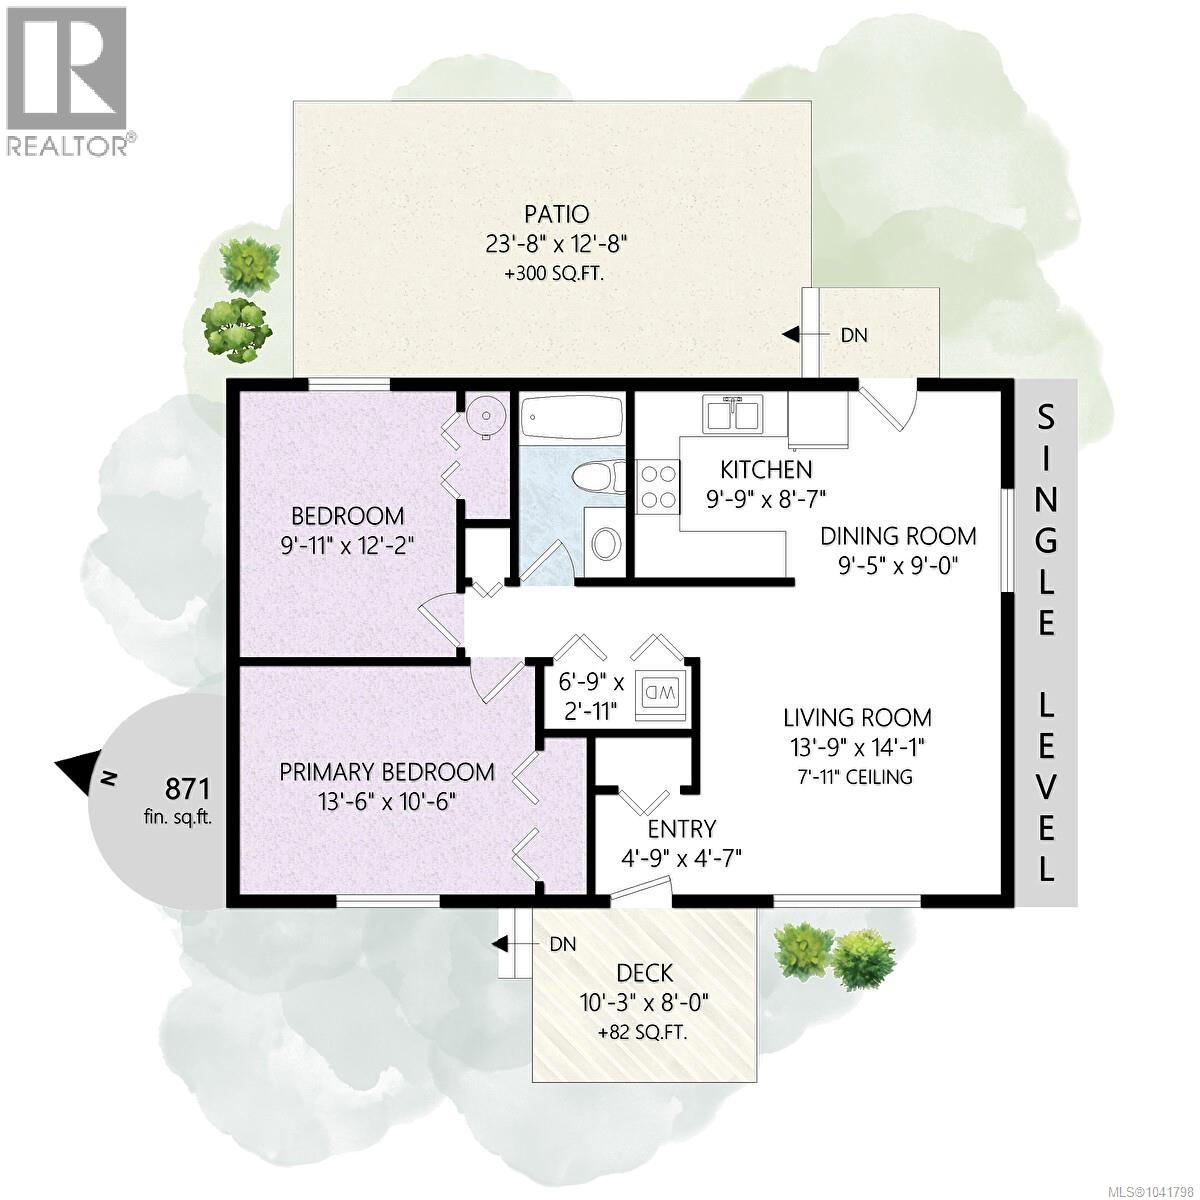
Welcome home to this impeccably cared-for 2-bed, 1-bath rancher tucked away on a private, sun-drenched 0.27-acre lot. Spanning 871 sq. ft. with an efficient, light-filled footprint, the open living and dining area expands effortlessly to the outdoor deck and spacious backyard. Thoughtfully updated since 2022, key highlights include a newly added heat pump for year-round climate control, fresh interior paint, updated laundry, and an inviting patio with a pergola ideal for summer entertaining. With septic upgrades (new waste cistern and pump) already taken care of, this charming home is completely move-in ready! (id:63476)
Property Details
| MLS® Number | 1041798 |
| Property Type | Single Family |
| Neigbourhood | Cedar |
| Features | Level Lot, Park Setting, Private Setting, Southern Exposure, Other |
| Parking Space Total | 6 |
| Structure | Patio(s) |
Building
| Bathroom Total | 1 |
| Bedrooms Total | 2 |
| Appliances | Dishwasher, Dryer, Microwave, Refrigerator, Washer |
| Constructed Date | 2008 |
| Cooling Type | Air Conditioned |
| Heating Fuel | Electric |
| Heating Type | Baseboard Heaters, Forced Air, Heat Pump |
| Size Interior | 871 Sqft |
| Type | House |
Parking
| Open | |
| R V |
Land
| Access Type | Road Access |
| Acreage | No |
| Size Irregular | 11601 |
| Size Total | 11601 Sqft |
| Size Total Text | 11601 Sqft |
| Zoning Type | Residential |
Rooms
| Level | Type | Length | Width | Dimensions |
|---|---|---|---|---|
| Main Level | Patio | 23'8 x 12'8 | ||
| Main Level | Primary Bedroom | 13'6 x 10'6 | ||
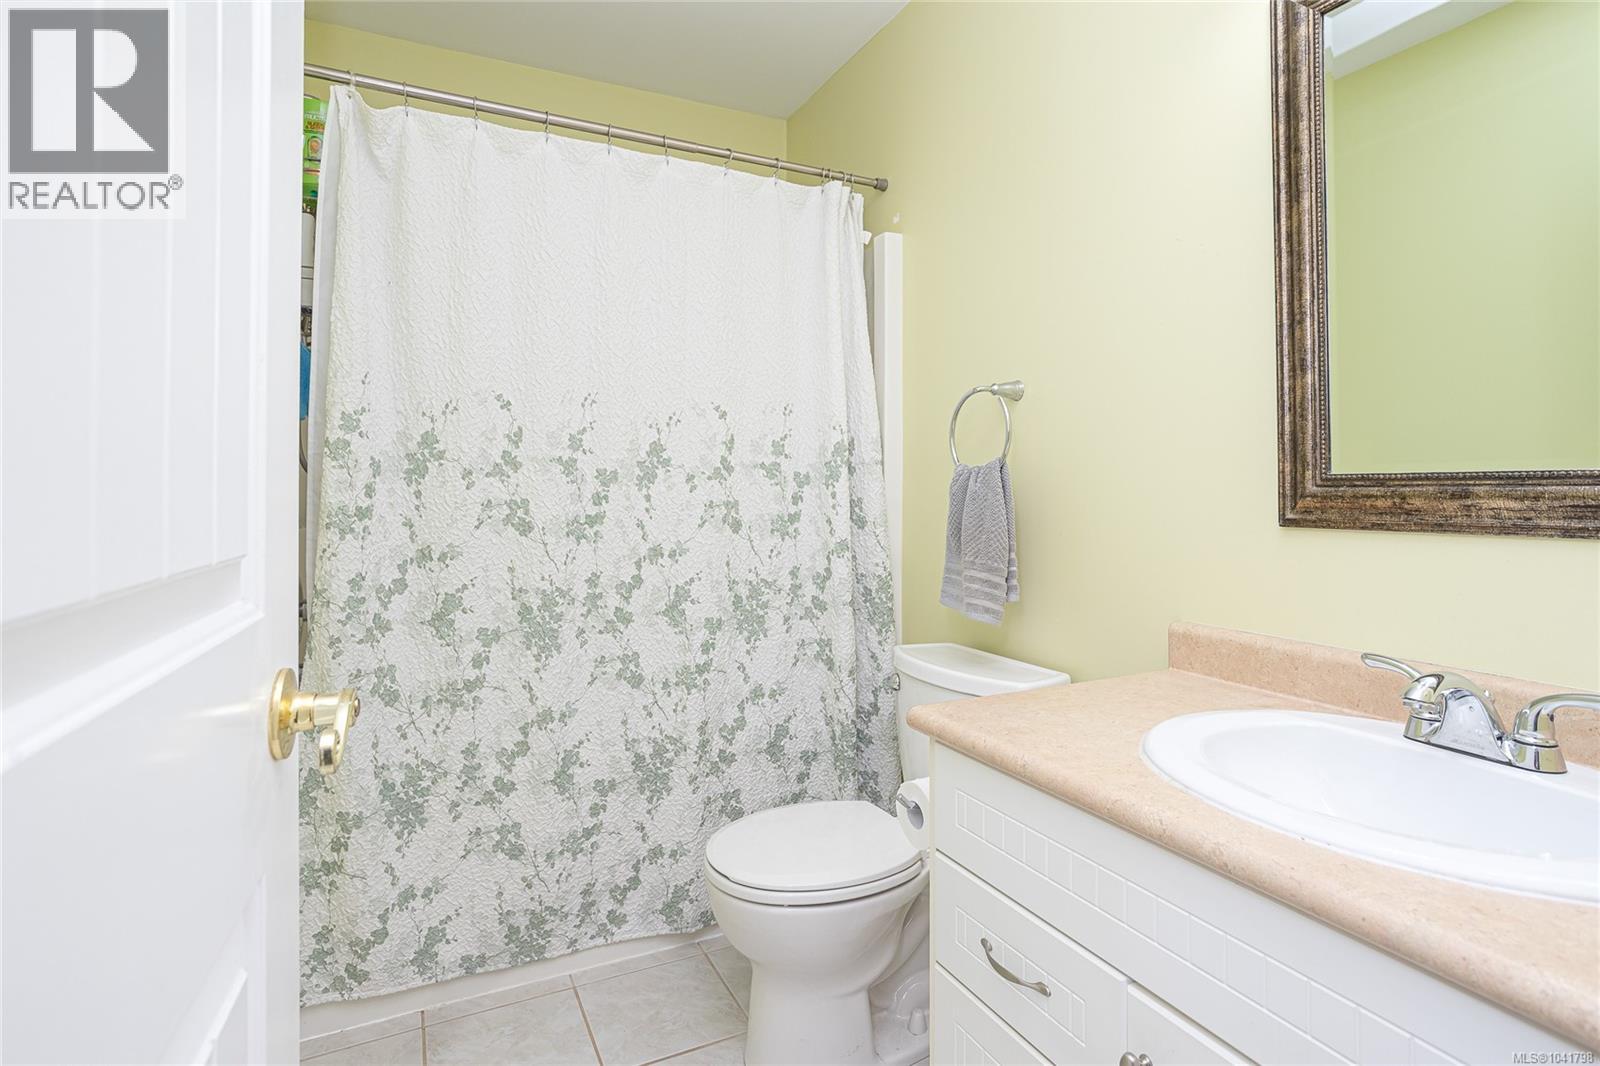
| Main Level | Bathroom | 4-Piece | ||
| Main Level | Bedroom | 9'11 x 12'2 | ||
| Main Level | Laundry Room | 6'9 x 2'11 | ||
| Main Level | Kitchen | 9'9 x 8'7 | ||
| Main Level | Dining Room | 9 ft | Measurements not available x 9 ft | |
| Main Level | Living Room | 13'9 x 14'1 | ||
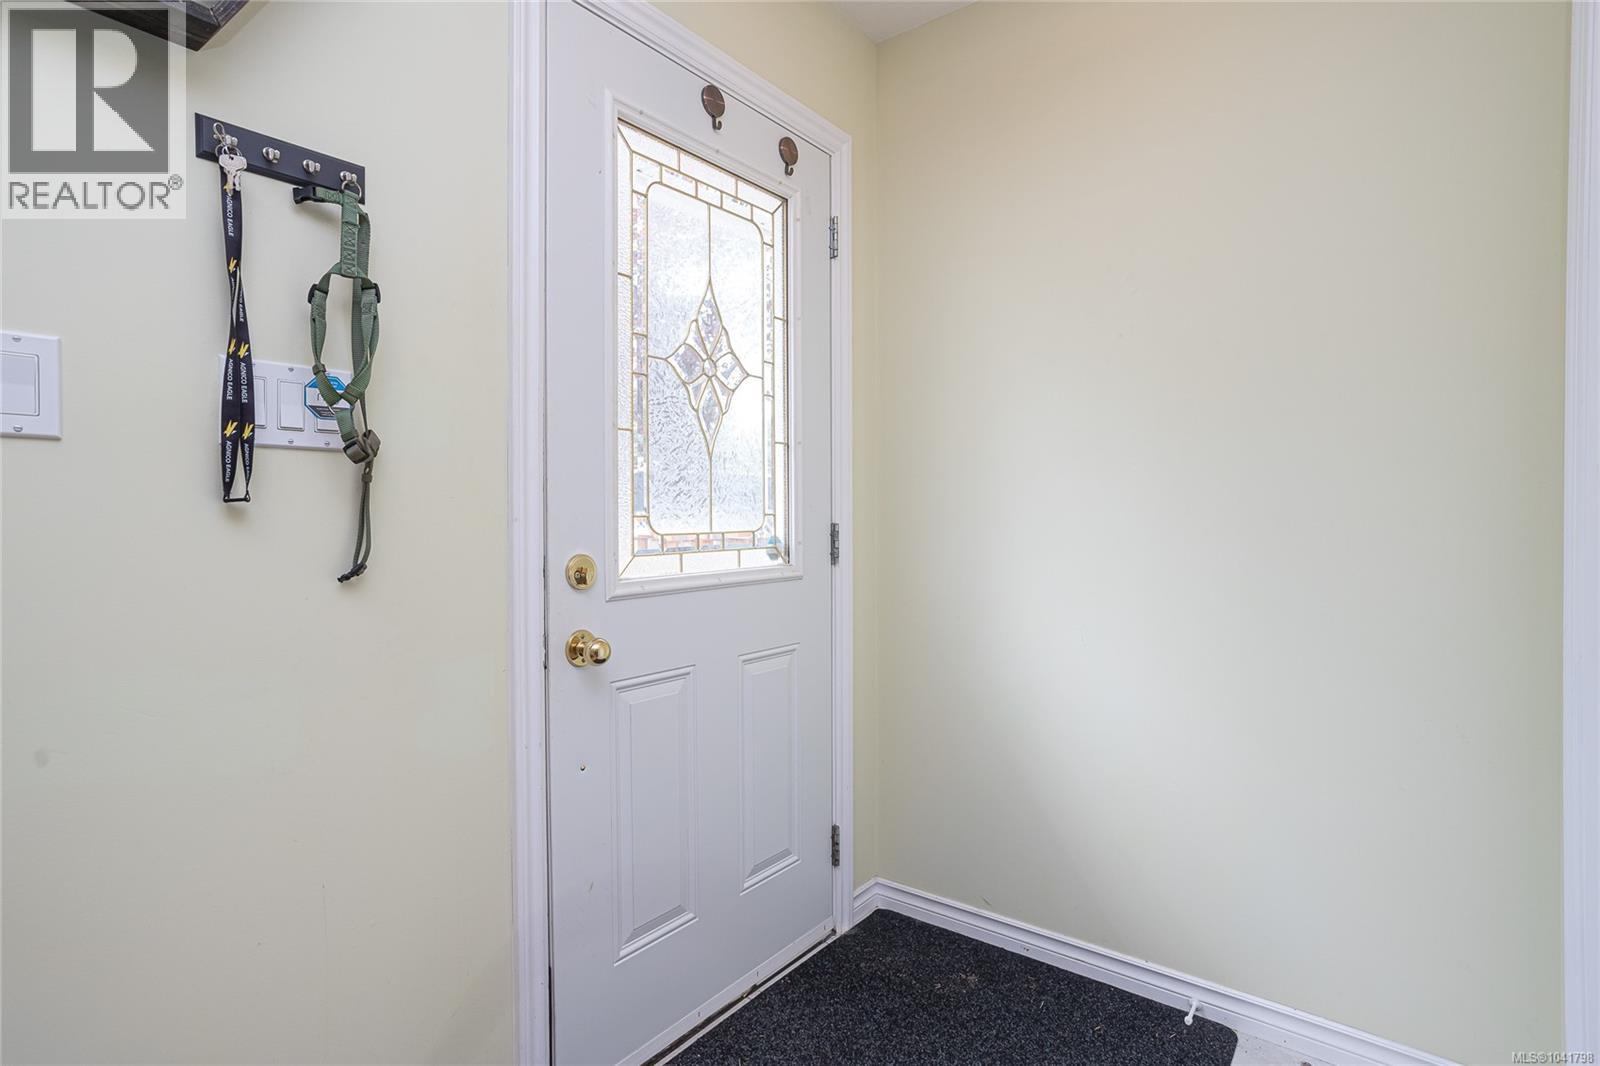
| Main Level | Entrance | 4'9 x 4'7 |
Contact Us
Contact us for more information

The trademarks REALTOR®, REALTORS®, and the REALTOR® logo are controlled by The Canadian Real Estate Association (CREA) and identify real estate professionals who are members of CREA. The trademarks MLS®, Multiple Listing Service® and the associated logos are owned by The Canadian Real Estate Association (CREA) and identify the quality of services provided by real estate professionals who are members of CREA. The trademark DDF® is owned by The Canadian Real Estate Association (CREA) and identifies CREA's Data Distribution Facility (DDF®)
September 29 2026 09:15:40
Vancouver Island Real Estate Board
Royal LePage Nanaimo Realty (Nanishwyn)