
3503 Paul Crescent Plympton-Wyoming, Ontario N0N 1E0

$849,900
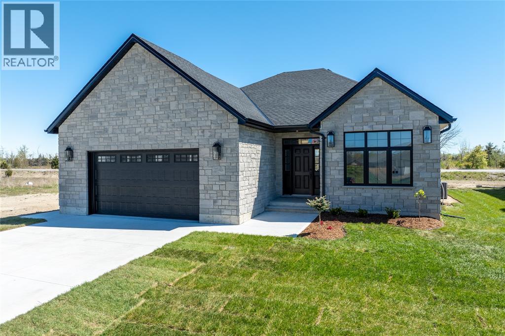
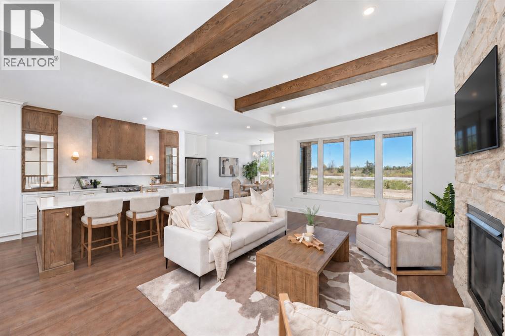
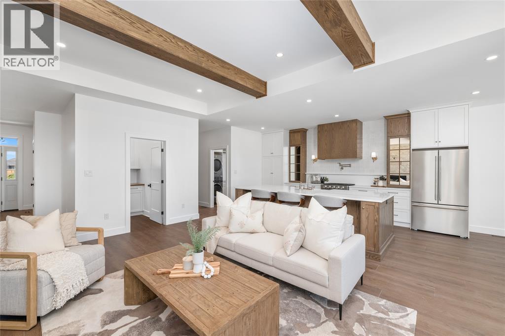
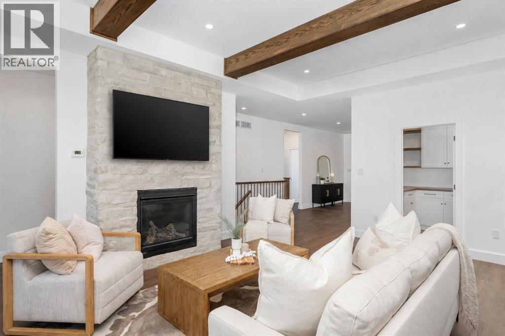
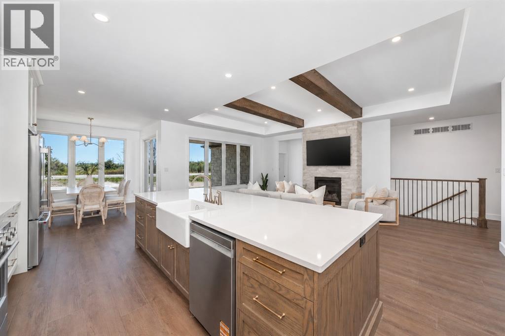
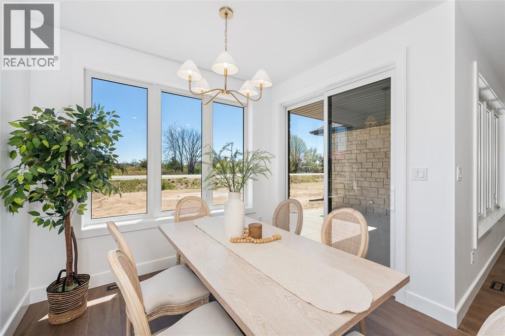
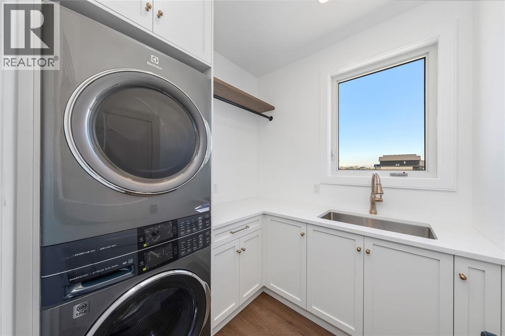
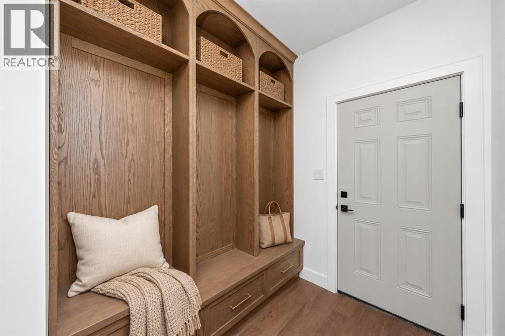
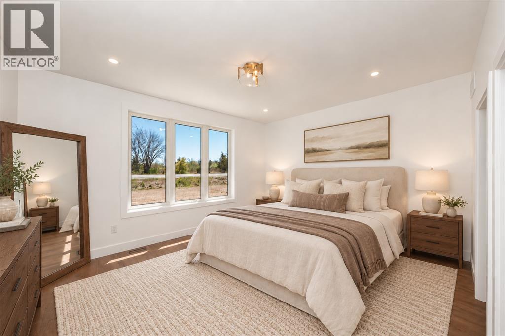
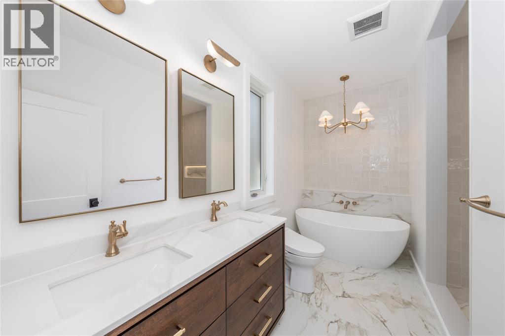
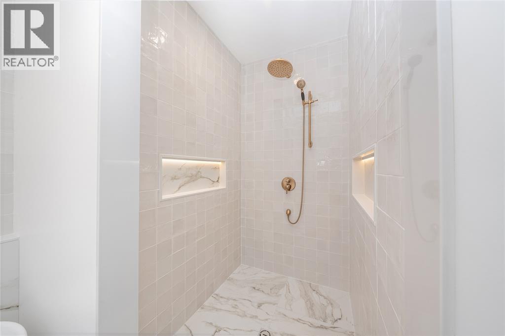
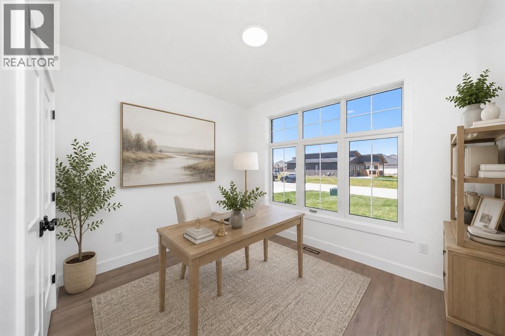
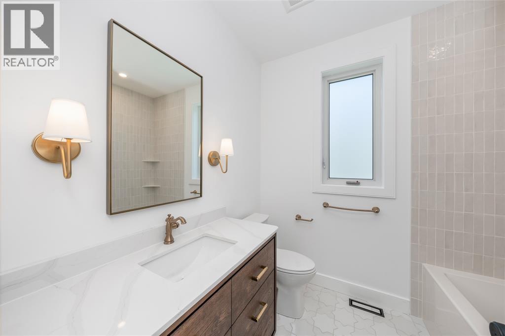
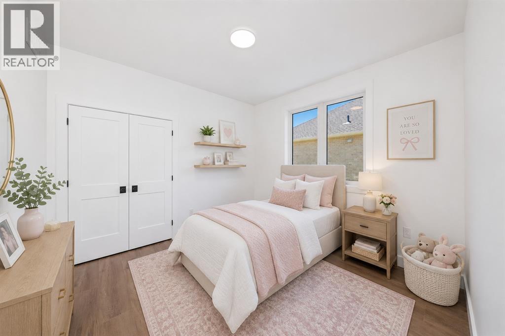
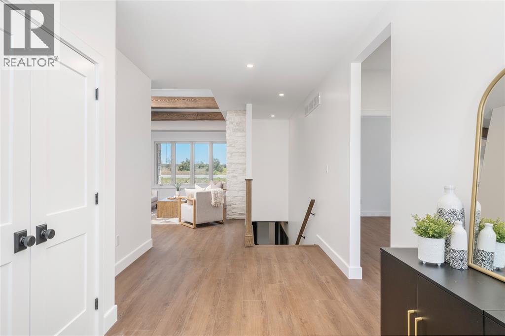
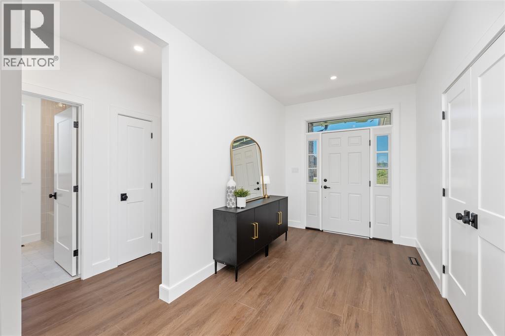
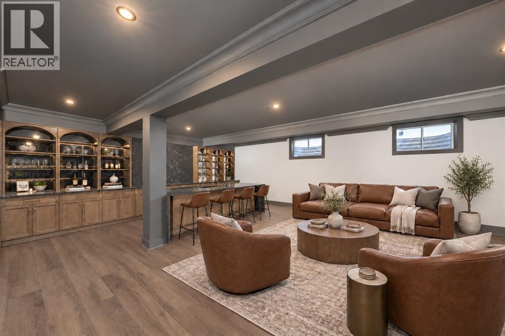
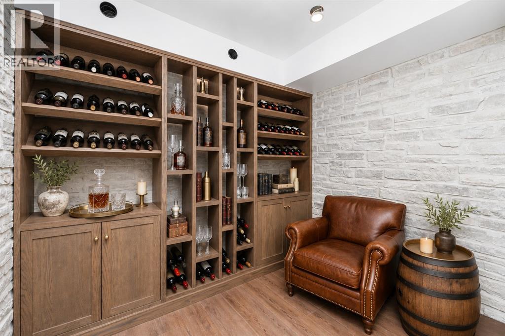
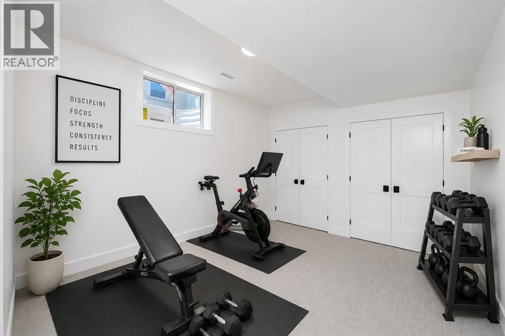
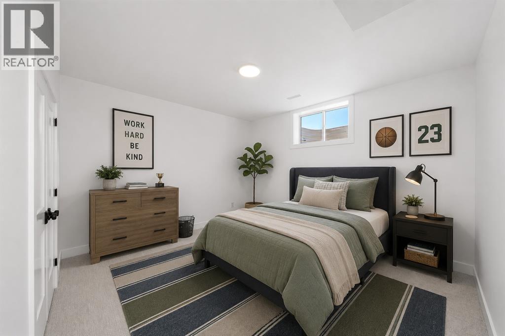
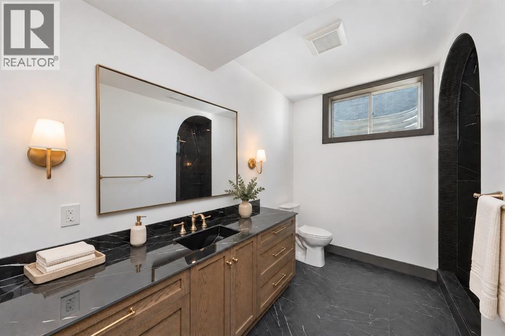
At 3503 Paul Crescent, every detail was chosen with quality in mind. This new build custom home pairs carefully selected finishes with spaces designed to be enjoyed every day. All custom cabinetry was built and installed by Sarnia Cabinets. The open concept main floor centers on a stone gas fireplace. In the kitchen, custom cabinetry, quartz countertops and an oversized island create a welcoming place to cook and gather. A mudroom and main floor laundry add everyday convenience, while the primary suite features a spa inspired ensuite with a deep soaker tub and oversized walk-in shower. The fully finished lower level offers a spacious family room, custom bar with island seating and a hidden speakeasy wine room. Outside, enjoy a covered rear patio and landscaped backyard with an 8' privacy fence and 8' cedar trees along the rear fence. A heated 24' x 22' garage with tall ceilings adds even more useful space. From quiet evenings at home to hosting a crowd, 3503 Paul Crescent offers the space, finish and thoughtful details to make both feel special. Seller is a licensed Realtor in Ontario. (id:63476)
Property Details
| MLS® Number | 26023902 |
| Property Type | Single Family |
| Features | Concrete Driveway |
Building
| Bathroom Total | 3 |
| Bedrooms Above Ground | 3 |
| Bedrooms Below Ground | 2 |
| Bedrooms Total | 5 |
| Appliances | Dishwasher, Dryer, Microwave, Refrigerator, Stove, Washer |
| Architectural Style | Bungalow |
| Constructed Date | 2026 |
| Exterior Finish | Brick, Stone |
| Fireplace Fuel | Gas |
| Fireplace Present | Yes |
| Fireplace Type | Direct Vent |
| Flooring Type | Carpeted, Cushion/lino/vinyl |
| Foundation Type | Concrete |
| Heating Fuel | Natural Gas |
| Heating Type | Forced Air |
| Stories Total | 1 |
| Type | House |
Parking
| Garage |
Land
| Acreage | No |
| Size Irregular | 60.07 X 142.29 |
| Size Total Text | 60.07 X 142.29 |
| Zoning Description | R5 |
Rooms
| Level | Type | Length | Width | Dimensions |
|---|---|---|---|---|
| Basement | Storage | 18.6 x 13 | ||
| Basement | 4pc Bathroom | Measurements not available | ||
| Basement | Bedroom | 16.5 x 11.1 | ||
| Basement | Bedroom | 13.3 x 14.11 | ||
| Basement | Recreation Room | 28.8 x 25.2 | ||
| Main Level | Mud Room | 7 x 6.5 | ||
| Main Level | 4pc Bathroom | Measurements not available | ||
| Main Level | Bedroom | 10 x 11 | ||
| Main Level | Bedroom | 11.2 x 11 | ||
| Main Level | 5pc Ensuite Bath | Measurements not available | ||
| Main Level | Primary Bedroom | 15 x 12.11 | ||
| Main Level | Laundry Room | 7 x 7 | ||
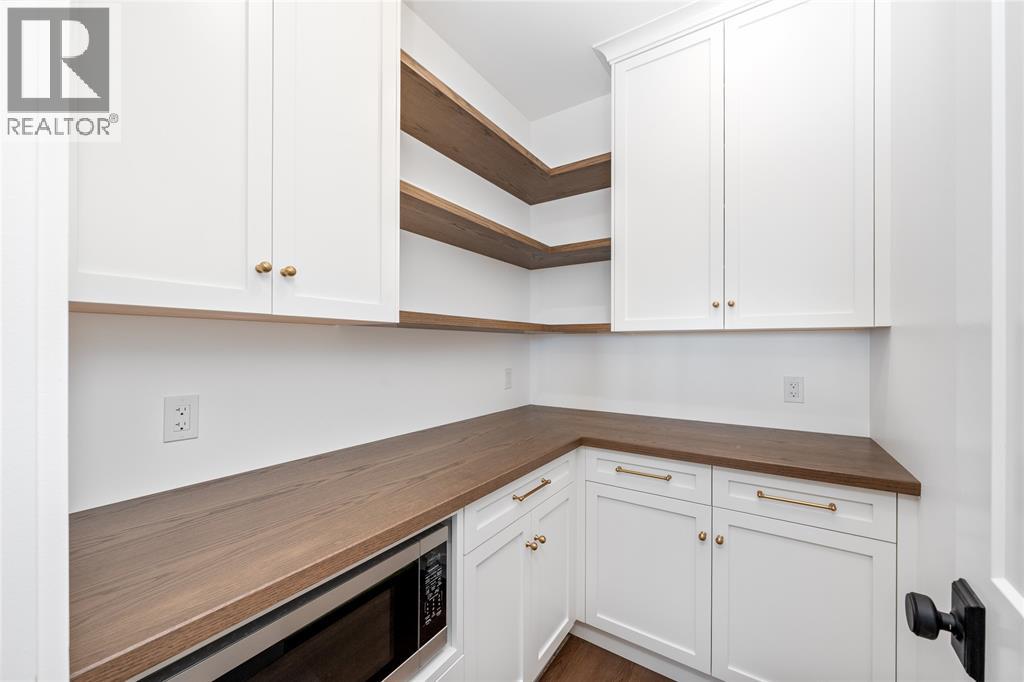
| Main Level | Fruit Cellar | 7 x 5.6 | ||
| Main Level | Dining Room | 10 x 12 | ||
| Main Level | Kitchen | 18 x 10 | ||
| Main Level | Living Room | 22.5 x 13.5 |
Contact Us
Contact us for more information

The trademarks REALTOR®, REALTORS®, and the REALTOR® logo are controlled by The Canadian Real Estate Association (CREA) and identify real estate professionals who are members of CREA. The trademarks MLS®, Multiple Listing Service® and the associated logos are owned by The Canadian Real Estate Association (CREA) and identify the quality of services provided by real estate professionals who are members of CREA. The trademark DDF® is owned by The Canadian Real Estate Association (CREA) and identifies CREA's Data Distribution Facility (DDF®)
October 01 2026 03:57:44
Sarnia-Lambton Association of REALTORS®
Royal LePage Key Realty