
19216 27 Av NW Edmonton, Alberta T6M 1L1

$349,900
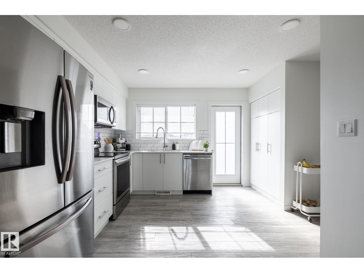
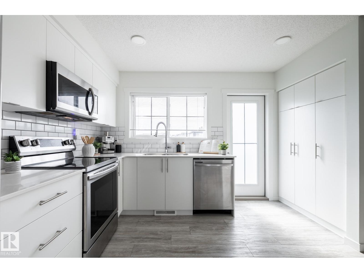
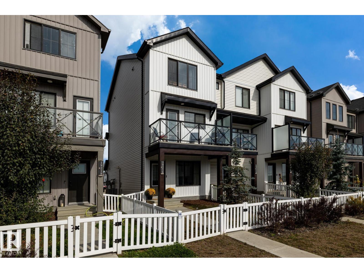
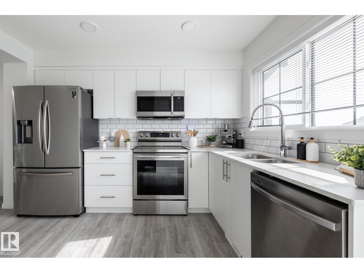
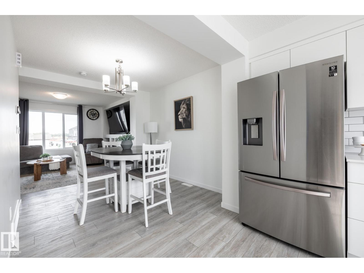
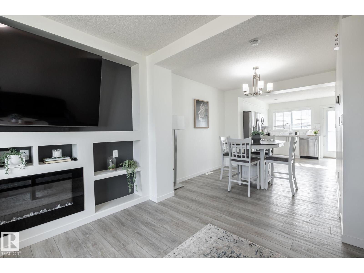
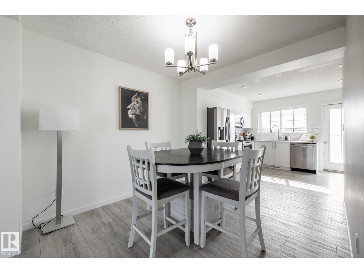
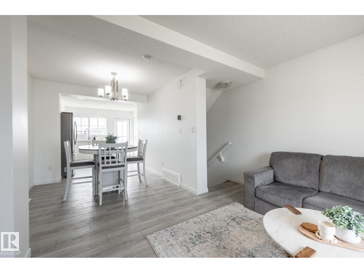
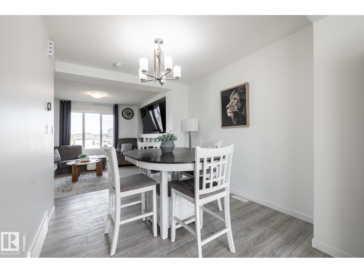
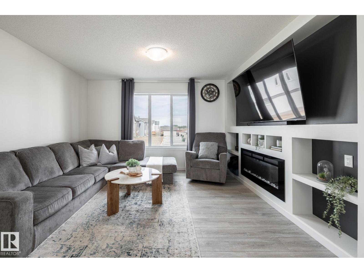
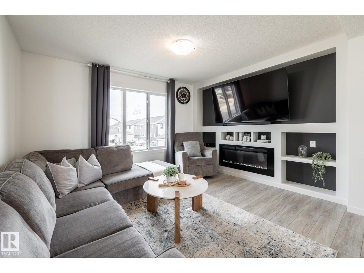
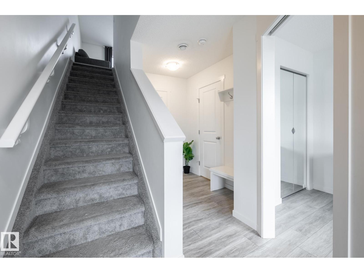
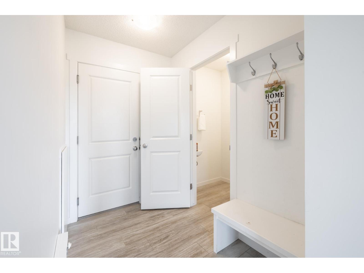
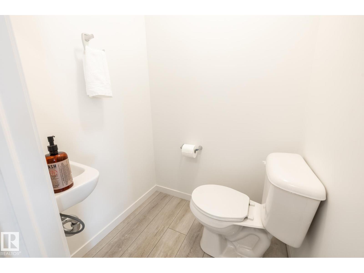
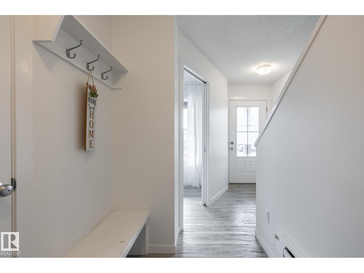
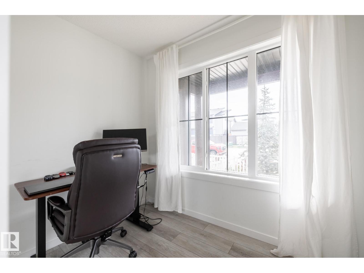
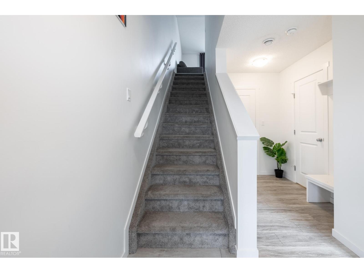
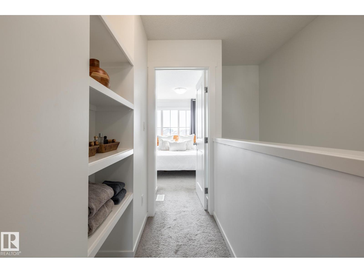
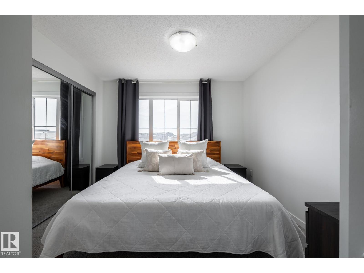
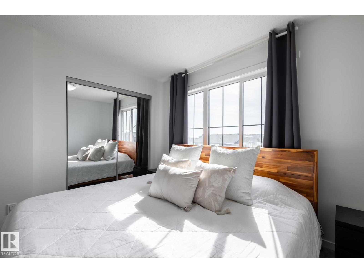
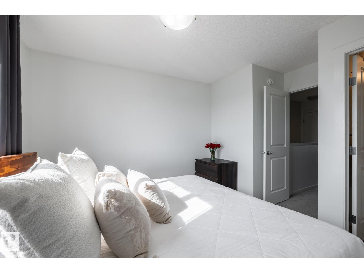
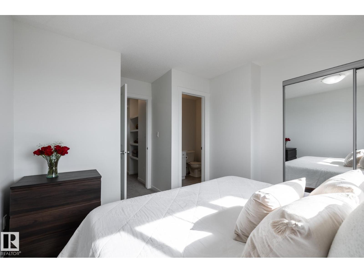
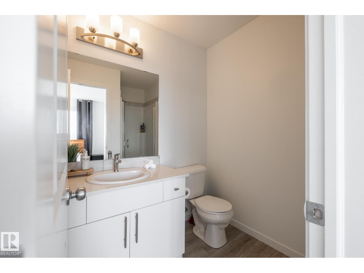
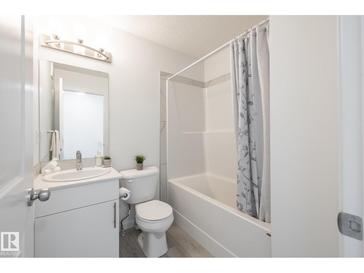
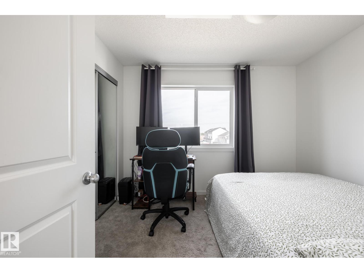
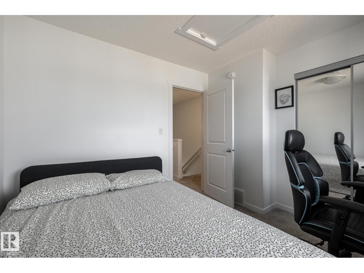
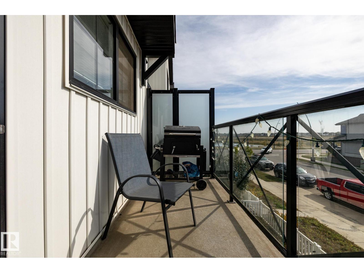
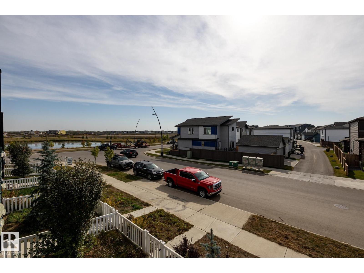
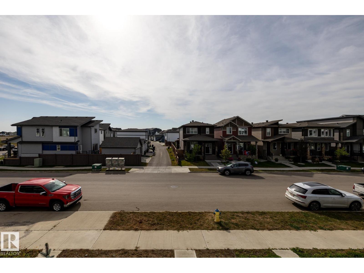
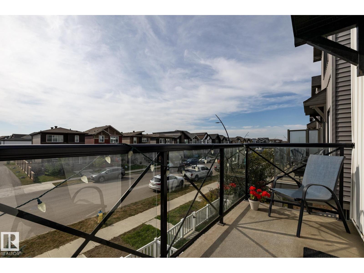
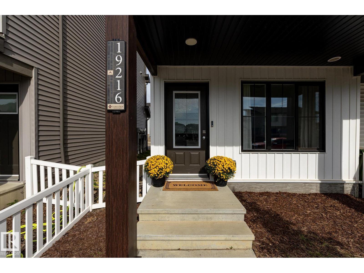
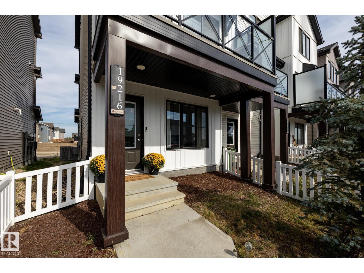
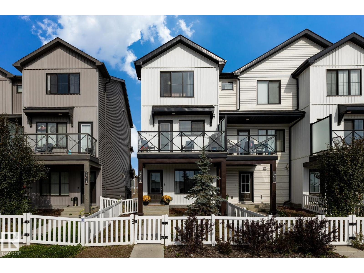
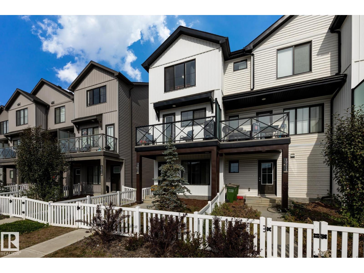
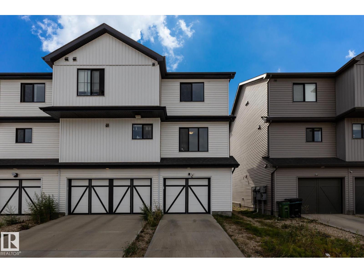
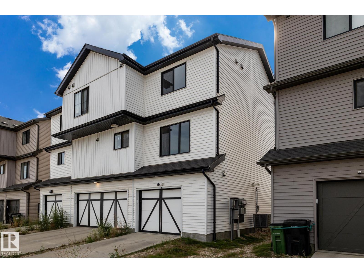
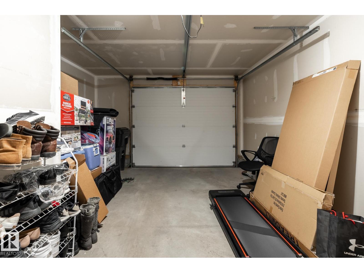
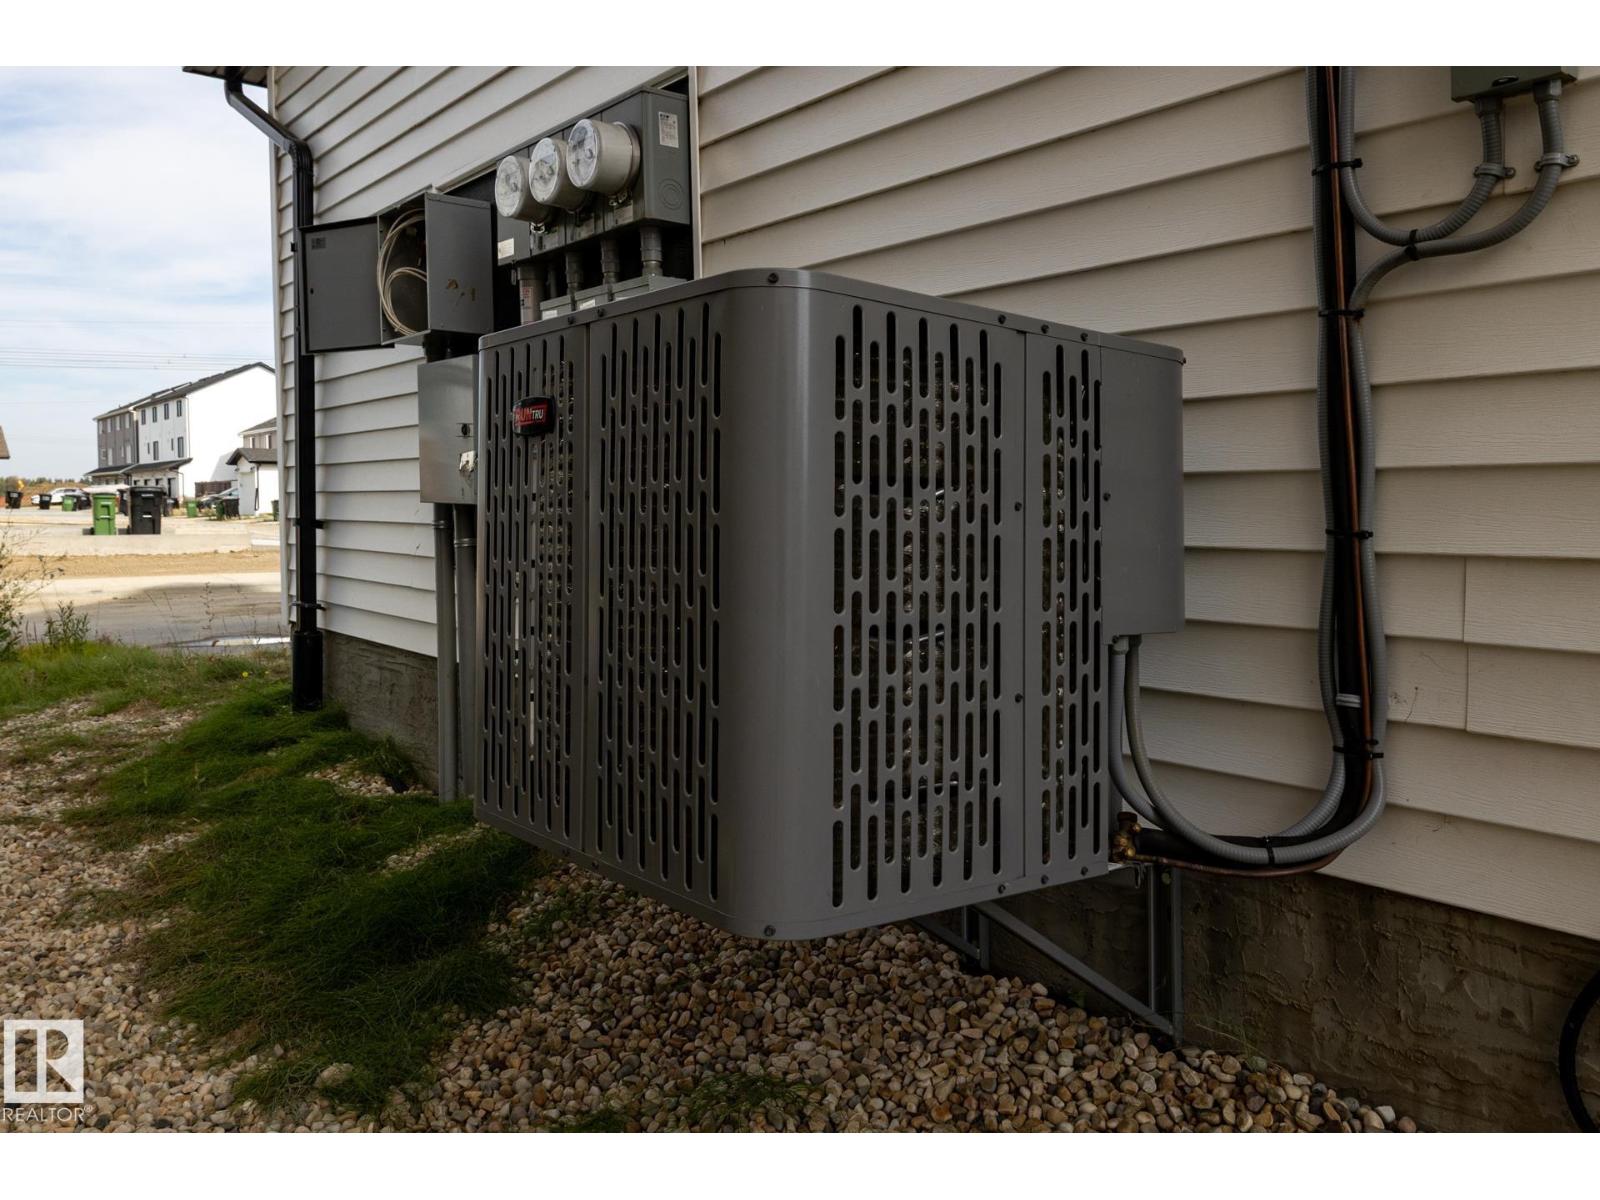
Super cute END UNIT with NO condo fees and central air-conditioning! This one is in perfect condition with a really great layout offering 2 BEDROOMS + 2.5 BATHS + DEN that can be a home office or 3rd bedroom. The bright main level has tons of natural light, vinyl plank flooring, a great fireplace with custom shelving, an upgraded white kitchen with quartz countertops, stainless steel appliances and an entire wall of pantry storage. Step outside to a sunny south-facing deck with pond views, NOT a row of townhomes! You also have a fenced front yard that's perfect for pets and a garden, an attached single garage with extra storage space, driveway parking for 2 cars plus more street parking out back. These units are so cute, very functional, affordable and ideal for first-time buyers. This is NOT a condo, so you have NO pet restrictions or surprise visitor parking fines! (id:63476)
Property Details
| MLS® Number | E4508041 |
| Property Type | Single Family |
| Neigbourhood | The Uplands |
| Amenities Near By | Shopping |
| Features | Flat Site, Lane |
| Parking Space Total | 2 |
Building
| Bathroom Total | 3 |
| Bedrooms Total | 2 |
| Amenities | Ceiling - 9ft, Vinyl Windows |
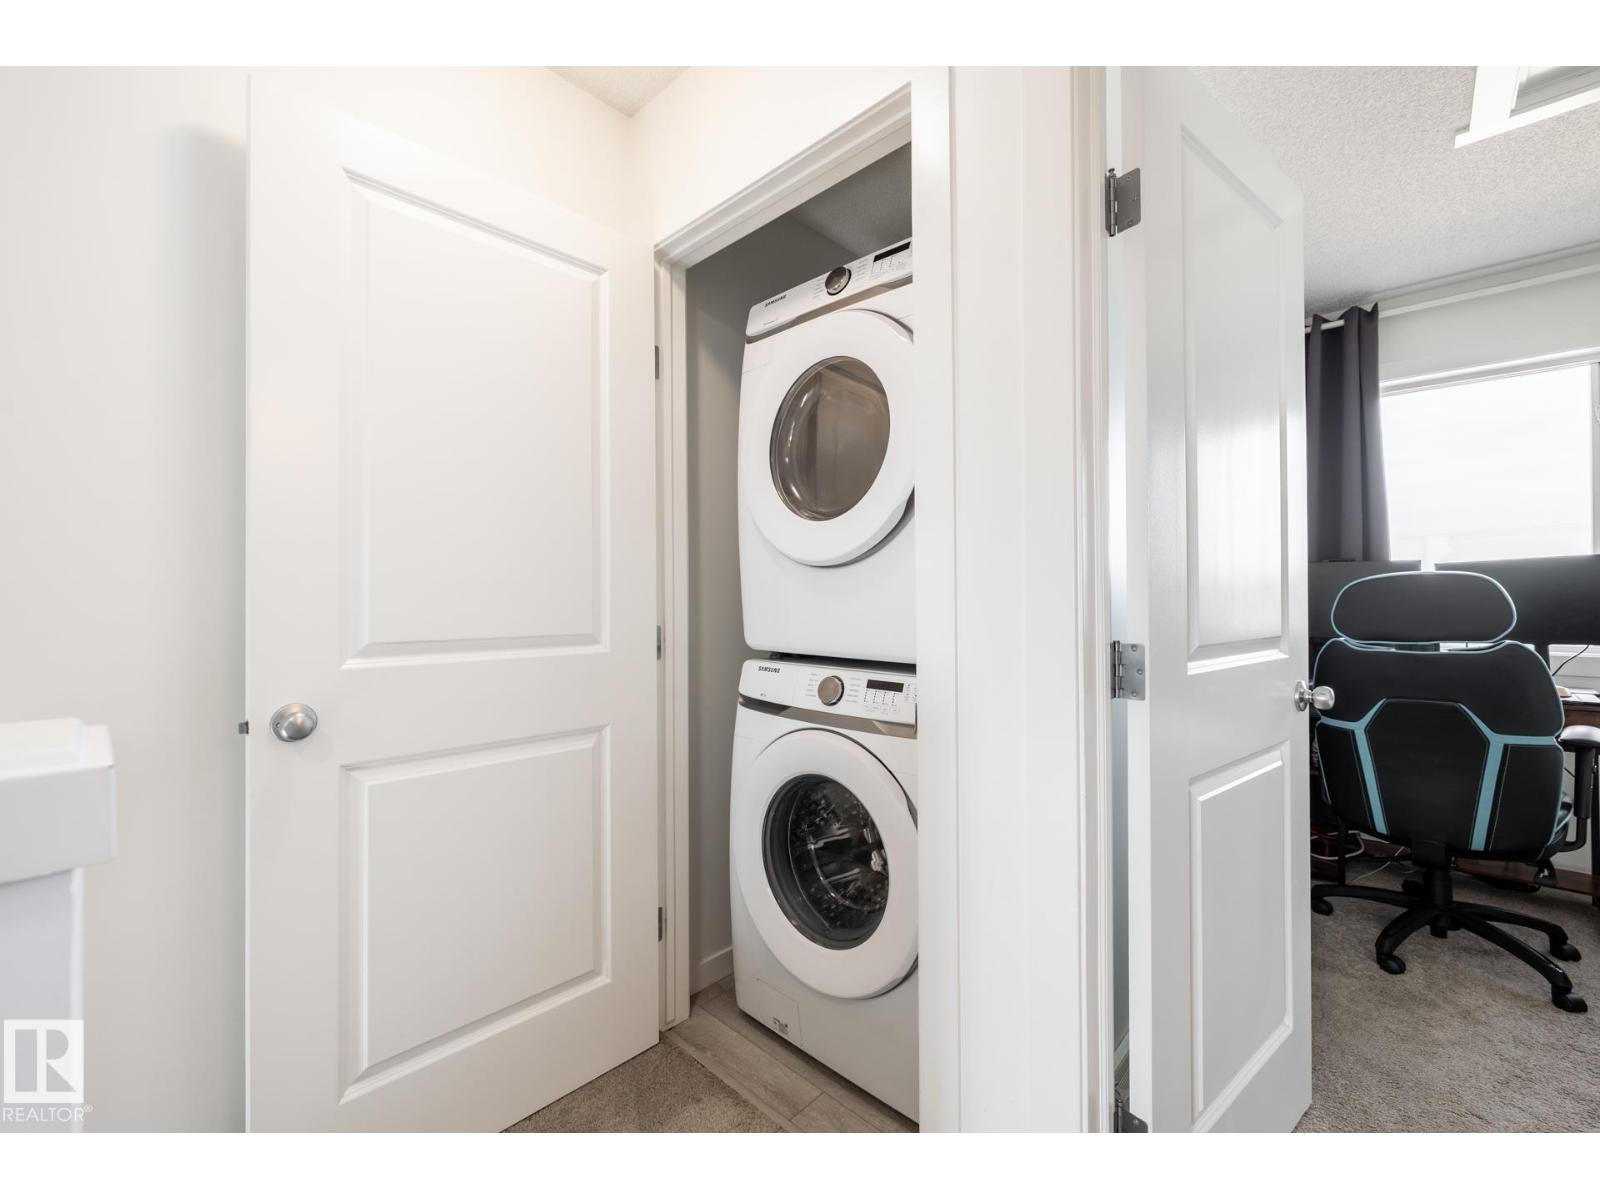
| Appliances | Dishwasher, Garage Door Opener Remote(s), Garage Door Opener, Microwave Range Hood Combo, Refrigerator, Washer/dryer Stack-up, Stove, Window Coverings |
| Basement Type | None |
| Constructed Date | 2021 |
| Construction Style Attachment | Attached |
| Cooling Type | Central Air Conditioning |
| Fireplace Fuel | Electric |
| Fireplace Present | Yes |
| Fireplace Type | Unknown |
| Half Bath Total | 1 |
| Heating Type | Forced Air |
| Stories Total | 3 |
| Size Interior | 1,221 Sqft |
| Type | Row / Townhouse |
Parking
| Attached Garage |
Land
| Acreage | No |
| Fence Type | Fence |
| Land Amenities | Shopping |
| Surface Water | Ponds |
Rooms
| Level | Type | Length | Width | Dimensions |
|---|---|---|---|---|
| Lower Level | Den | 2.69 m | 2.18 m | 2.69 m x 2.18 m |
| Main Level | Living Room | 3.98 m | 3.67 m | 3.98 m x 3.67 m |
| Main Level | Dining Room | 2.72 m | 2.74 m | 2.72 m x 2.74 m |
| Main Level | Kitchen | 3.98 m | 3.67 m | 3.98 m x 3.67 m |
| Upper Level | Primary Bedroom | 3.32 m | 4.1 m | 3.32 m x 4.1 m |
| Upper Level | Bedroom 2 | 3.29 m | 2.83 m | 3.29 m x 2.83 m |
Contact Us
Contact us for more information

The trademarks REALTOR®, REALTORS®, and the REALTOR® logo are controlled by The Canadian Real Estate Association (CREA) and identify real estate professionals who are members of CREA. The trademarks MLS®, Multiple Listing Service® and the associated logos are owned by The Canadian Real Estate Association (CREA) and identify the quality of services provided by real estate professionals who are members of CREA. The trademark DDF® is owned by The Canadian Real Estate Association (CREA) and identifies CREA's Data Distribution Facility (DDF®)
October 08 2026 09:31:22
REALTORS® Association of Edmonton
RE/MAX Elite