
100 Morris Street New Glasgow, Nova Scotia B2H 4V1

$269,900
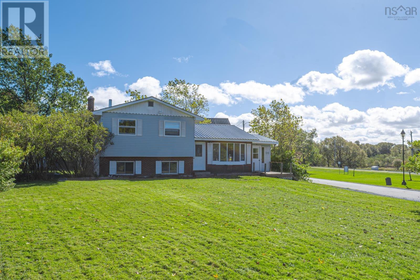
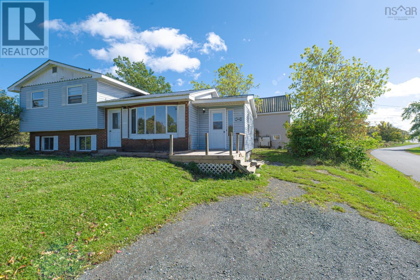
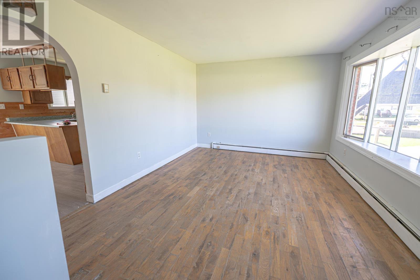
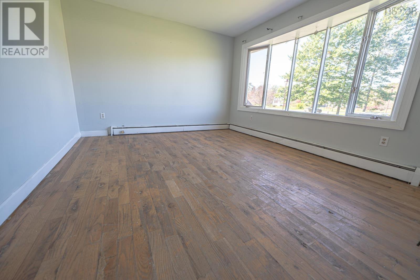
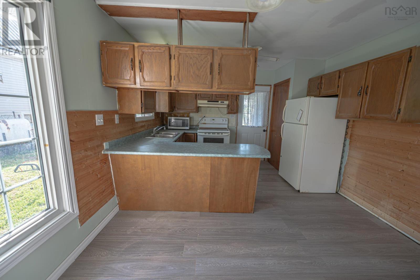
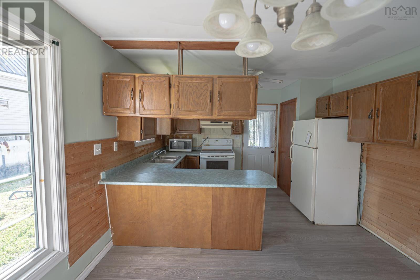
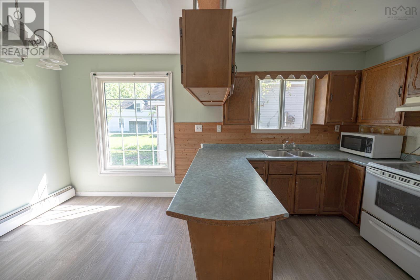
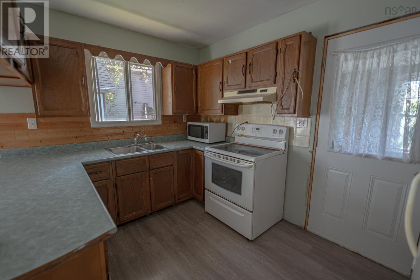
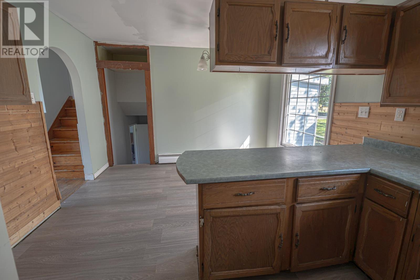
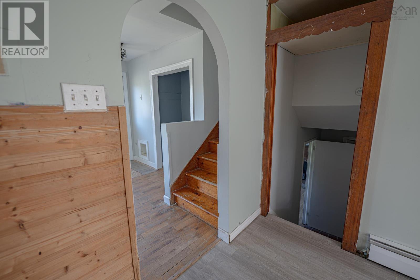
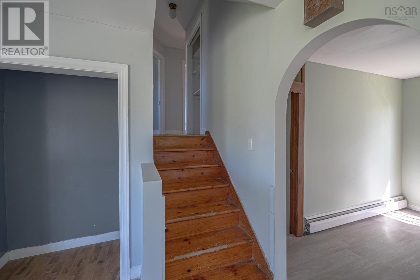
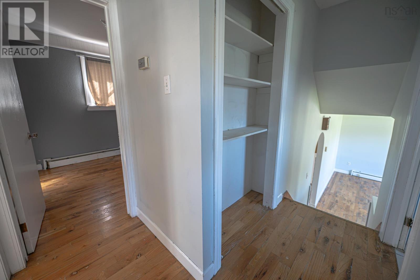
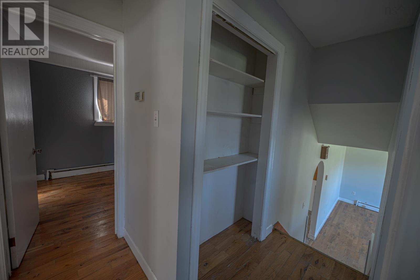
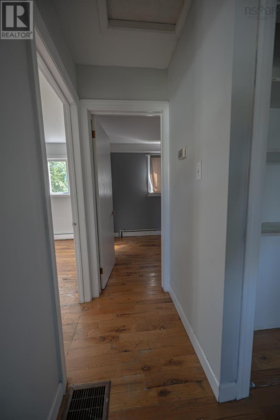
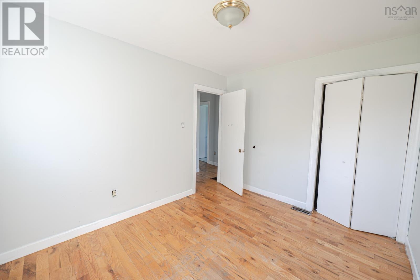
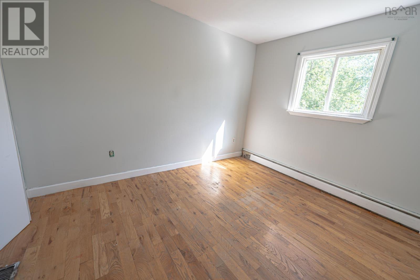
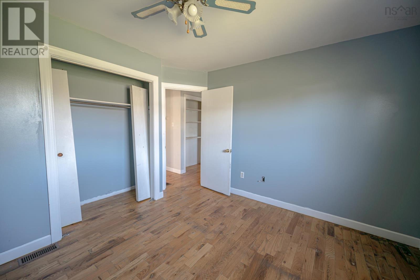
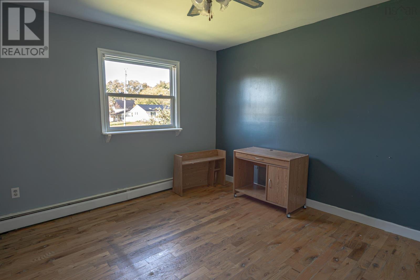
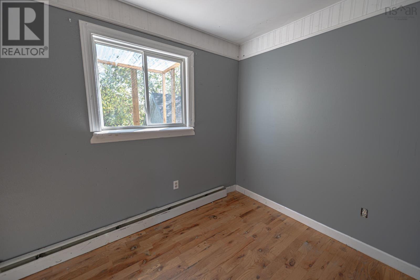
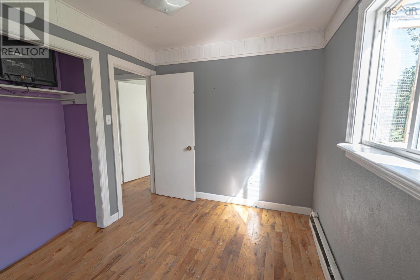
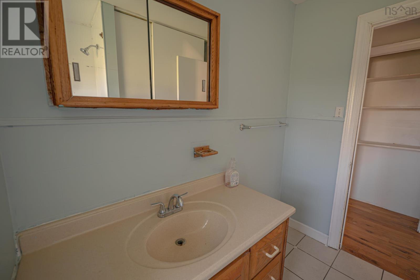
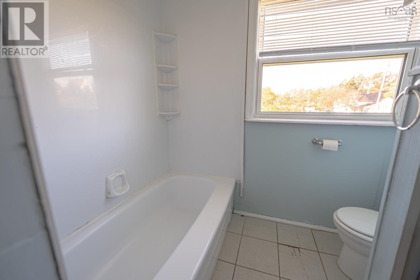
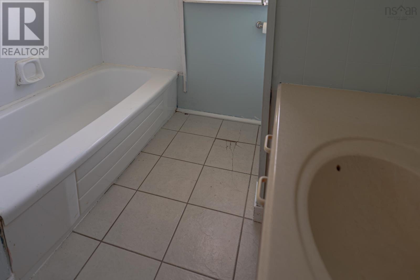
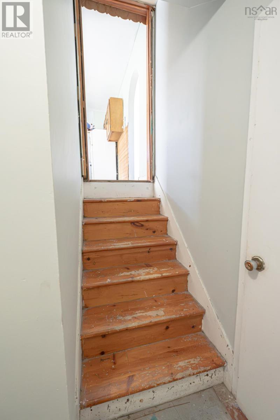
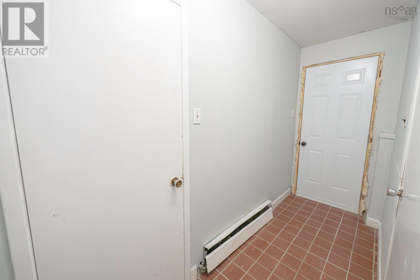
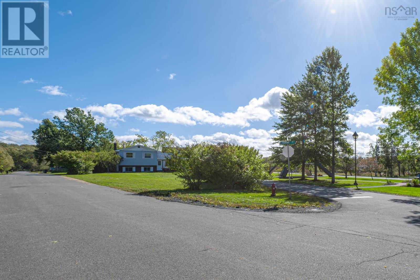
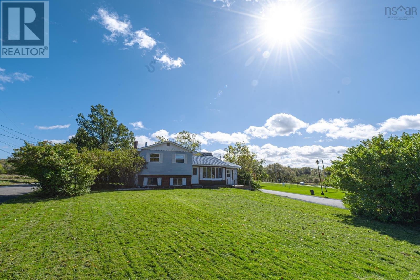
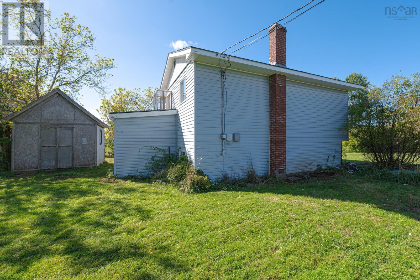
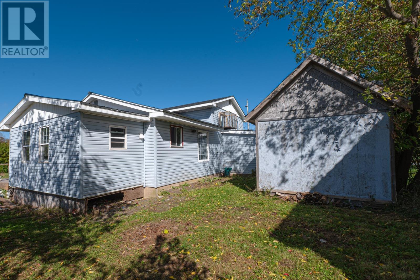
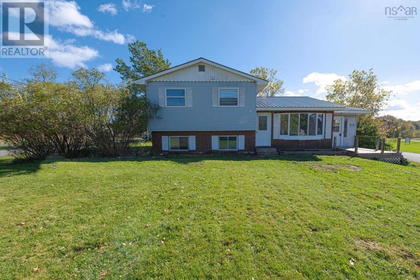
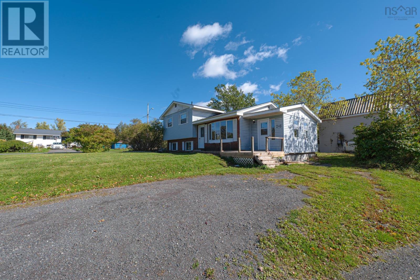
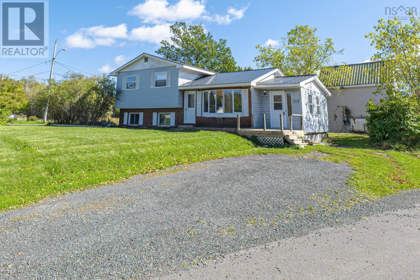
This three-bedroom side-split offers a solid opportunity for buyers looking to put their own personal touches on a home. The bigger-ticket items have already been taken care of, including a newer metal roof and electrical panel allowing you to focus on the cosmetic updates and make this home truly your own.The home features a spacious eat-in kitchen with plenty of storage, making it both practical and functional for everyday living. With three bedrooms and a layout that offers plenty of potential, theres room for the whole family.Located close to schools and everyday amenities, this property is conveniently situated for families, first-time buyers, or anyone looking for a home with good potential and the opportunity to add value. (id:63476)
Property Details
| MLS® Number | 202625375 |
| Property Type | Single Family |
| Community Name | New Glasgow |
| Amenities Near By | Playground |
| Community Features | School Bus |
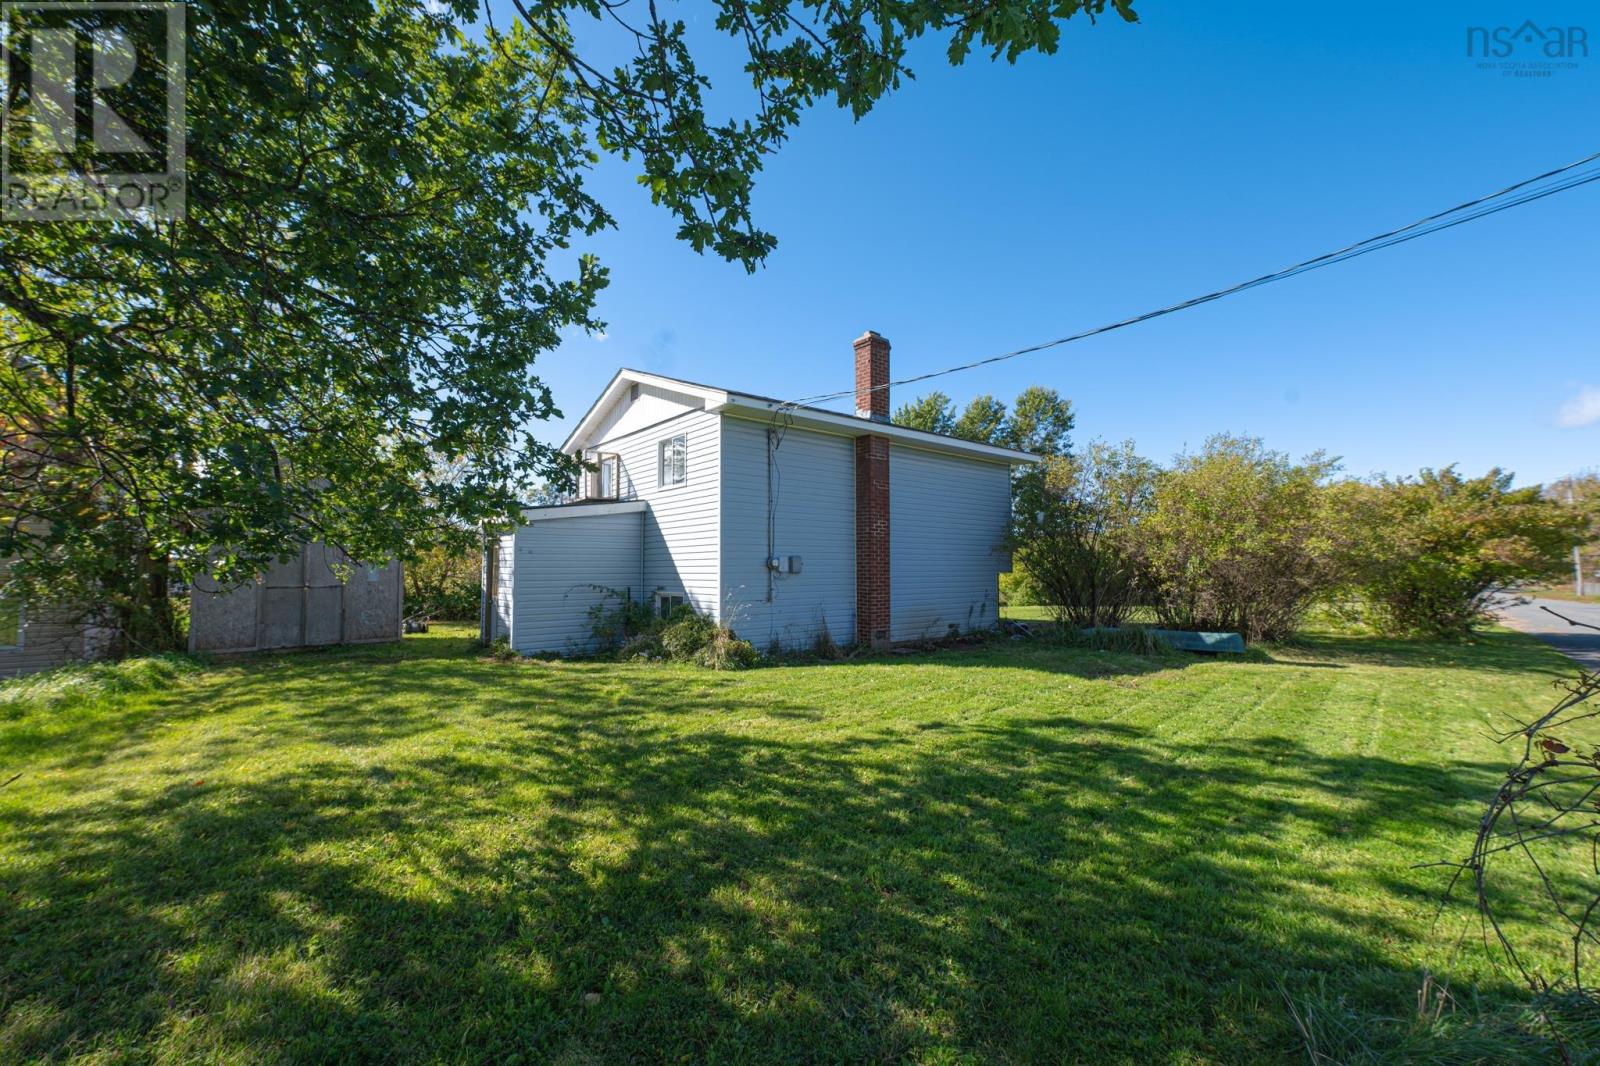
| Structure | Shed |
Building
| Bathroom Total | 2 |
| Bedrooms Above Ground | 3 |
| Bedrooms Total | 3 |
| Appliances | Stove, Dryer, Washer, Refrigerator |
| Constructed Date | 1978 |
| Construction Style Attachment | Detached |
| Construction Style Split Level | Sidesplit |
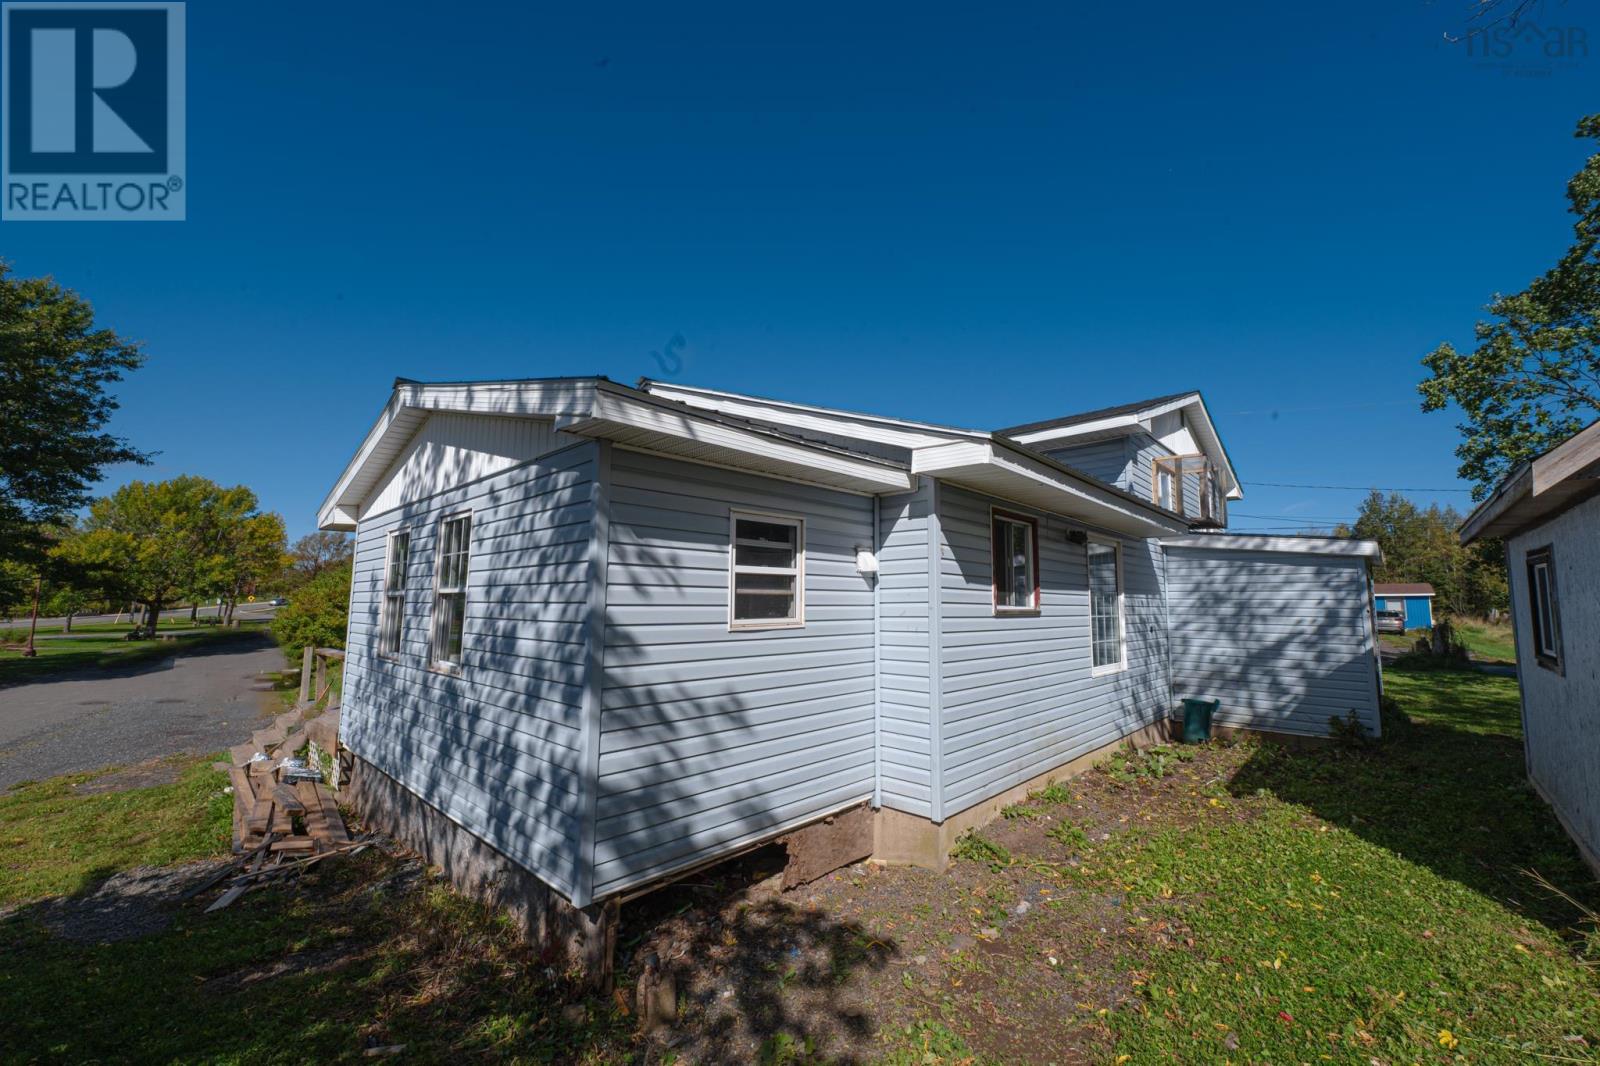
| Exterior Finish | Aluminum Siding, Vinyl |
| Flooring Type | Laminate, Tile |
| Foundation Type | Poured Concrete |
| Half Bath Total | 1 |
| Heating Fuel | Oil, Wood |
| Heating Type | Baseboard Heaters, Hot Water, Stove |
| Stories Total | 2 |
| Size Interior | 2,459 Sqft |
| Total Finished Area | 2459 Sqft |
| Type | House |
| Utility Water | Municipal Water |
Parking
| Gravel |
Land
| Acreage | No |
| Land Amenities | Playground |
| Landscape Features | Landscaped |
| Sewer | Municipal Sewage System |
| Size Irregular | 0.2434 |
| Size Total | 0.2434 Ac |
| Size Total Text | 0.2434 Ac |
Rooms
| Level | Type | Length | Width | Dimensions |
|---|---|---|---|---|
| Second Level | Bedroom | 14x11.1 | ||
| Second Level | Bedroom | 9.8x12.2 | ||
| Second Level | Primary Bedroom | 14.4x13 | ||
| Second Level | 4pc Bathroom | 5.6x12.2 | ||
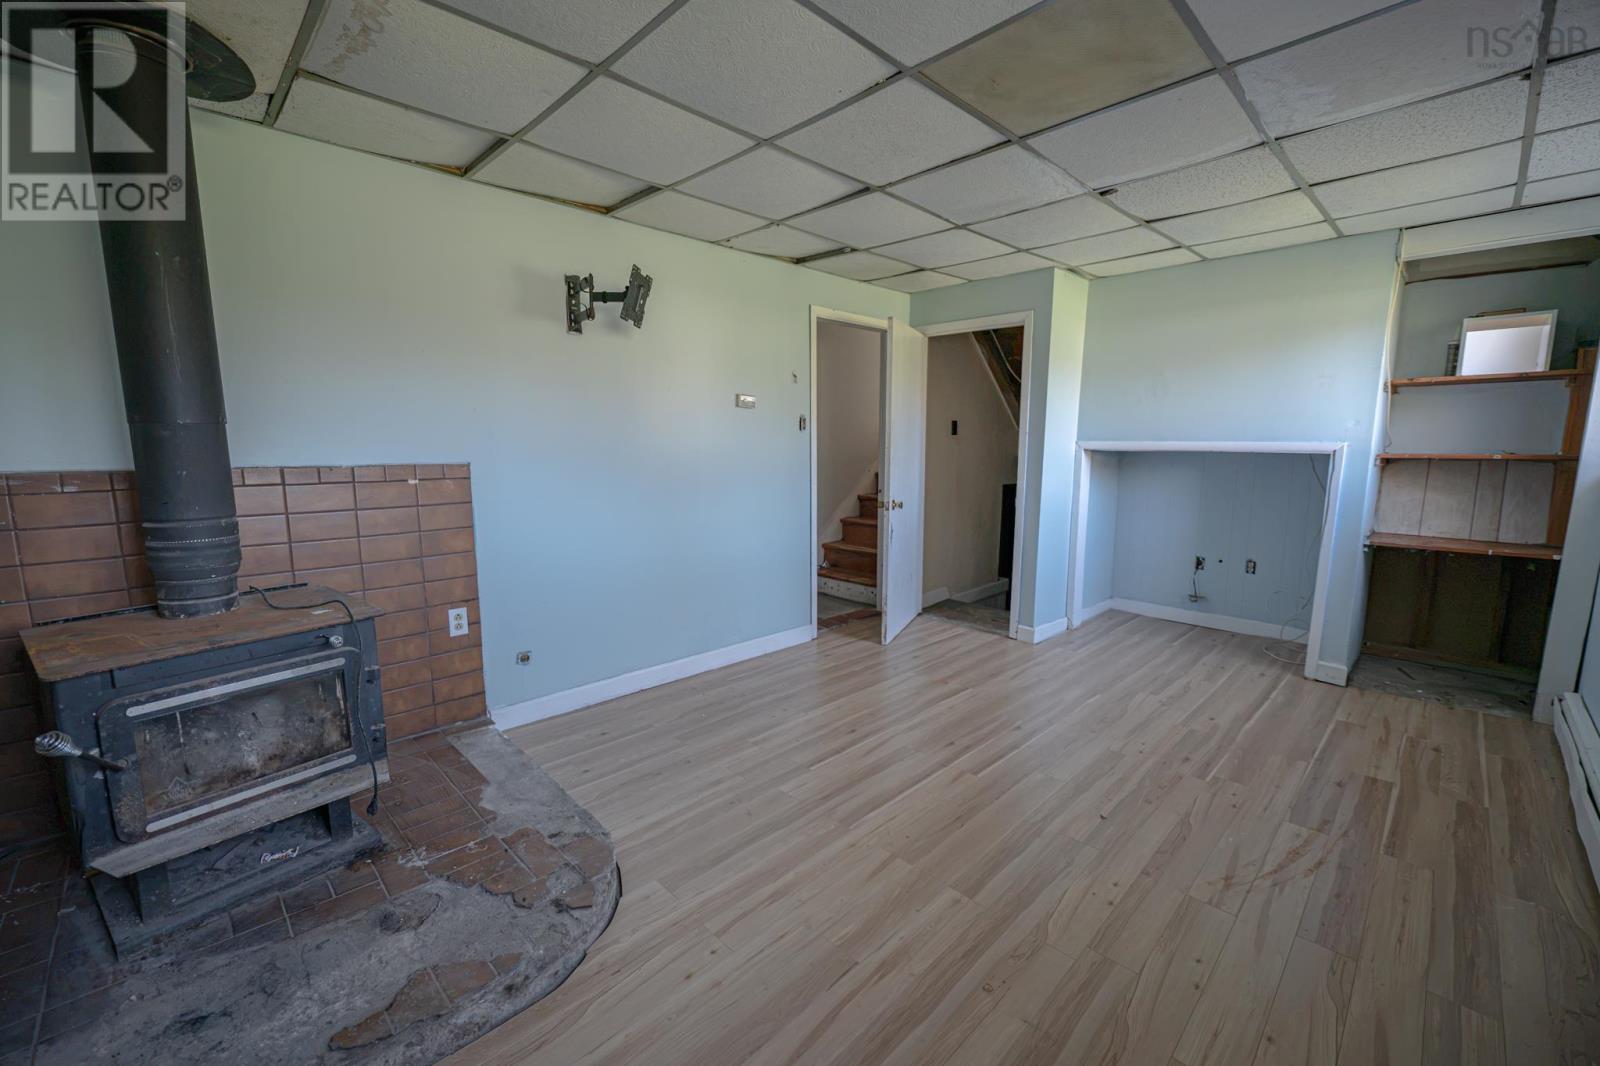
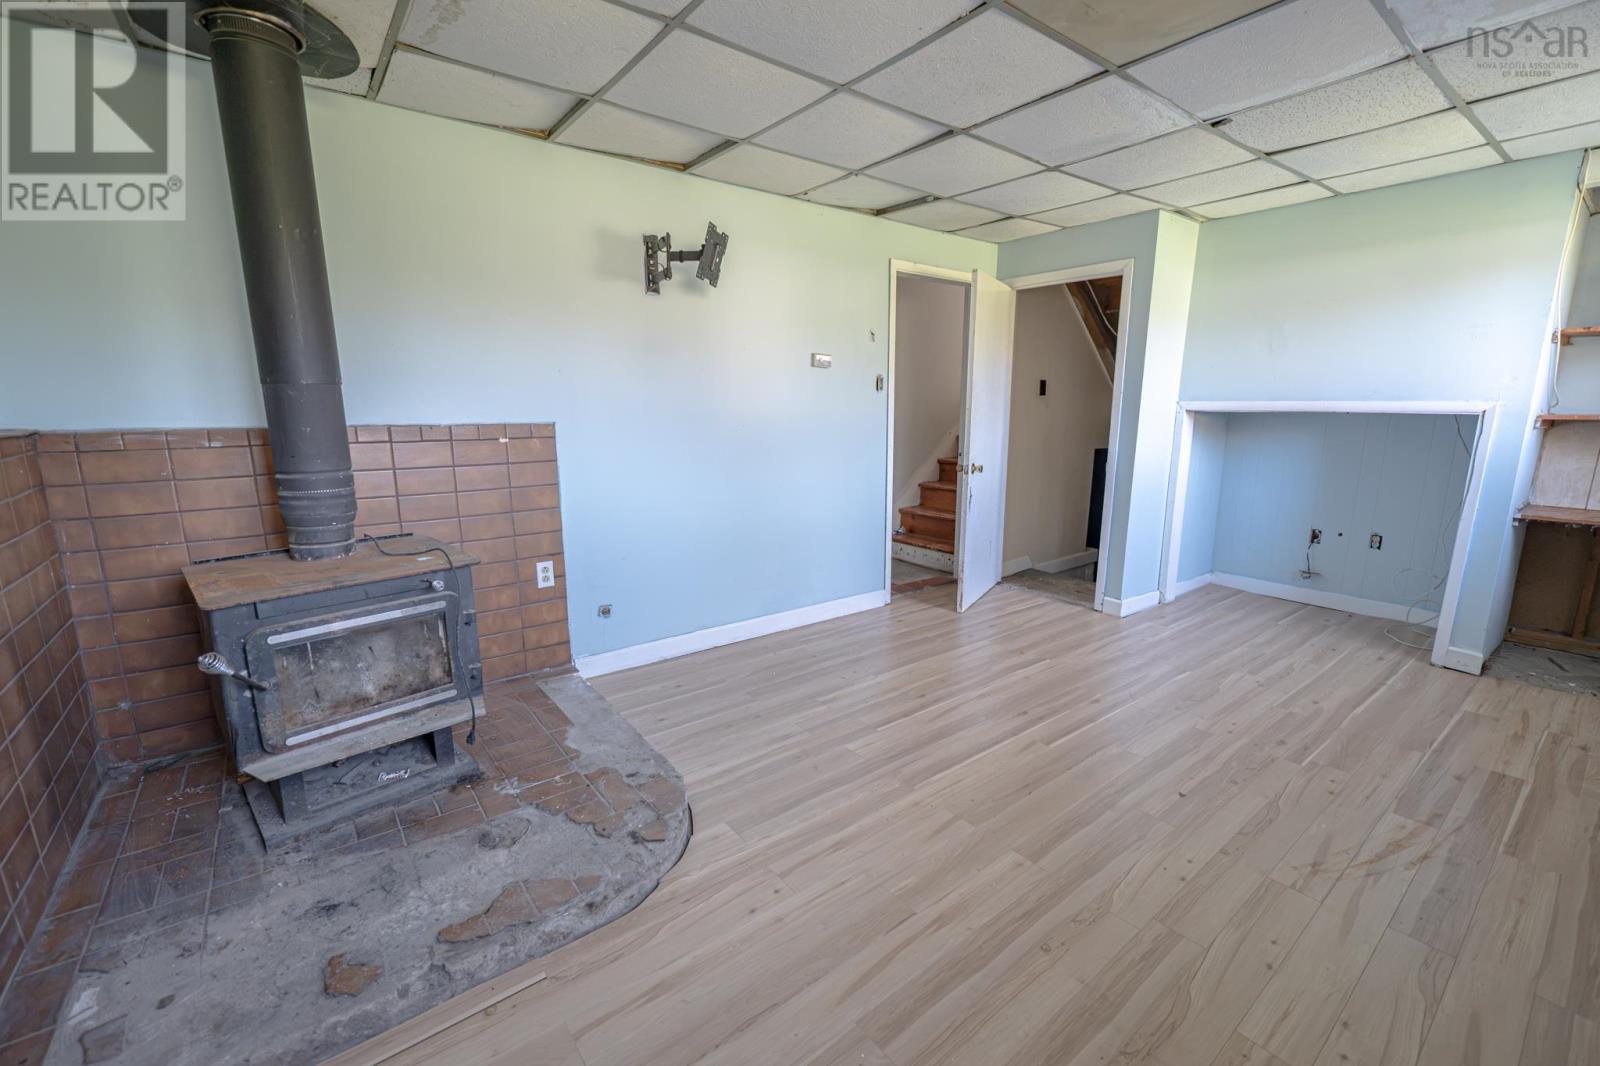
| Basement | Games Room | 17.6x26.6 | ||
| Lower Level | Recreational, Games Room | 13.3x19.9 | ||
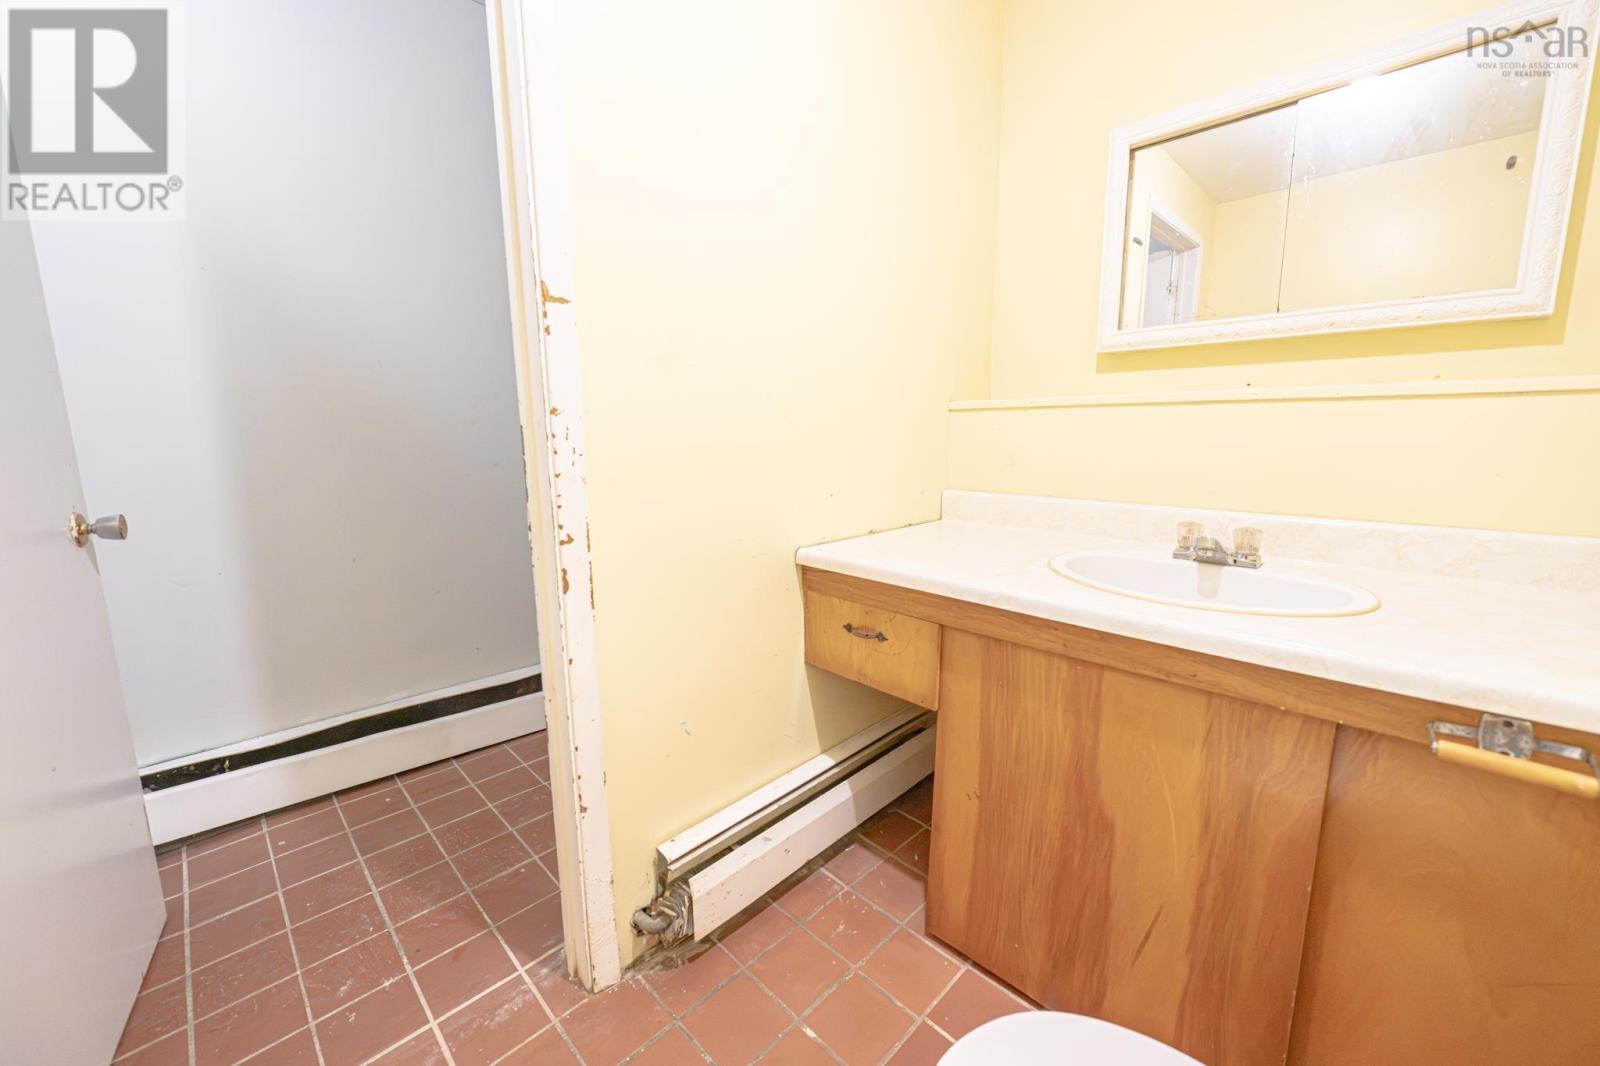
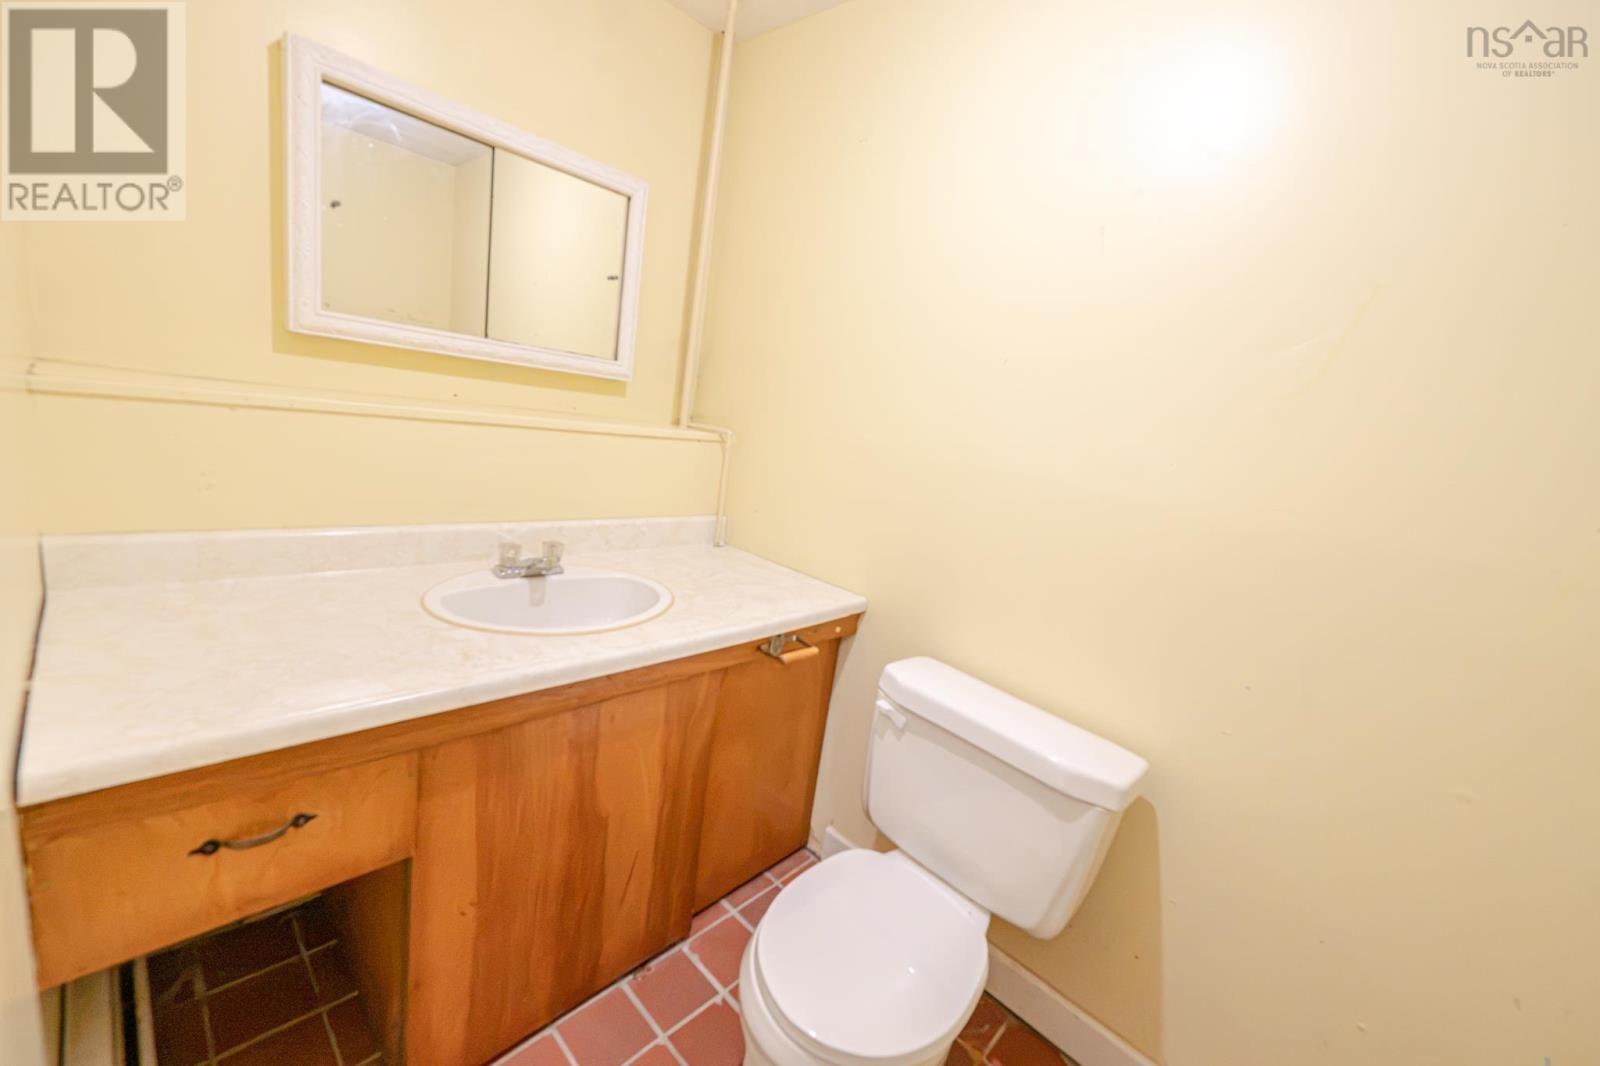
| Lower Level | 2pc Bathroom | 5x6 | ||
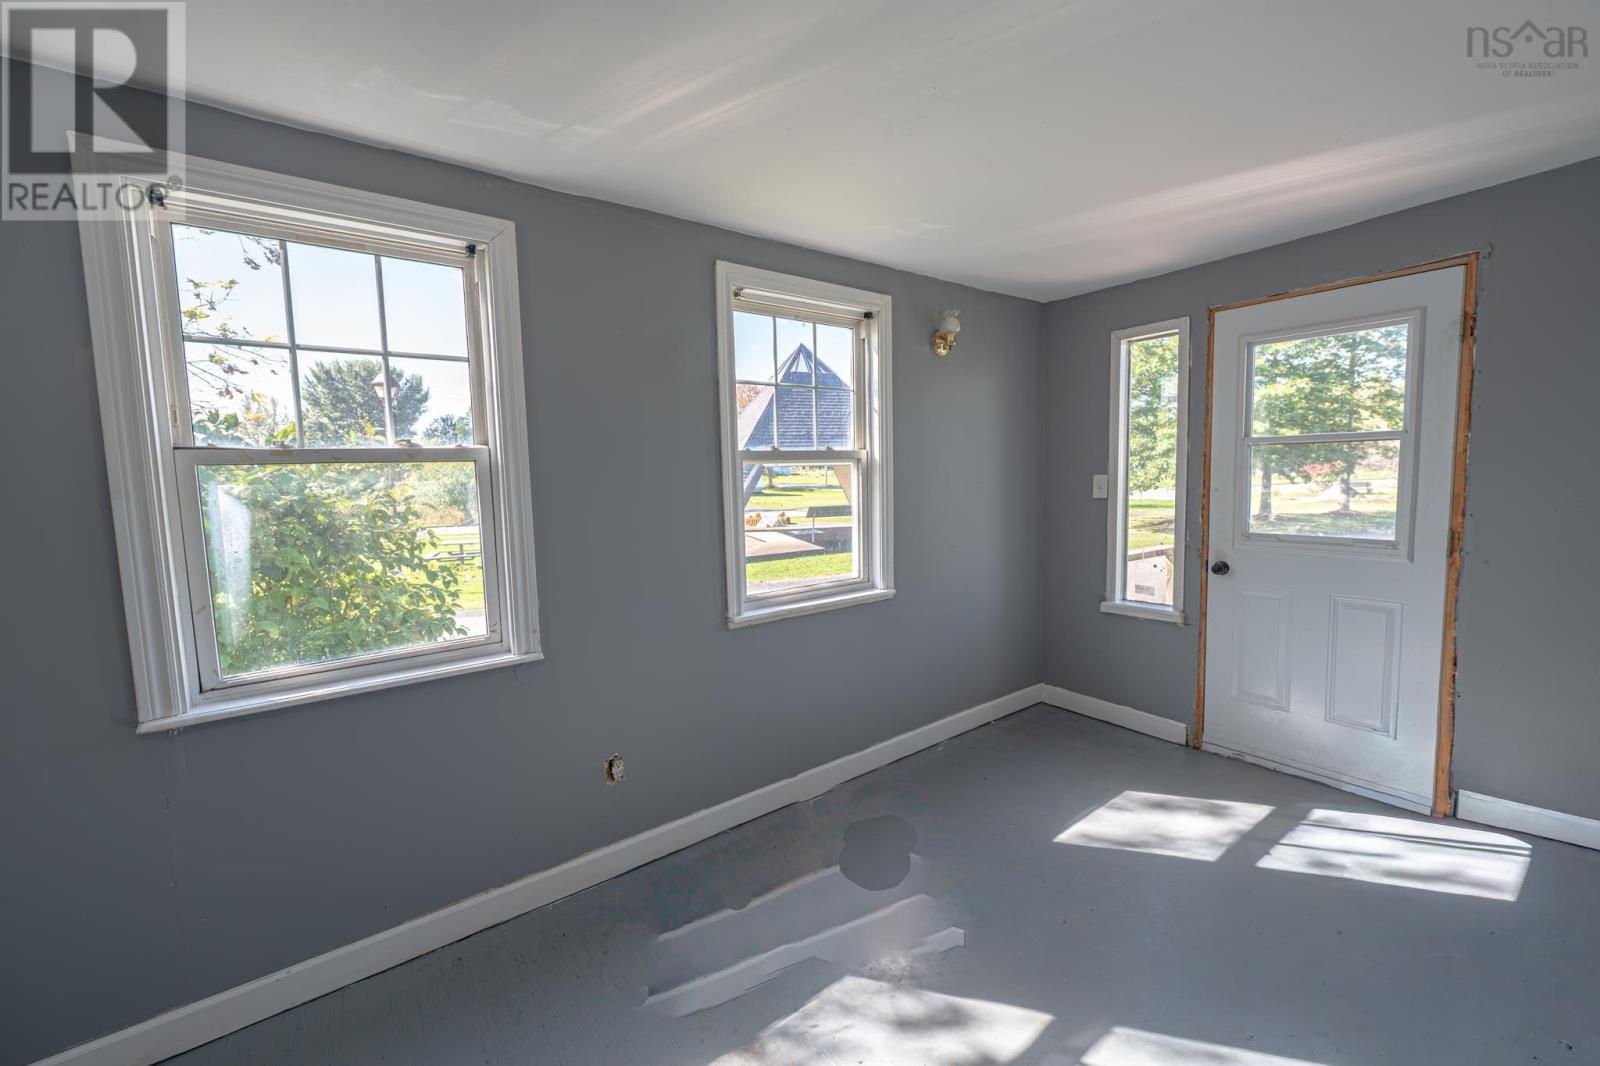
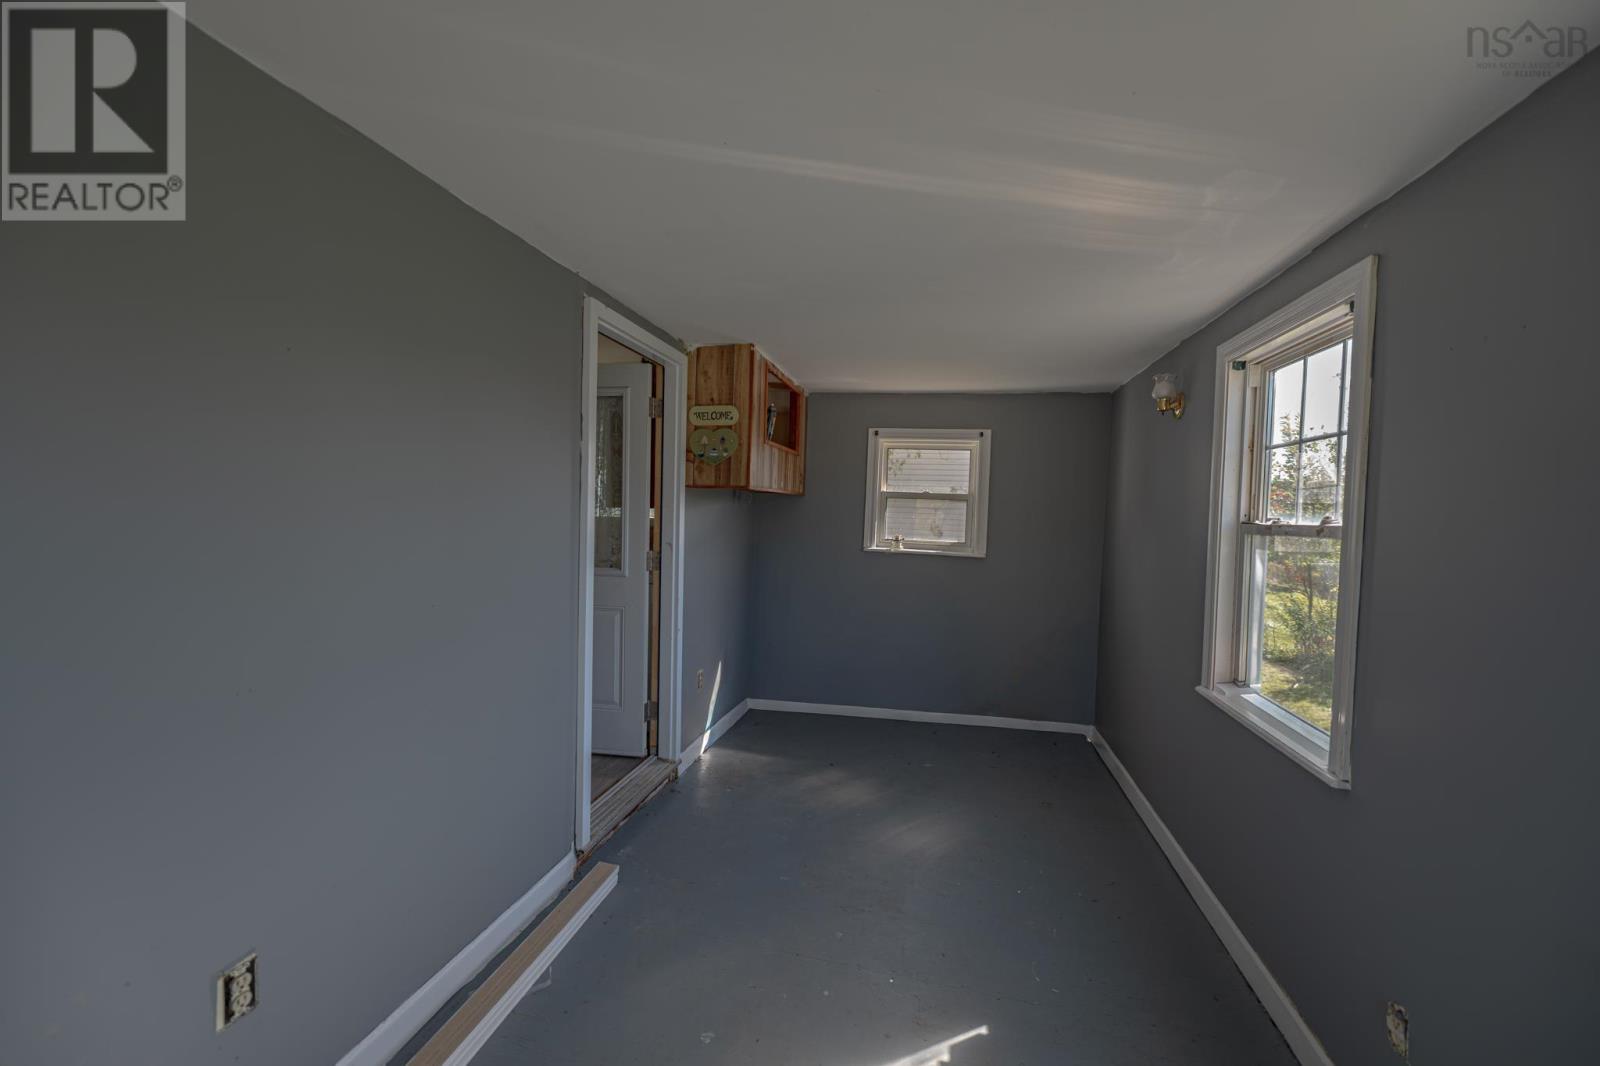
| Main Level | Porch | 9.9x31.1 | ||
| Main Level | Kitchen | 16.1x11 | ||
| Main Level | Living Room | 14.4x19.5 |
Contact Us
Contact us for more information

The trademarks REALTOR®, REALTORS®, and the REALTOR® logo are controlled by The Canadian Real Estate Association (CREA) and identify real estate professionals who are members of CREA. The trademarks MLS®, Multiple Listing Service® and the associated logos are owned by The Canadian Real Estate Association (CREA) and identify the quality of services provided by real estate professionals who are members of CREA. The trademark DDF® is owned by The Canadian Real Estate Association (CREA) and identifies CREA's Data Distribution Facility (DDF®)
October 26 2026 12:30:20
Nova Scotia Association of REALTORS®
Results Realty Atlantic Inc.