
162073 A Line Georgian Bluffs, Ontario N4K 5N7

$699,000
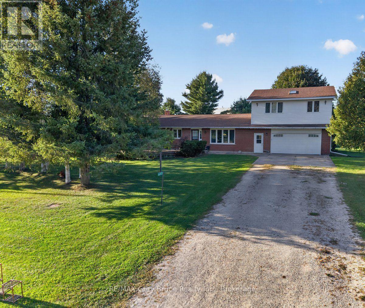
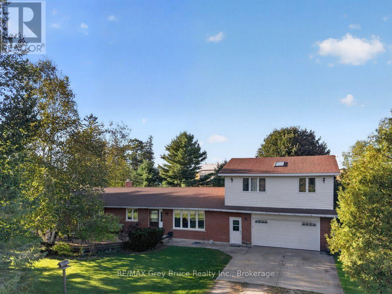
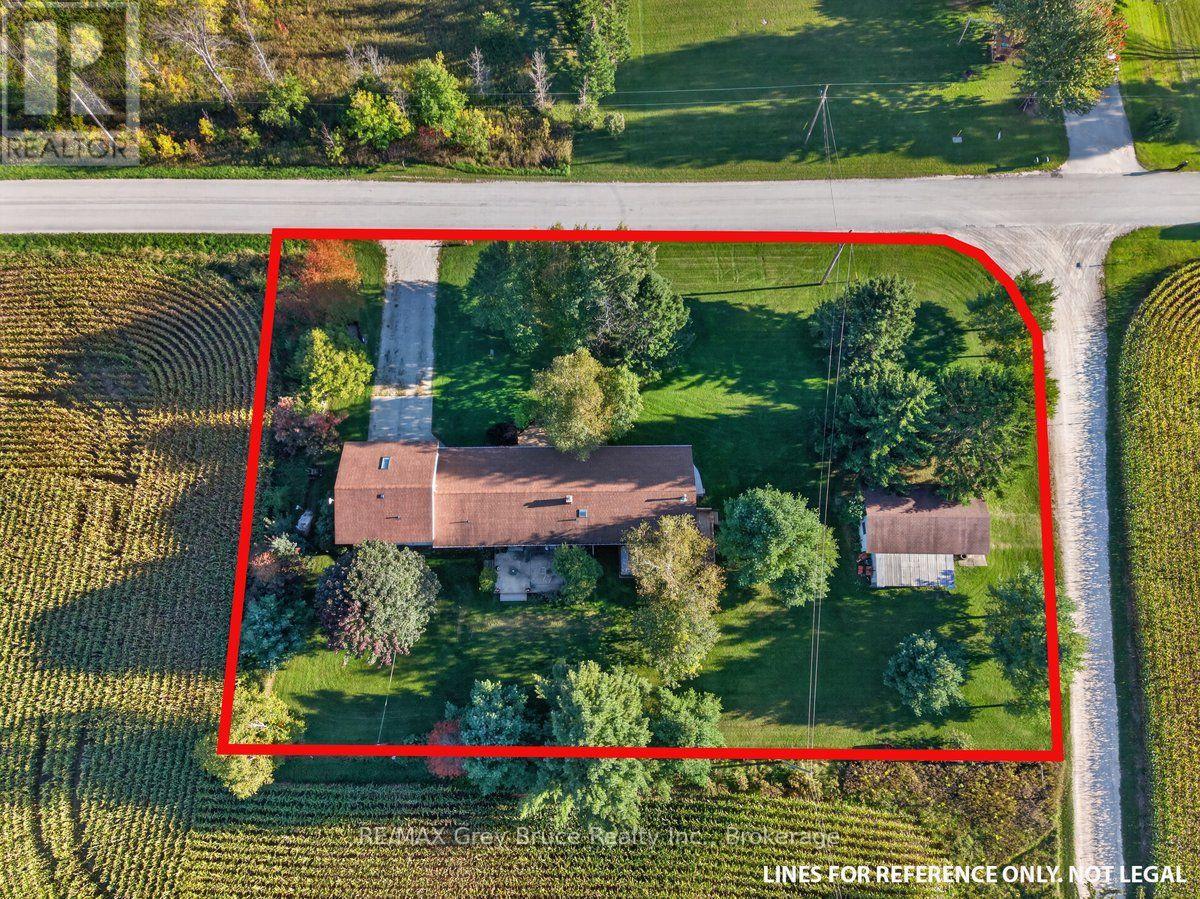
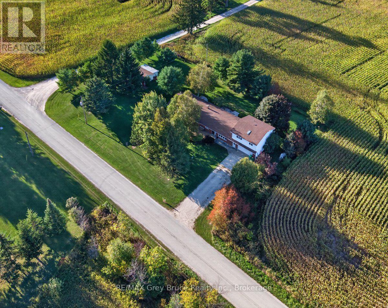
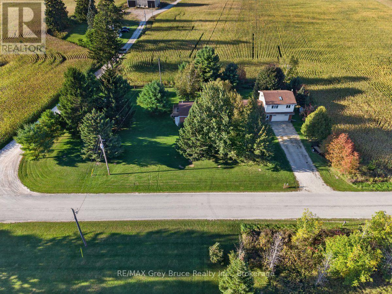
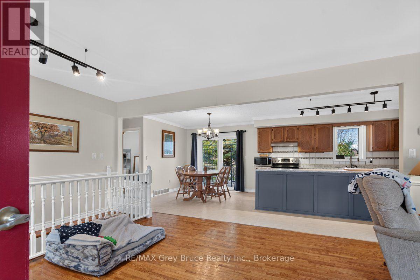
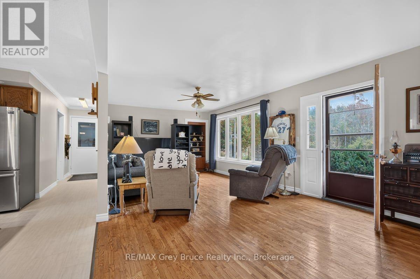
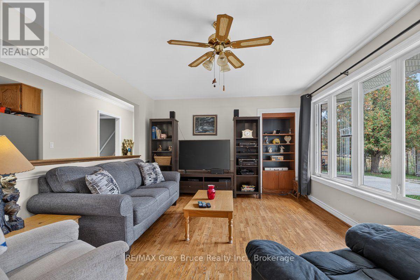
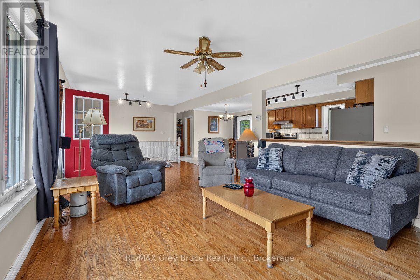
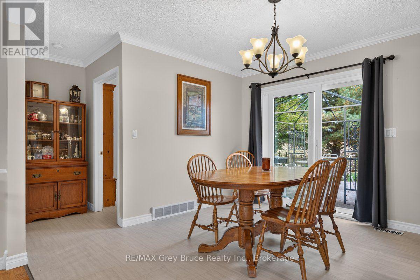
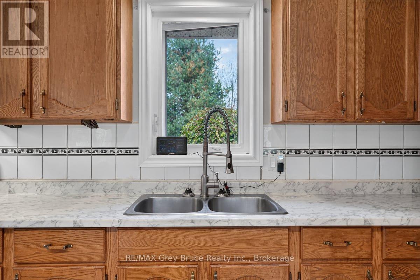
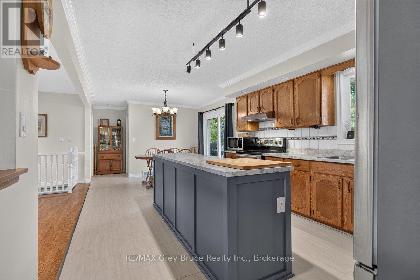
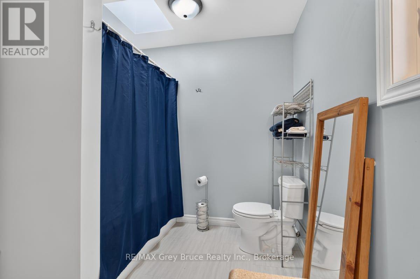
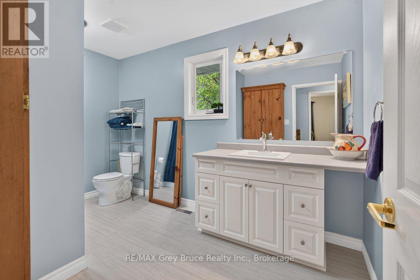
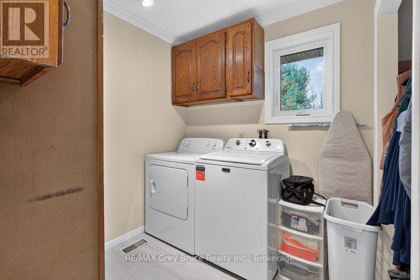
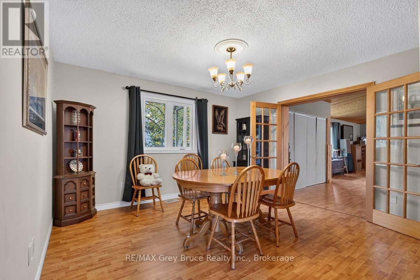
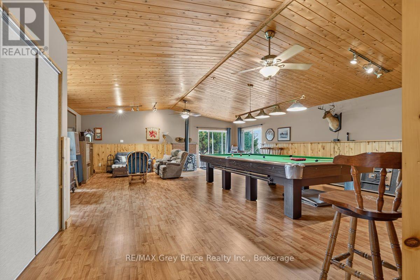
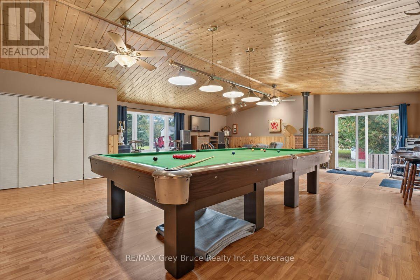
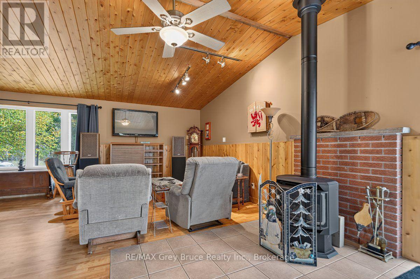
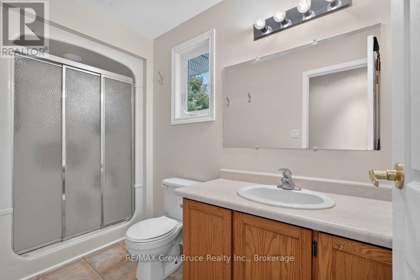
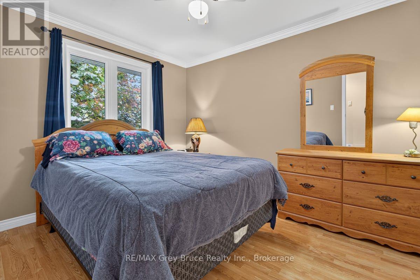
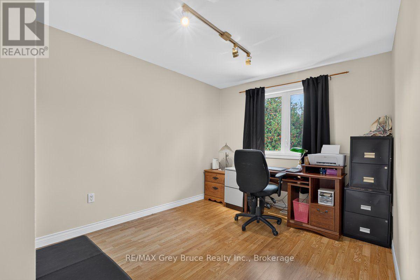
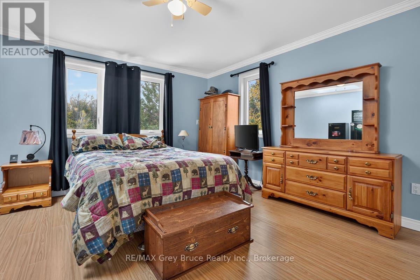
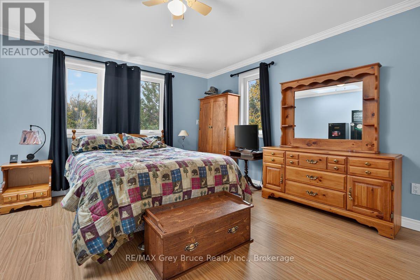
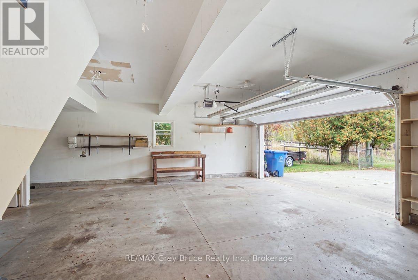
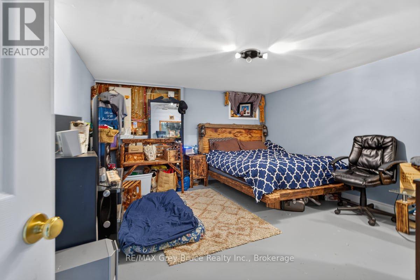
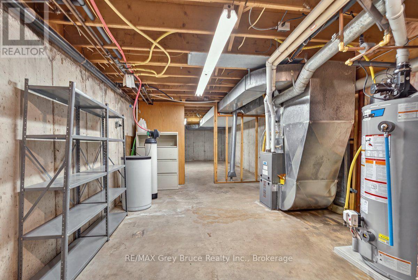
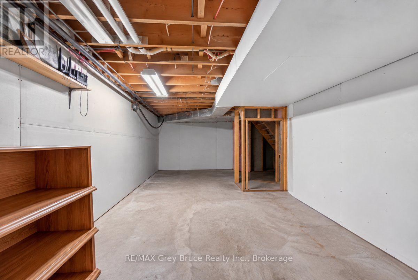
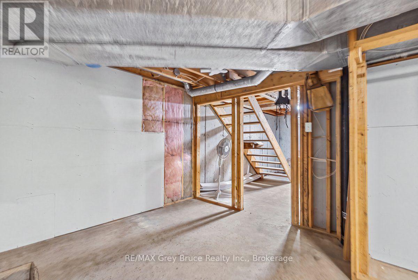
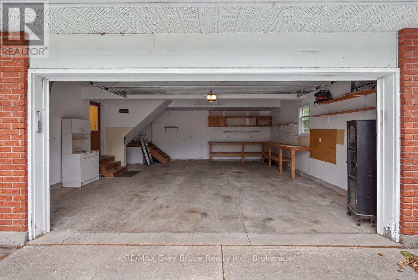
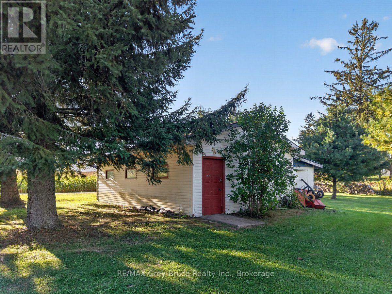
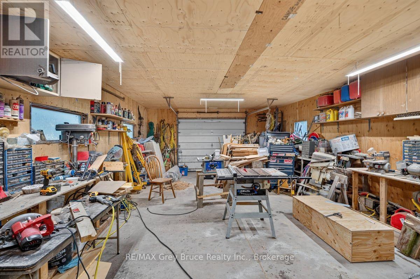
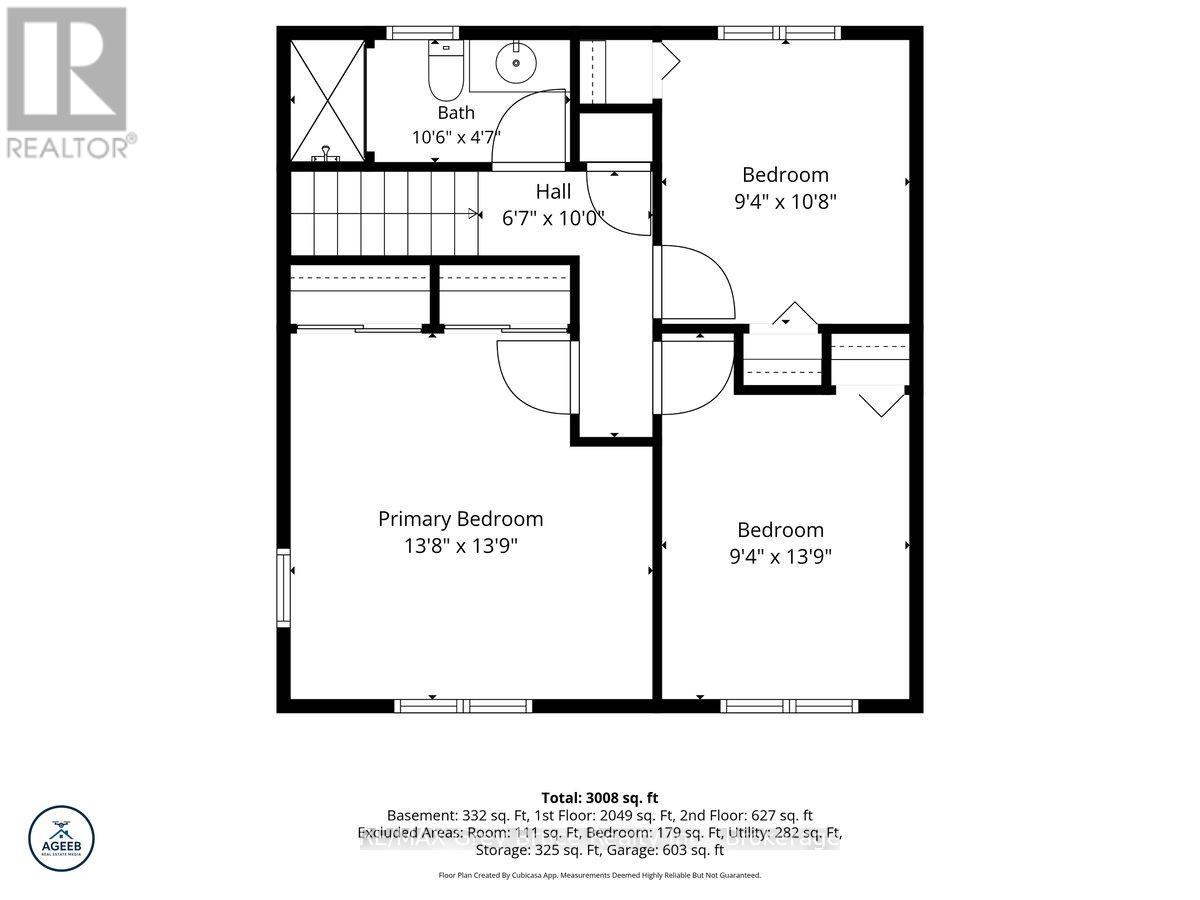
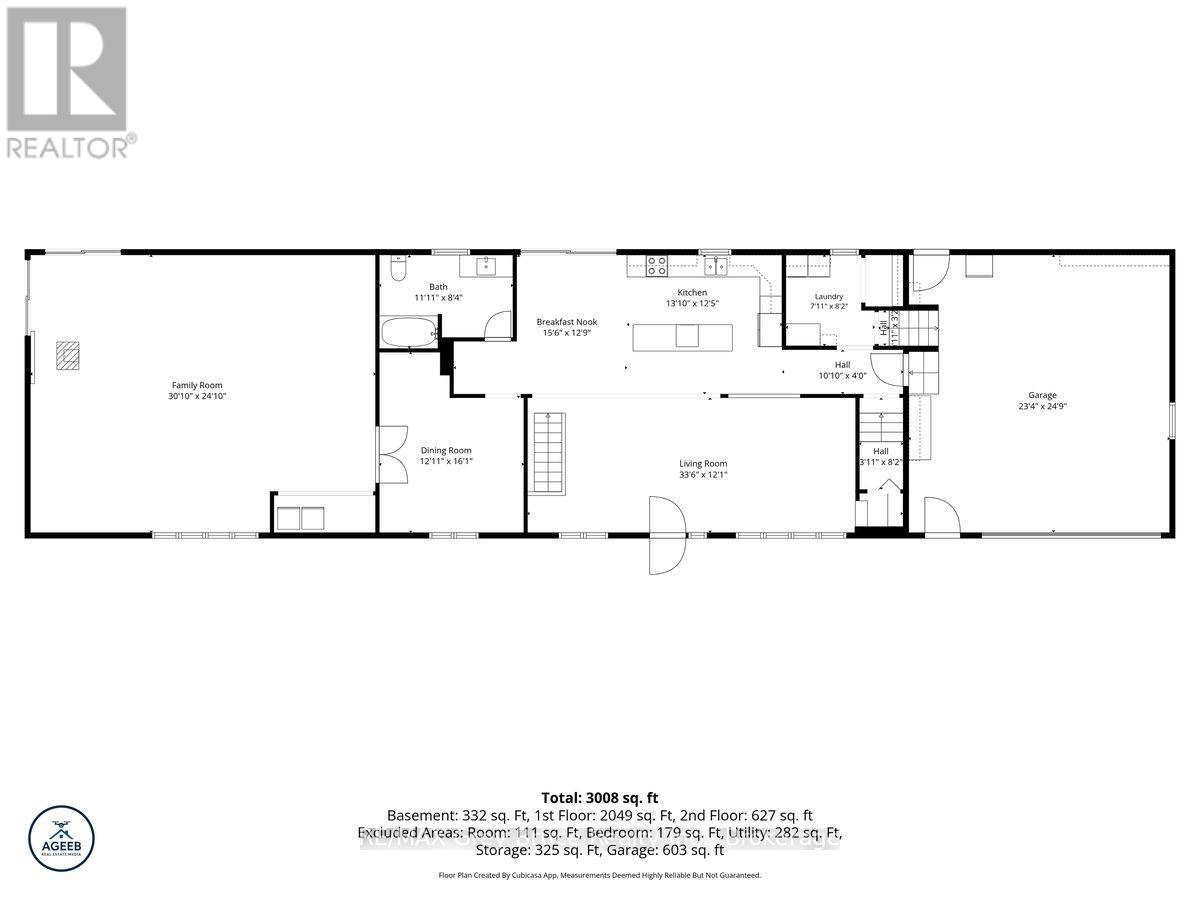
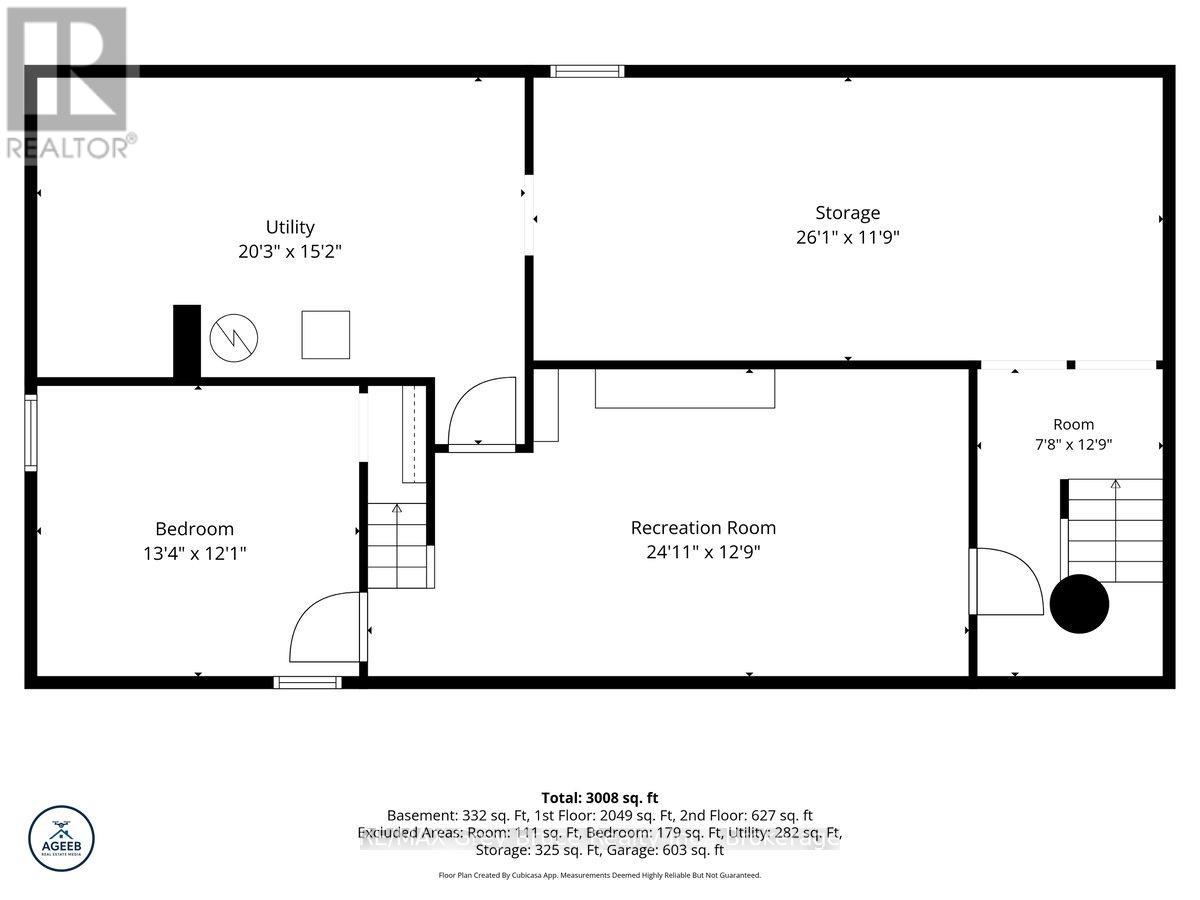
This Home offers up everything a home owner could want. 3 bedrooms on the upper level, a 4th on the lower level. Large open kitchen dining and family room, Two 4 piece bathrooms, a games room that is very impressive. Loads of storage an attached 24 x 24 garage, and a detached workshop. Located in Georgian Bluffs just minutes to Owen Sound ,Shallow Lake, and a quick drive to Southampton. The home has had all brand new windows and doors in 2025. (id:63476)
Property Details
| MLS® Number | X14004098 |
| Property Type | Single Family |
| Community Name | Georgian Bluffs |
| Equipment Type | Propane Tank |
| Features | Carpet Free |
| Parking Space Total | 8 |
| Rental Equipment Type | Propane Tank |
Building
| Bathroom Total | 2 |
| Bedrooms Above Ground | 3 |
| Bedrooms Below Ground | 1 |
| Bedrooms Total | 4 |
| Appliances | Garage Door Opener Remote(s), Dishwasher, Dryer, Microwave, Stove, Washer, Refrigerator |
| Architectural Style | Bungalow |
| Basement Development | Partially Finished |
| Basement Type | N/a (partially Finished) |
| Construction Style Attachment | Detached |
| Cooling Type | Central Air Conditioning |
| Exterior Finish | Brick, Vinyl Siding |
| Fireplace Present | Yes |
| Fireplace Total | 1 |
| Foundation Type | Block |
| Heating Fuel | Propane |
| Heating Type | Forced Air |
| Stories Total | 1 |
| Size Interior | 3,000 - 3,500 Sqft |
| Type | House |
Parking
| Attached Garage | |
| Garage |
Land
| Acreage | No |
| Sewer | Septic System |
| Size Depth | 232 Ft |
| Size Frontage | 144 Ft ,3 In |
| Size Irregular | 144.3 X 232 Ft |
| Size Total Text | 144.3 X 232 Ft |
Rooms
| Level | Type | Length | Width | Dimensions |
|---|---|---|---|---|
| Second Level | Bedroom 3 | 4.21 m | 4.24 m | 4.21 m x 4.24 m |
| Second Level | Bathroom | 3.23 m | 1.43 m | 3.23 m x 1.43 m |
| Second Level | Bedroom | 2.87 m | 3.29 m | 2.87 m x 3.29 m |
| Second Level | Bedroom 2 | 2.87 m | 4.24 m | 2.87 m x 4.24 m |
| Basement | Other | 2.38 m | 3.93 m | 2.38 m x 3.93 m |
| Basement | Recreational, Games Room | 7.35 m | 3.93 m | 7.35 m x 3.93 m |
| Basement | Other | 7.96 m | 3.63 m | 7.96 m x 3.63 m |
| Basement | Utility Room | 6.19 m | 4.63 m | 6.19 m x 4.63 m |
| Main Level | Kitchen | 3.99 m | 3.81 m | 3.99 m x 3.81 m |
| Main Level | Laundry Room | 2.16 m | 2.5 m | 2.16 m x 2.5 m |
| Main Level | Living Room | 10.24 m | 3.69 m | 10.24 m x 3.69 m |
| Main Level | Eating Area | 4.76 m | 3.93 m | 4.76 m x 3.93 m |
| Main Level | Bathroom | 3.39 m | 2.56 m | 3.39 m x 2.56 m |
| Main Level | Dining Room | 3.69 m | 2.47 m | 3.69 m x 2.47 m |
| Main Level | Games Room | 9.17 m | 7.35 m | 9.17 m x 7.35 m |
Contact Us
Contact us for more information

The trademarks REALTOR®, REALTORS®, and the REALTOR® logo are controlled by The Canadian Real Estate Association (CREA) and identify real estate professionals who are members of CREA. The trademarks MLS®, Multiple Listing Service® and the associated logos are owned by The Canadian Real Estate Association (CREA) and identify the quality of services provided by real estate professionals who are members of CREA. The trademark DDF® is owned by The Canadian Real Estate Association (CREA) and identifies CREA's Data Distribution Facility (DDF®)
October 19 2026 01:29:32
The Lakelands Association of REALTORS®
RE/MAX Grey Bruce Realty Inc.