
395 Bleecker Avenue Belleville, Ontario K8N 3V7

$339,900
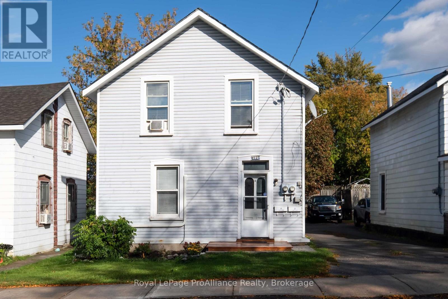
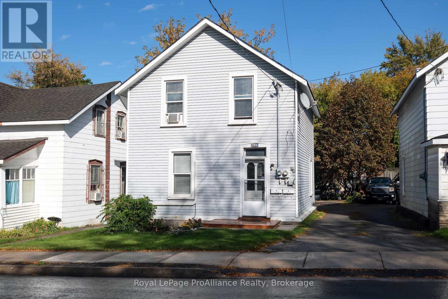
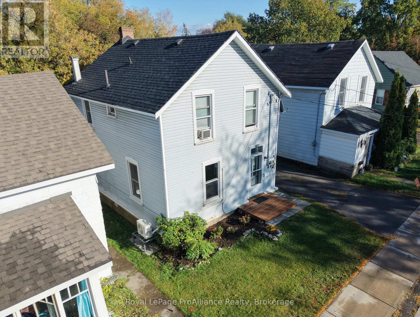
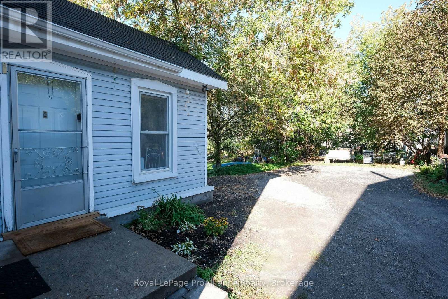
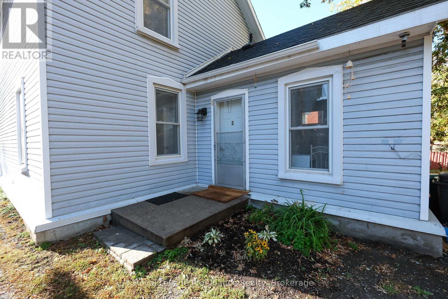
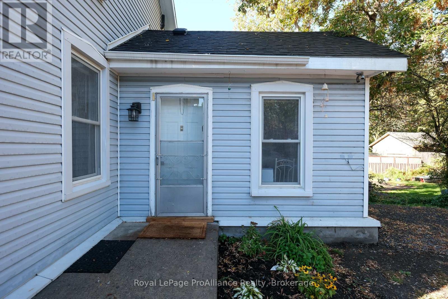
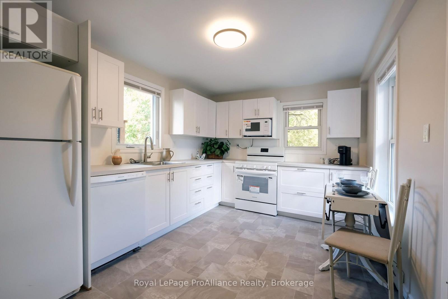
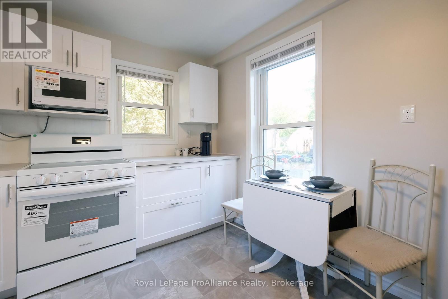
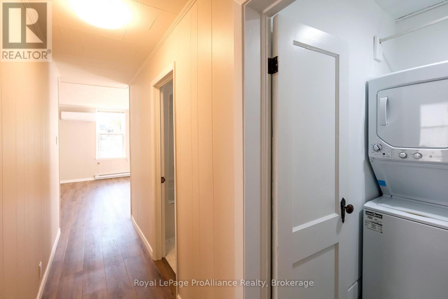
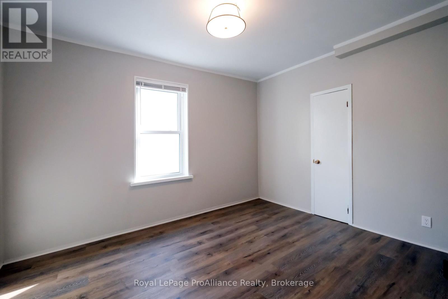
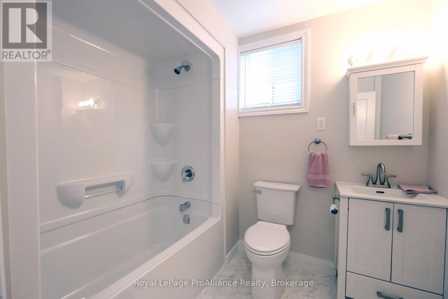
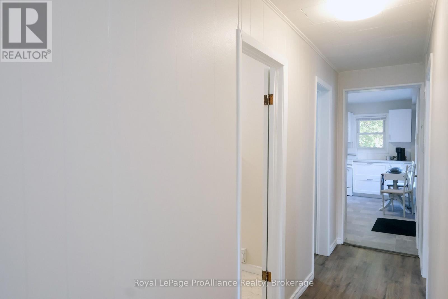
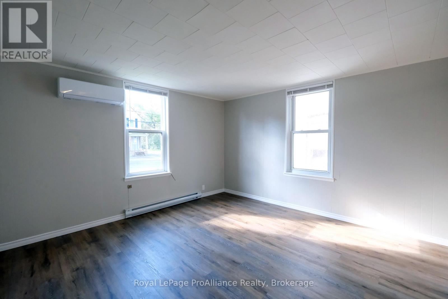
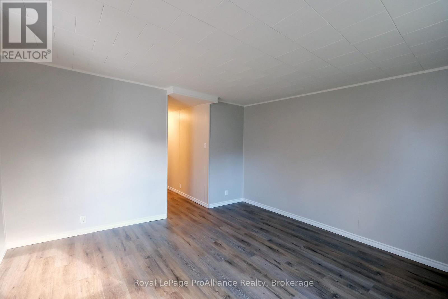
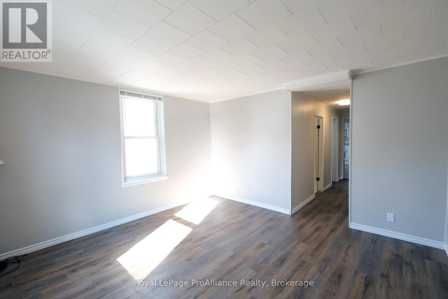
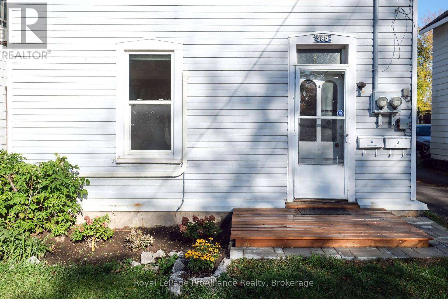
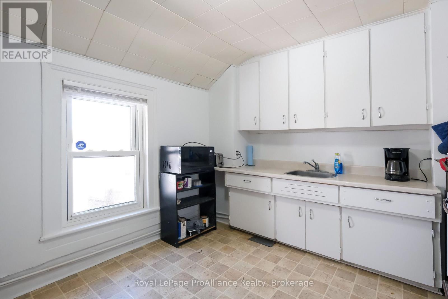
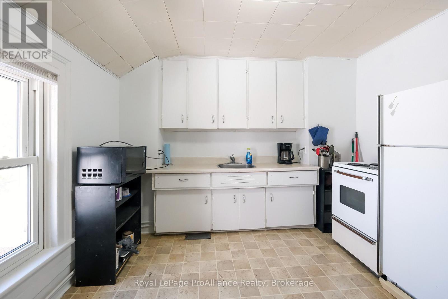
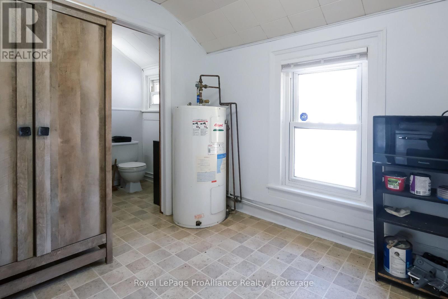
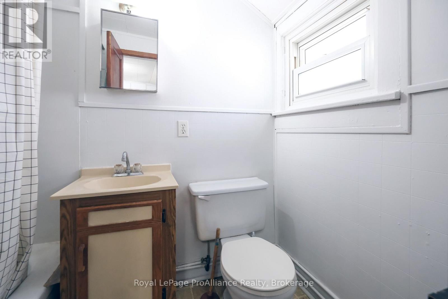
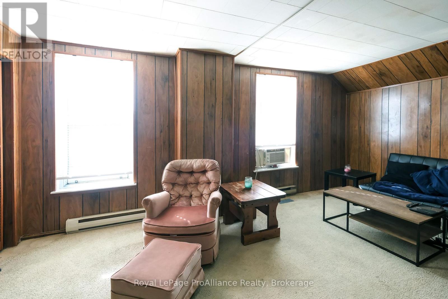
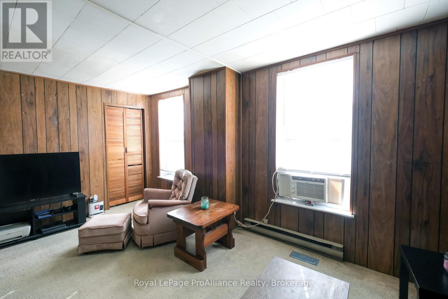
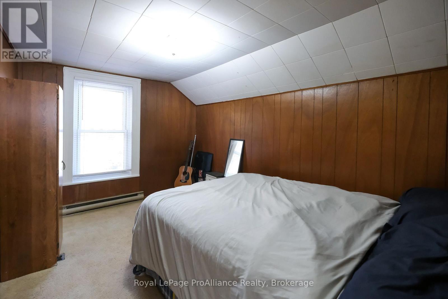
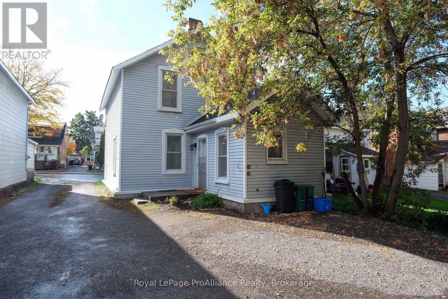
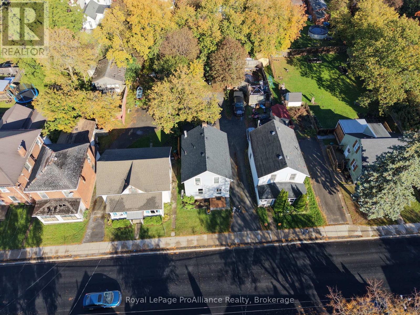
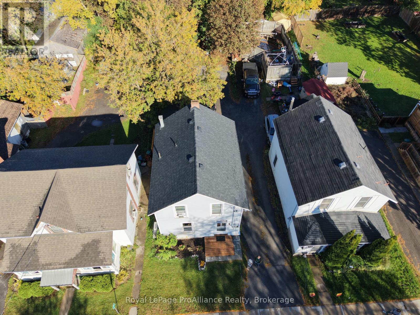
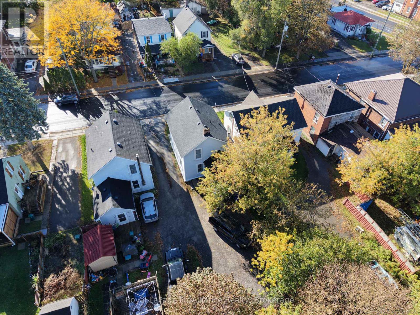
Welcome to 395 Bleecker Avenue, a well-located up-and-down duplex offering two self-contained one-bedroom units. The main-level unit has been fully renovated from top to bottom and is currently vacant, providing an excellent opportunity for an owner-occupier or investor to set their own rent. The unit features a new heat pump complemented by baseboard heating for year-round comfort. The second-floor unit is currently tenanted, with vacant possession a possibility. Additional features include adequate on-site parking and separate metering for hydro and water. Ideally situated in a convenient Belleville location, this property offers excellent potential for investors seeking rental income or buyers looking to live in one unit while generating income from the other. A versatile opportunity to add to your portfolio or get started in real estate investing! (id:63476)
Property Details
| MLS® Number | X14028950 |
| Property Type | Multi-family |
| Community Name | Belleville Ward |
| Amenities Near By | Public Transit, Schools |
| Equipment Type | None |
| Parking Space Total | 3 |
| Rental Equipment Type | None |
Building
| Bathroom Total | 2 |
| Bedrooms Above Ground | 2 |
| Bedrooms Total | 2 |
| Amenities | Separate Electricity Meters |
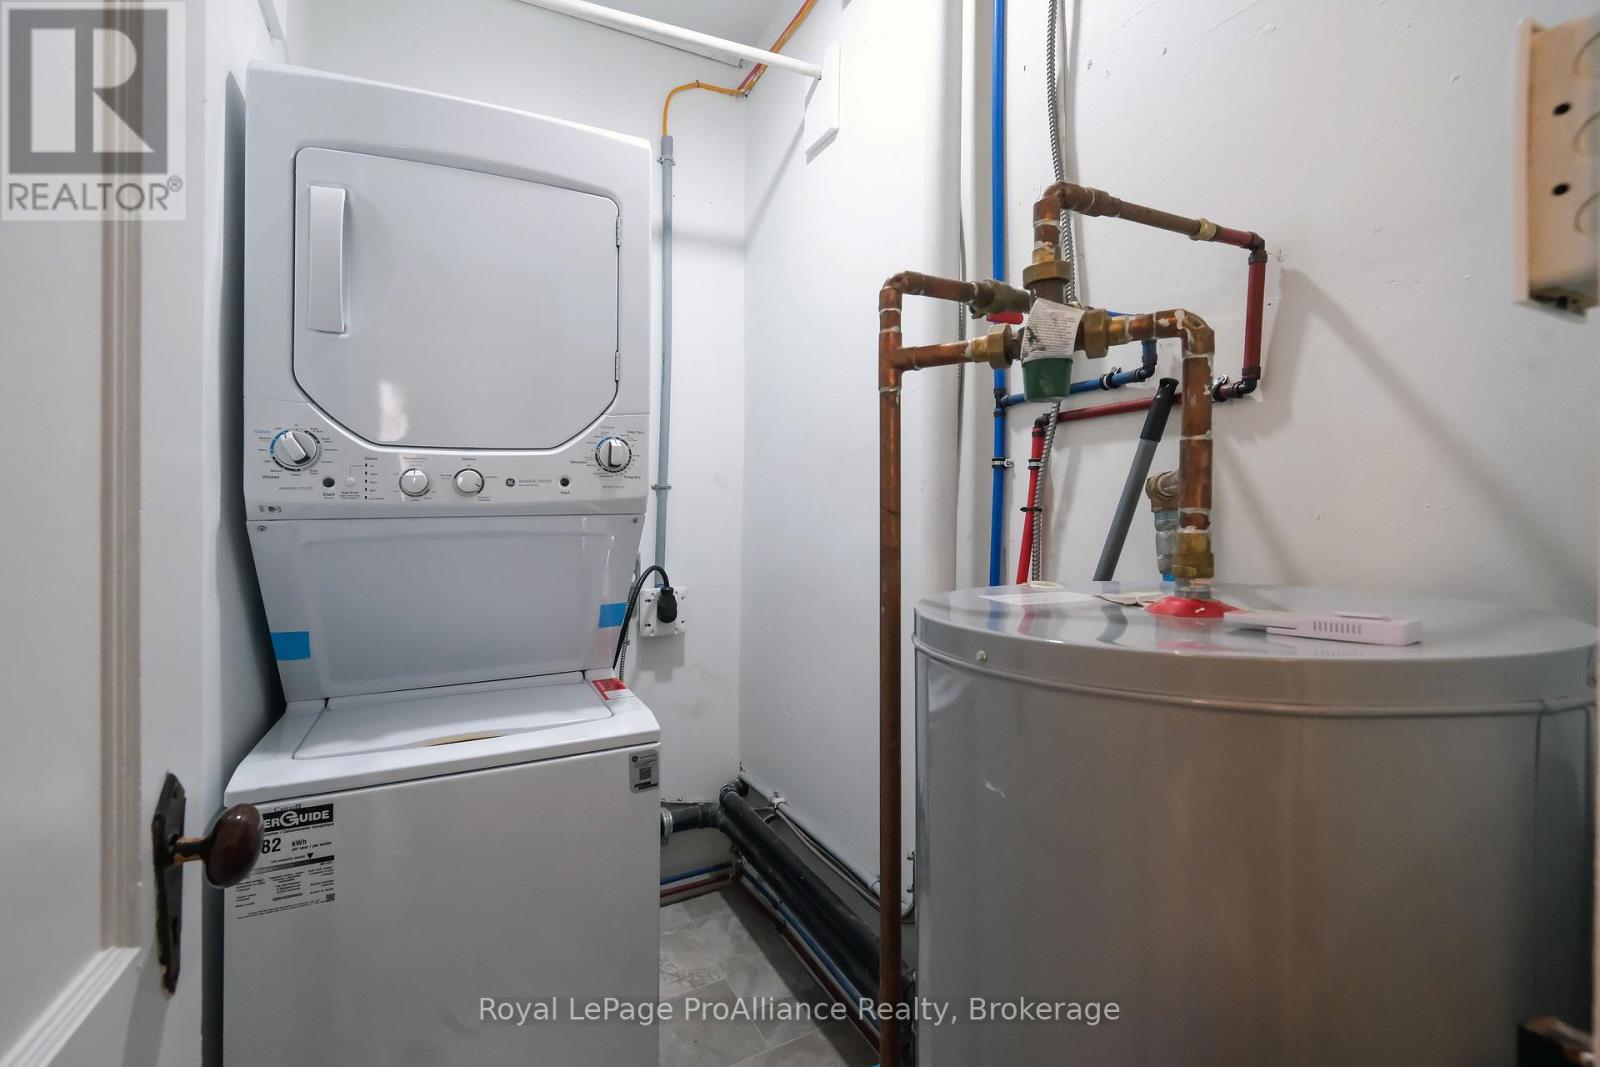
| Appliances | Water Heater |
| Basement Type | Crawl Space |
| Cooling Type | Wall Unit |
| Exterior Finish | Vinyl Siding |
| Foundation Type | Brick, Stone |
| Heating Fuel | Electric |
| Heating Type | Baseboard Heaters, Heat Pump |
| Stories Total | 2 |
| Size Interior | 1,100 - 1,500 Sqft |
| Type | Duplex |
| Utility Water | Municipal Water |
Parking
| No Garage |
Land
| Acreage | No |
| Land Amenities | Public Transit, Schools |
| Sewer | Sanitary Sewer |
| Size Depth | 136 Ft ,6 In |
| Size Frontage | 31 Ft ,6 In |
| Size Irregular | 31.5 X 136.5 Ft |
| Size Total Text | 31.5 X 136.5 Ft |
| Zoning Description | R2 |
Rooms
| Level | Type | Length | Width | Dimensions |
|---|---|---|---|---|
| Second Level | Bedroom | 3.87 m | 2.77 m | 3.87 m x 2.77 m |
| Second Level | Kitchen | 3.11 m | 3.26 m | 3.11 m x 3.26 m |
| Second Level | Living Room | 2.82 m | 5.08 m | 2.82 m x 5.08 m |
| Second Level | Bathroom | 1.52 m | 2.1 m | 1.52 m x 2.1 m |
| Main Level | Kitchen | 4 m | 2.99 m | 4 m x 2.99 m |
| Main Level | Laundry Room | 1.92 m | 1.13 m | 1.92 m x 1.13 m |
| Main Level | Bedroom | 3.81 m | 3.81 m | 3.81 m x 3.81 m |
| Main Level | Bathroom | 2.44 m | 1.94 m | 2.44 m x 1.94 m |
Contact Us
Contact us for more information

The trademarks REALTOR®, REALTORS®, and the REALTOR® logo are controlled by The Canadian Real Estate Association (CREA) and identify real estate professionals who are members of CREA. The trademarks MLS®, Multiple Listing Service® and the associated logos are owned by The Canadian Real Estate Association (CREA) and identify the quality of services provided by real estate professionals who are members of CREA. The trademark DDF® is owned by The Canadian Real Estate Association (CREA) and identifies CREA's Data Distribution Facility (DDF®)
October 14 2026 11:49:30
Central Lakes Association of REALTORS®
Royal LePage Proalliance Realty