
358 Creston Boulevard Marystown, Newfoundland & Labrador A0E 2M0

$279,900
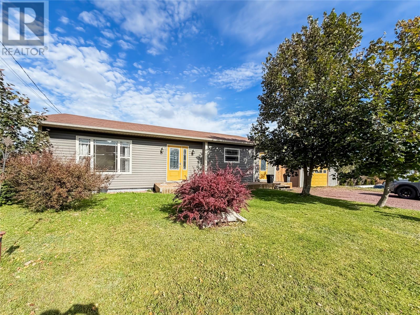
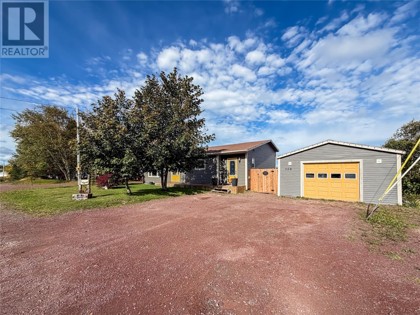
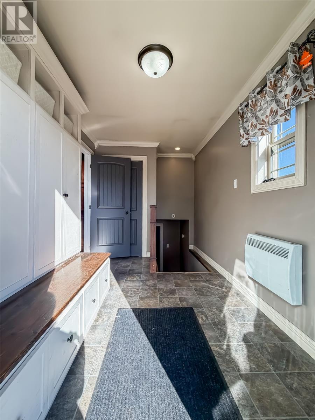
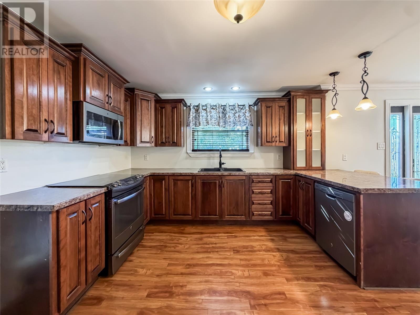
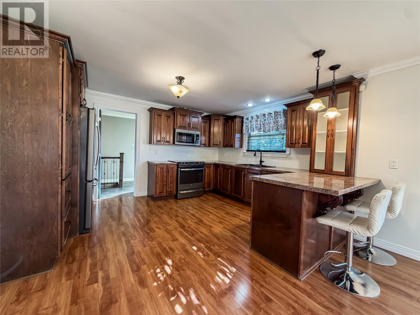
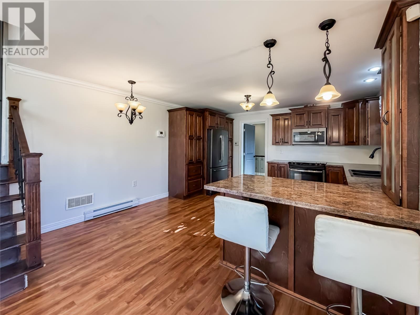
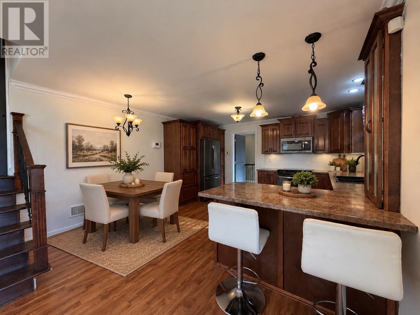
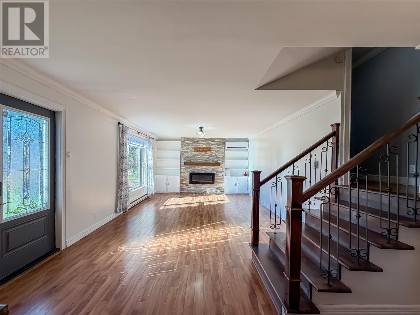
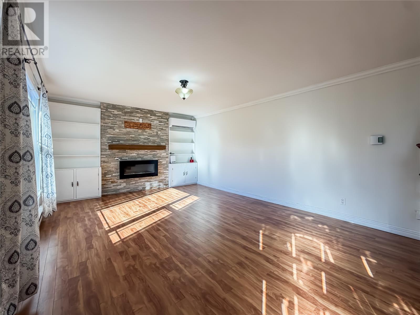
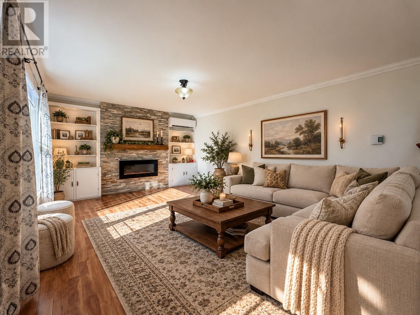
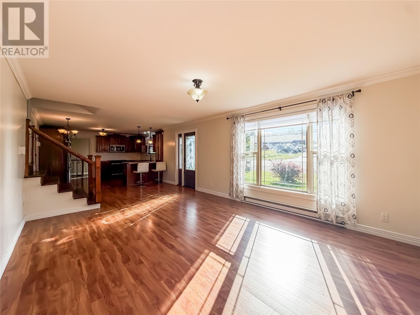
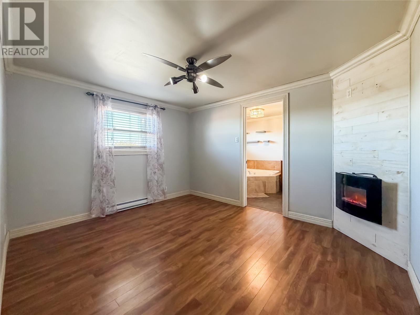
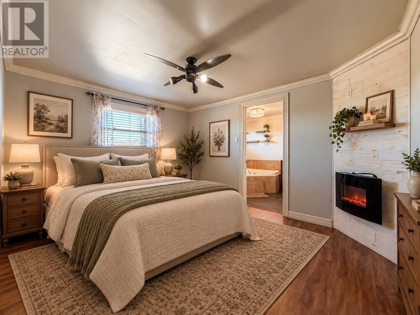
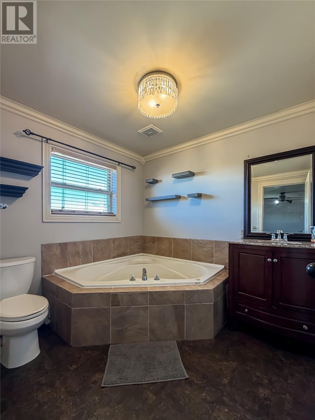
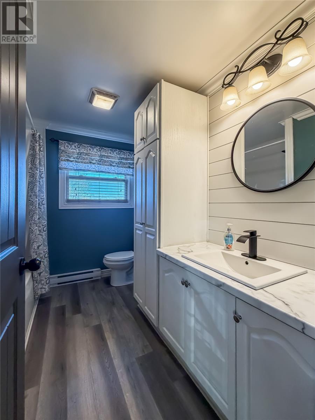
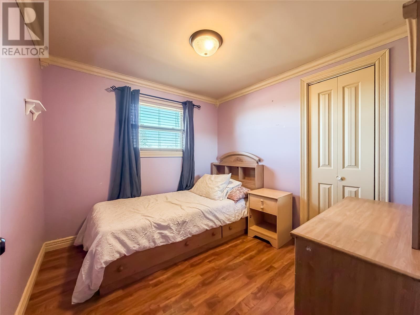
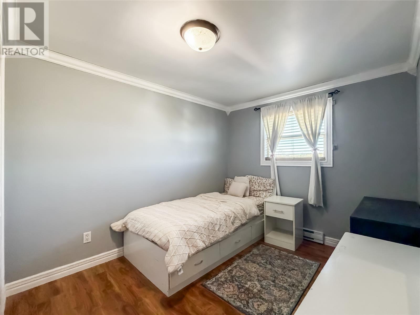
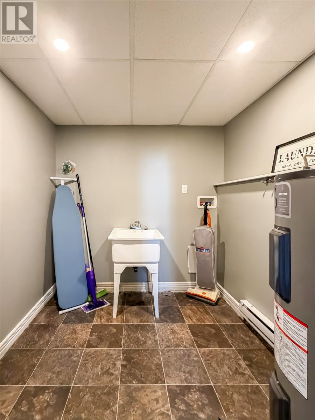
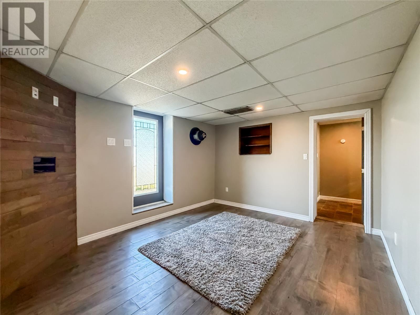
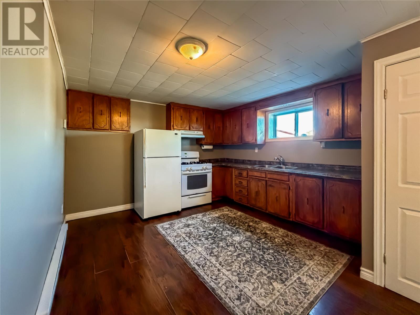
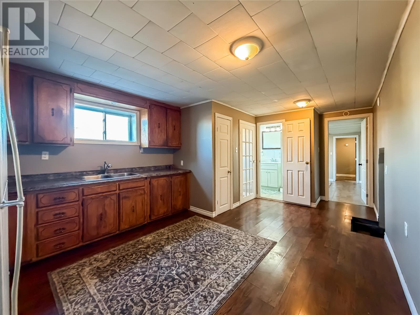
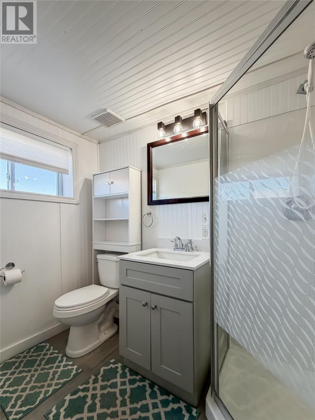
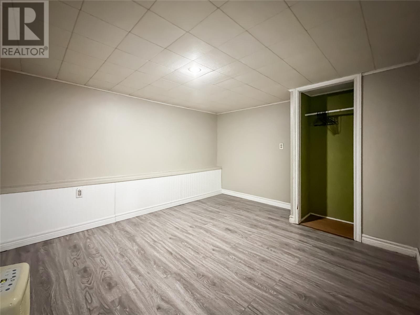
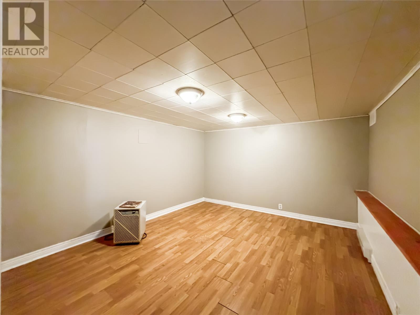
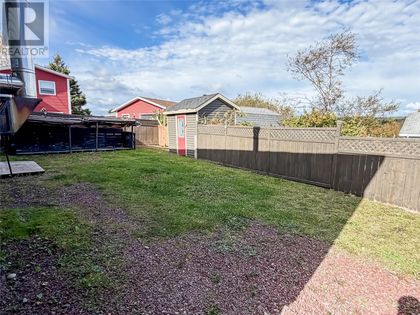
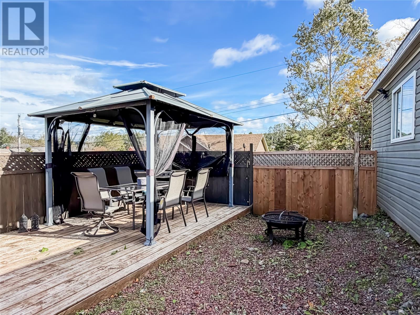
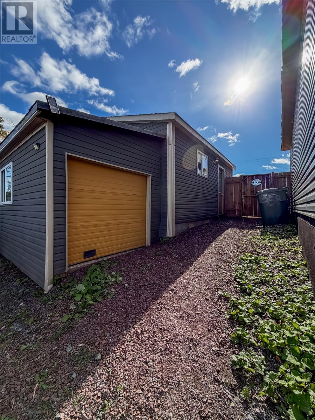
Looking for a home with room for extended family or the potential for rental income to help offset your mortgage? This spacious property offers exciting possibilities for in-law accommodations, complete with a second kitchen, separate entrance, and plenty of living space! Enter through the generous mudroom with built-in cubbies, leading into a beautiful open-concept kitchen, dining, and living area. The kitchen features abundant cabinetry and black stainless steel appliances, while crown moulding, a mini split, and a stunning rock electric fireplace surrounded by built-in cabinetry add comfort and character. Upstairs offers three bedrooms and two full bathrooms, including a lovely primary suite with its own electric fireplace, private ensuite featuring a large soaker tub, and walk-in closet. Downstairs, you’ll find a shared laundry room and a spacious bedroom offering potential as a fourth bedroom. This space features an attractive accent wall, exterior door, and an existing chimney for a possible future wood stove. Continuing through, the lower level offers a second kitchen with a propane cooking stove, a comfortable living room, two versatile bonus rooms ideal for an office, playroom, or gym, and a full bathroom with a stand-up shower. A separate exterior entrance adds convenience and flexibility. Outside, enjoy a detached garage with attached woodshed, a fully fenced backyard, an additional storage shed, and a metal gazebo. Whether you’re looking for multigenerational living or exploring the possibility of additional rental income, this property offers plenty of potential! Contact today to arrange your private viewing! (id:63476)
Property Details
| MLS® Number | 1304275 |
| Property Type | Single Family |
| Amenities Near By | Recreation, Shopping |
| Equipment Type | None |
| Rental Equipment Type | None |
| Storage Type | Storage Shed |
Building
| Bathroom Total | 3 |
| Bedrooms Above Ground | 3 |
| Bedrooms Total | 3 |
| Appliances | Dishwasher, Refrigerator, Microwave, Stove |
| Constructed Date | 1978 |
| Construction Style Attachment | Detached |
| Construction Style Split Level | Split Level |
| Exterior Finish | Vinyl Siding |
| Fixture | Drapes/window Coverings |
| Flooring Type | Laminate, Other |
| Foundation Type | Concrete |
| Heating Fuel | Electric |
| Heating Type | Baseboard Heaters, Mini-split |
| Roof Material | Asphalt Shingle |
| Roof Style | Unknown |
| Stories Total | 1 |
| Size Interior | 2,336 Sqft |
| Type | House |
| Utility Water | Municipal Water |
Land
| Access Type | Year-round Access |
| Acreage | No |
| Fence Type | Fence |
| Land Amenities | Recreation, Shopping |
| Landscape Features | Landscaped |
| Sewer | Septic Tank |
| Size Irregular | 0.142 Acre |
| Size Total Text | 0.142 Acre|under 1/2 Acre |
| Zoning Description | Residential |
Rooms
| Level | Type | Length | Width | Dimensions |
|---|---|---|---|---|
| Second Level | Bedroom | 8.4 x 12 | ||
| Second Level | Bedroom | 8.8 x 8.6 | ||
| Second Level | Ensuite | 7.6 x 7.10 | ||
| Second Level | Primary Bedroom | 10.4 x 12 | ||
| Second Level | Bath (# Pieces 1-6) | 7.5 x 8.6 | ||
| Basement | Foyer | 3.4 x 4.3 | ||
| Basement | Bath (# Pieces 1-6) | 4.5 x 8.6 | ||
| Basement | Not Known | 9.8 x 12.3 | ||
| Basement | Not Known | 13.6 x 12.3 | ||
| Basement | Not Known | 11.2 x 12.3 | ||
| Basement | Not Known | 10.11 x 12.2 | ||
| Basement | Recreation Room | 15.8 x 12.2 | ||
| Basement | Laundry Room | 5.11 x 7.10 | ||
| Main Level | Living Room | 23.10 x 12.9 | ||
| Main Level | Eat In Kitchen | 12.10 x 13.9 | ||
| Main Level | Foyer | 7.5 x 10.8 |
Contact Us
Contact us for more information

The trademarks REALTOR®, REALTORS®, and the REALTOR® logo are controlled by The Canadian Real Estate Association (CREA) and identify real estate professionals who are members of CREA. The trademarks MLS®, Multiple Listing Service® and the associated logos are owned by The Canadian Real Estate Association (CREA) and identify the quality of services provided by real estate professionals who are members of CREA. The trademark DDF® is owned by The Canadian Real Estate Association (CREA) and identifies CREA's Data Distribution Facility (DDF®)
October 14 2026 02:52:31
Newfoundland & Labrador Association of REALTORS®
3% Realty East Coast