
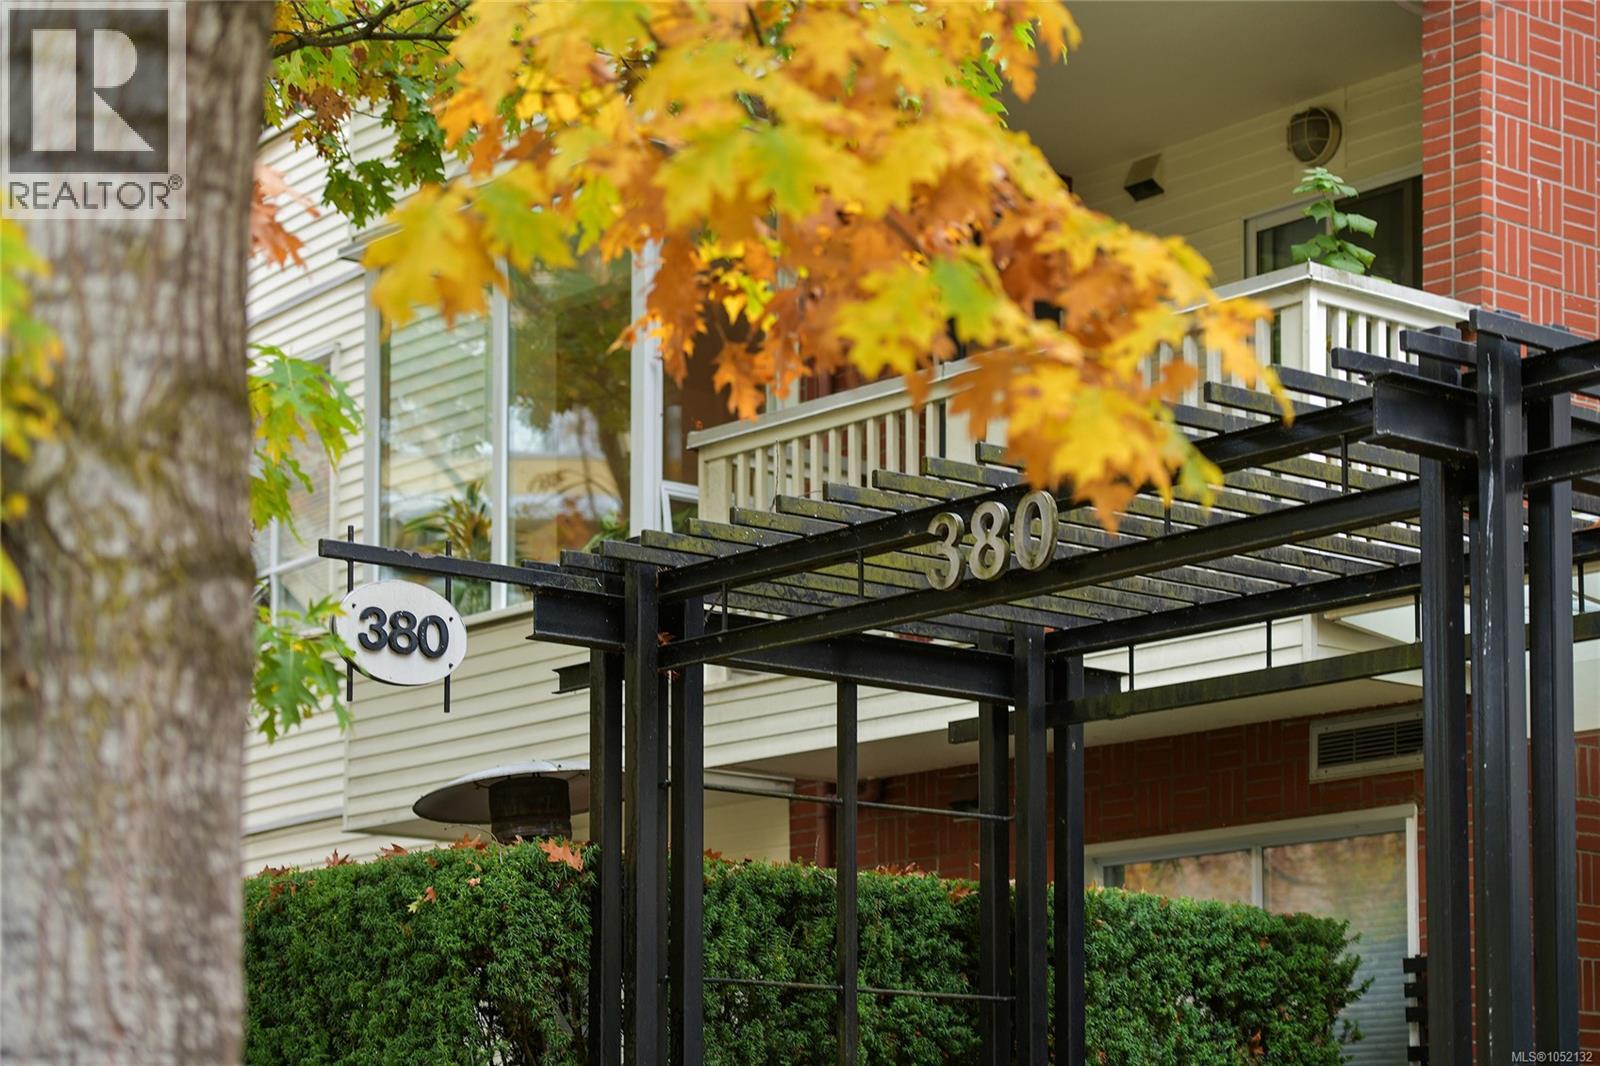
409 380 Waterfront Cres Victoria, British Columbia V8T 5K3

$671,000Maintenance,
$627 Monthly
Maintenance,
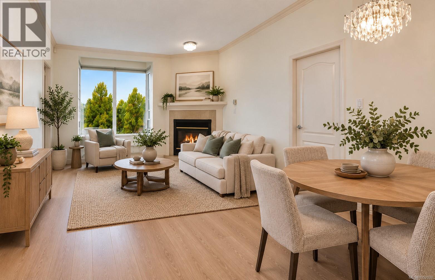
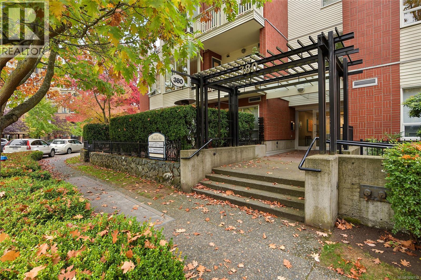
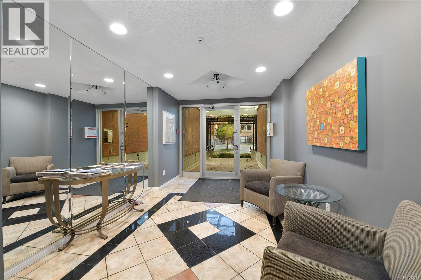
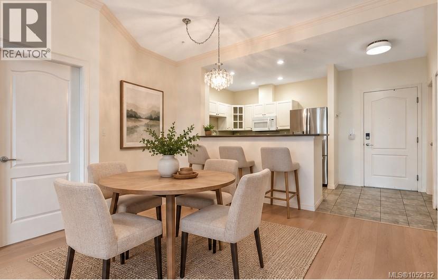
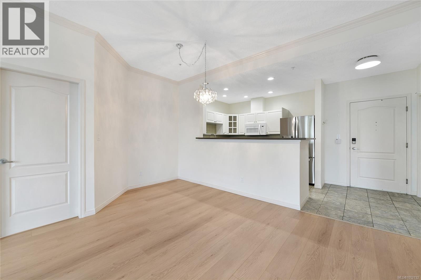
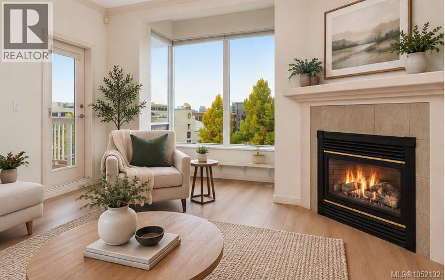
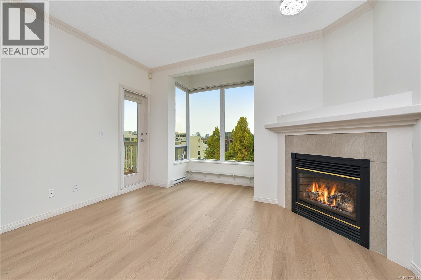
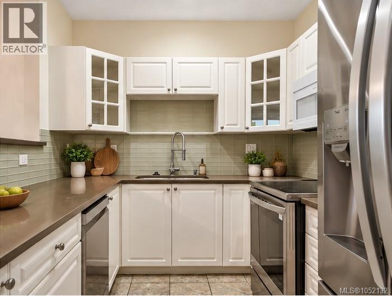
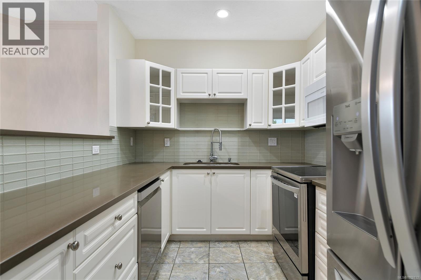
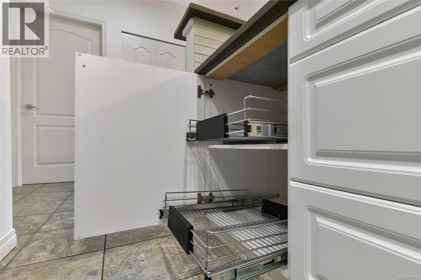
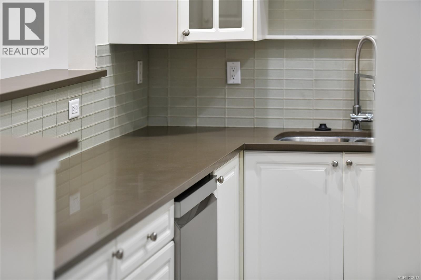
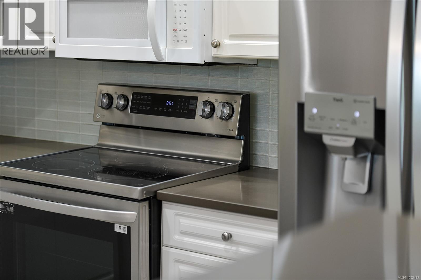
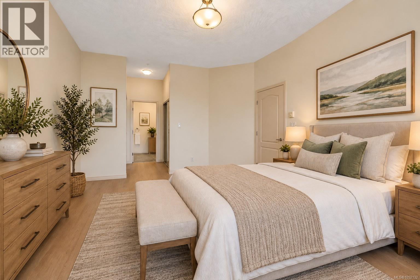
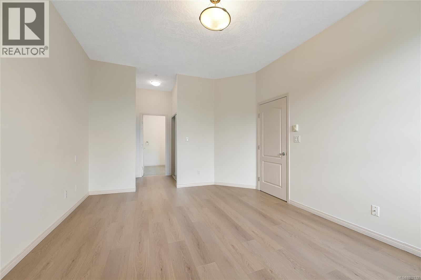
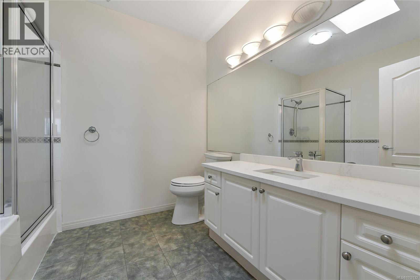
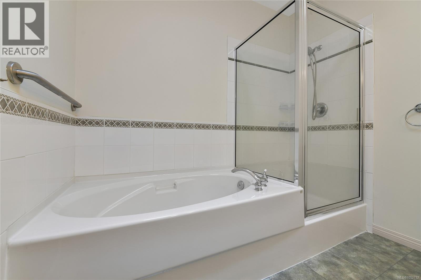
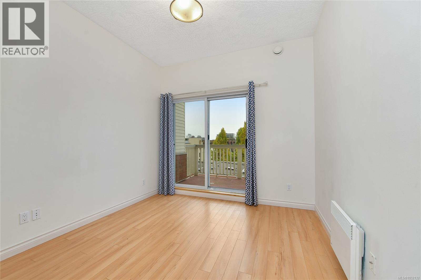
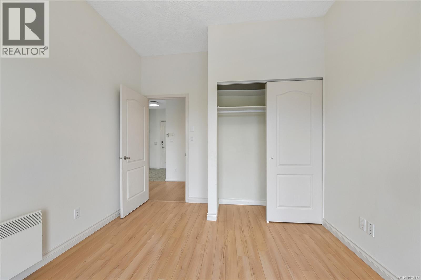
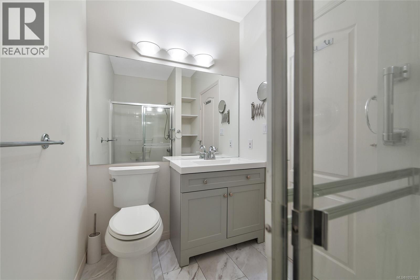
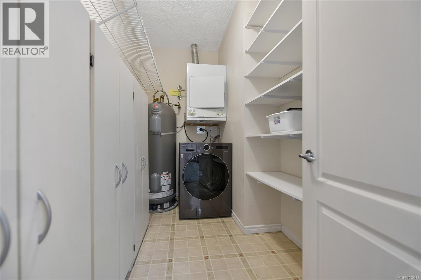
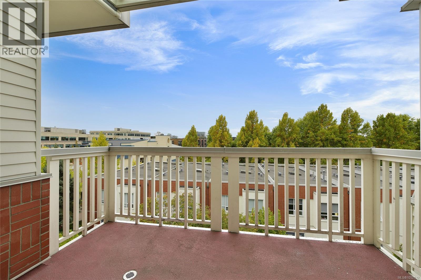
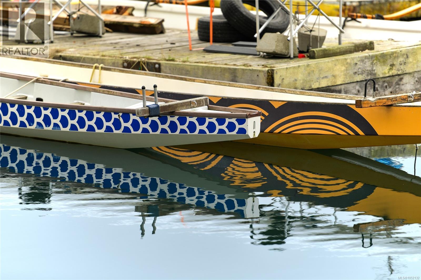
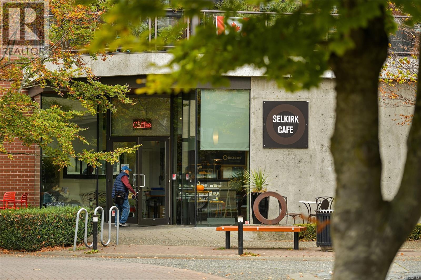
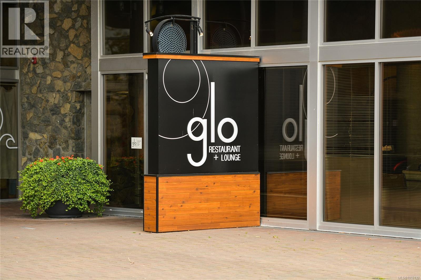
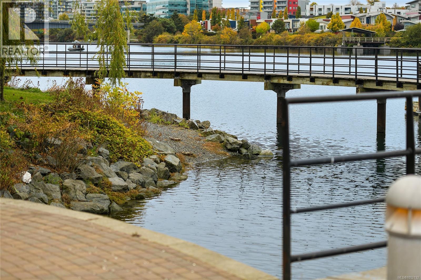
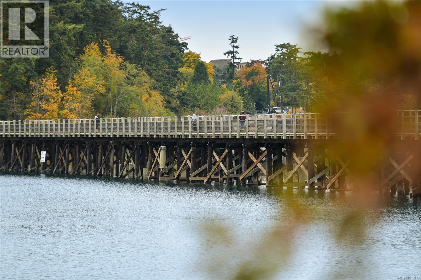
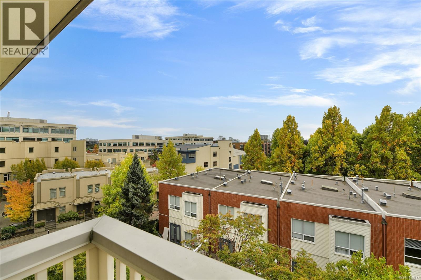
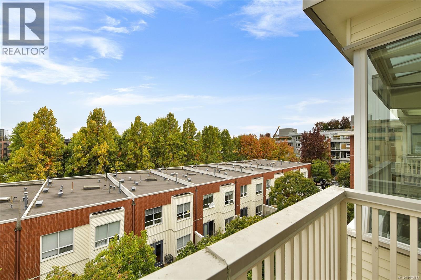
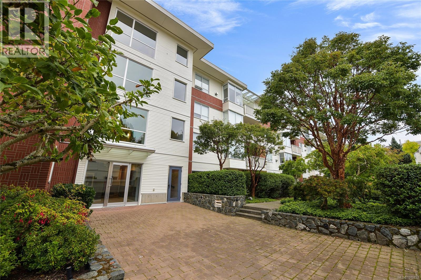
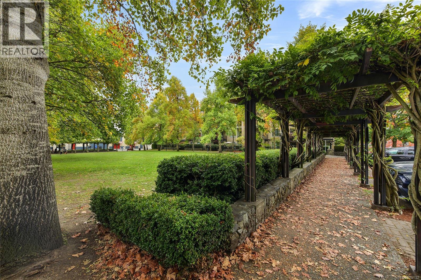
$627 MonthlyFrom industrial waterfront to urban oasis! Discover Victoria's sought-after Selkirk Waterfront community. This bright, spacious TOP FLOOR, west-facing 2 bed, 2 bath condo offers great views, a generous balcony, cozy gas fireplace, updated flooring and refreshed bathrooms. With just shy of 1200 Sq.Ft. all room sizes are generous & allow for large furniture including a King bed in the primary. Enjoy a functional & updated kitchen with clever pull-out storage racks, newer appliances ( fridge/stove/dishwasher) plus raised sit up bar. There is in-suite laundry and additional in-suite storage + a large secure storage locker and underground parking stall. Steps to the Gorge Waterway, Galloping Goose Trail, Selkirk Trestle and Glo Restaurant. Enjoy waterfront walks, cycling, paddling and easy access to downtown. Exceptional West Coast living! ( Some images are virtually staged ) 2 dogs/2 cats allowed. BBQ's permitted. Ready for immediate possession. (id:63476)
Property Details
| MLS® Number | 1052132 |
| Property Type | Single Family |
| Neigbourhood | Rock Bay |
| Community Name | Selkirk Waterfront |
| Community Features | Pets Allowed, Family Oriented |
| Features | Wooded Area, Corner Site, Irregular Lot Size |
| Parking Space Total | 1 |
| Plan | Vis4639 |
| Structure | Patio(s) |
| View Type | Ocean View |
Building
| Bathroom Total | 2 |
| Bedrooms Total | 2 |
| Appliances | Dishwasher, Dryer, Garburator, Microwave, Range - Electric, Refrigerator, Washer |
| Constructed Date | 1998 |
| Cooling Type | None |
| Fireplace Present | Yes |
| Fireplace Total | 1 |
| Heating Fuel | Electric, Natural Gas, Other |
| Heating Type | Baseboard Heaters |
| Size Interior | 1,137 Sqft |
| Type | Apartment |
Parking
| Visitor Parking | |
| Underground |
Land
| Acreage | No |
| Size Irregular | 1137 |
| Size Total | 1137 Sqft |
| Size Total Text | 1137 Sqft |
| Zoning Type | Residential |
Rooms
| Level | Type | Length | Width | Dimensions |
|---|---|---|---|---|
| Main Level | Patio | 11 ft | 6 ft | 11 ft x 6 ft |
| Main Level | Bedroom | 12 ft | 10 ft | 12 ft x 10 ft |
| Main Level | Bathroom | 4-Piece | ||
| Main Level | Primary Bedroom | 16 ft | 12 ft | 16 ft x 12 ft |
| Main Level | Living Room | 16 ft | 13 ft | 16 ft x 13 ft |
| Main Level | Dining Room | 11 ft | 8 ft | 11 ft x 8 ft |
| Main Level | Kitchen | 11 ft | 9 ft | 11 ft x 9 ft |
| Main Level | Bathroom | 3-Piece | ||
| Main Level | Laundry Room | 10 ft | 5 ft | 10 ft x 5 ft |
| Main Level | Entrance | 7 ft | 5 ft | 7 ft x 5 ft |
Contact Us
Contact us for more information

The trademarks REALTOR®, REALTORS®, and the REALTOR® logo are controlled by The Canadian Real Estate Association (CREA) and identify real estate professionals who are members of CREA. The trademarks MLS®, Multiple Listing Service® and the associated logos are owned by The Canadian Real Estate Association (CREA) and identify the quality of services provided by real estate professionals who are members of CREA. The trademark DDF® is owned by The Canadian Real Estate Association (CREA) and identifies CREA's Data Distribution Facility (DDF®)
October 19 2026 12:03:44
Victoria Real Estate Board
RE/MAX Camosun