
4012 Raymond St N Saanich, British Columbia V8Z 4K8

$819,000
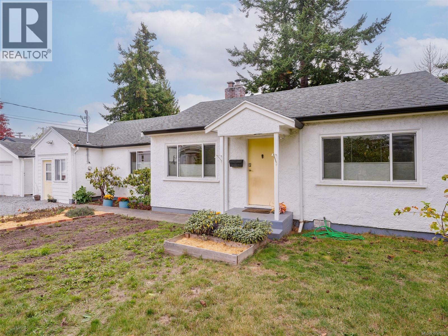
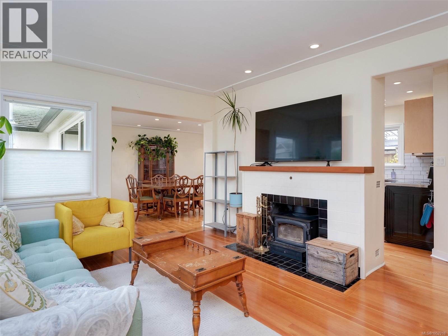
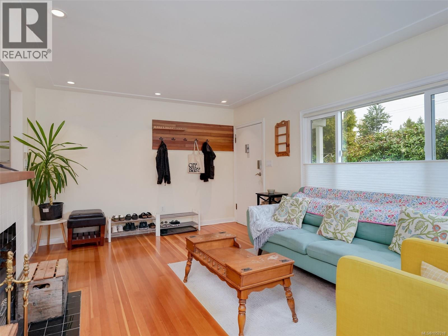
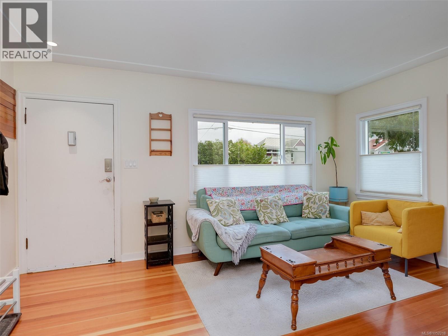
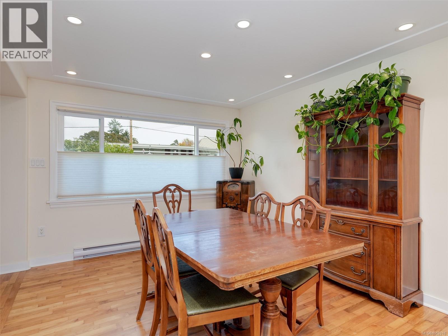
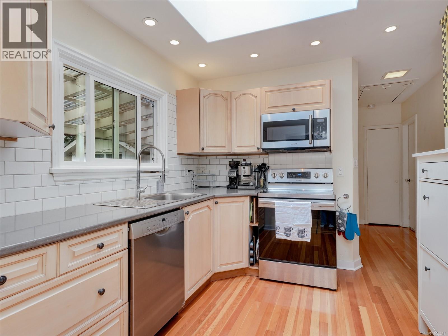
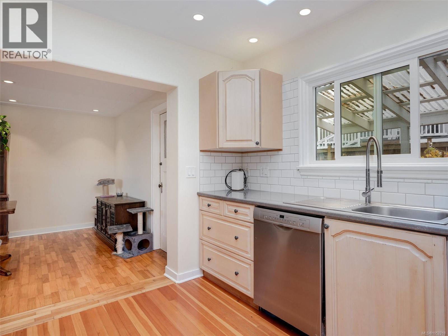
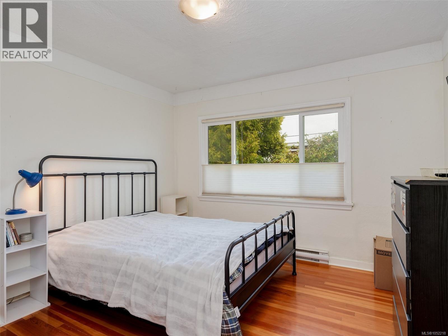
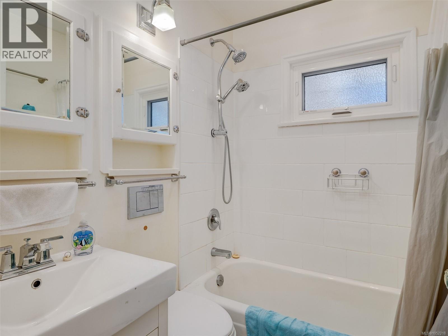
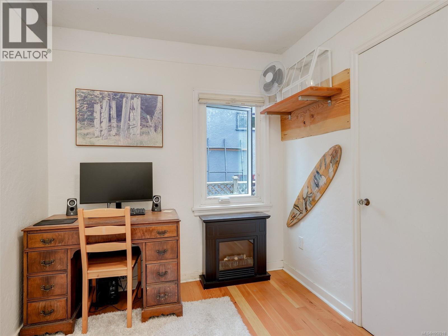
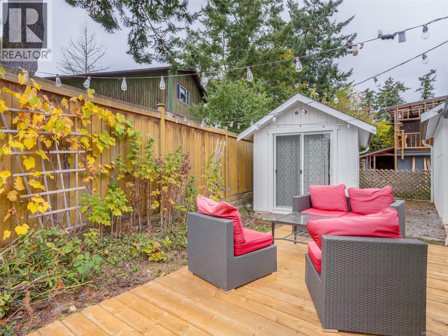
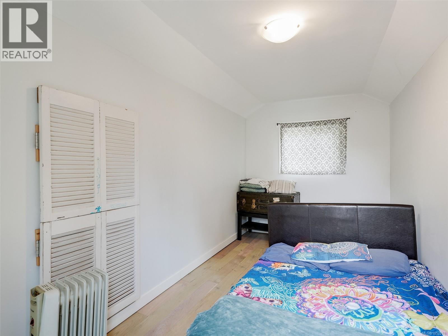
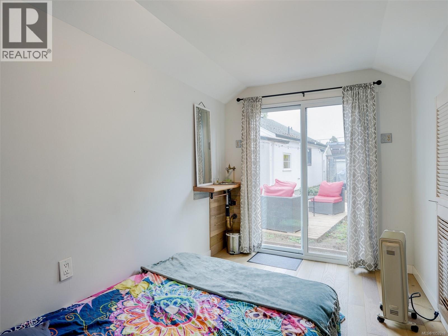
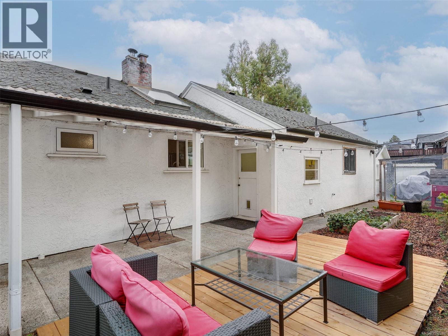
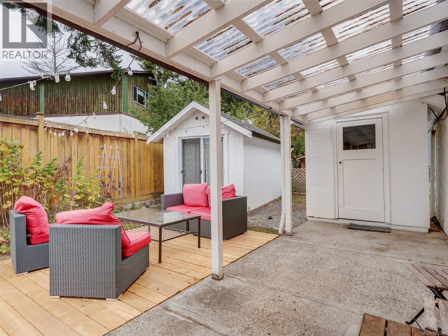
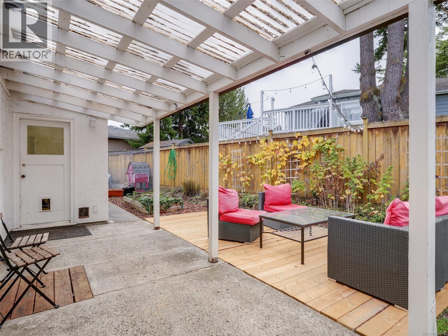
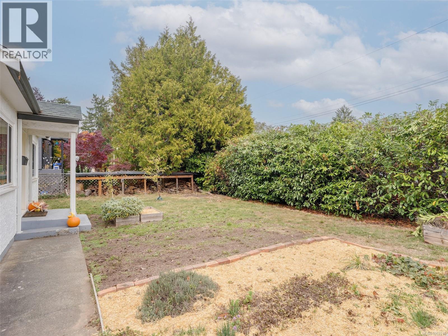
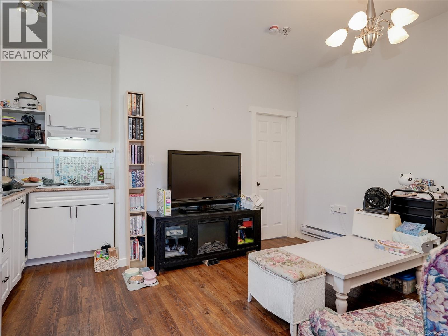
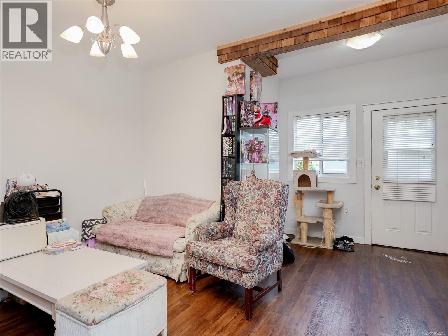
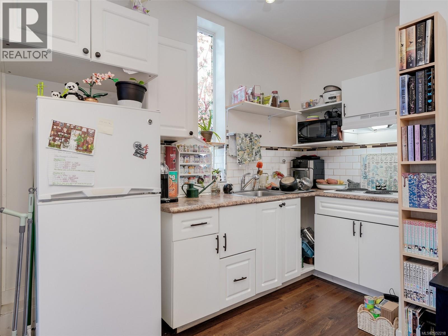
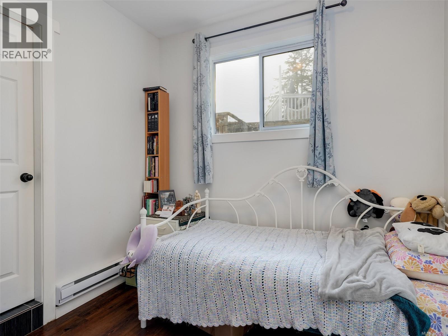
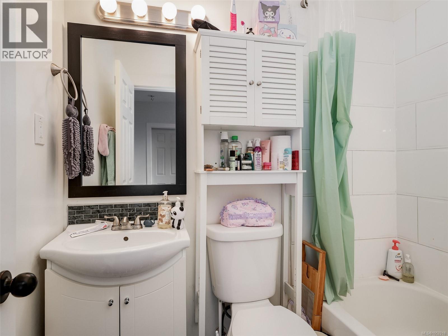
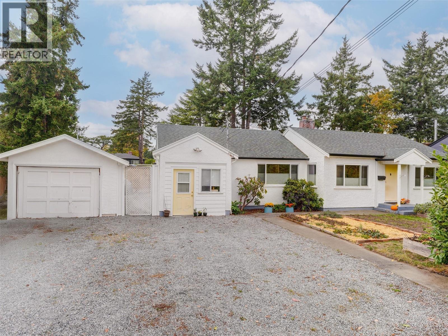
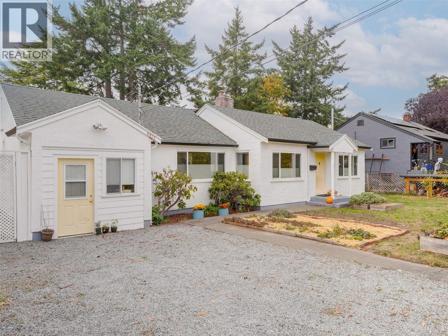
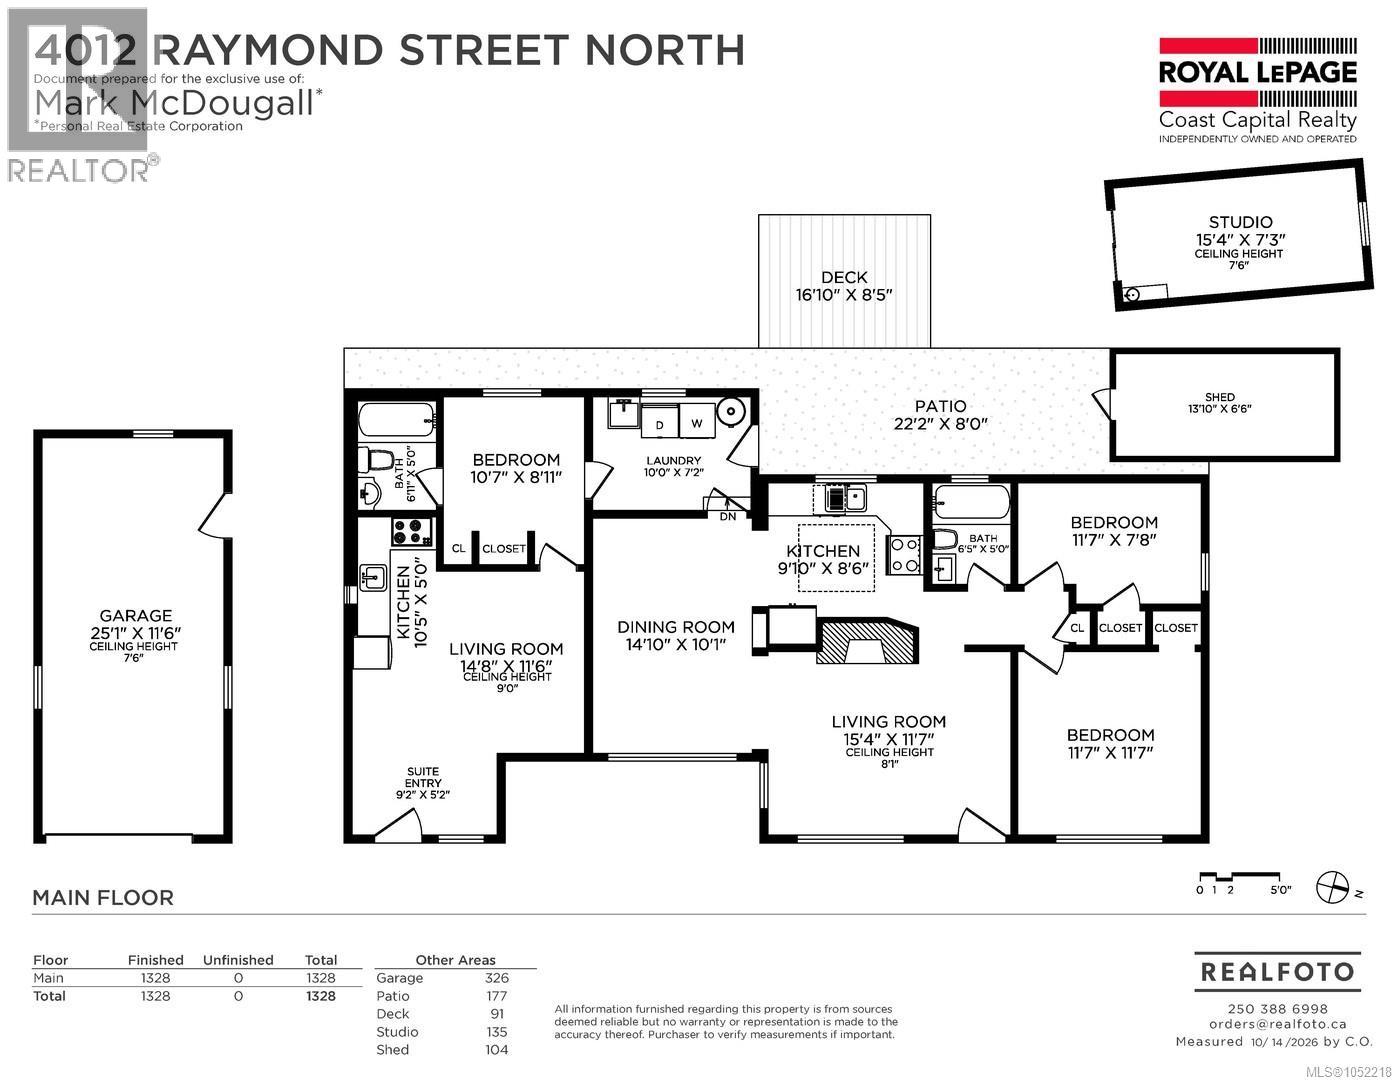
MAGNIFICENT MARIGOLD HOME! This charming, one-level, 3-bedroom, 2-bathroom home offers a fantastic condo/townhome alternative, complete with a suite for extended family. Showcasing the warmth and character of its 1948 origins, the home features warm wood floors and a central fireplace with an energy-efficient insert. Updates include vinyl windows, an updated kitchen, a fresh bathroom with radiant in-floor heating, plus an upgraded roof, gutters and downspouts. Bonus features include a 1-bedroom in-law suite, detached office/yoga studio/bedroom, LED lighting, 200-amp electrical service, attic storage and a large detached garage. Outside, enjoy a level 6,454 sq. ft. yard with plenty of room for kids, gardens, lawns, hobbies and toys. All of this in a convenient central location near schools, bus routes, playgrounds, parks, hiking and biking trails, and just 10–15 minutes from UVic, Uptown Centre, shopping, restaurants, coffee shops and beautiful downtown Victoria. (id:63476)
Property Details
| MLS® Number | 1052218 |
| Property Type | Single Family |
| Neigbourhood | Glanford |
| Features | Irregular Lot Size, Other |
| Parking Space Total | 2 |
| Structure | Patio(s) |
Building
| Bathroom Total | 2 |
| Bedrooms Total | 3 |
| Constructed Date | 1948 |
| Cooling Type | None |
| Fireplace Present | Yes |
| Fireplace Total | 1 |
| Heating Fuel | Electric, Wood, Other |
| Heating Type | Baseboard Heaters |
| Size Interior | 1,328 Sqft |
| Type | House |
Parking
| Detached Garage | |
| Garage | |
| R V |
Land
| Acreage | No |
| Size Irregular | 6454 |
| Size Total | 6454 Sqft |
| Size Total Text | 6454 Sqft |
| Zoning Type | Residential |
Rooms
| Level | Type | Length | Width | Dimensions |
|---|---|---|---|---|
| Main Level | Patio | 22 ft | 8 ft | 22 ft x 8 ft |
| Main Level | Storage | 14 ft | 7 ft | 14 ft x 7 ft |
| Main Level | Entrance | 9 ft | 5 ft | 9 ft x 5 ft |
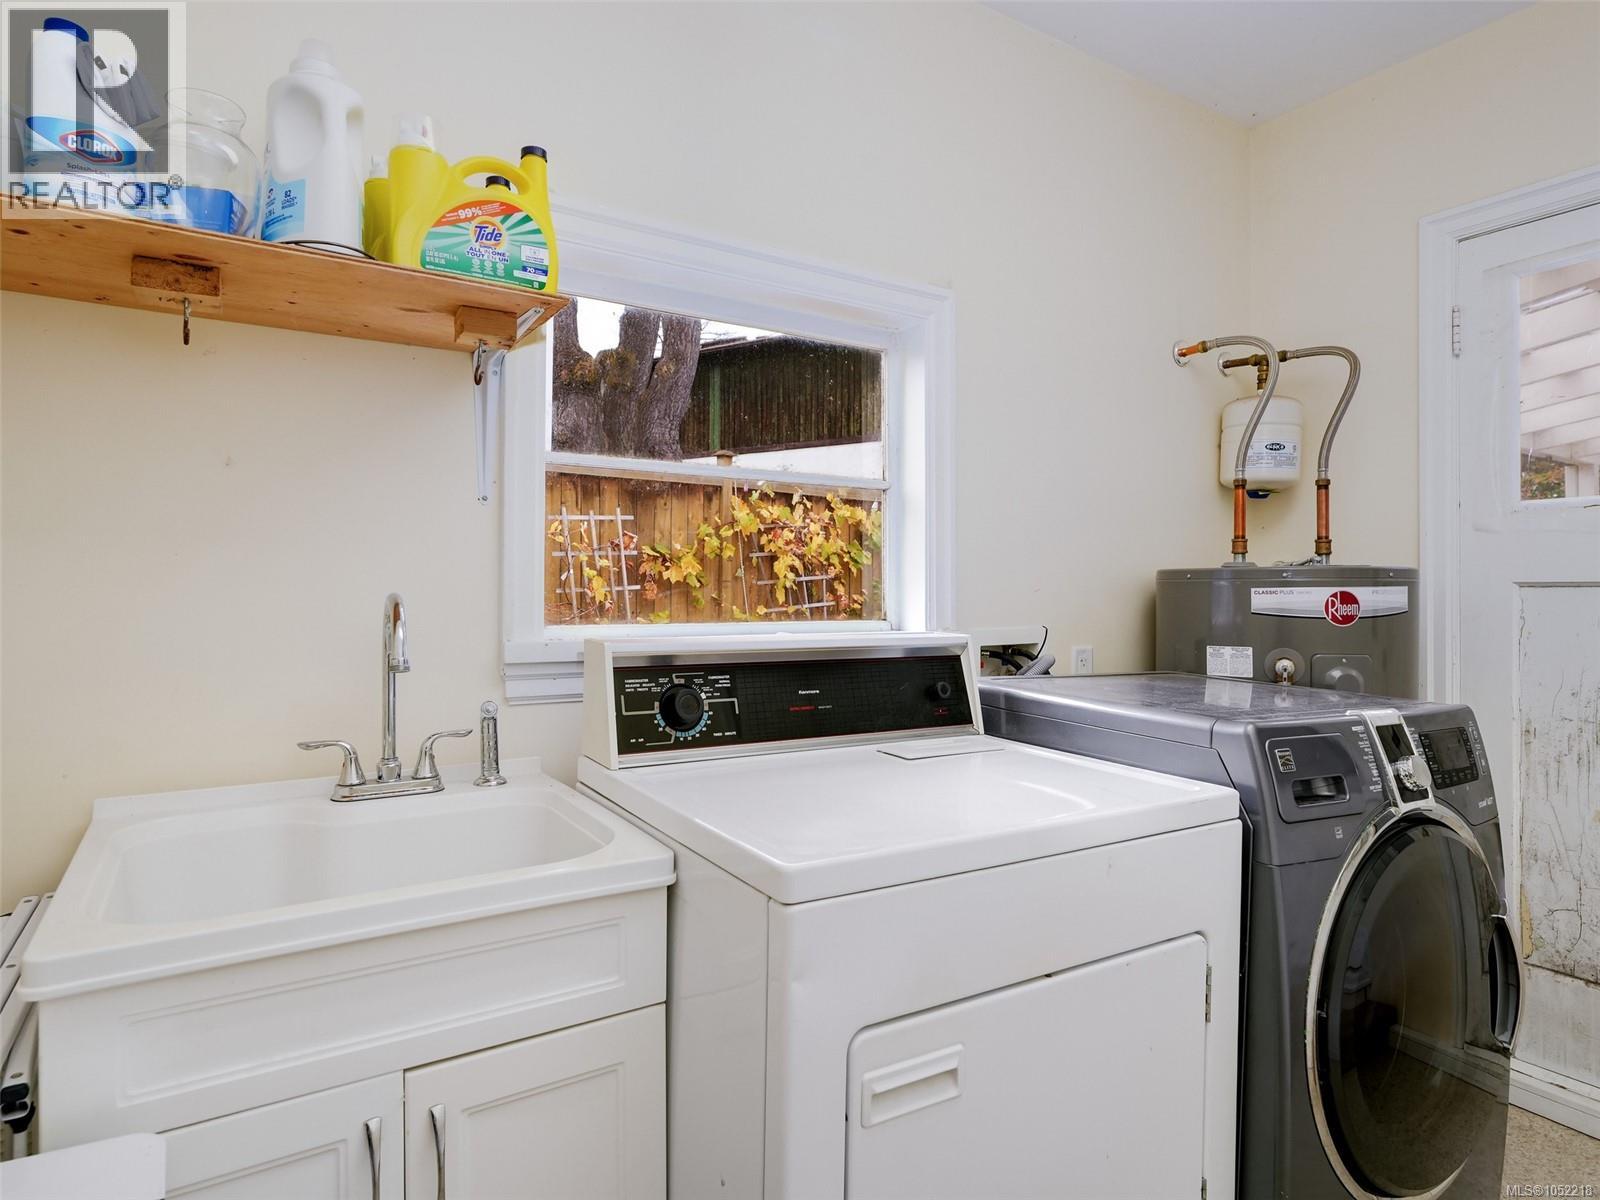
| Main Level | Laundry Room | 10 ft | 7 ft | 10 ft x 7 ft |
| Main Level | Bedroom | 12 ft | 8 ft | 12 ft x 8 ft |
| Main Level | Primary Bedroom | 12 ft | 12 ft | 12 ft x 12 ft |
| Main Level | Bathroom | 4-Piece | ||
| Main Level | Kitchen | 10 ft | 9 ft | 10 ft x 9 ft |
| Main Level | Dining Room | 15 ft | 10 ft | 15 ft x 10 ft |
| Main Level | Living Room | 15 ft | 12 ft | 15 ft x 12 ft |
| Additional Accommodation | Bathroom | X | ||
| Additional Accommodation | Primary Bedroom | 11 ft | 9 ft | 11 ft x 9 ft |
| Additional Accommodation | Living Room | 15 ft | 12 ft | 15 ft x 12 ft |
| Additional Accommodation | Kitchen | 10 ft | 5 ft | 10 ft x 5 ft |
| Auxiliary Building | Other | 15 ft | 7 ft | 15 ft x 7 ft |
Contact Us
Contact us for more information

The trademarks REALTOR®, REALTORS®, and the REALTOR® logo are controlled by The Canadian Real Estate Association (CREA) and identify real estate professionals who are members of CREA. The trademarks MLS®, Multiple Listing Service® and the associated logos are owned by The Canadian Real Estate Association (CREA) and identify the quality of services provided by real estate professionals who are members of CREA. The trademark DDF® is owned by The Canadian Real Estate Association (CREA) and identifies CREA's Data Distribution Facility (DDF®)
October 15 2026 09:35:34
Victoria Real Estate Board
Royal LePage Coast Capital - Chatterton