
4504 105a Av NW Edmonton, Alberta T6A 1B9

$439,900
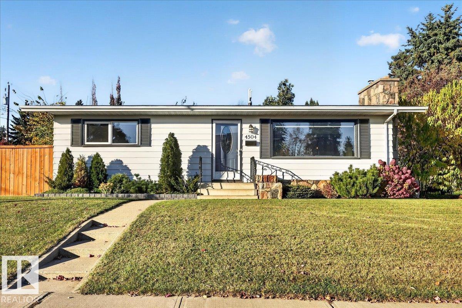
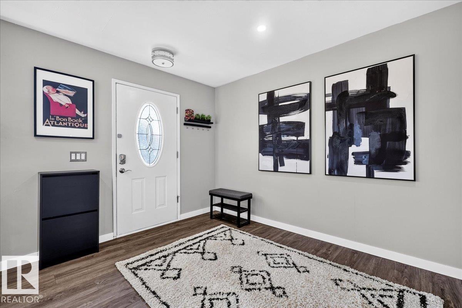
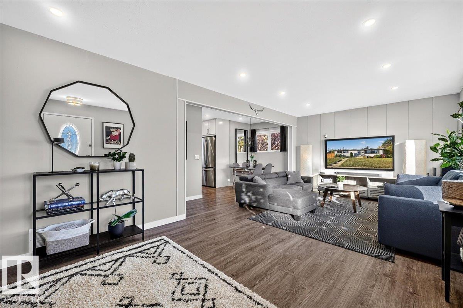
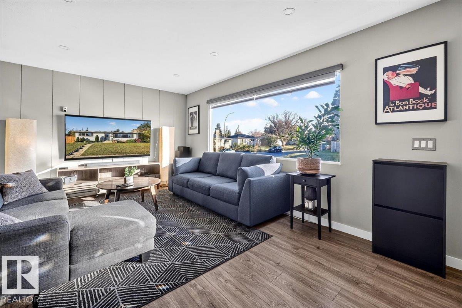
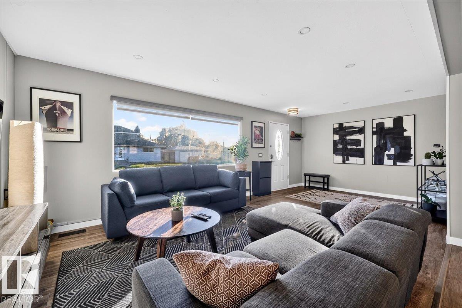
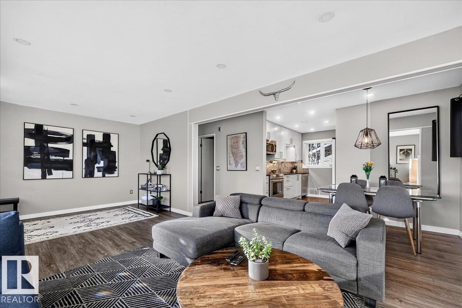
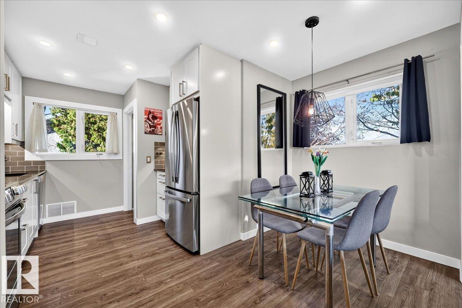
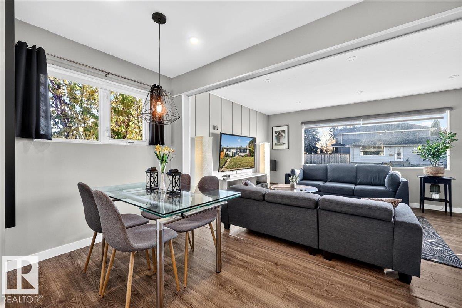
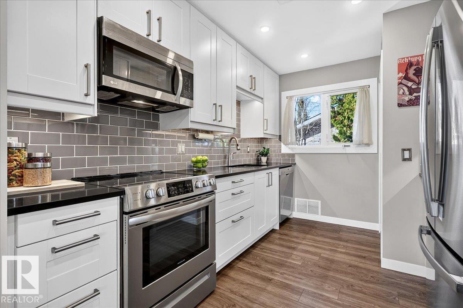
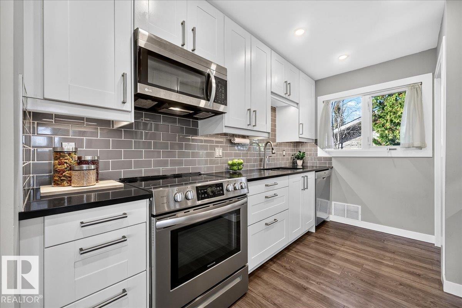
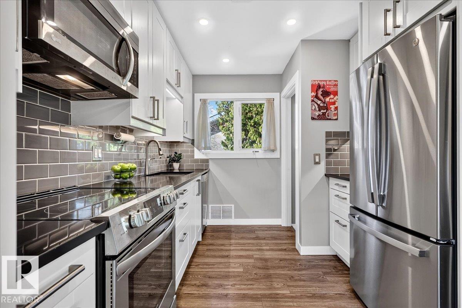
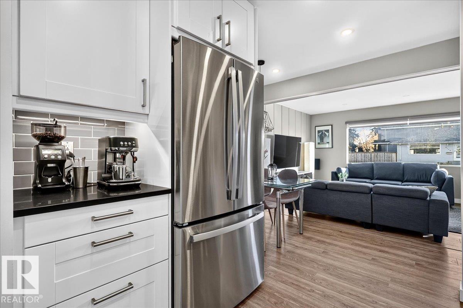
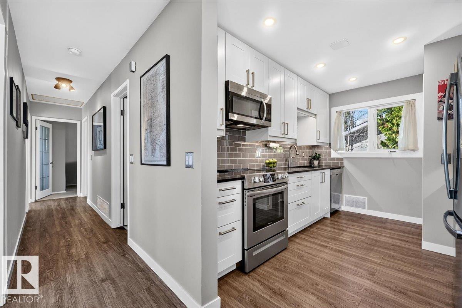
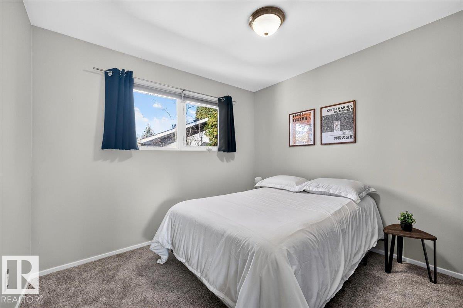
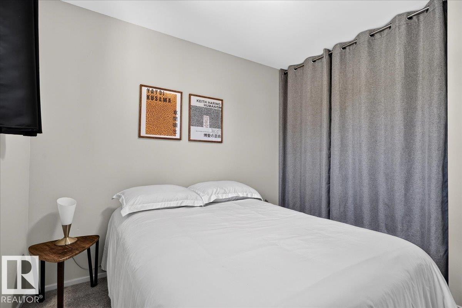
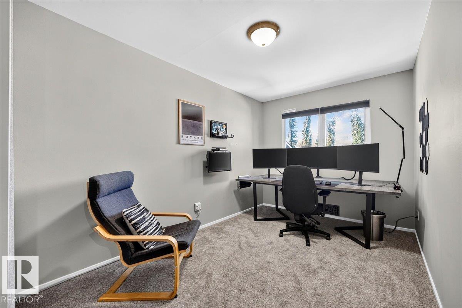
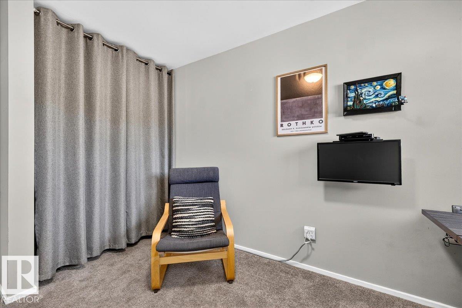
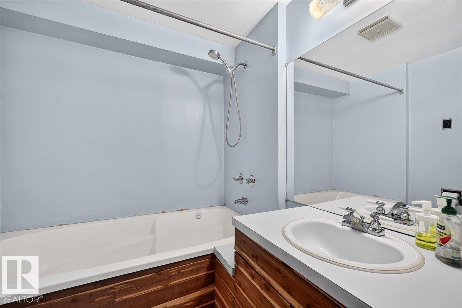
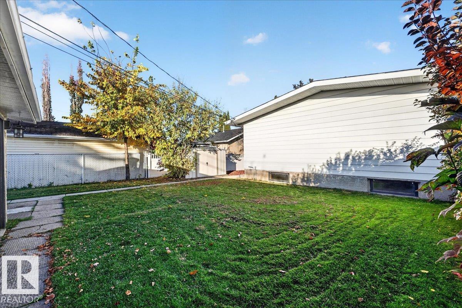
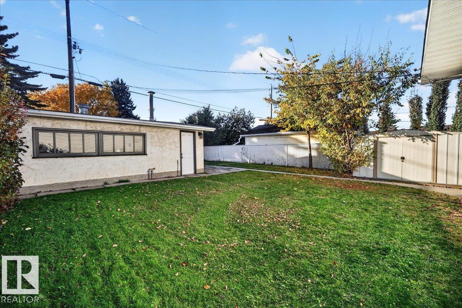
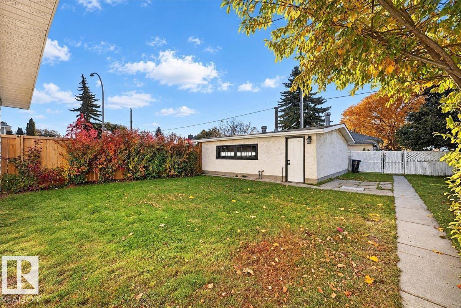
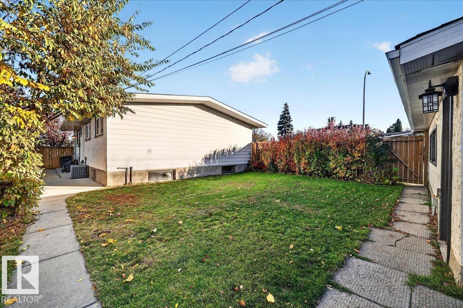
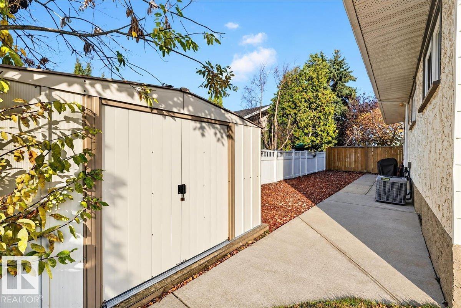
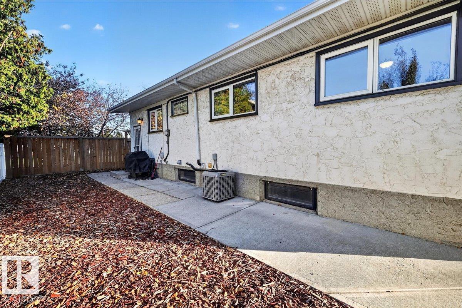
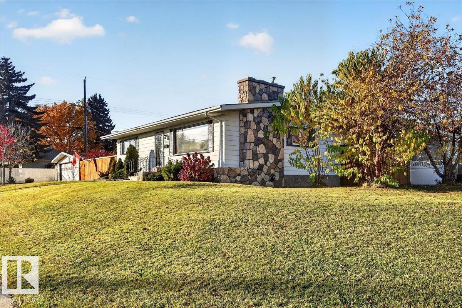
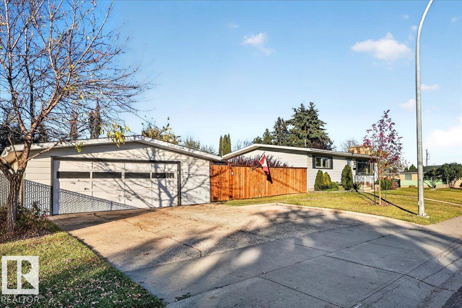
Located on a large 665.9 sq m corner lot on a quiet street and only steps to Gold Bar Elementary school. Close proximity to the river valley and downtown. Nicely updated including a newer kitchen with modern white cabinets, Quartz countertops, pot lighting and stainless steel appliances. Newer luxury vinyl plank and carpeting on the main floor. Newer A/C and high efficiency furnace. Vinyl windows. Oversized garage with 220V. Spacious yard. Shows very well! For more details please visit the REALTOR’s® Website. (id:63476)
Property Details
| MLS® Number | E4513218 |
| Property Type | Single Family |
| Neigbourhood | Gold Bar |
| Amenities Near By | Golf Course, Public Transit, Schools, Shopping |
| Features | See Remarks |
| Parking Space Total | 5 |
Building
| Bathroom Total | 2 |
| Bedrooms Total | 3 |
| Appliances | Dishwasher, Dryer, Garage Door Opener Remote(s), Washer, Window Coverings, Two Refrigerators, Two Stoves |
| Architectural Style | Bungalow |
| Basement Development | Finished |
| Basement Type | Full (finished) |
| Constructed Date | 1958 |
| Construction Style Attachment | Detached |
| Fireplace Fuel | Gas |
| Fireplace Present | Yes |
| Fireplace Type | Unknown |
| Heating Type | Forced Air |
| Stories Total | 1 |
| Size Interior | 1,056 Sqft |
| Type | House |
Parking
| Detached Garage | |
| Oversize | |
| R V |
Land
| Acreage | No |
| Land Amenities | Golf Course, Public Transit, Schools, Shopping |
| Size Irregular | 665.9 |
| Size Total | 665.9 M2 |
| Size Total Text | 665.9 M2 |
Rooms
| Level | Type | Length | Width | Dimensions |
|---|---|---|---|---|
| Basement | Family Room | Measurements not available | ||
| Basement | Den | Measurements not available | ||
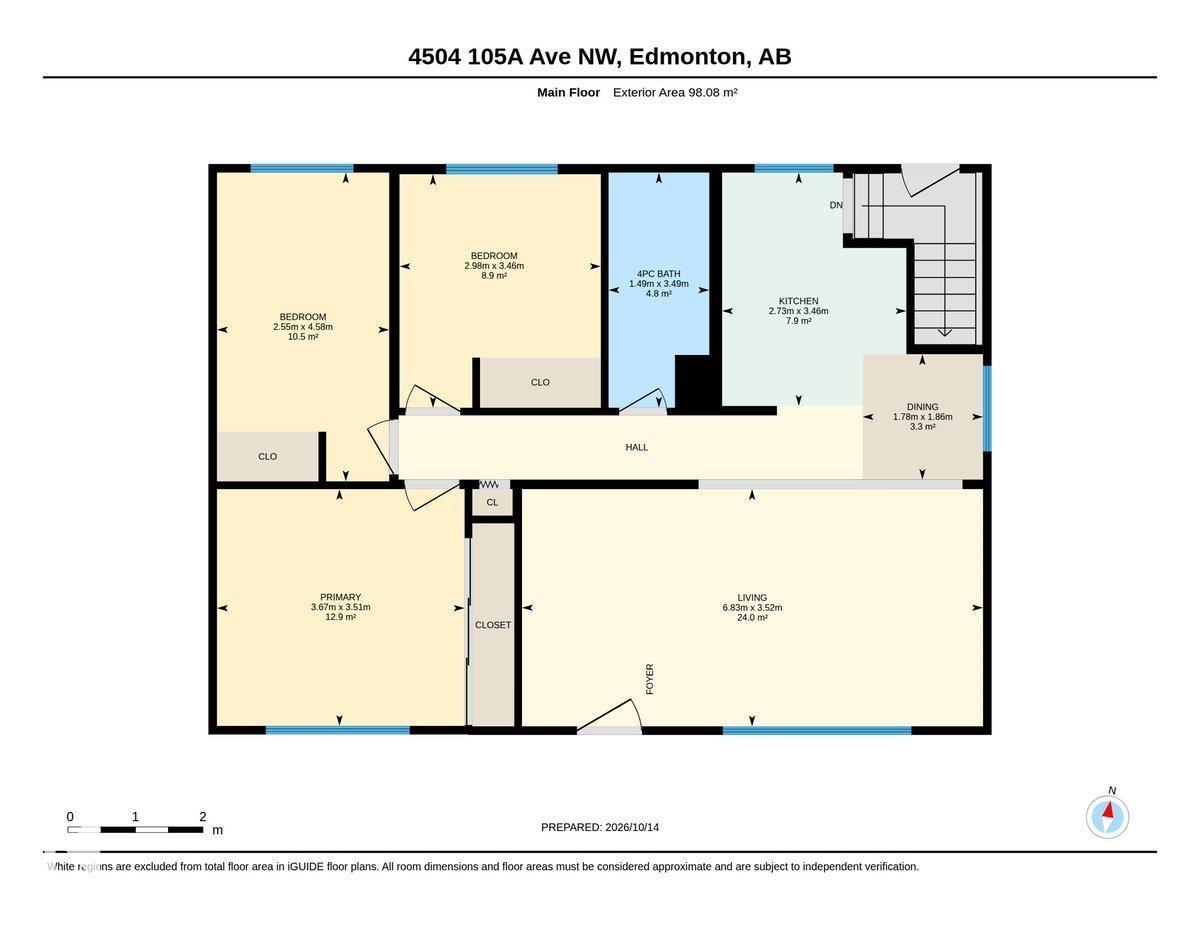
| Main Level | Living Room | 6.83 m | 3.52 m | 6.83 m x 3.52 m |
| Main Level | Dining Room | 1.78 m | 1.86 m | 1.78 m x 1.86 m |
| Main Level | Kitchen | 2.73 m | 3.46 m | 2.73 m x 3.46 m |
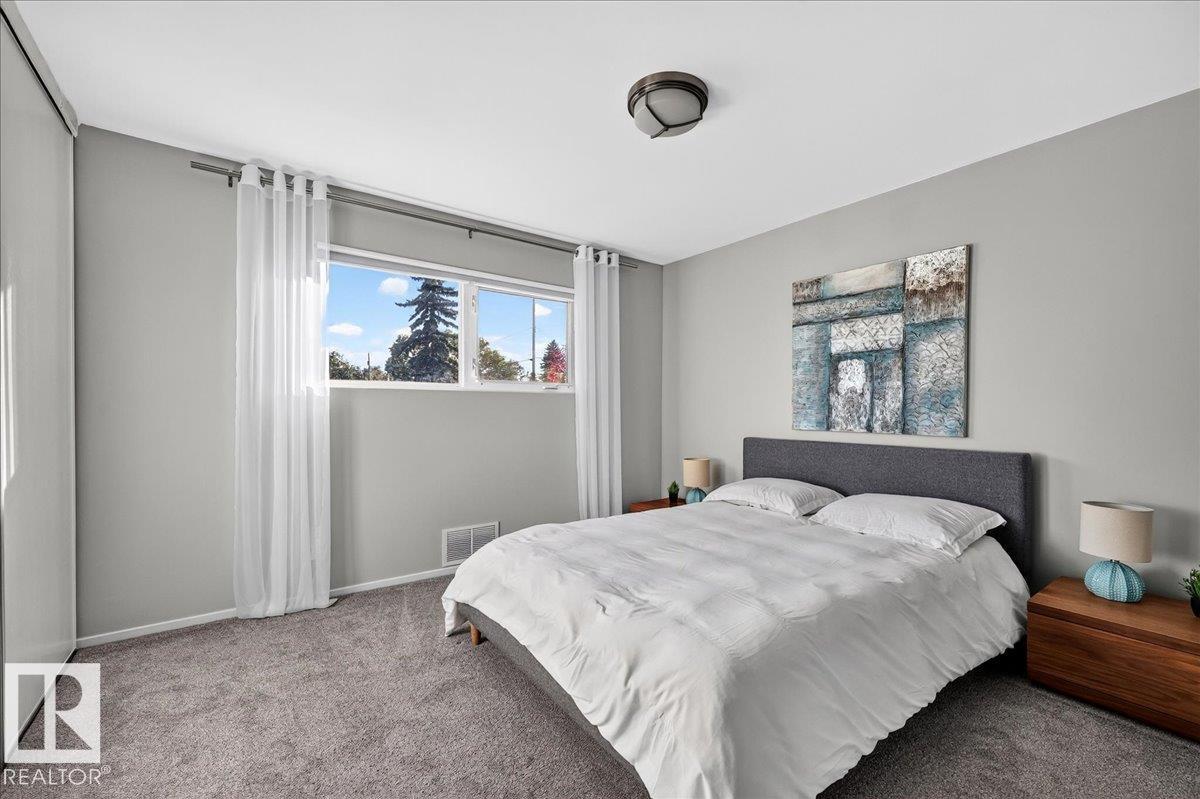
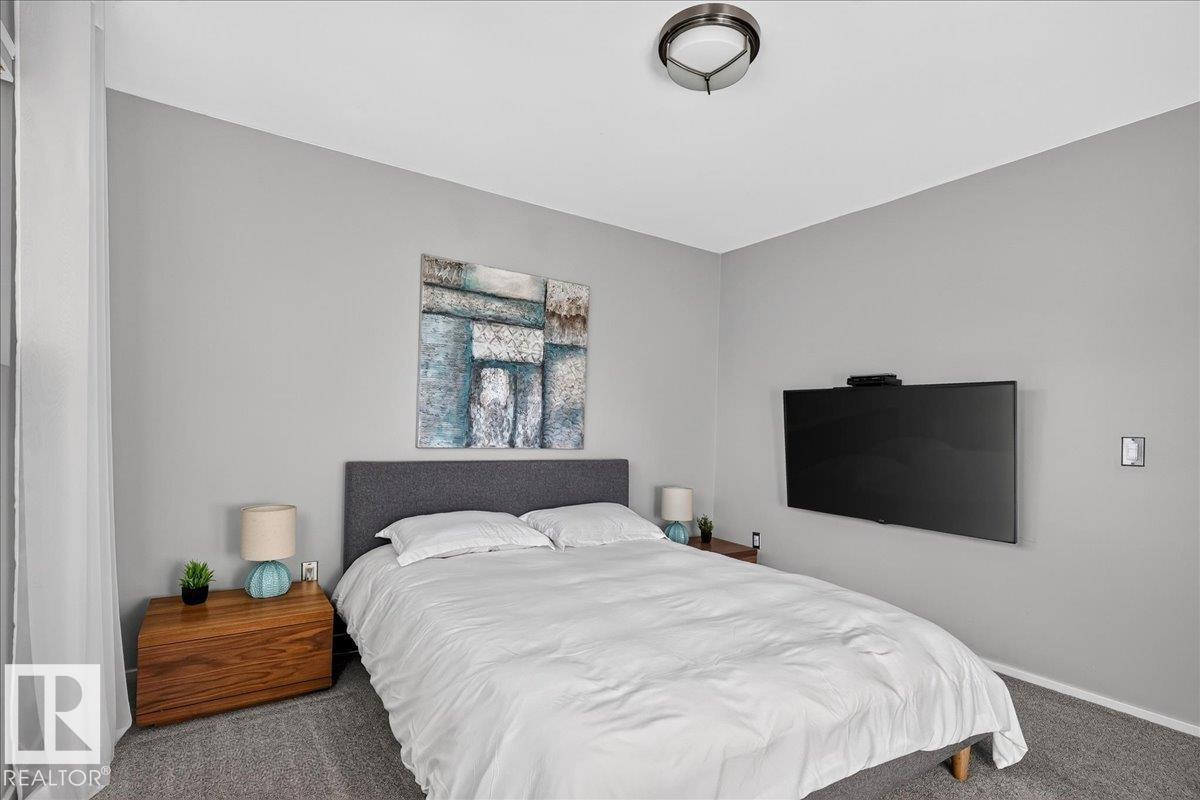
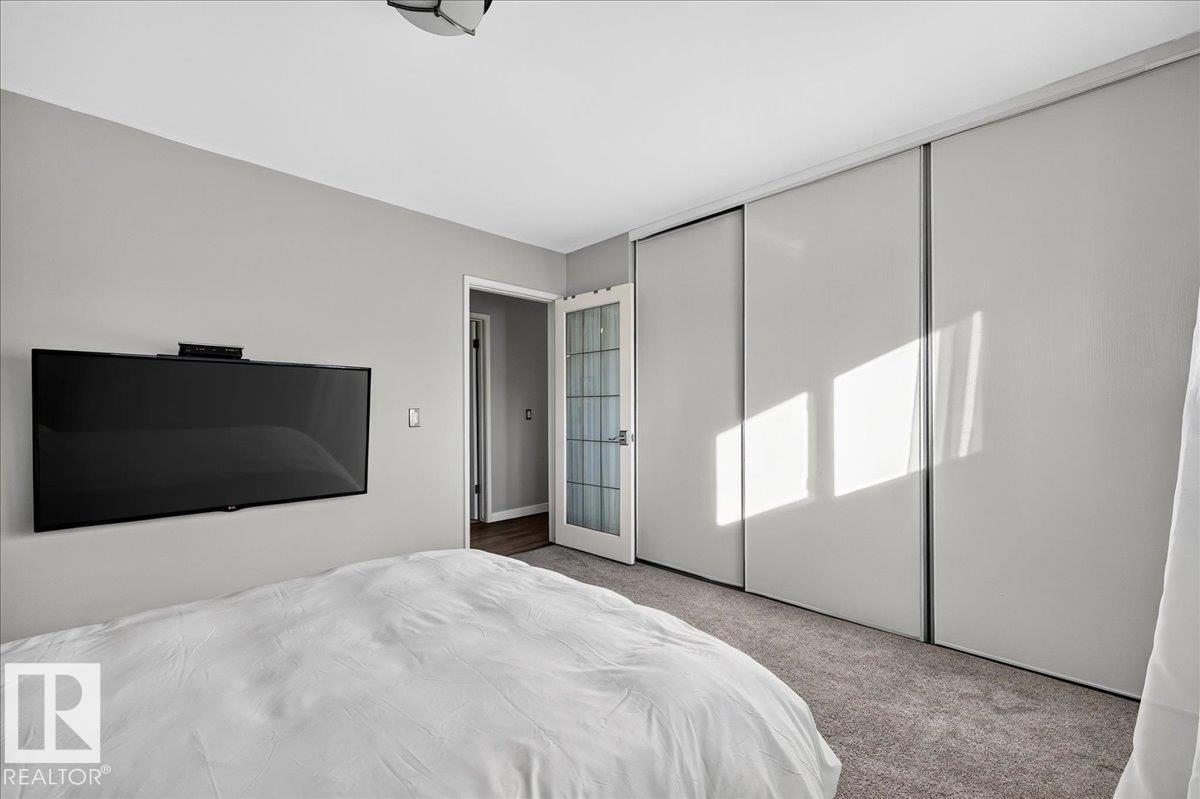
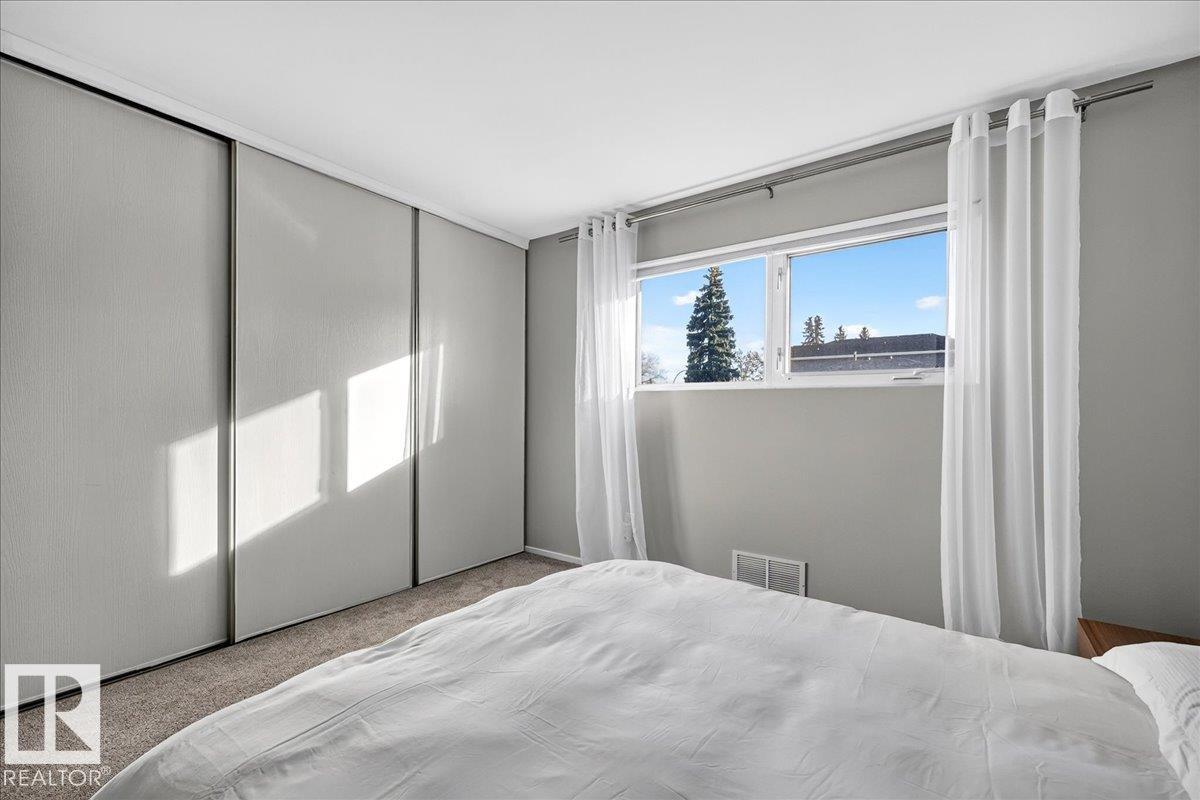
| Main Level | Primary Bedroom | 3.67 m | 3.51 m | 3.67 m x 3.51 m |
| Main Level | Bedroom 2 | 2.55 m | 4.58 m | 2.55 m x 4.58 m |
| Main Level | Bedroom 3 | 2.98 m | 3.46 m | 2.98 m x 3.46 m |
Contact Us
Contact us for more information

The trademarks REALTOR®, REALTORS®, and the REALTOR® logo are controlled by The Canadian Real Estate Association (CREA) and identify real estate professionals who are members of CREA. The trademarks MLS®, Multiple Listing Service® and the associated logos are owned by The Canadian Real Estate Association (CREA) and identify the quality of services provided by real estate professionals who are members of CREA. The trademark DDF® is owned by The Canadian Real Estate Association (CREA) and identifies CREA's Data Distribution Facility (DDF®)
October 30 2026 05:31:13
REALTORS® Association of Edmonton
Maxwell Polaris