
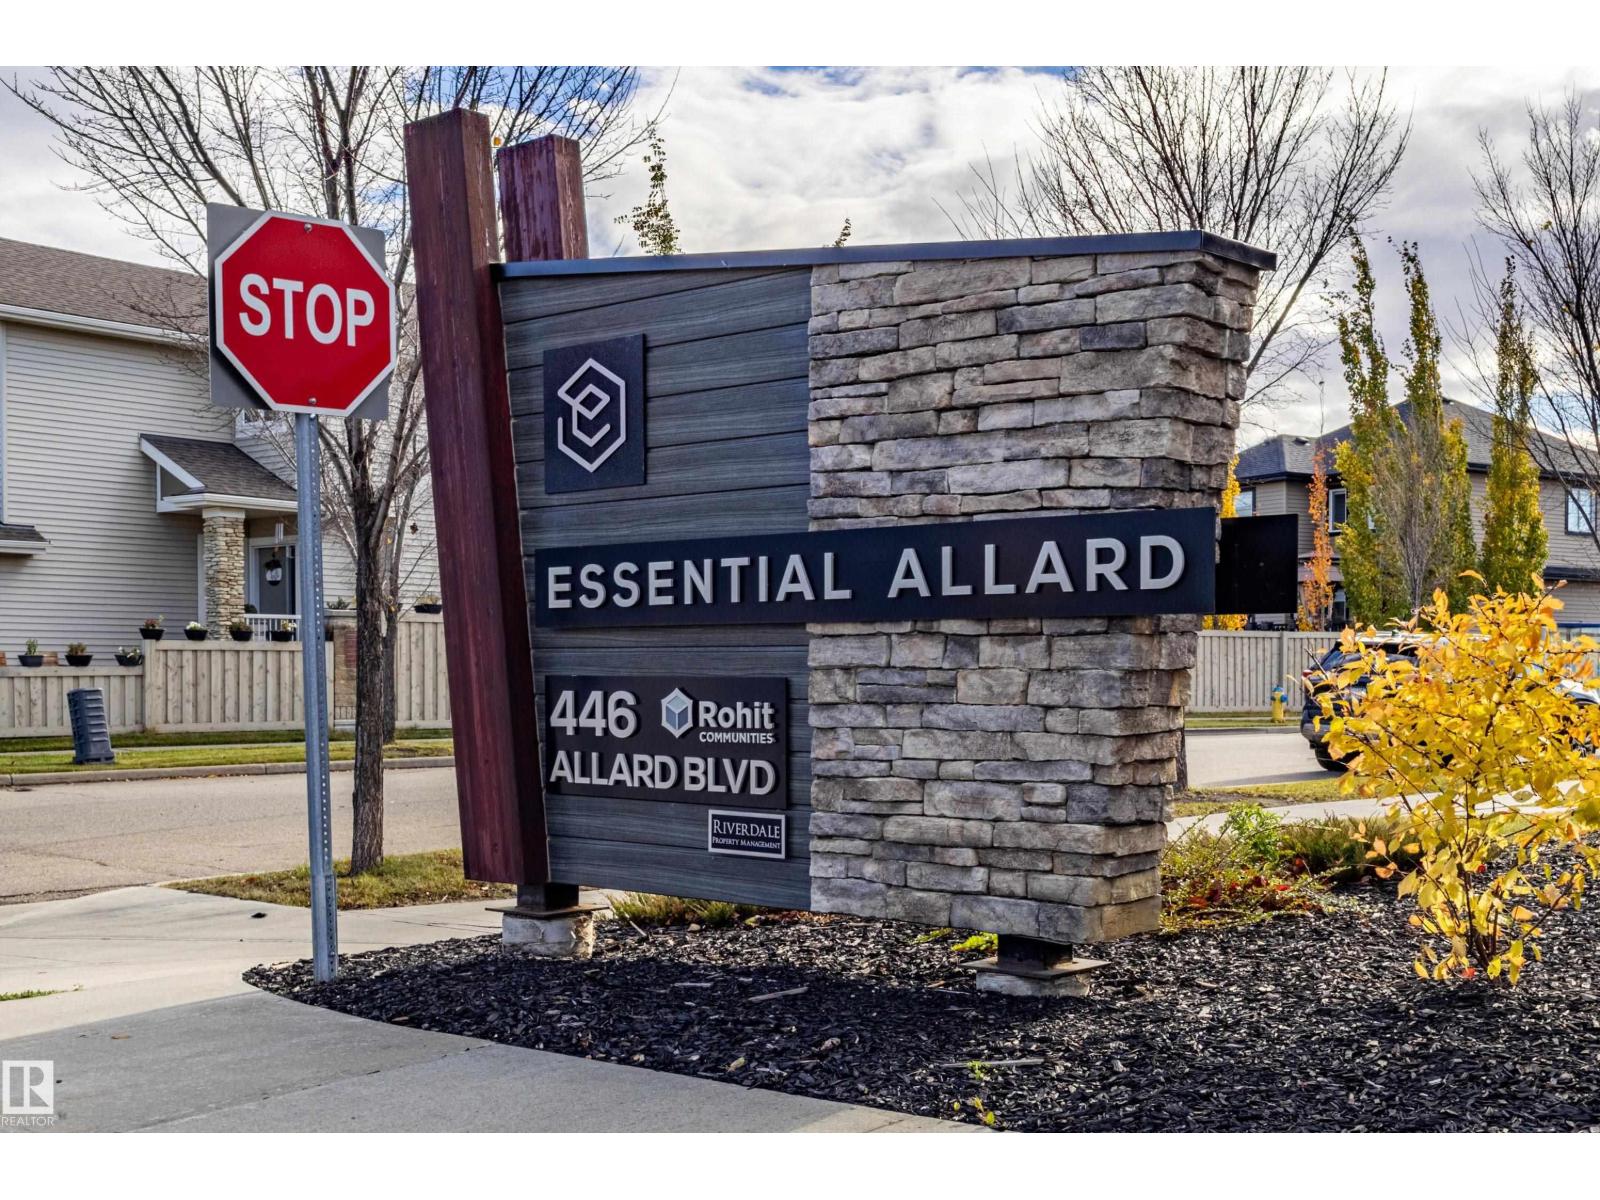
456 Allard Bv SW Edmonton, Alberta T6W 3S7

$155,000Maintenance, Exterior Maintenance, Insurance, Property Management, Other, See Remarks
$165 Monthly
Maintenance, Exterior Maintenance, Insurance, Property Management, Other, See Remarks
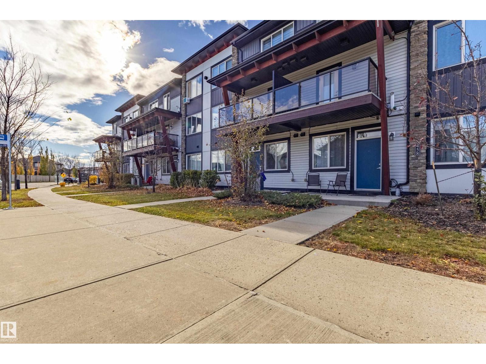
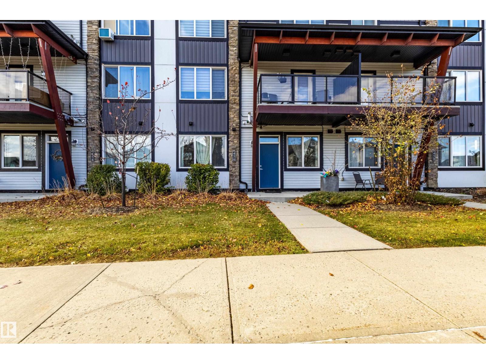
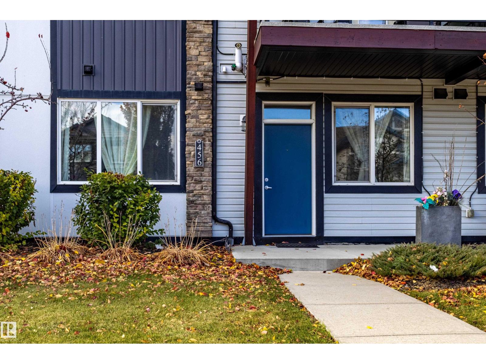
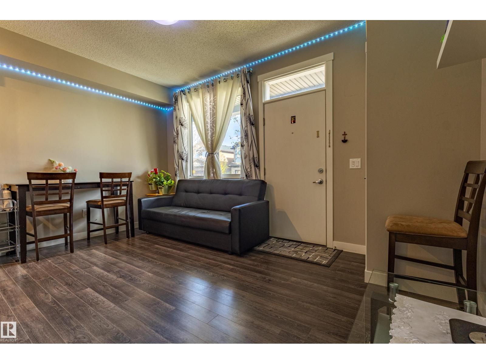
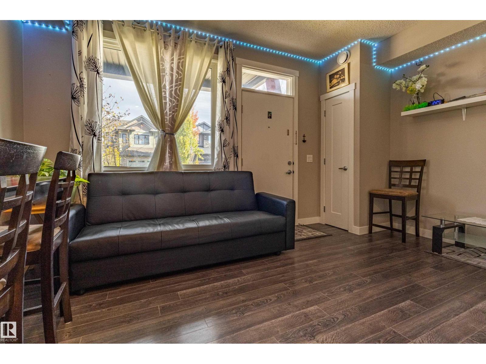
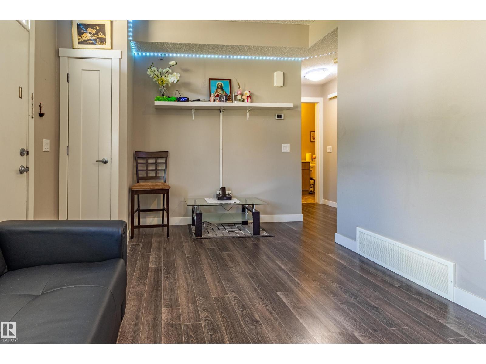
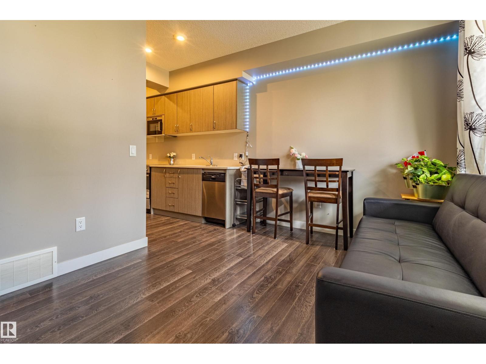
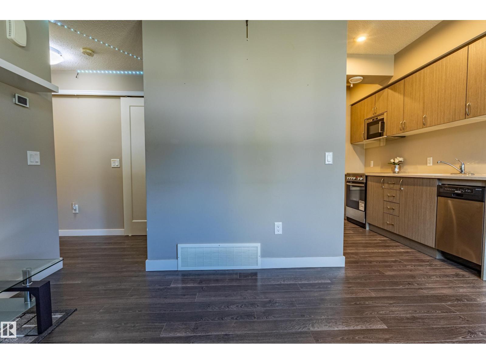
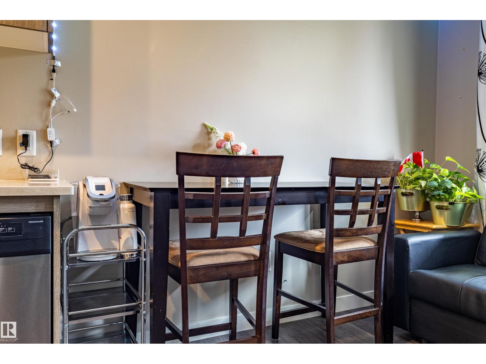
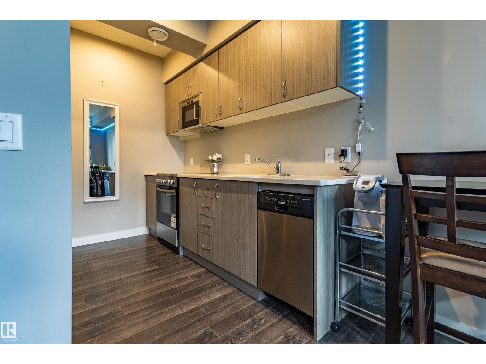
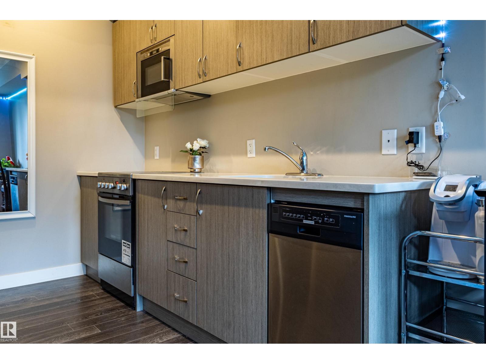
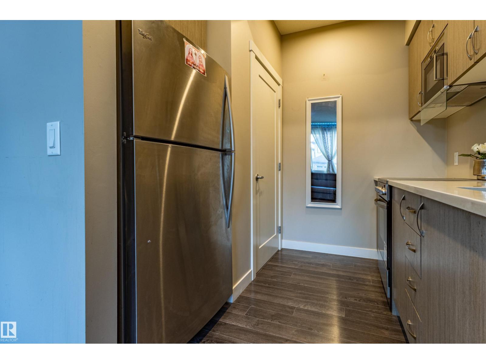
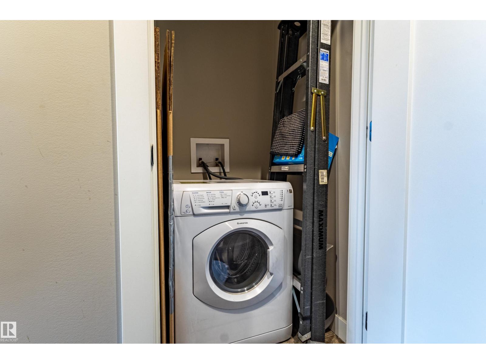
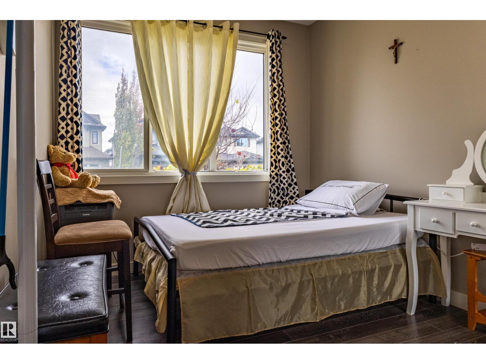
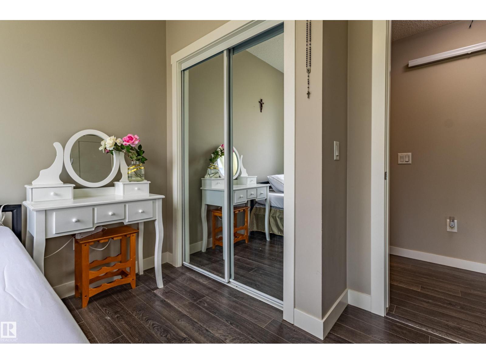
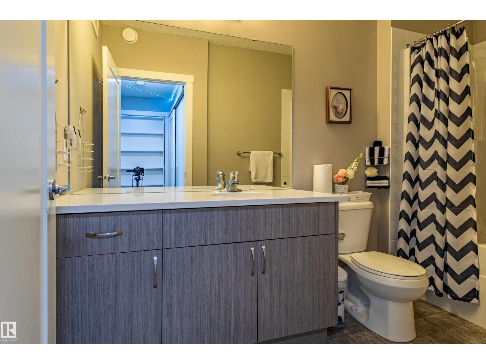
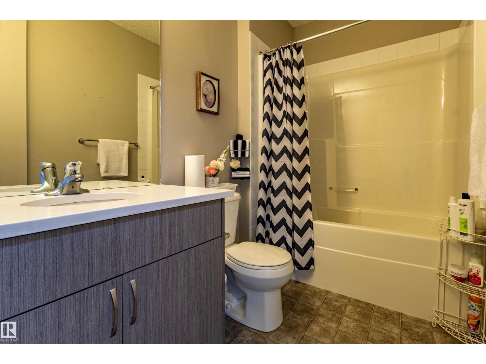
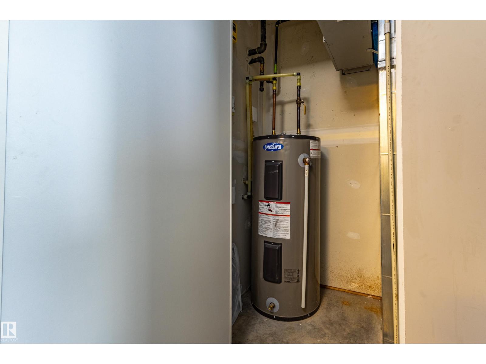
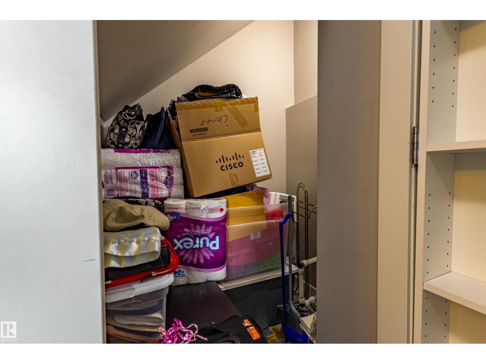
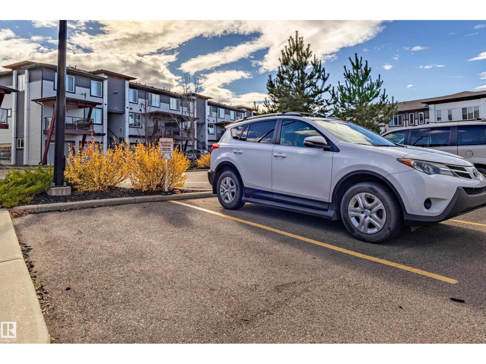
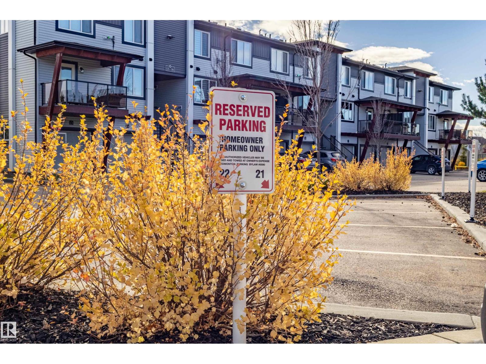
$165 MonthlyWELCOME HOME to affordable, modern living in desirable ALLARD! This well-maintained, EAST-facing, main-floor 1-bedroom, 1-bathroom townhome offers style, comfort and functionality. Featuring 9-foot ceilings, attractive laminate flooring and an open-concept layout, this thoughtfully designed home maximizes every square foot! The contemporary kitchen boasts stylish cabinetry, stainless steel appliances, ample counter space and a convenient dining area. The inviting living room provides a comfortable space to relax, while the bedroom features a generous window and mirrored closet doors. Enjoy a full 4-piece bathroom, convenient IN-SUITE LAUNDRY, additional storage and your own PRIVATE GROUND-LEVEL ENTRANCE. One TITLED PARKING STALL included! Ideally located near scenic walking trails, parks, ponds, playgrounds, schools, shopping and transit, with easy access to major roadways. Perfect for first-time buyers, students, downsizers or investors seeking affordable homeownership in southwest Edmonton! (id:63476)
Property Details
| MLS® Number | E4513272 |
| Property Type | Single Family |
| Neigbourhood | Allard |
| Amenities Near By | Airport, Golf Course, Playground, Public Transit, Shopping |
| Features | No Animal Home, No Smoking Home |
| Parking Space Total | 1 |
Building
| Bathroom Total | 1 |
| Bedrooms Total | 1 |
| Appliances | Dishwasher, Washer/dryer Combo, Microwave Range Hood Combo, Refrigerator, Stove, Window Coverings |
| Architectural Style | Carriage, Bungalow |
| Basement Type | None |
| Constructed Date | 2016 |
| Heating Type | Forced Air |
| Stories Total | 1 |
| Size Interior | 446 Sqft |
| Type | Row / Townhouse |
Parking
| Stall |
Land
| Acreage | No |
| Land Amenities | Airport, Golf Course, Playground, Public Transit, Shopping |
| Size Irregular | 80.45 |
| Size Total | 80.45 M2 |
| Size Total Text | 80.45 M2 |
Rooms
| Level | Type | Length | Width | Dimensions |
|---|---|---|---|---|
| Main Level | Living Room | Measurements not available | ||
| Main Level | Dining Room | Measurements not available | ||
| Main Level | Kitchen | Measurements not available | ||
| Main Level | Primary Bedroom | Measurements not available |
Contact Us
Contact us for more information

The trademarks REALTOR®, REALTORS®, and the REALTOR® logo are controlled by The Canadian Real Estate Association (CREA) and identify real estate professionals who are members of CREA. The trademarks MLS®, Multiple Listing Service® and the associated logos are owned by The Canadian Real Estate Association (CREA) and identify the quality of services provided by real estate professionals who are members of CREA. The trademark DDF® is owned by The Canadian Real Estate Association (CREA) and identifies CREA's Data Distribution Facility (DDF®)
October 16 2026 07:01:23
REALTORS® Association of Edmonton
Maxwell Polaris