
1500 Venetian Boulevard Unit# W22 Point Edward, Ontario N7T 7W4



$649,900Maintenance, Cable TV, Exterior Maintenance, Ground Maintenance, Insurance, Property Management, Water
$956 Monthly
Maintenance, Cable TV, Exterior Maintenance, Ground Maintenance, Insurance, Property Management, Water
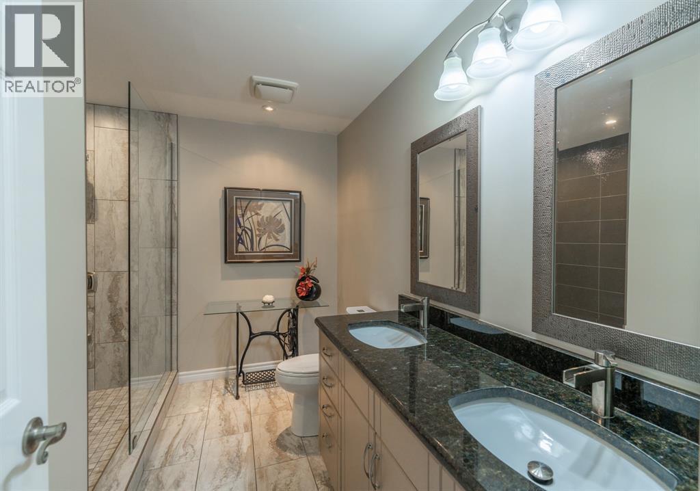
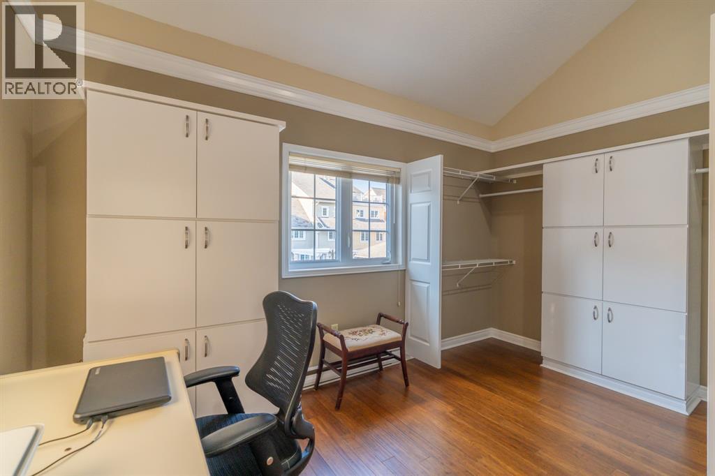
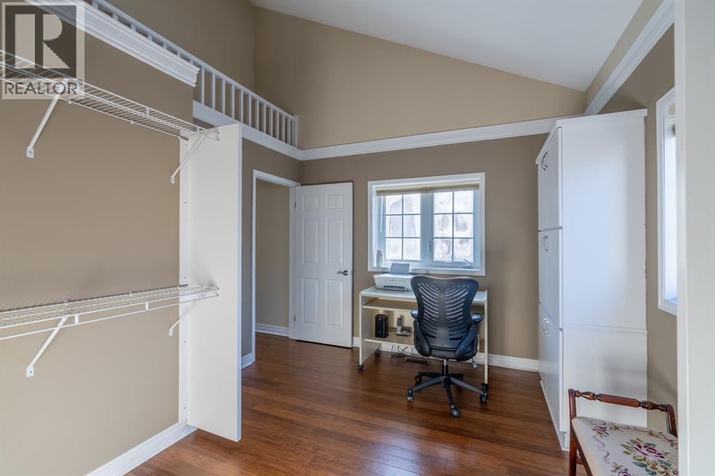
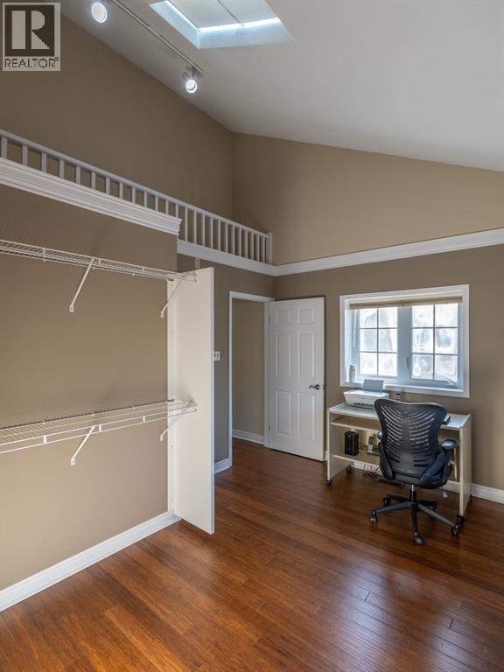
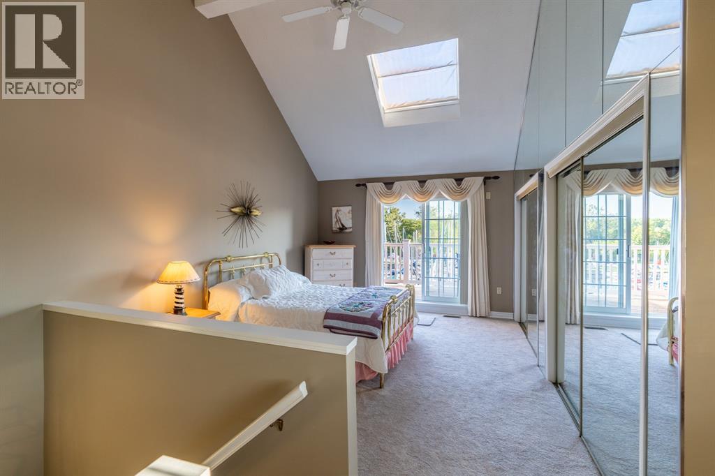
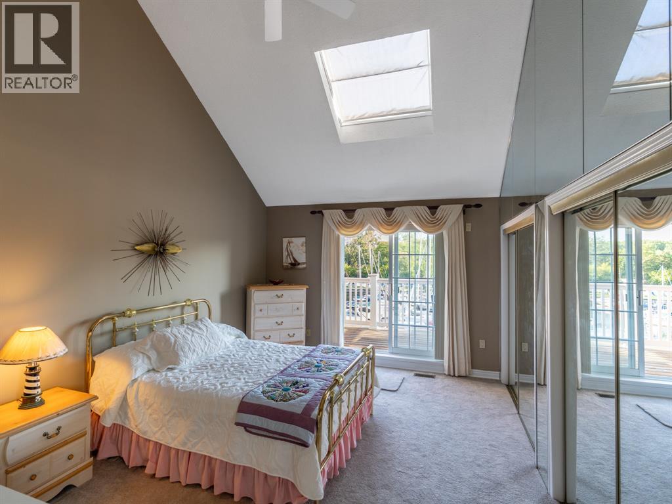
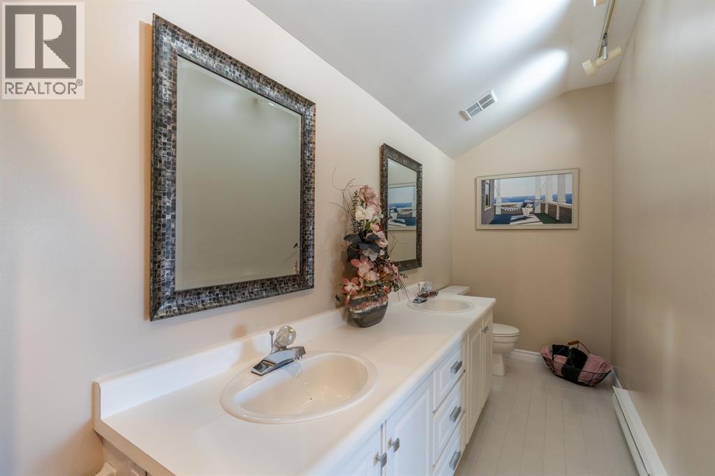
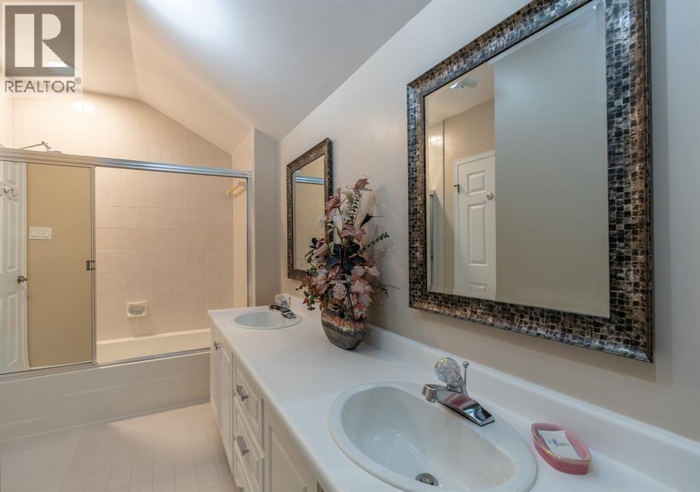
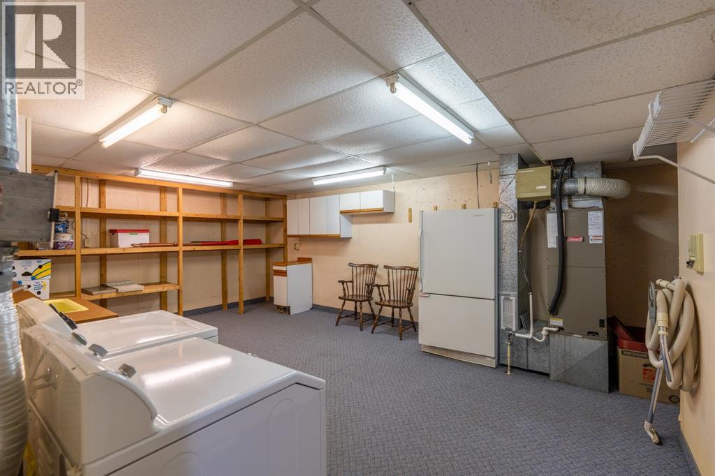
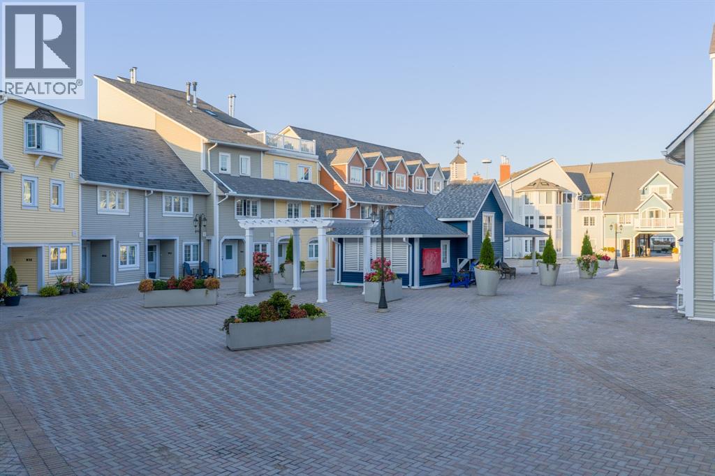
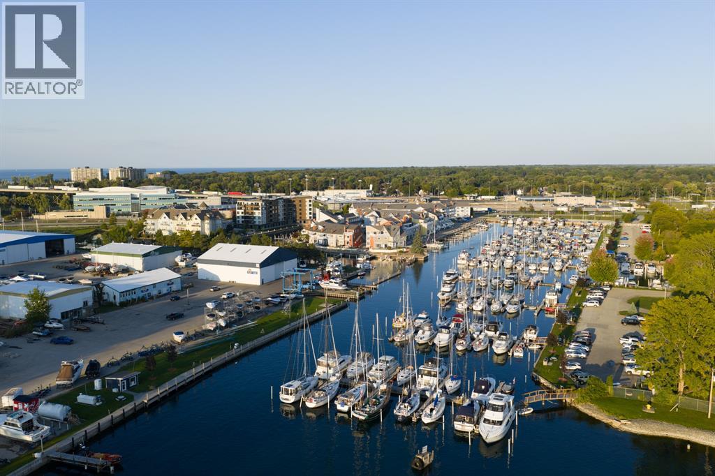
$956 MonthlyTHIS 2 BEDROOM, 3 BATH, END UNIT LOCATED ON THE SOUTHEAST CORNER OF THE CANAL FEATURES 3 BREATH TAKING PATIOS OF THE MARINA & STUNNING VIEWS OF THE ST. CLAIR RIVER FROM THE 3RD FLOOR. MAIN FLOOR FEATURES AN OPEN CONCEPT KITCHEN WITH QUARTZITE COUNTERTOPS, DINING AREA, MAIN FLOOR POWDER ROOM & SPACIOUS LIVING ROOM WITH SLIDING DOORS LEADING TO YOUR MARINA VIEW PATIO. 2ND FLOOR HAS SPACIOUS PRIMARY RETREAT WITH NEW 5PC ENSUITE WITH WALK IN SHOWER, OVERSIZED WALK IN CLOSET WITH ORGANIZERS THAT COULD DOUBLE AS A 3 BEDROOM. THE UPPER FLOOR HAS 2ND BEDROOM WITH CATHEDRAL CEILINGS, 5PC ENSUITE & PATIO DOORS THAT LEADS TO THE LARGE 3RD FLOOR PATIO. UTILIZE THIS SPACE AS A GUEST BEDROOM OR HAVE THE ULTIMATE LOFTED GREAT ROOM ENTERTAINING AREA. YOU WILL ENJOY THE FULL BASEMENT SPACE WITH IN UNIT LAUNDRY & CONVENIENT ACCESS TO YOUR UNDERGROUND PARKING SPACES (29&30) JUST OFF YOUR DOOR. IF YOU’RE LOOKING FOR A MOVE IN READY CONDO IN VENETIAN WITH MARINA VIEWS & TONS OF UPDATES THAN THIS IT. CALL TODAY TO BOOK YOUR SHOWING. (id:63476)
Property Details
| MLS® Number | 26007556 |
| Property Type | Single Family |
| View Type | Waterfront - South |
| Water Front Type | Waterfront |
Building
| Bathroom Total | 3 |
| Bedrooms Above Ground | 2 |
| Bedrooms Total | 2 |
| Constructed Date | 1982 |
| Cooling Type | Central Air Conditioning |
| Exterior Finish | Vinyl |
| Fireplace Fuel | Electric |
| Fireplace Present | Yes |
| Fireplace Type | Insert |
| Flooring Type | Carpeted, Ceramic/porcelain, Hardwood |
| Foundation Type | Concrete |
| Half Bath Total | 1 |
| Heating Fuel | Electric |
| Heating Type | Forced Air, Furnace, Radiant Heat |
| Type | Row / Townhouse |
Parking
| Garage | |
| Underground | 2 |
Land
| Acreage | No |
| Landscape Features | Landscaped |
| Size Irregular | 0 X |
| Size Total Text | 0 X |
| Zoning Description | Rmari.4 |
Rooms
| Level | Type | Length | Width | Dimensions |
|---|---|---|---|---|
| Second Level | Other | 14.3 x 10.7WLKINCLST | ||
| Second Level | 4pc Ensuite Bath | Measurements not available | ||
| Second Level | Primary Bedroom | 20.5 x 14.2 | ||
| Third Level | 5pc Ensuite Bath | Measurements not available | ||
| Third Level | Primary Bedroom | 19 x 11.9 | ||
| Basement | Utility Room | 20.2 x 14.10 | ||
| Basement | Foyer | 6 x 5 | ||
| Main Level | 2pc Bathroom | Measurements not available | ||
| Main Level | Kitchen | 14.4 x 9 | ||
| Main Level | Dining Room | 14.4 x 9 | ||
| Main Level | Living Room | 20.5 x 14 | ||
| Main Level | Foyer | 6 x 5 |
Contact Us
Contact us for more information

The trademarks REALTOR®, REALTORS®, and the REALTOR® logo are controlled by The Canadian Real Estate Association (CREA) and identify real estate professionals who are members of CREA. The trademarks MLS®, Multiple Listing Service® and the associated logos are owned by The Canadian Real Estate Association (CREA) and identify the quality of services provided by real estate professionals who are members of CREA. The trademark DDF® is owned by The Canadian Real Estate Association (CREA) and identifies CREA's Data Distribution Facility (DDF®)
September 22 2026 01:40:45
Sarnia-Lambton Association of REALTORS®
Royal LePage Key Realty