
8 Sophie Court Grimsby, Ontario L3M 5L6


$1,499,900
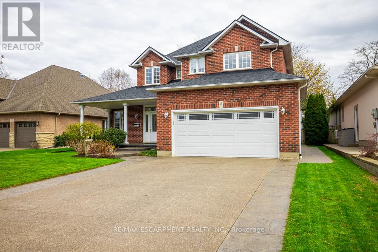
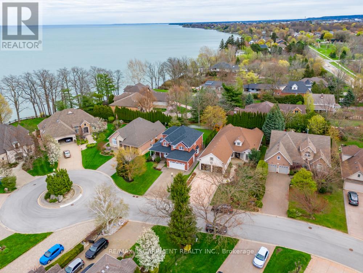
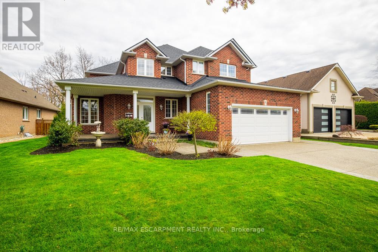
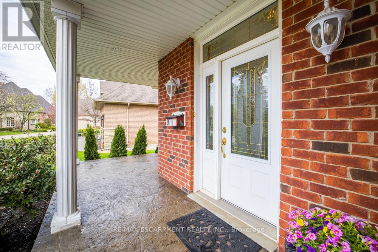
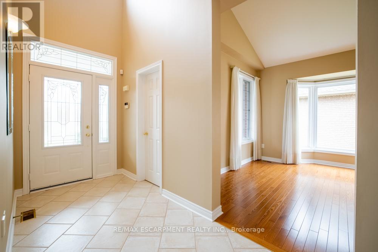
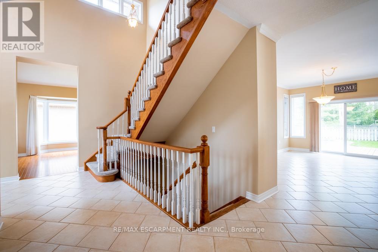
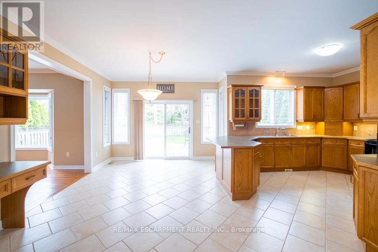
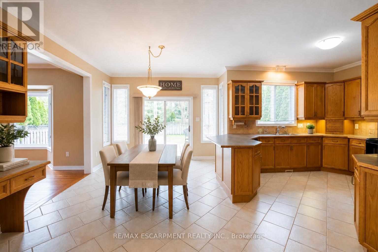
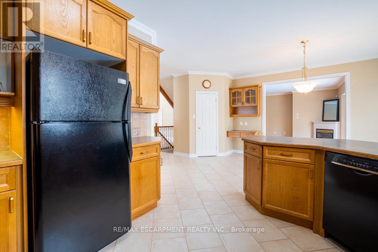
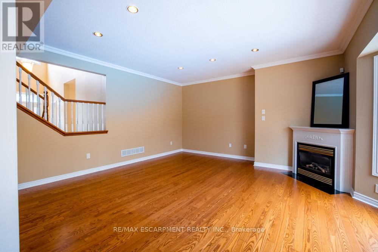
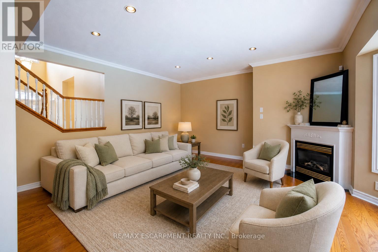
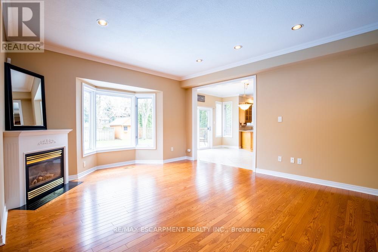
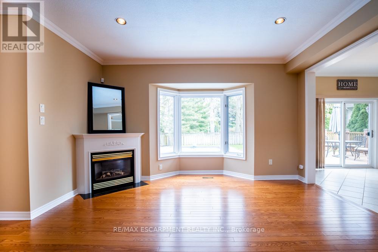
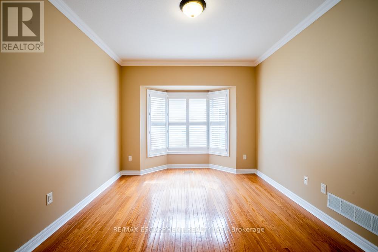
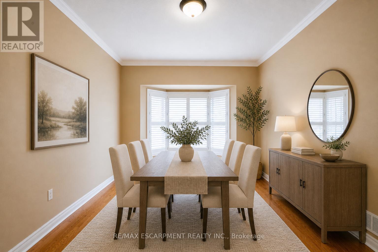
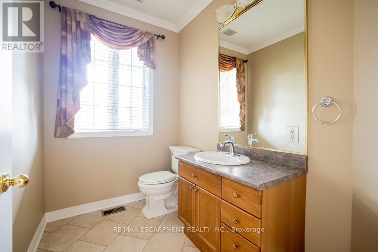
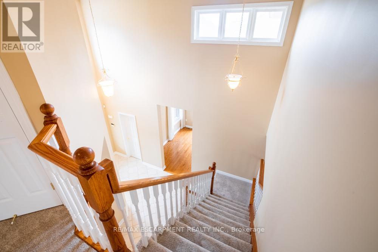
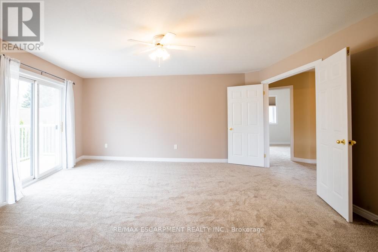
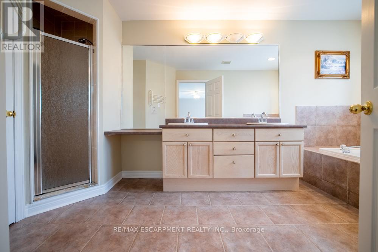
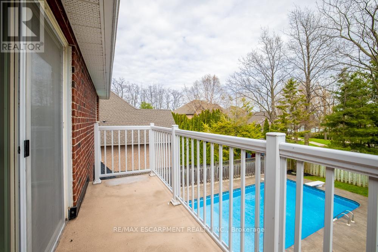
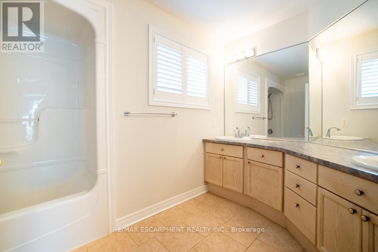
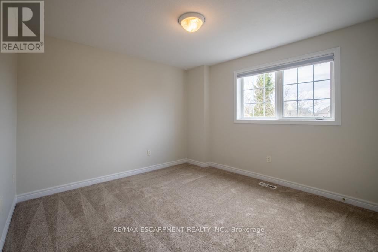
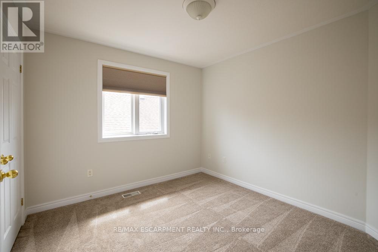
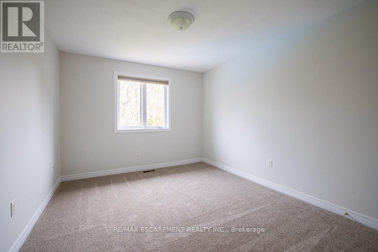
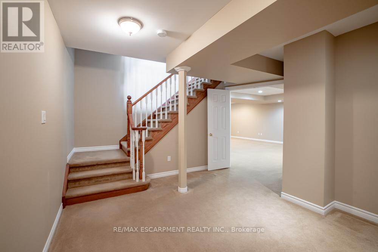
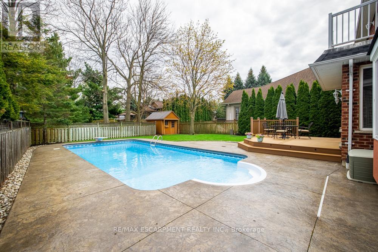
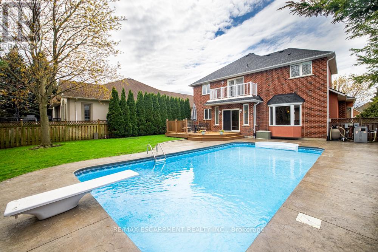
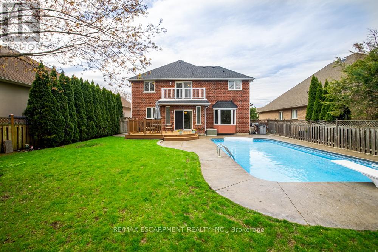
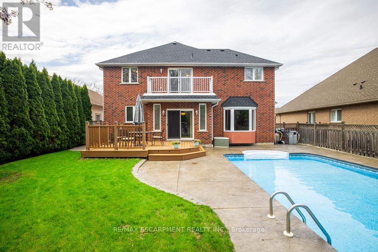
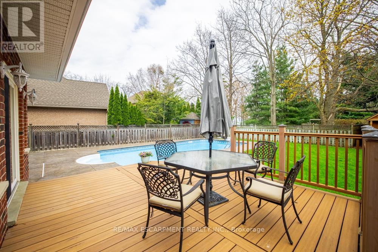
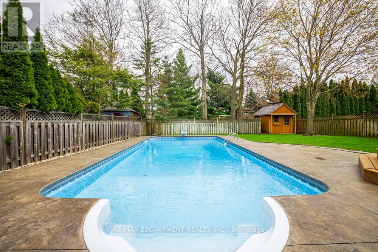
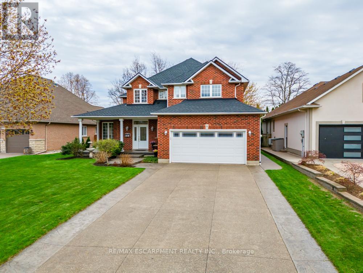
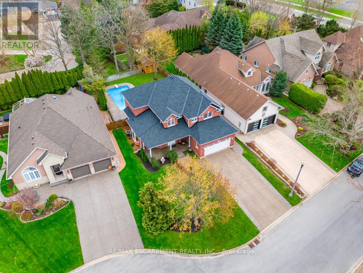
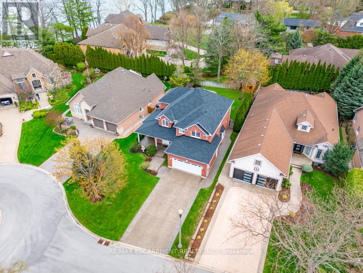
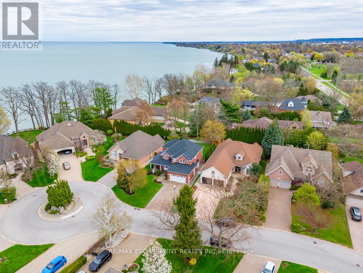
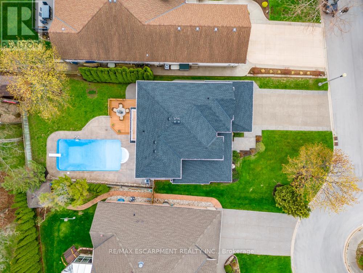
Welcome to a place that feels like home the moment you arrive. Located on a highly desirable court just steps from the lakefront and Nelles Beach Park in Grimsby, this beautifully maintained 4-bedroom, 4-bathroom home offers over 3,500 sqft of living space, a fully finished basement and a private backyard featuring a saltwater pool. Enjoy a prime location with a short distance to the Grimsby Marina, schools, shops, restaurants, and quick access to the QEW-perfect for commuters. This is where your next chapter begins, a perfect place to call home! (id:63476)
Property Details
| MLS® Number | X13423006 |
| Property Type | Single Family |
| Community Name | 540 - Grimsby Beach |
| Amenities Near By | Beach, Marina, Park, Place Of Worship, Schools |
| Equipment Type | Water Heater |
| Parking Space Total | 6 |
| Pool Features | Salt Water Pool |
| Pool Type | Inground Pool |
| Rental Equipment Type | Water Heater |
| Structure | Deck, Porch, Shed |
Building
| Bathroom Total | 4 |
| Bedrooms Above Ground | 4 |
| Bedrooms Total | 4 |
| Age | 16 To 30 Years |
| Amenities | Fireplace(s) |
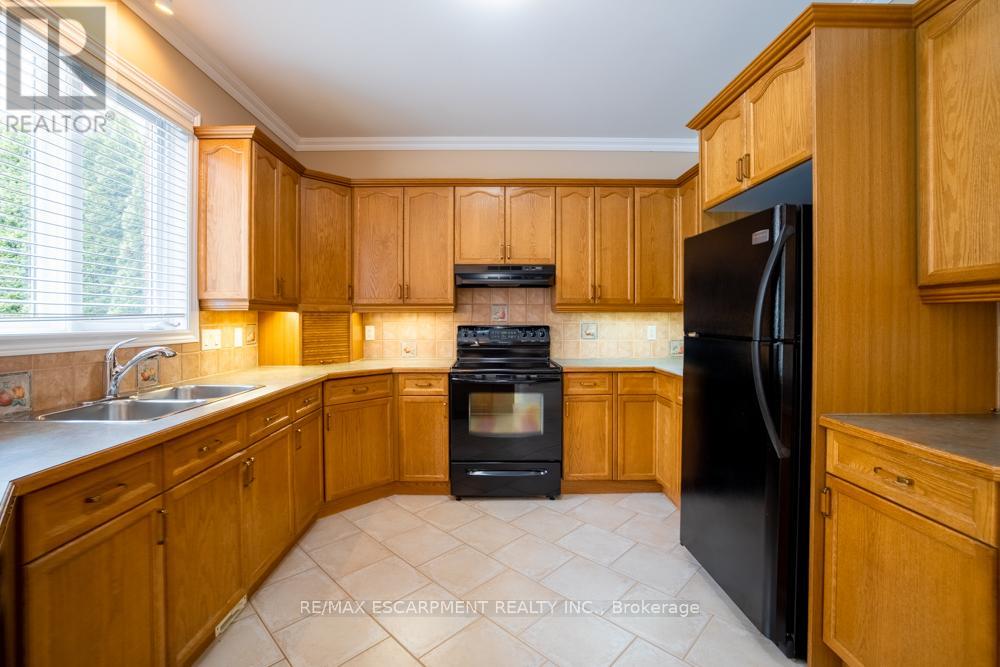
| Appliances | Garage Door Opener Remote(s), Central Vacuum, Dishwasher, Dryer, Microwave, Stove, Washer, Window Coverings, Refrigerator |
| Basement Development | Finished |
| Basement Type | Full (finished) |
| Construction Style Attachment | Detached |
| Cooling Type | Central Air Conditioning |
| Exterior Finish | Brick |
| Fire Protection | Alarm System |
| Fireplace Present | Yes |
| Fireplace Total | 1 |
| Foundation Type | Poured Concrete |
| Half Bath Total | 1 |
| Heating Fuel | Natural Gas |
| Heating Type | Forced Air |
| Stories Total | 2 |
| Size Interior | 2,500 - 3,000 Sqft |
| Type | House |
| Utility Water | Municipal Water |
Parking
| Attached Garage | |
| Garage |
Land
| Acreage | No |
| Fence Type | Fully Fenced |
| Land Amenities | Beach, Marina, Park, Place Of Worship, Schools |
| Landscape Features | Landscaped, Lawn Sprinkler |
| Sewer | Sanitary Sewer |
| Size Depth | 115 Ft ,1 In |
| Size Frontage | 62 Ft ,9 In |
| Size Irregular | 62.8 X 115.1 Ft |
| Size Total Text | 62.8 X 115.1 Ft |
Rooms
| Level | Type | Length | Width | Dimensions |
|---|---|---|---|---|
| Second Level | Bedroom | 2.77 m | 3.08 m | 2.77 m x 3.08 m |
| Second Level | Bedroom | 3.38 m | 3.72 m | 3.38 m x 3.72 m |
| Second Level | Bathroom | Measurements not available | ||
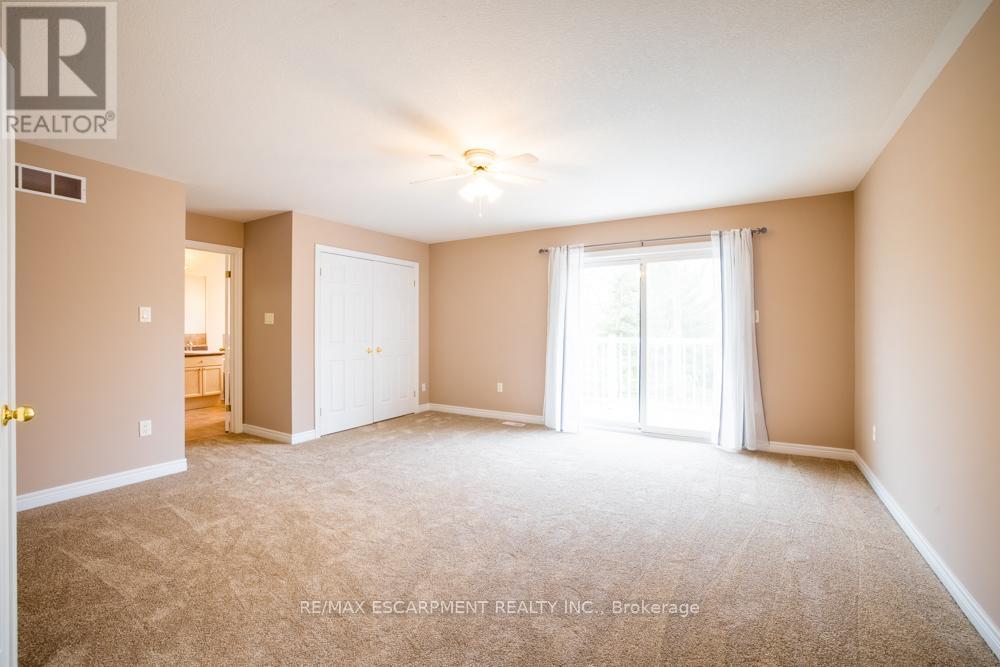
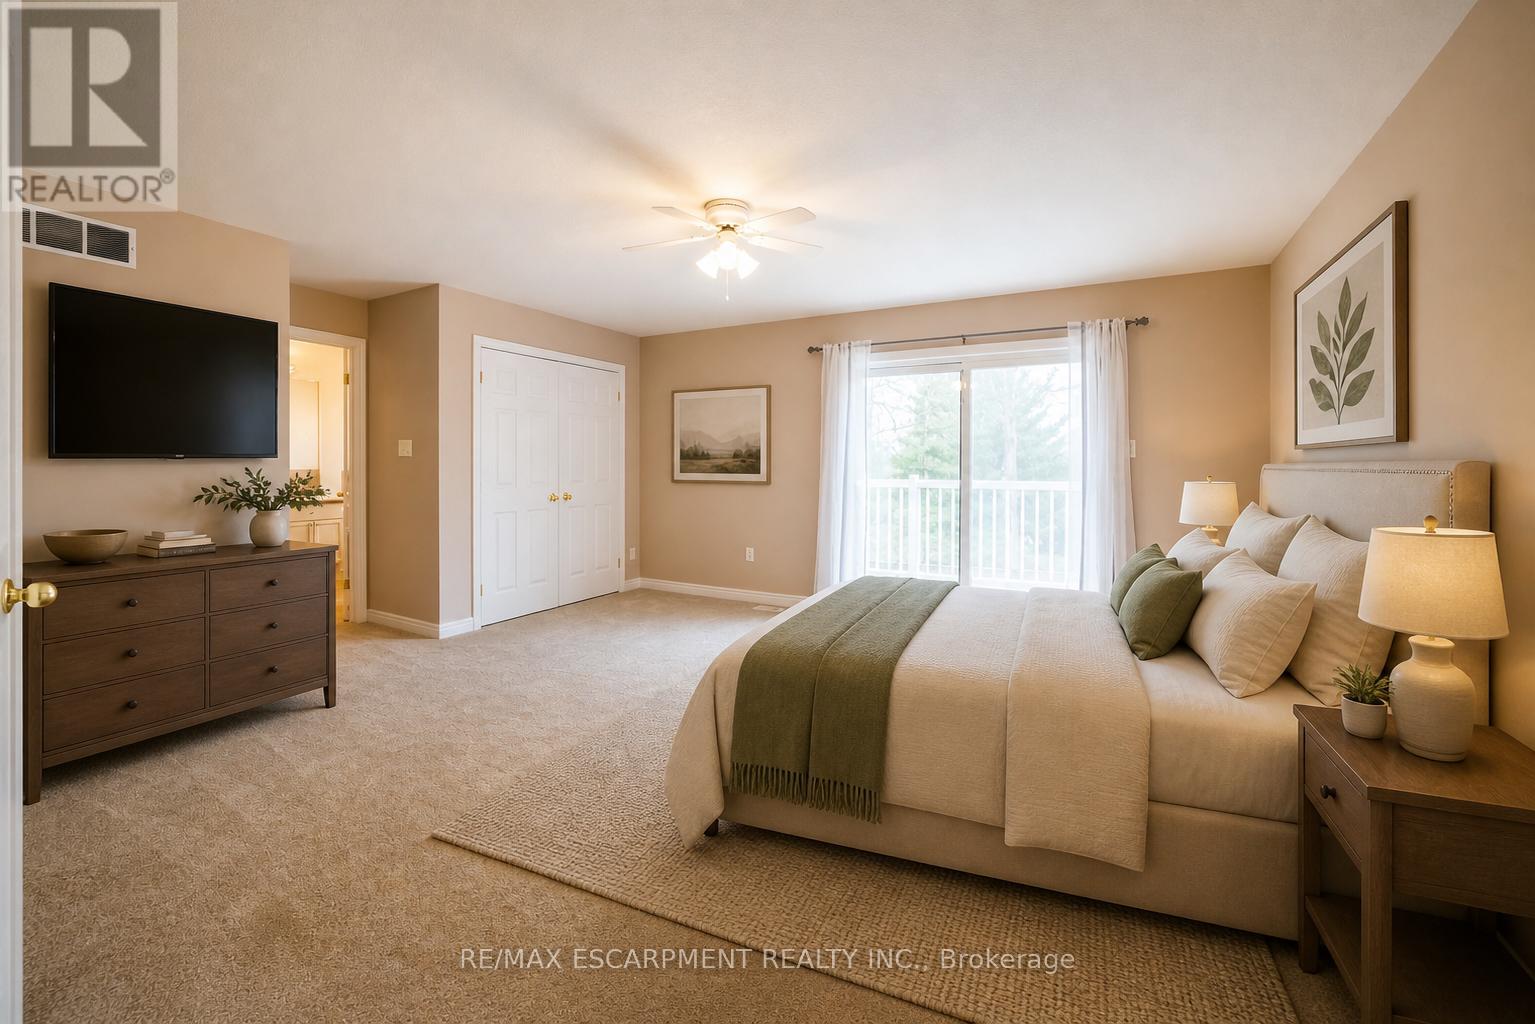
| Second Level | Primary Bedroom | 4.91 m | 4.61 m | 4.91 m x 4.61 m |
| Second Level | Bathroom | Measurements not available | ||
| Second Level | Bedroom | 3.23 m | 3.78 m | 3.23 m x 3.78 m |
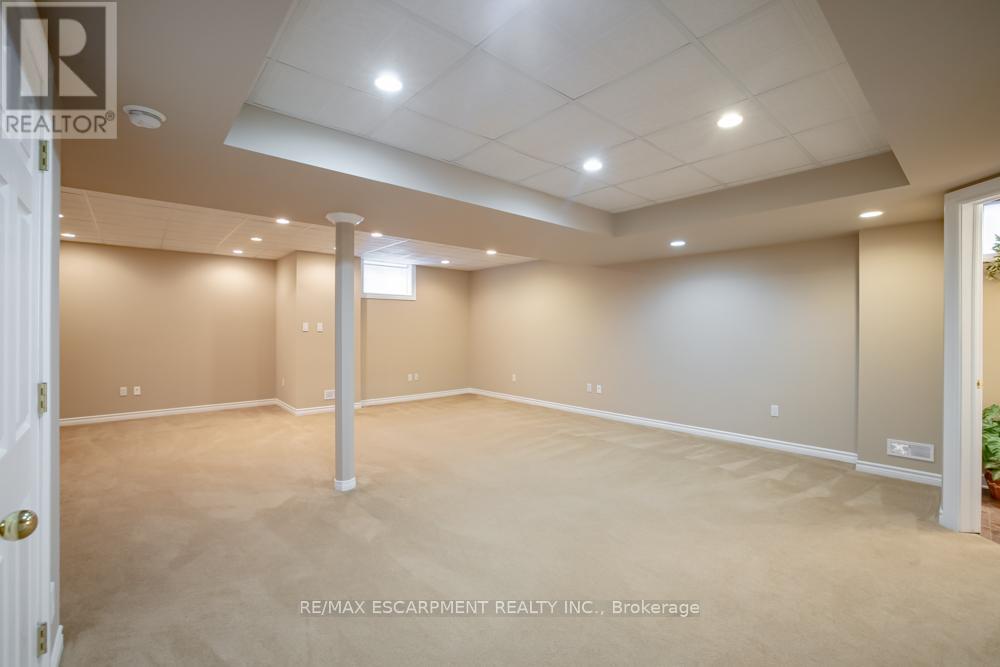
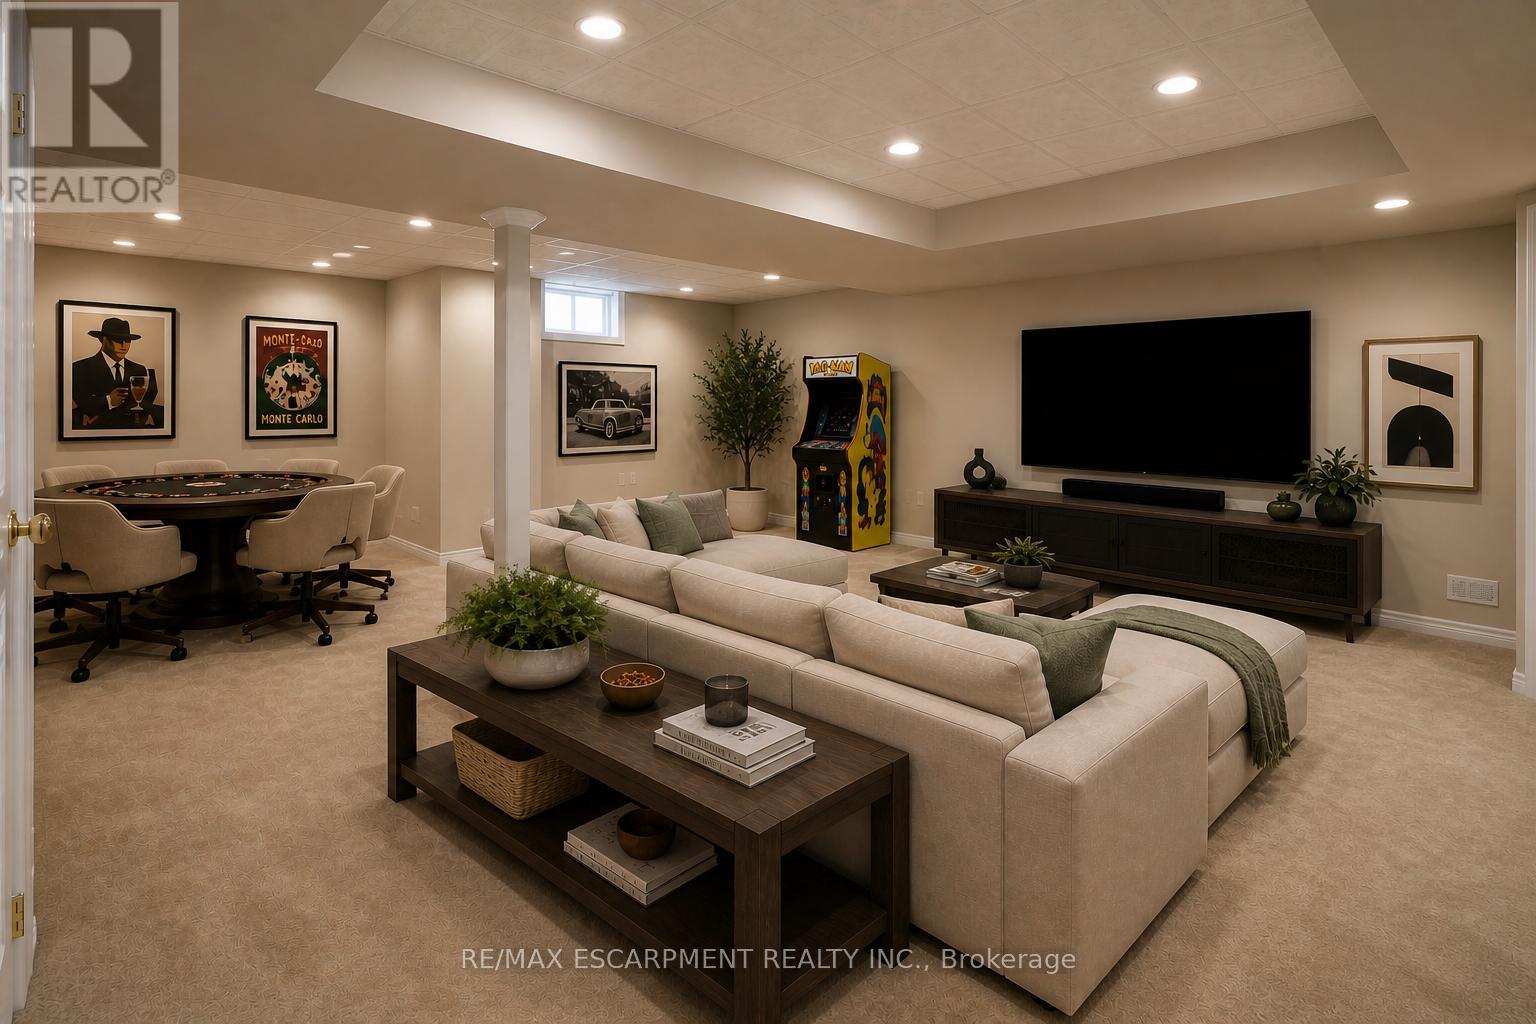
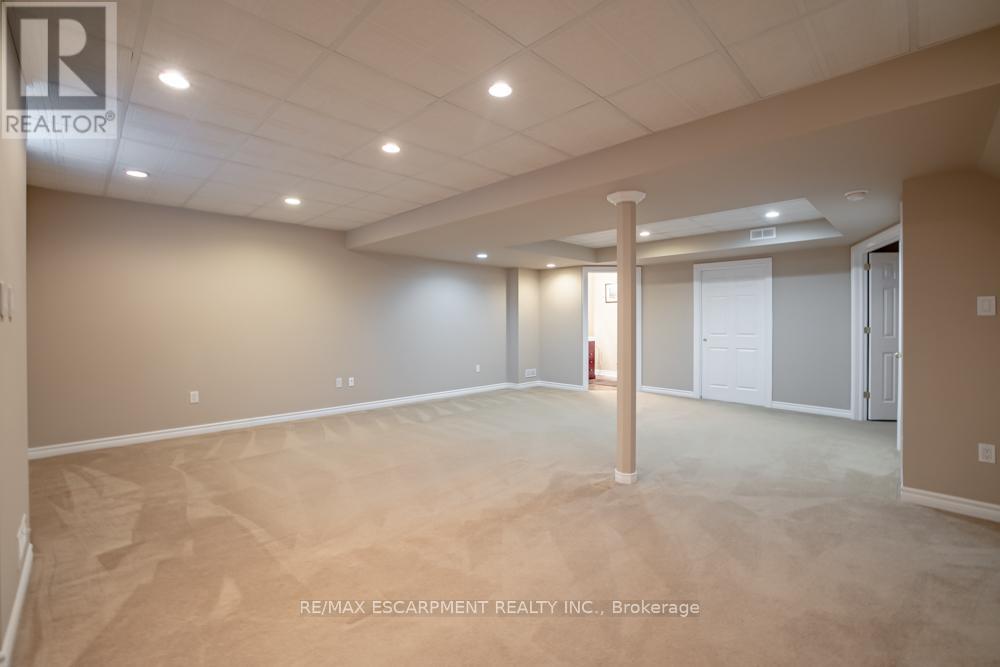
| Basement | Recreational, Games Room | 6.4 m | 8.4 m | 6.4 m x 8.4 m |
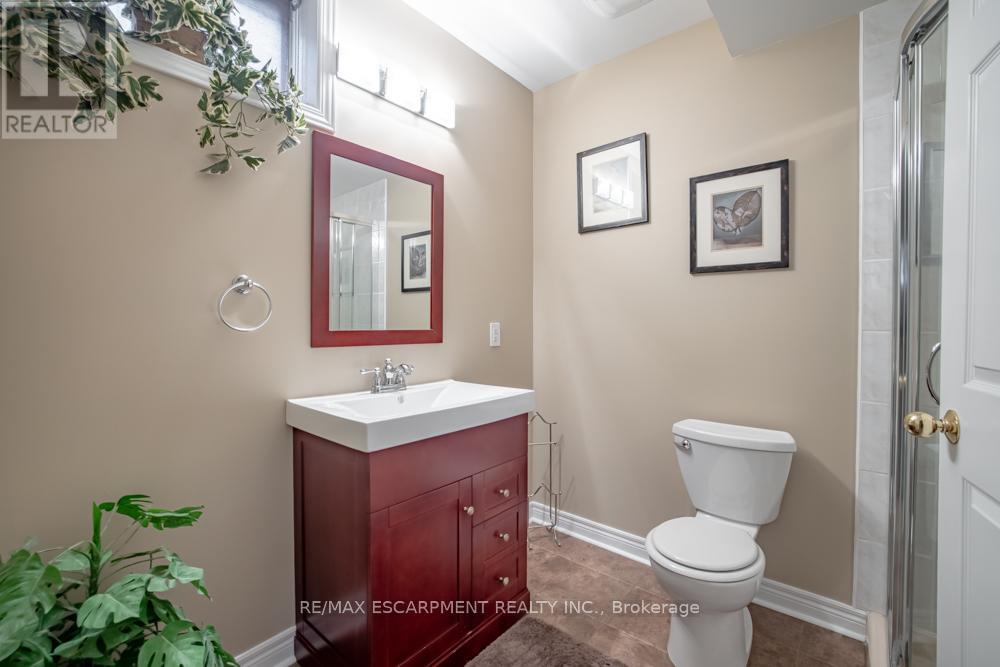
| Basement | Bathroom | Measurements not available | ||
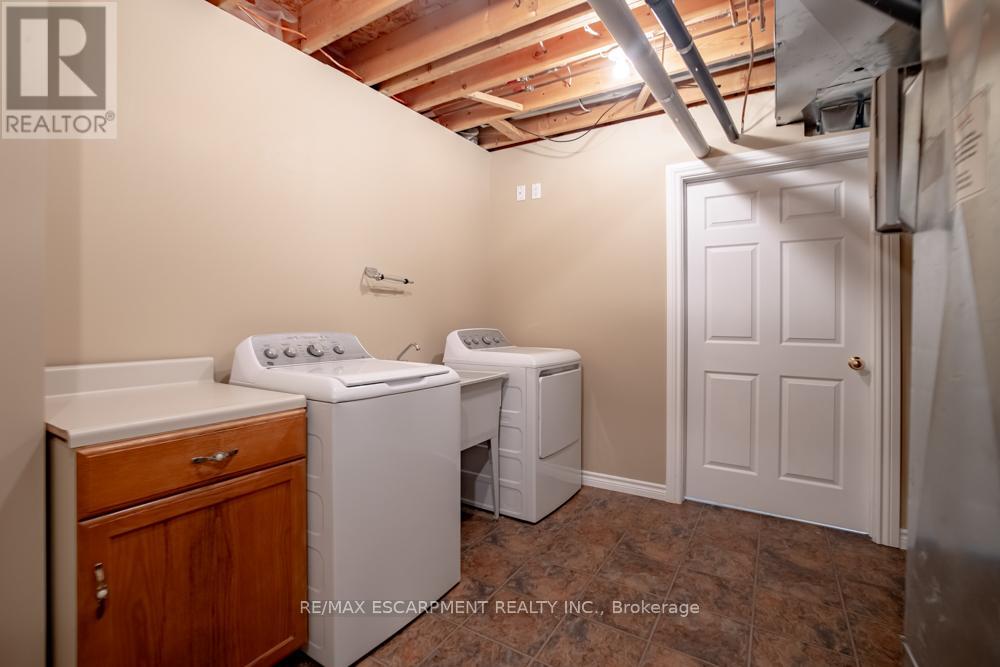
| Basement | Laundry Room | 3.08 m | 3.9 m | 3.08 m x 3.9 m |
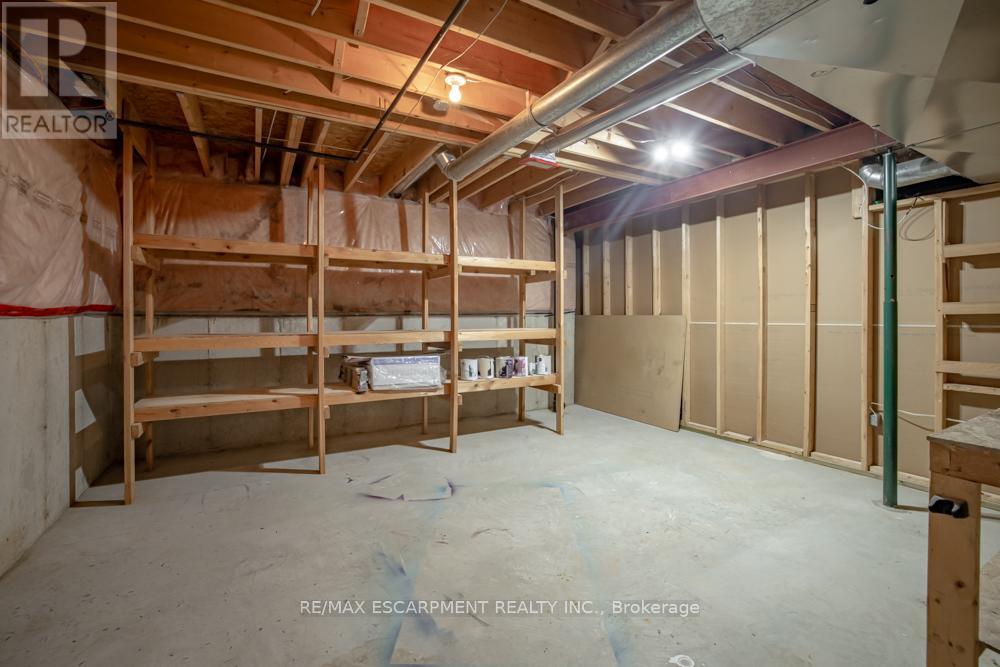
| Basement | Workshop | 5.2 m | 4.9 m | 5.2 m x 4.9 m |
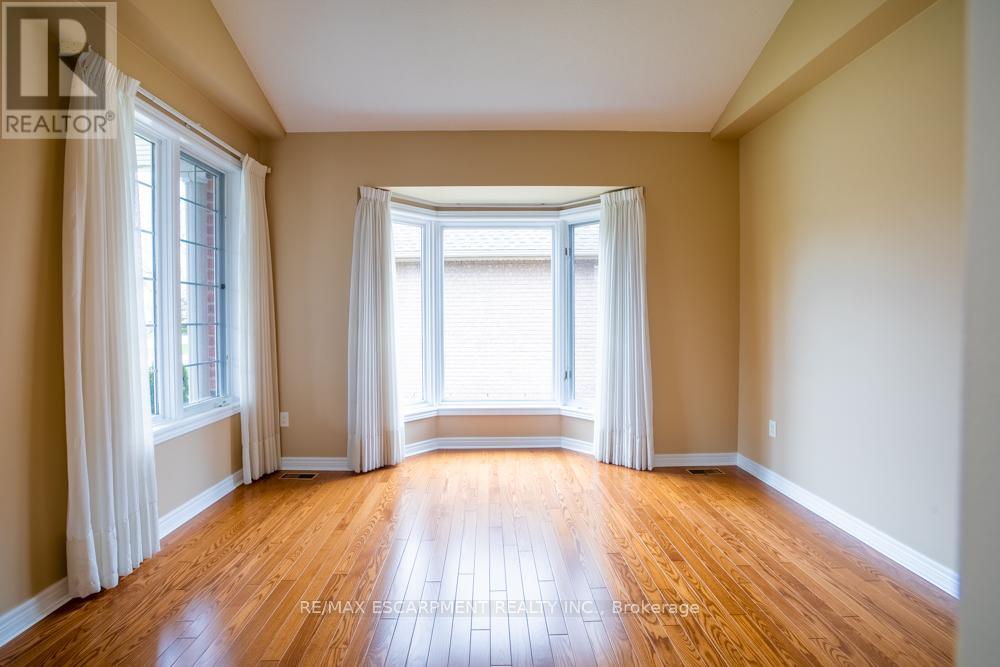
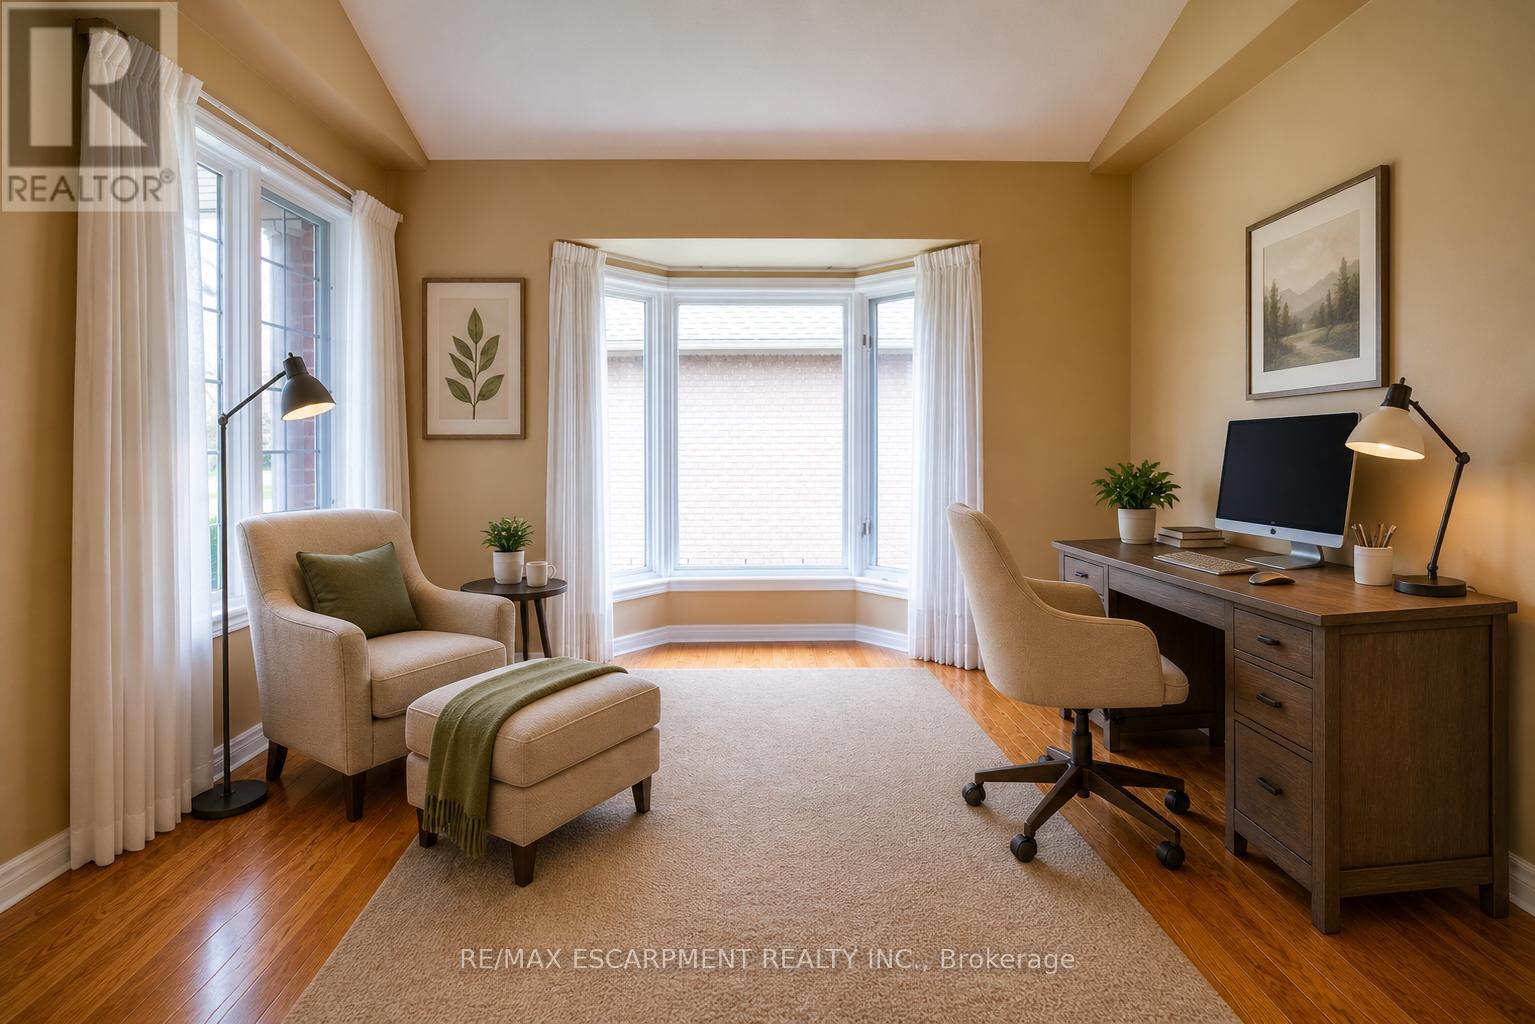
| Main Level | Den | 3.69 m | 3.96 m | 3.69 m x 3.96 m |
| Main Level | Dining Room | 4.51 m | 3.08 m | 4.51 m x 3.08 m |
| Main Level | Family Room | 5.06 m | 5.21 m | 5.06 m x 5.21 m |
| Main Level | Kitchen | 3.9 m | 3.38 m | 3.9 m x 3.38 m |
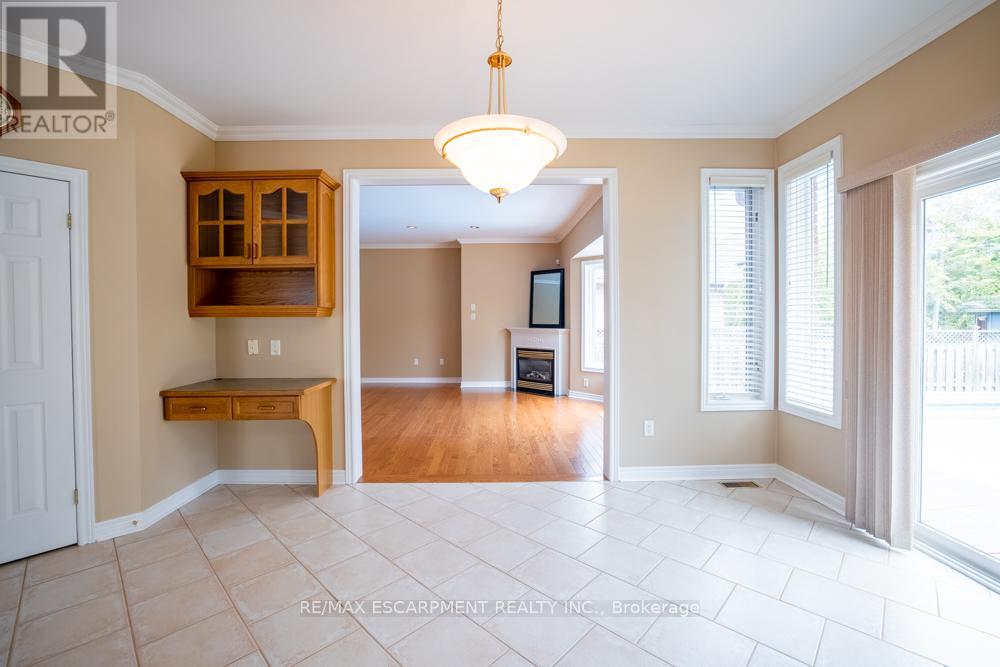
| Main Level | Eating Area | 4.82 m | 3.05 m | 4.82 m x 3.05 m |
| Main Level | Bathroom | Measurements not available | ||
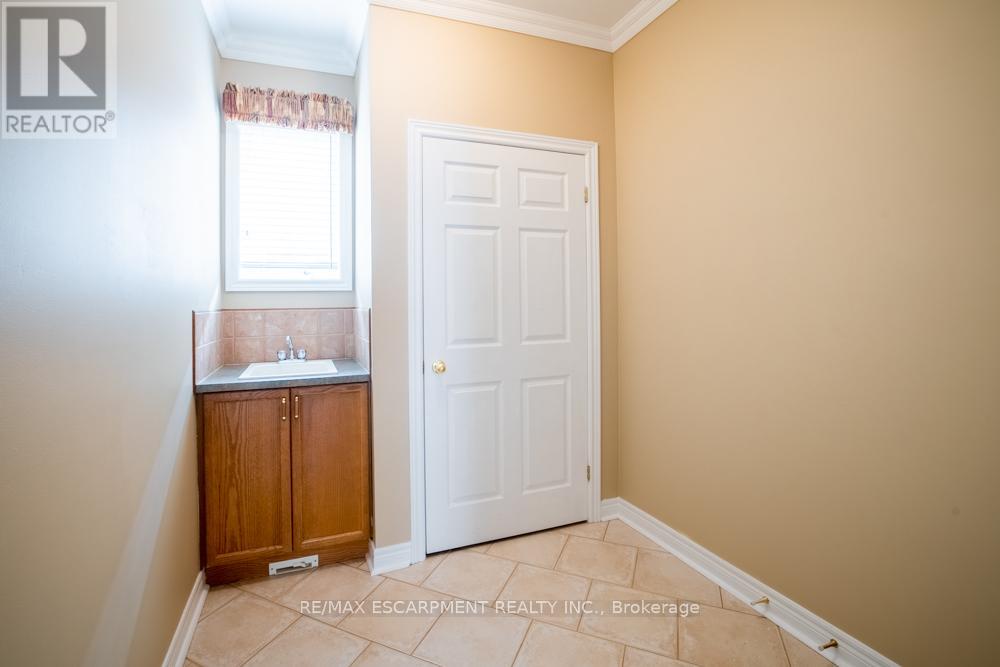
| Main Level | Mud Room | Measurements not available |
Contact Us
Contact us for more information

The trademarks REALTOR®, REALTORS®, and the REALTOR® logo are controlled by The Canadian Real Estate Association (CREA) and identify real estate professionals who are members of CREA. The trademarks MLS®, Multiple Listing Service® and the associated logos are owned by The Canadian Real Estate Association (CREA) and identify the quality of services provided by real estate professionals who are members of CREA. The trademark DDF® is owned by The Canadian Real Estate Association (CREA) and identifies CREA's Data Distribution Facility (DDF®)
September 28 2026 04:37:54
Toronto Regional Real Estate Board
RE/MAX Escarpment Realty Inc.