
7031 West Saanich Rd Central Saanich, British Columbia V8M 1G8

$1,100,000
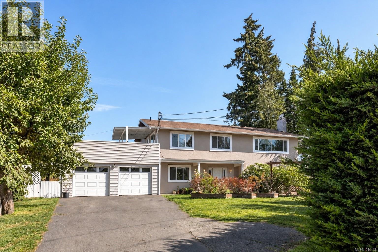
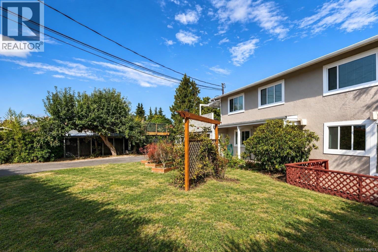
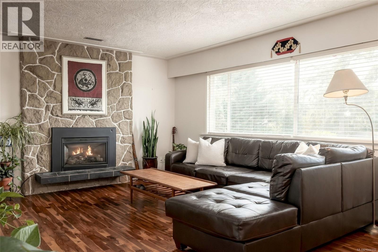
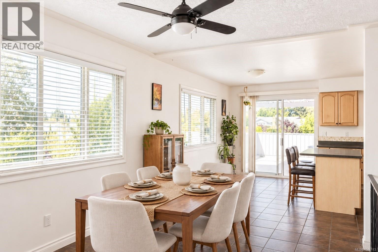
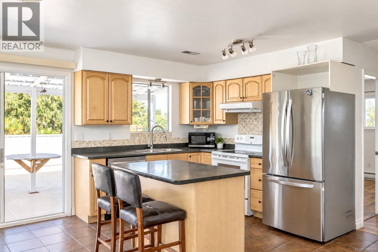
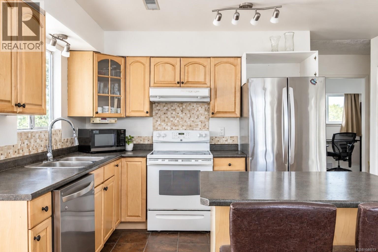
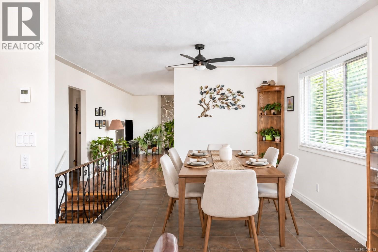
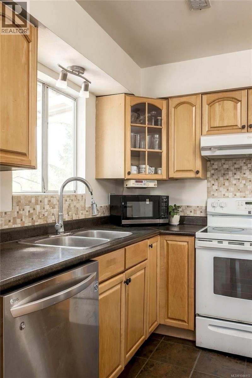
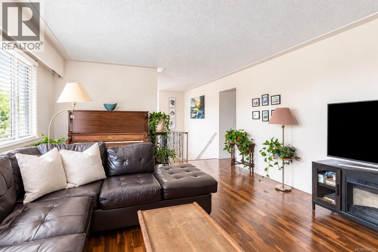
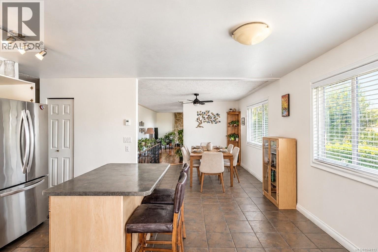
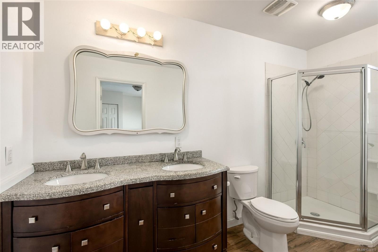
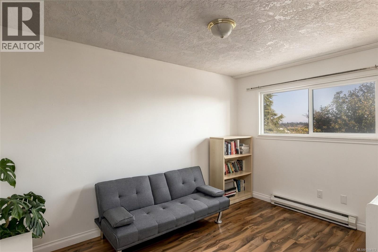
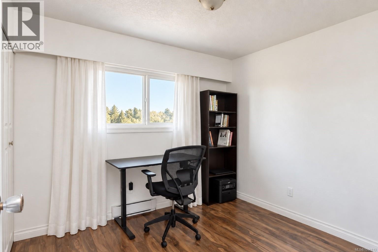
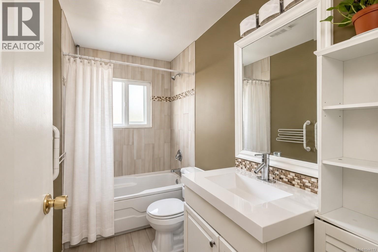
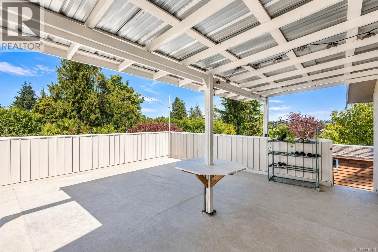
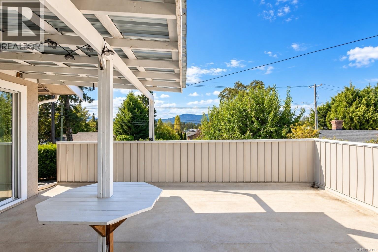
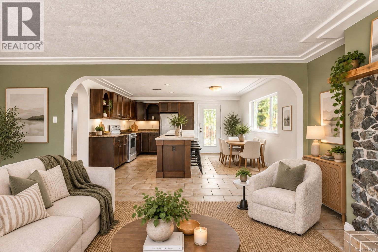
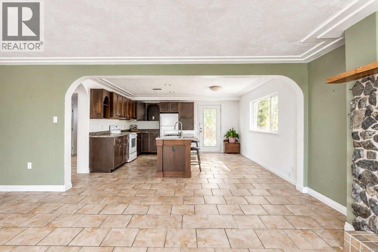
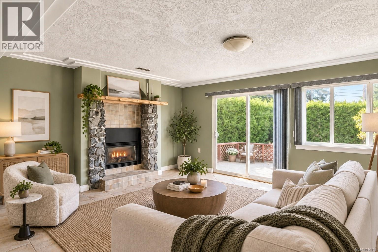
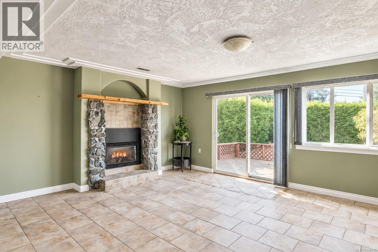
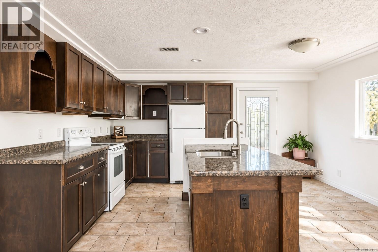
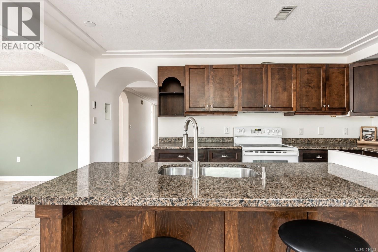
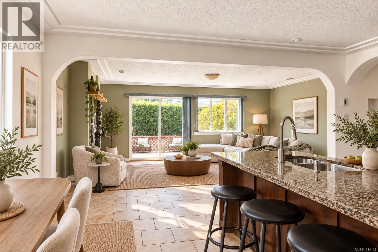
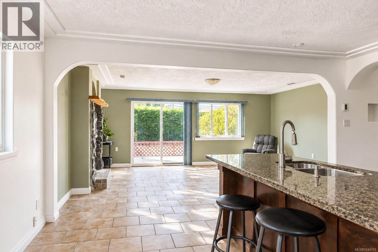
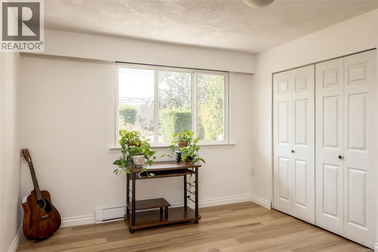
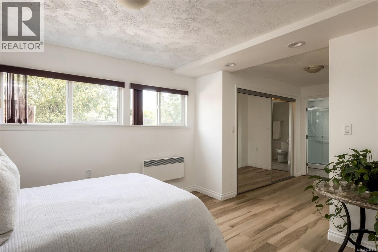
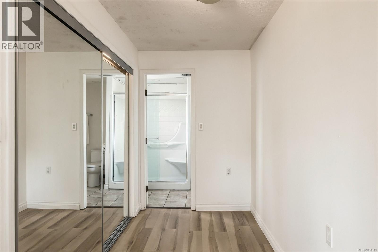
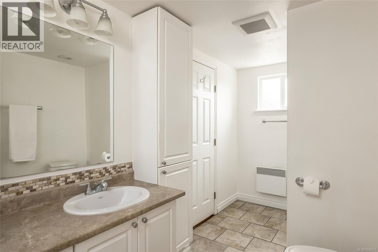
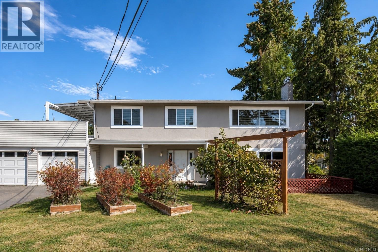
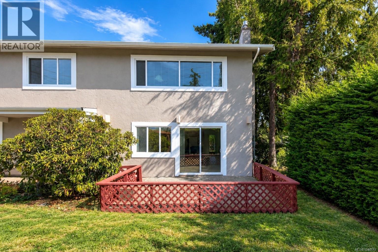
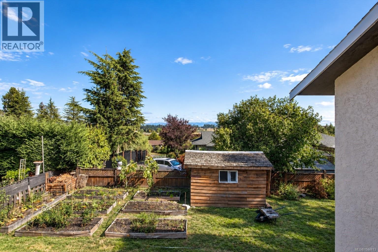
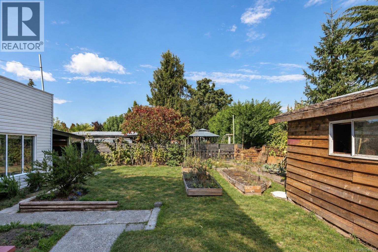
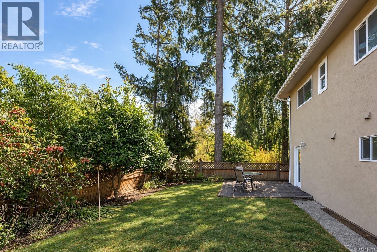
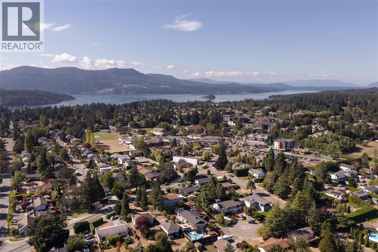
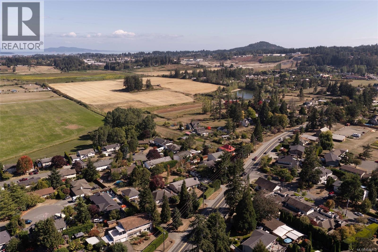
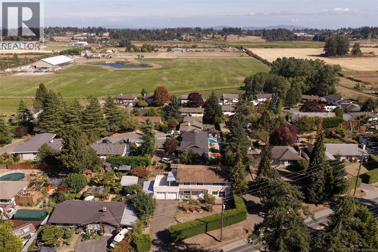
Fantastic opportunity in the heart of Brentwood Bay! This spacious 5-bedroom, 3-bathroom home offers a flexible layout with a 2-bedroom ground-level suite, perfect for extended family or additional income potential. The bright upper level features an open floor plan, its own laundry, a cozy gas fireplace, and a generous kitchen with direct access to a large deck overlooking the backyard—ideal for entertaining and enjoying the outdoors. Thoughtful comfort is found throughout the home, with heated floors under all tiled areas, adding warmth to the bathrooms and other tiled spaces year-round. The lower level also offers its own laundry, a second gas fireplace, and easy ground-level access. Additional updates include electrical, along with plenty of outdoor space to enjoy. All of this in an incredibly convenient location, just a short walk to Brentwood Bay Village, shops, schools, parks, amenities, and the waterfront. A versatile home with the space, comfort, and location so many buyers are looking for. (id:63476)
Property Details
| MLS® Number | 1044113 |
| Property Type | Single Family |
| Neigbourhood | Brentwood Bay |
| Features | Curb & Gutter, Wooded Area, Rectangular |
| Parking Space Total | 5 |
| Plan | Vip26938 |
| Structure | Shed, Patio(s) |
| View Type | Mountain View, Valley View |
Building
| Bathroom Total | 3 |
| Bedrooms Total | 5 |
| Appliances | Dishwasher, Dryer, Range - Electric, Refrigerator, Washer |
| Architectural Style | Westcoast |
| Constructed Date | 1974 |
| Cooling Type | None |
| Fireplace Present | Yes |
| Fireplace Total | 2 |
| Heating Fuel | Electric, Other |
| Heating Type | Baseboard Heaters |
| Size Interior | 2,790 Sqft |
| Type | House |
Parking
| Garage |
Land
| Acreage | No |
| Size Irregular | 8752 |
| Size Total | 8752 Sqft |
| Size Total Text | 8752 Sqft |
| Zoning Type | Residential |
Rooms
| Level | Type | Length | Width | Dimensions |
|---|---|---|---|---|
| Lower Level | Patio | 13'5 x 10'10 | ||
| Lower Level | Patio | 15'9 x 19'3 | ||
| Lower Level | Storage | 12'0 x 20'5 | ||
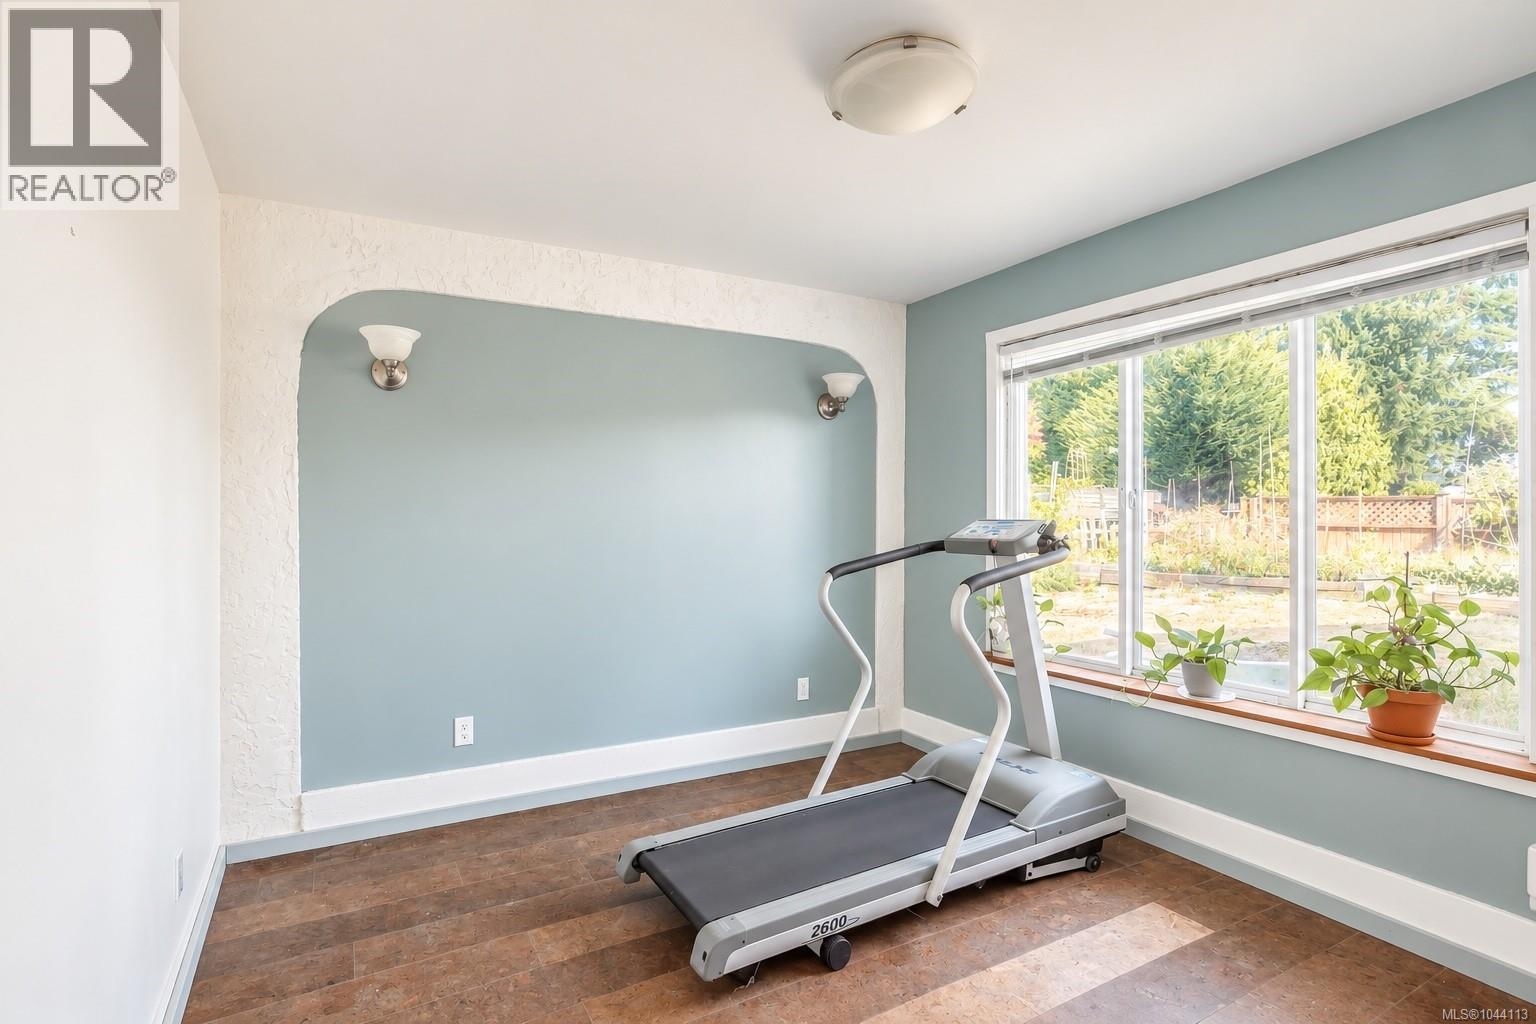
| Lower Level | Gym | 10'6 x 10'4 | ||
| Lower Level | Entrance | 11'7 x 5'7 | ||
| Lower Level | Entrance | 6'3 x 5'5 | ||
| Main Level | Kitchen | 13'0 x 8'7 | ||
| Main Level | Eating Area | 9'0 x 7'1 | ||
| Main Level | Dining Room | 16'0 x 9'9 | ||
| Main Level | Living Room | 18'9 x 13'6 | ||
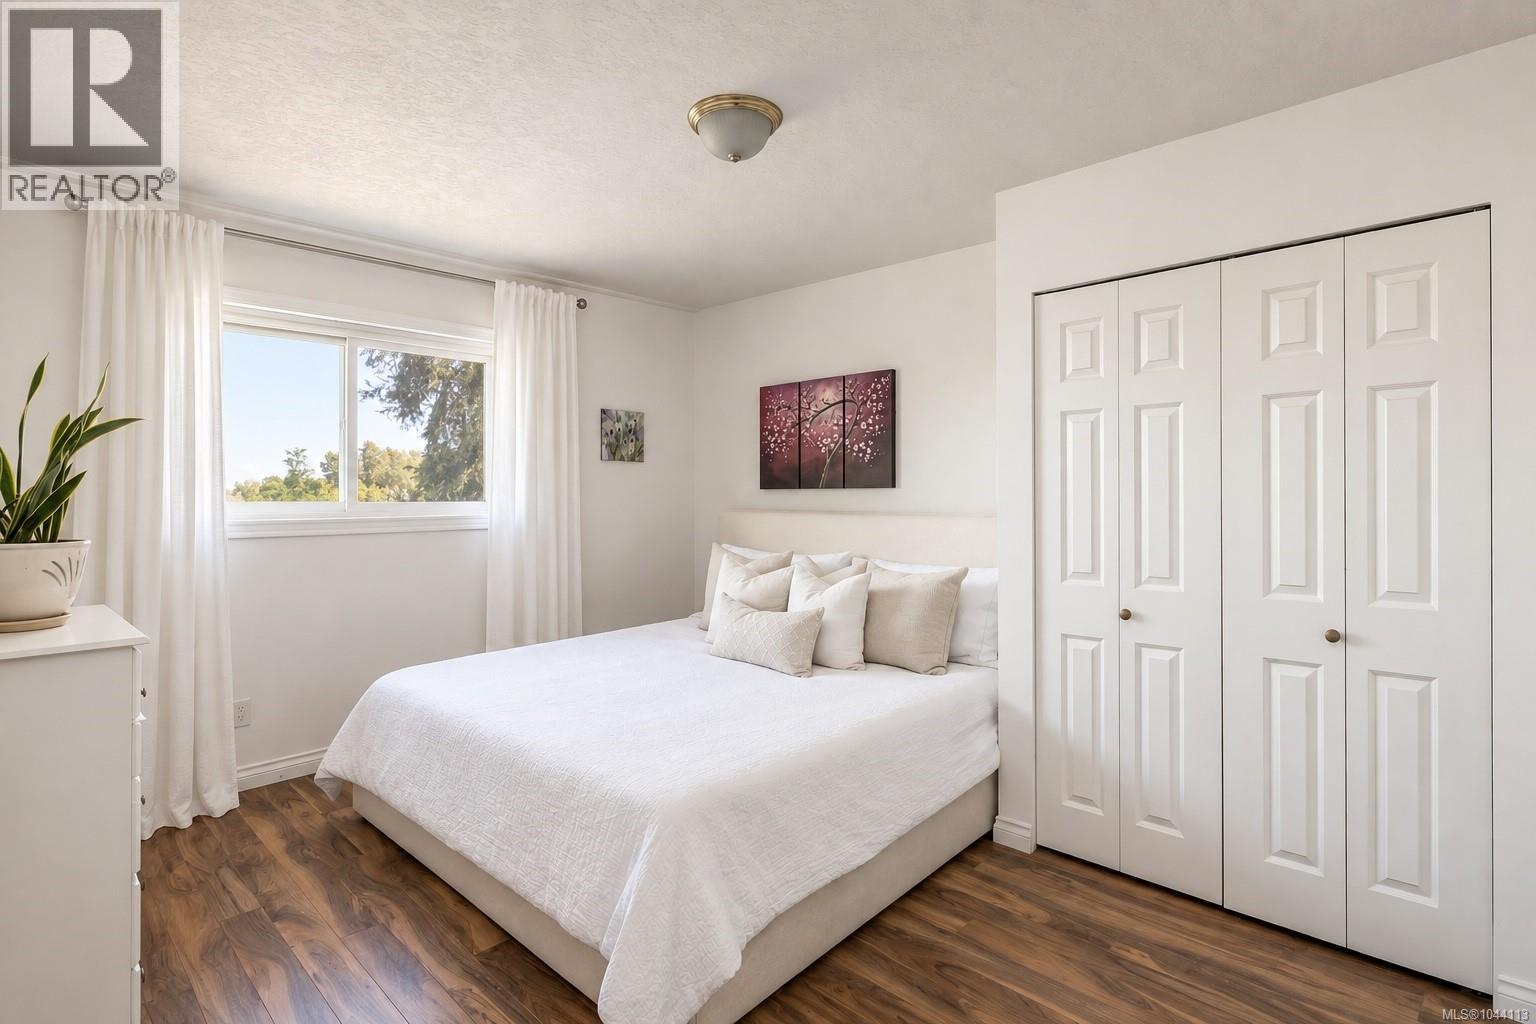
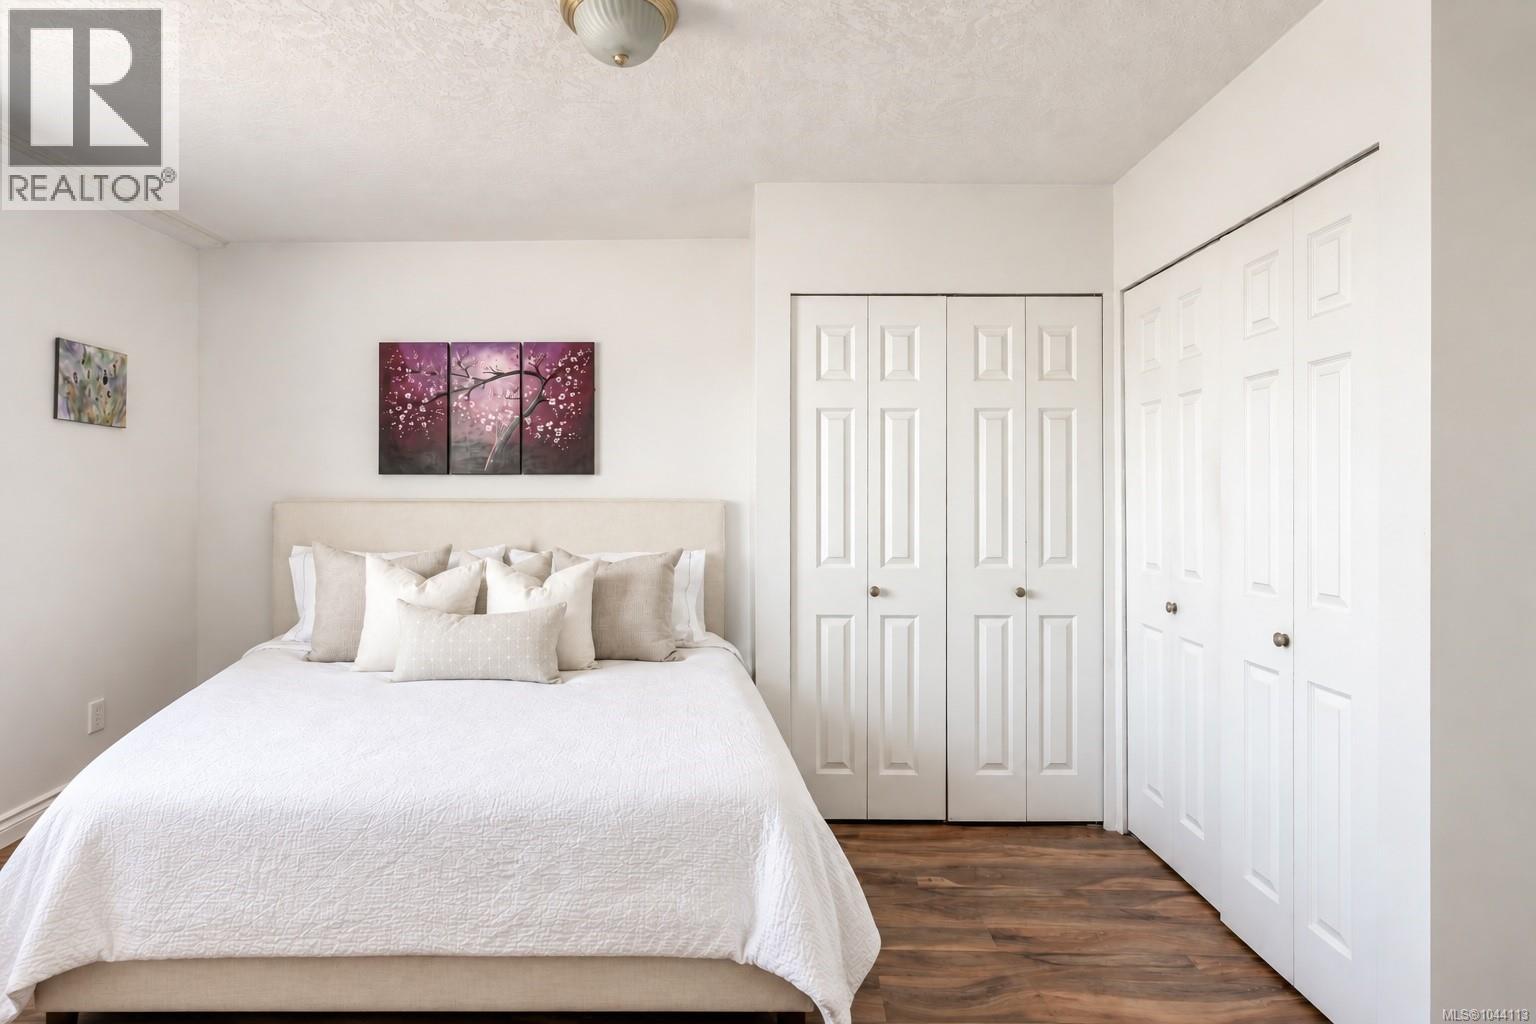
| Main Level | Primary Bedroom | 11'1 x 15'3 | ||
| Main Level | Ensuite | 4-Piece | ||
| Main Level | Bedroom | 10'0 x 9'4 | ||
| Main Level | Bedroom | 9'2 x 12'10 | ||
| Main Level | Bathroom | 4-Piece | ||
| Other | Storage | 5'6 x 7'6 | ||
| Other | Sauna | 5'7 x 7'6 | ||
| Additional Accommodation | Bathroom | X | ||
| Additional Accommodation | Bedroom | 21'10 x 10'10 | ||
| Additional Accommodation | Bedroom | 10'7 x 11'6 | ||
| Additional Accommodation | Living Room | 18'10 x 13'6 | ||
| Additional Accommodation | Dining Room | 6'4 x 9'7 | ||
| Additional Accommodation | Kitchen | 8'9 x 15'0 |
Contact Us
Contact us for more information

The trademarks REALTOR®, REALTORS®, and the REALTOR® logo are controlled by The Canadian Real Estate Association (CREA) and identify real estate professionals who are members of CREA. The trademarks MLS®, Multiple Listing Service® and the associated logos are owned by The Canadian Real Estate Association (CREA) and identify the quality of services provided by real estate professionals who are members of CREA. The trademark DDF® is owned by The Canadian Real Estate Association (CREA) and identifies CREA's Data Distribution Facility (DDF®)
October 01 2026 12:44:01
Victoria Real Estate Board
Oakwyn Realty Ltd.