
538 Shore Road Breadalbane, New Brunswick E5C 1P3

$929,999
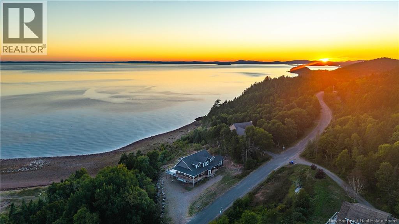
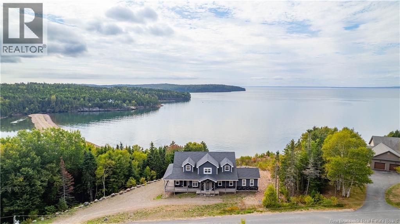
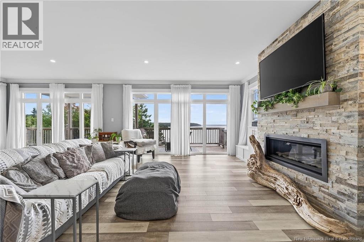
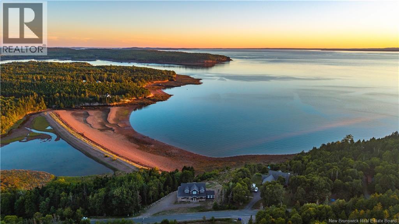
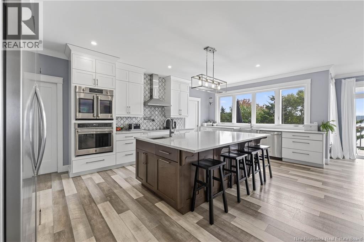
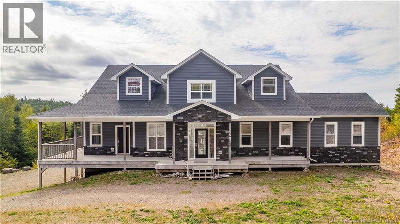
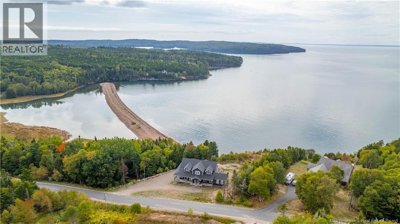
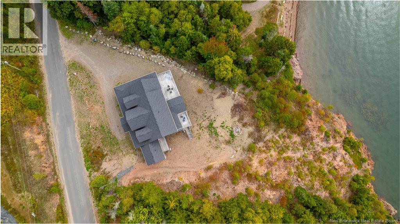
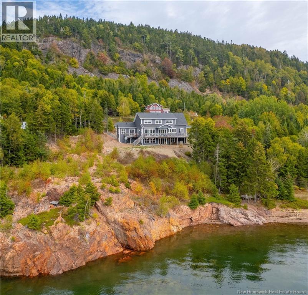
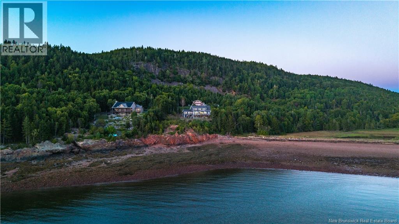
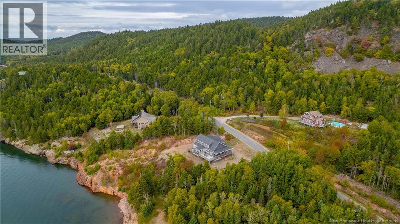
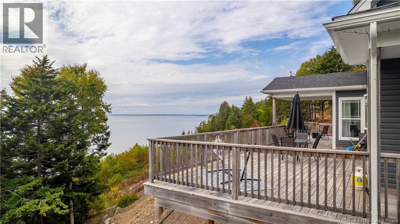
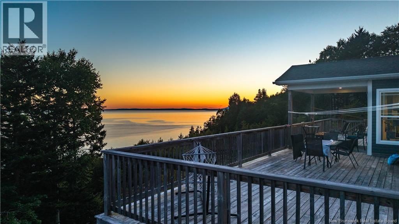
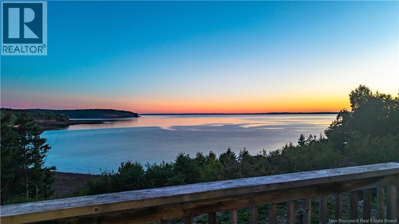
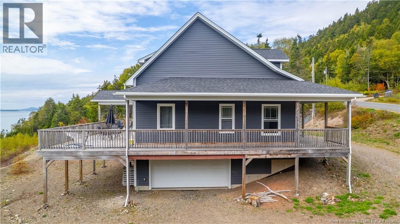
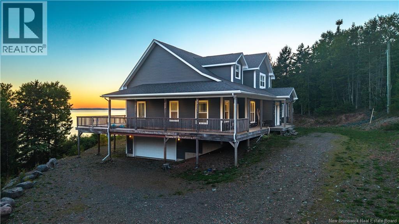
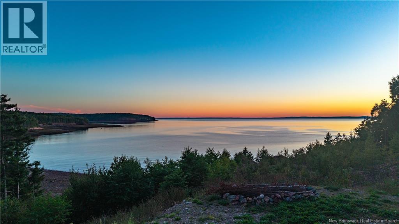
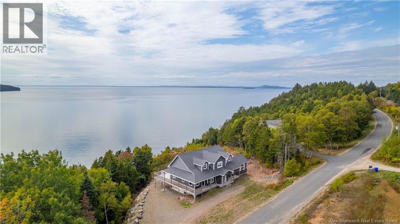
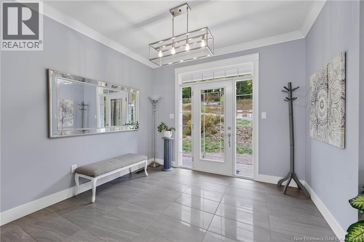
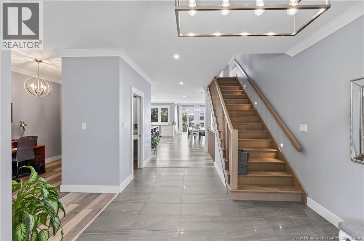
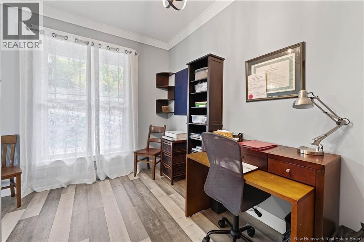
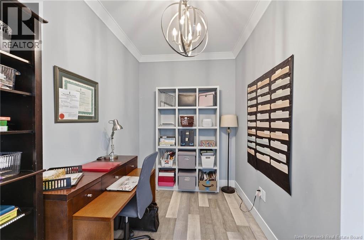
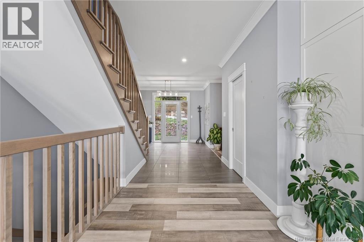
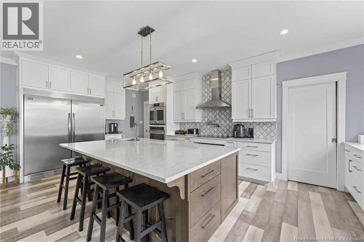
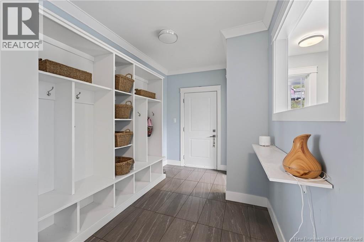
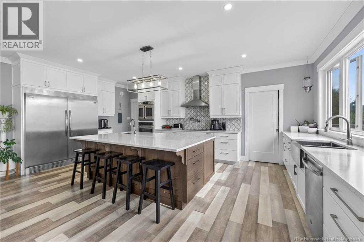
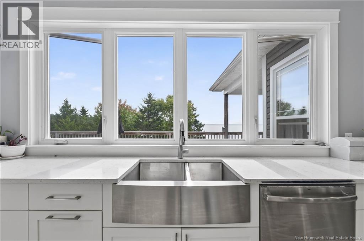
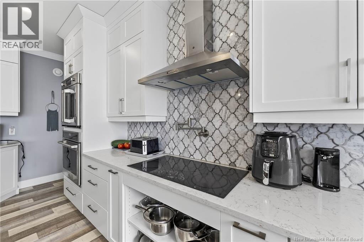
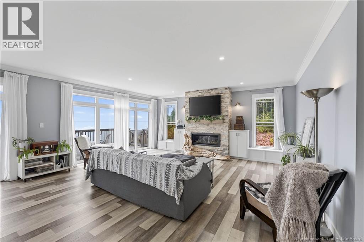
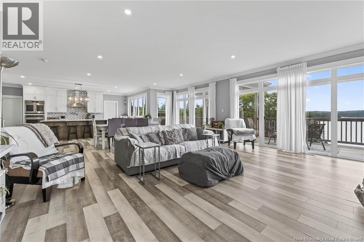
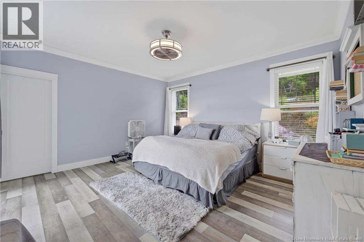
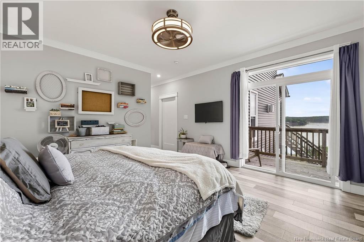
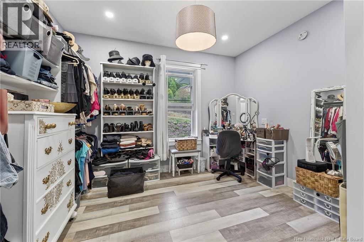
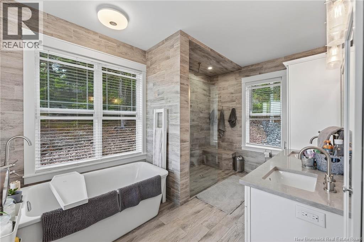
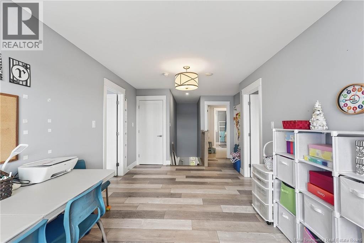
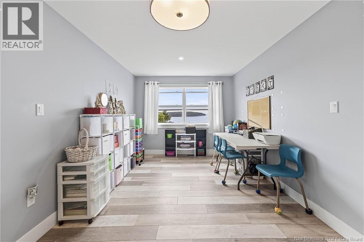
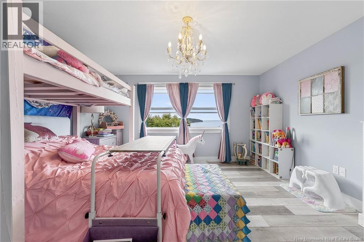
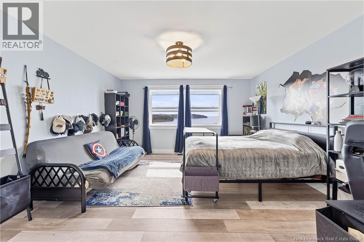
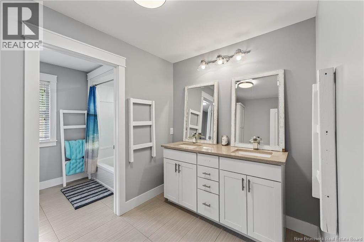
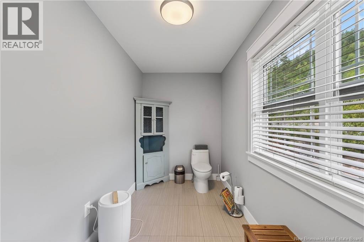
Welcome to 538 Shore Road, a striking waterfront home set on just over an acre, where modern comfort meets the rugged beauty of Charlotte Countys coastline. Built for family living and entertaining, this 3-bedroom, 2.5-bath residence with an additional office offers a generous footprint and sweeping water views that define every room. The heart of the home is a chefs kitchen complete with a grand island, premium appliances, and ample cabinetry. Open-concept living and dining areas flow effortlessly onto walk-out decks and balconies, perfect for enjoying ocean breezes, morning coffee, or evening sunsets. Large windows frame the ever-changing seascape, creating a bright and inviting atmosphere year-round. Upstairs, spacious bedrooms provide privacy and comfort, while the office offers a quiet retreat for work or study. Situated along scenic Shore Road, this property is minutes from St. George and a short drive to historic St. Andrews by-the-Sea, with its boutique shops, acclaimed restaurants, golf, and cultural attractions. Outdoor enthusiasts will appreciate kayaking, hiking, and boating right at their doorstep. Whether as a full-time residence or seasonal getaway, 538 Shore Road is an ideal blend of style, function, and coastal charm, a home designed for both relaxation and connection. (id:63476)
Property Details
| MLS® Number | NB127579 |
| Property Type | Single Family |
| Features | Hardwood Bush, Softwood Bush, Balcony/deck/patio |
| Road Type | Paved Road |
| Structure | None |
| Water Front Type | Waterfront On Ocean |
Building
| Bathroom Total | 3 |
| Bedrooms Above Ground | 3 |
| Bedrooms Total | 3 |
| Amenities | Fireplace(s) |
| Architectural Style | 3 Level |
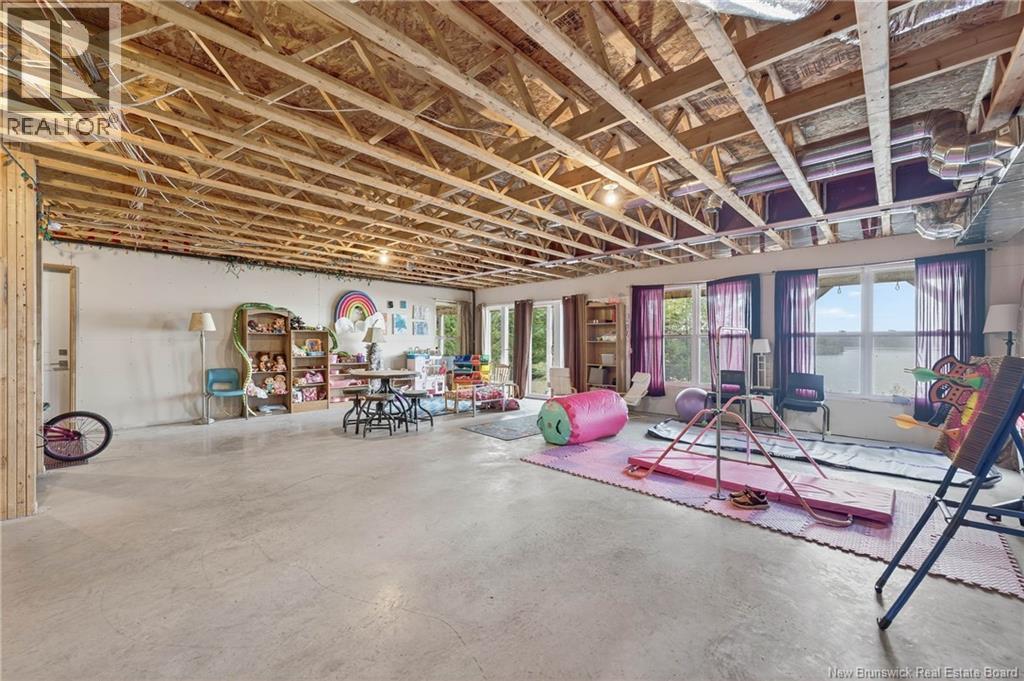
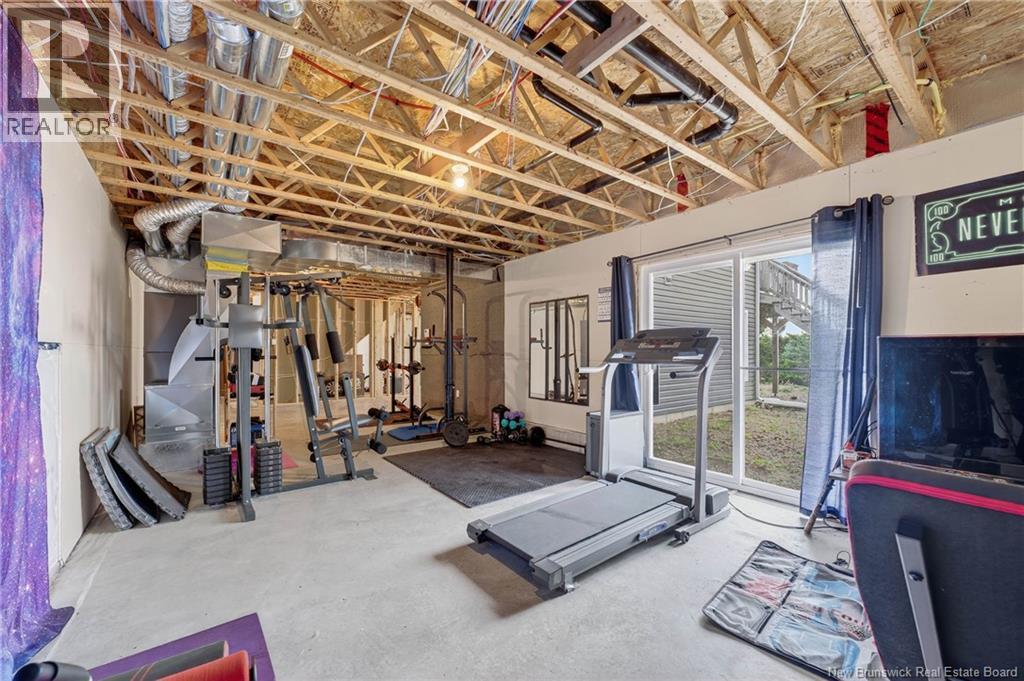
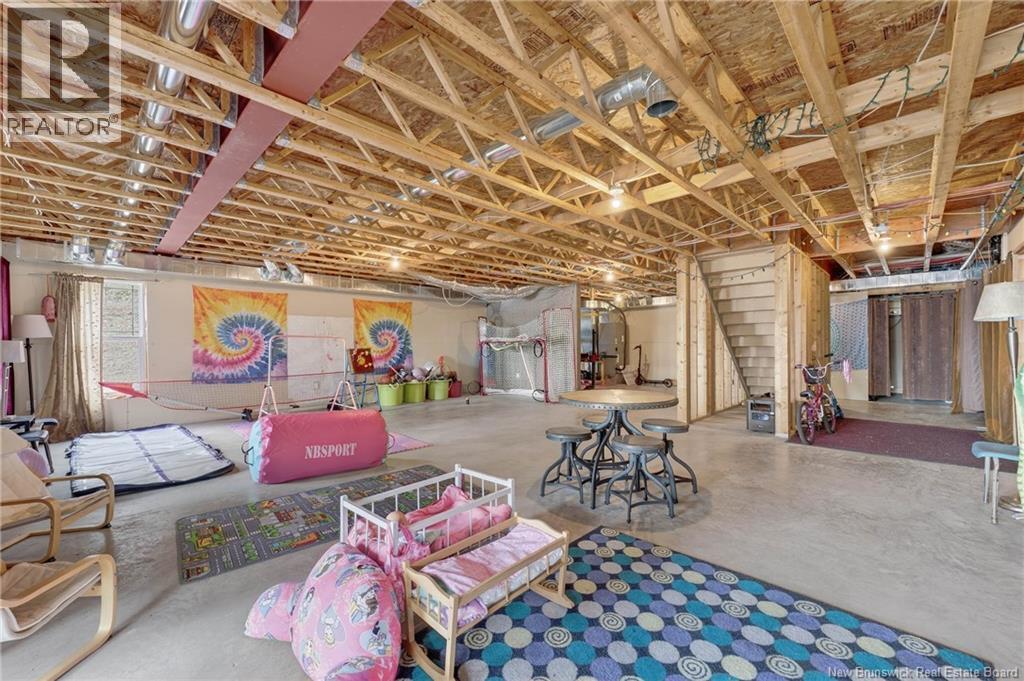
| Basement Development | Unfinished |
| Basement Features | Walk Out |
| Basement Type | Full (unfinished) |
| Constructed Date | 2018 |
| Construction Style Attachment | Detached |
| Cooling Type | Heat Pump, Air Exchanger |
| Exterior Finish | Brick, Concrete, Vinyl |
| Flooring Type | Laminate, Tile, Concrete, Stone |
| Foundation Type | Concrete |
| Half Bath Total | 1 |
| Heating Fuel | Propane |
| Heating Type | Heat Pump |
| Size Interior | 3,190 Sqft |
| Total Finished Area | 3190 Sqft |
| Type | House |
| Utility Water | Drilled Well, Well |
Parking
| Integrated Garage | |
| Garage | |
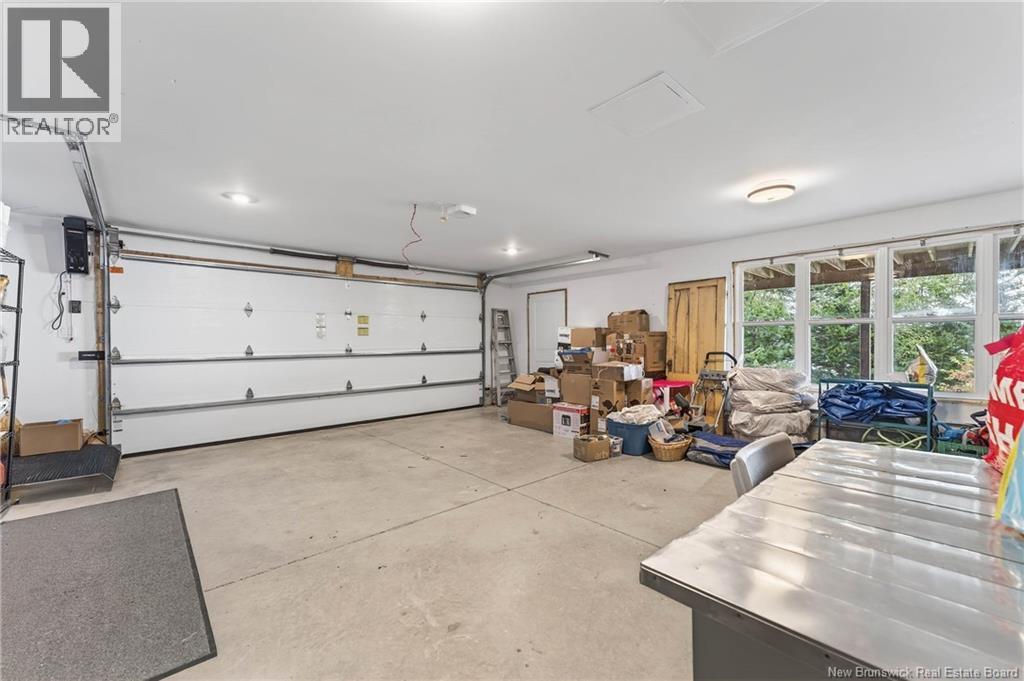
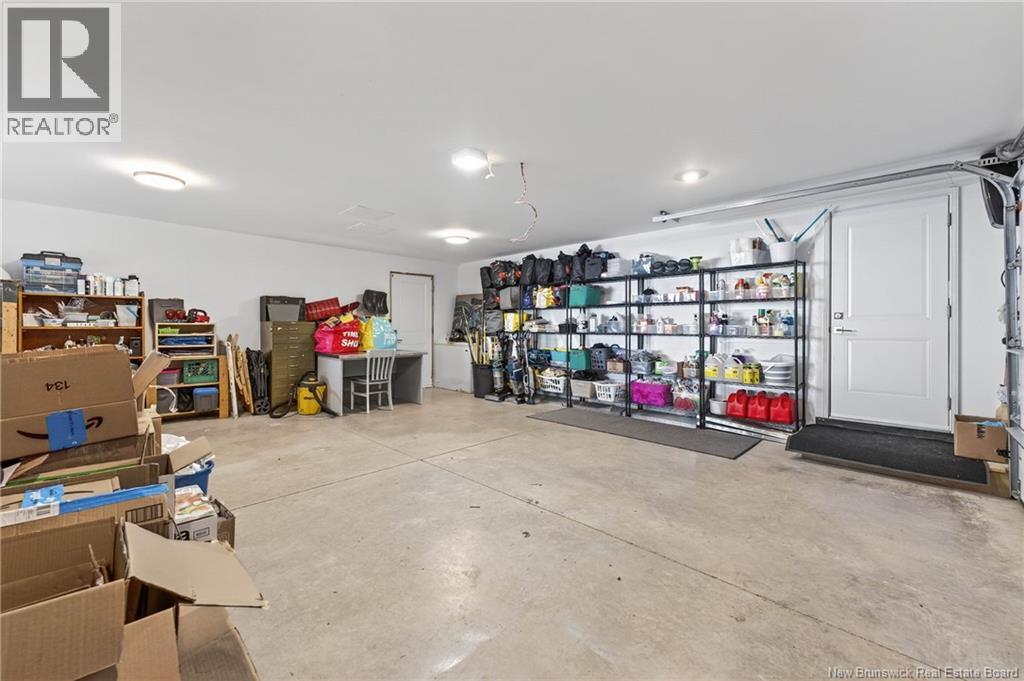
| Heated Garage |
Land
| Access Type | Year-round Access, Water Access, Road Access, Public Road |
| Acreage | Yes |
| Size Irregular | 1 |
| Size Total | 1 Ac |
| Size Total Text | 1 Ac |
Rooms
| Level | Type | Length | Width | Dimensions |
|---|---|---|---|---|
| Second Level | 5pc Bathroom | 9'1'' x 14'1'' | ||
| Second Level | 2pc Bathroom | 3'0'' x 6'10'' | ||
| Second Level | Primary Bedroom | 23'5'' x 14'2'' | ||
| Second Level | Other | 12'0'' x 10'0'' | ||
| Second Level | Other | 10'1'' x 4'8'' | ||
| Second Level | Other | 3'6'' x 9'1'' | ||
| Second Level | Living Room | 17'10'' x 20'0'' | ||
| Second Level | Dining Room | 10'11'' x 25'6'' | ||
| Second Level | Kitchen | 13'0'' x 21'2'' | ||
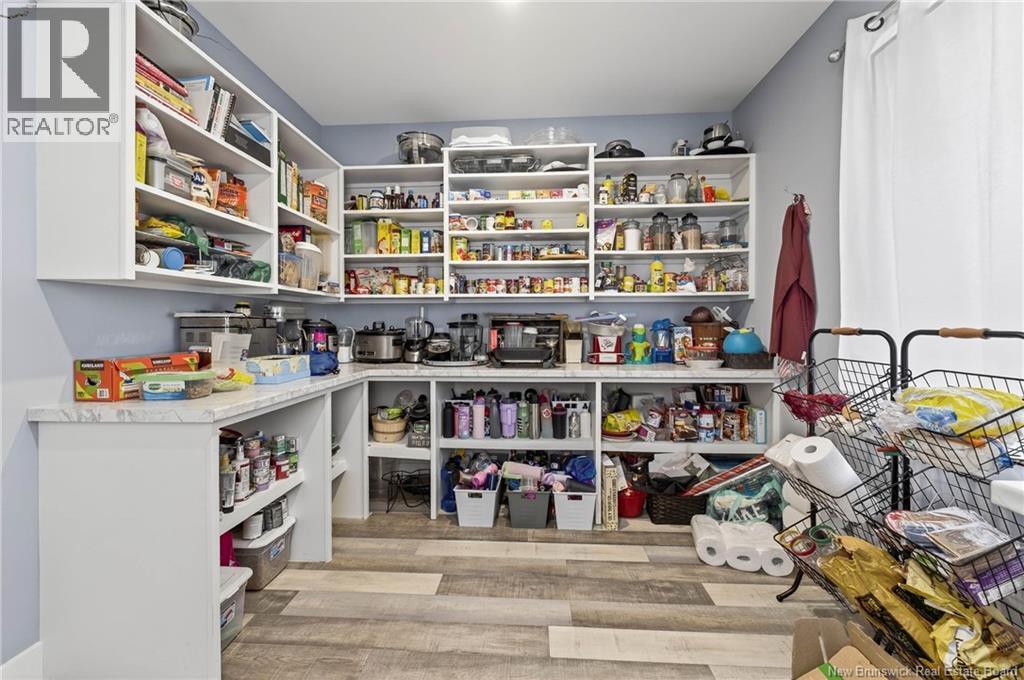
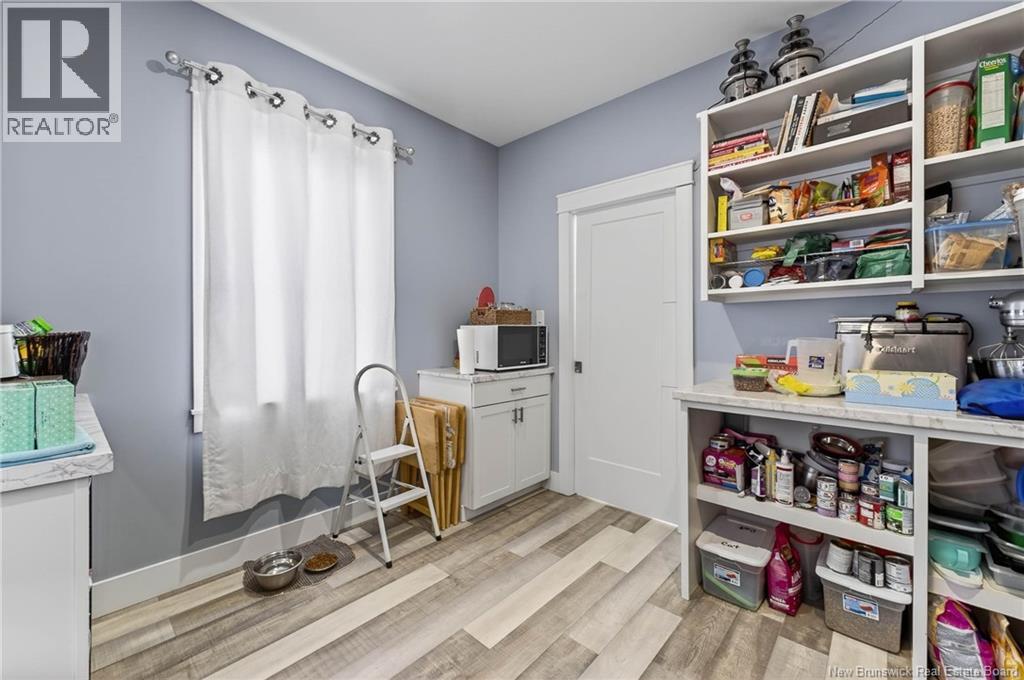
| Second Level | Pantry | 9'11'' x 11'8'' | ||
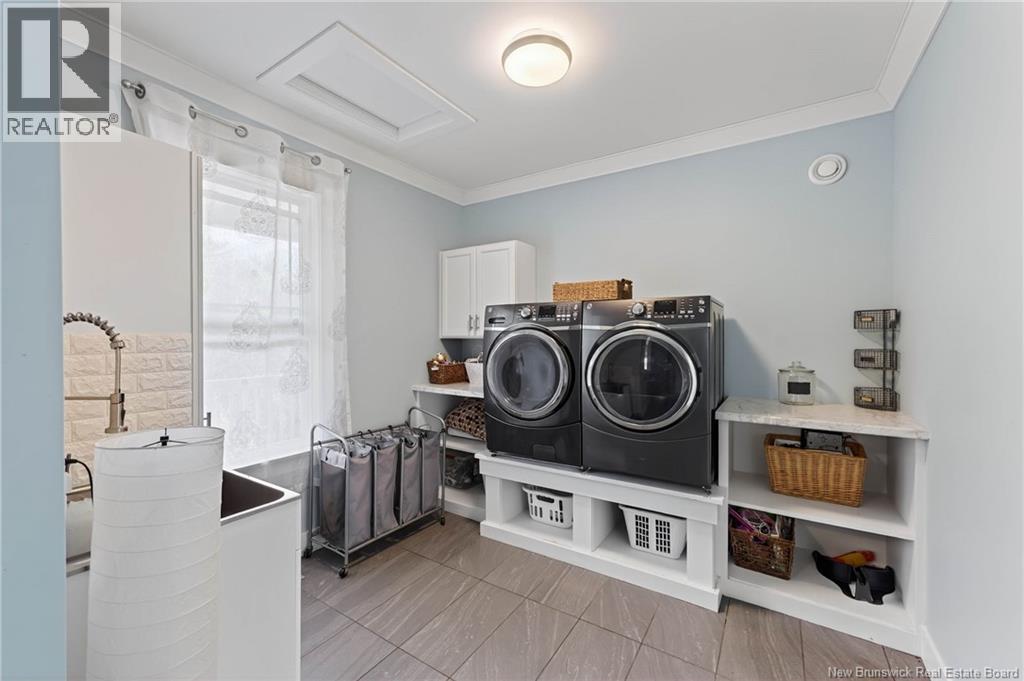
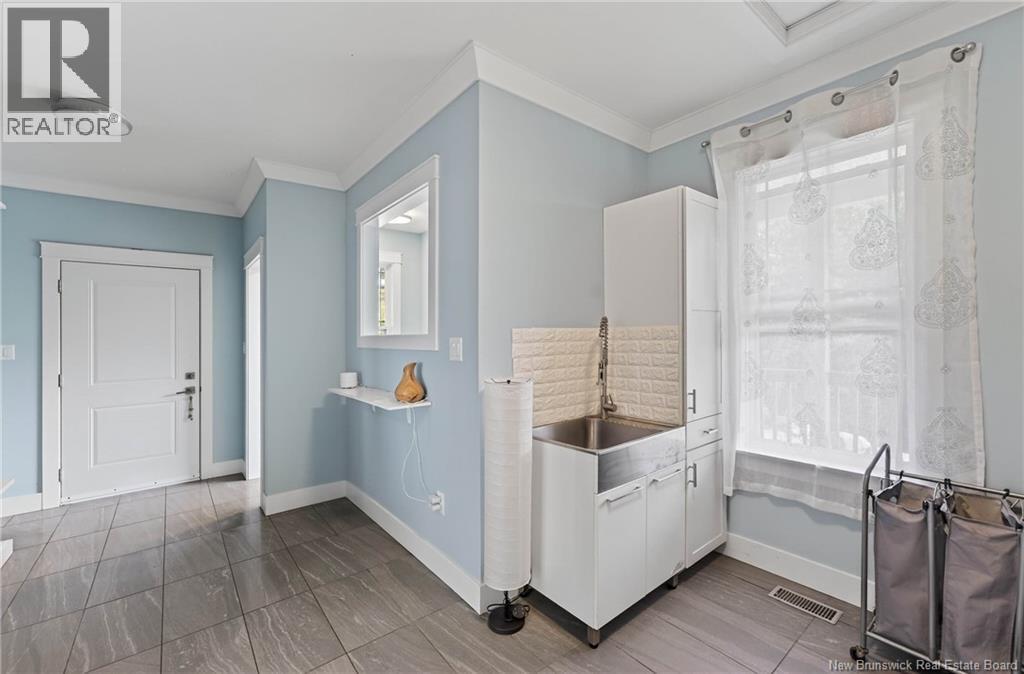
| Second Level | Laundry Room | 9'11'' x 9'10'' | ||
| Second Level | Other | 7'10'' x 10'10'' | ||
| Second Level | Office | 9'3'' x 13'6'' | ||
| Second Level | Foyer | 10'7'' x 18'9'' | ||
| Third Level | Bedroom | 14'2'' x 15'1'' | ||
| Third Level | Other | 14'2'' x 5'0'' | ||
| Third Level | Other | 11'2'' x 21'9'' | ||
| Third Level | Bedroom | 14'0'' x 15'5'' | ||
| Third Level | Other | 12'10'' x 6'0'' | ||
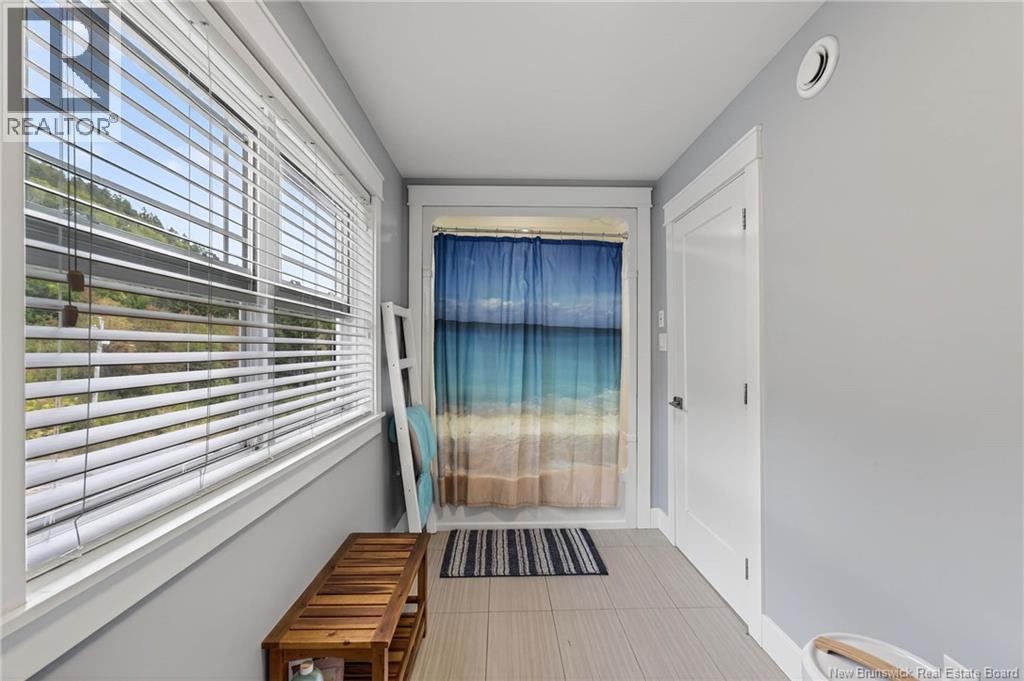
| Third Level | 3pc Bathroom | 9'4'' x 6'10'' | ||
| Third Level | 3pc Bathroom | 15'1'' x 5'10'' |
Contact Us
Contact us for more information

The trademarks REALTOR®, REALTORS®, and the REALTOR® logo are controlled by The Canadian Real Estate Association (CREA) and identify real estate professionals who are members of CREA. The trademarks MLS®, Multiple Listing Service® and the associated logos are owned by The Canadian Real Estate Association (CREA) and identify the quality of services provided by real estate professionals who are members of CREA. The trademark DDF® is owned by The Canadian Real Estate Association (CREA) and identifies CREA's Data Distribution Facility (DDF®)
October 27 2026 10:06:13
New Brunswick Real Estate Board
Keller Williams Capital Realty