
4746 Bosun Way Pender Island, British Columbia V0N 2M2

$645,000
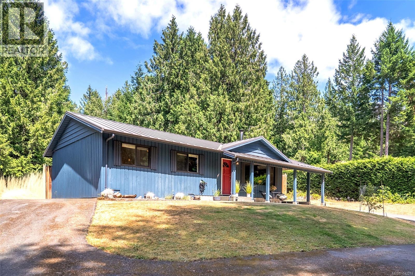
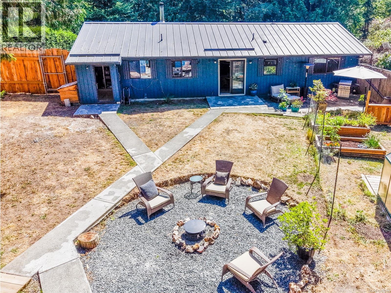
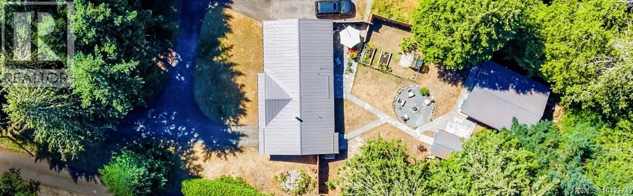
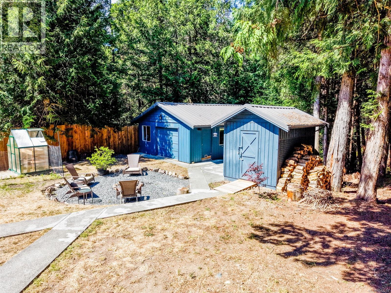
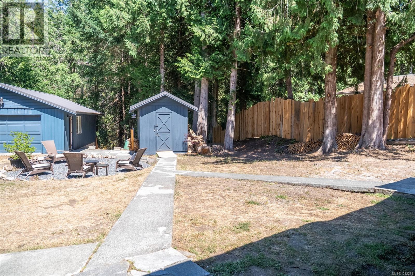
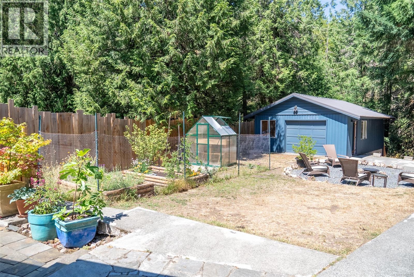
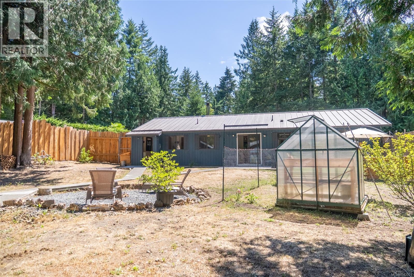
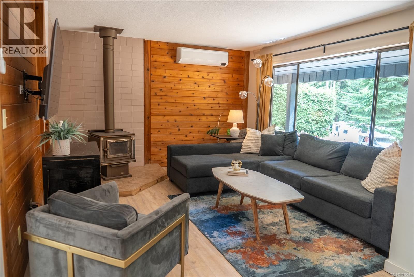
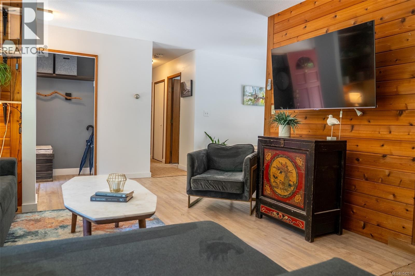
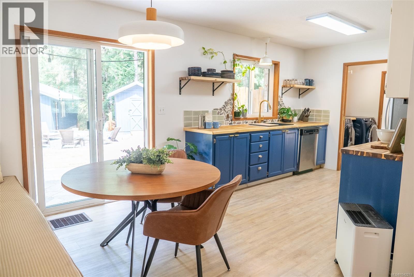
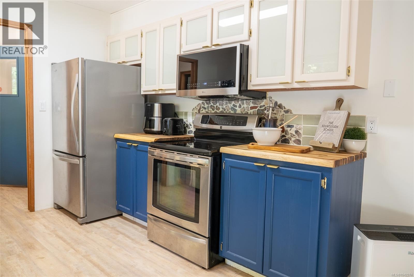
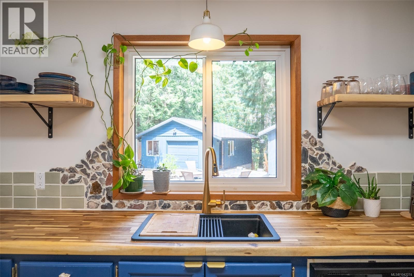
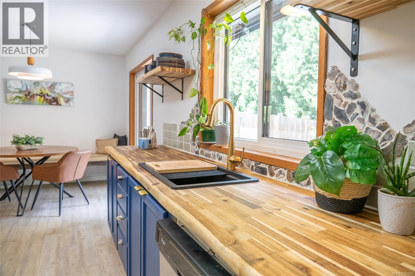
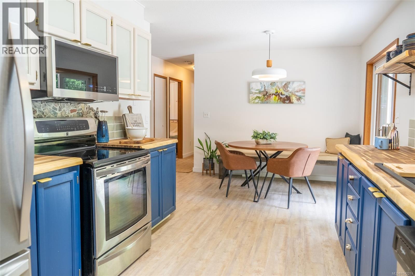
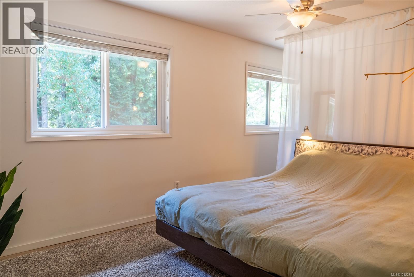
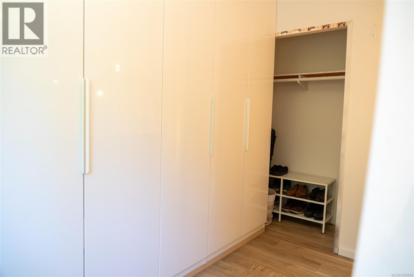
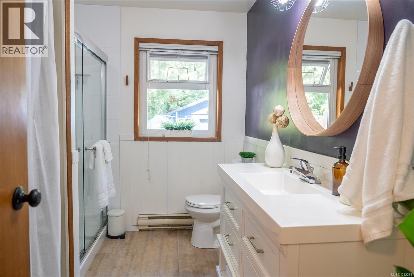
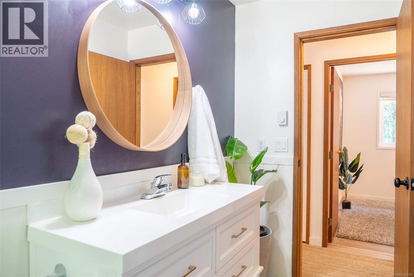
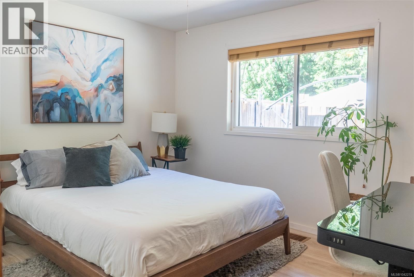
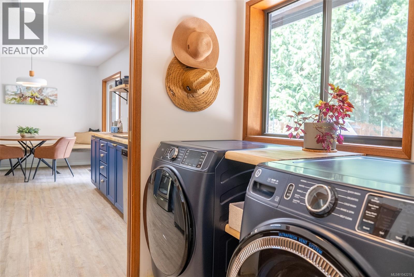
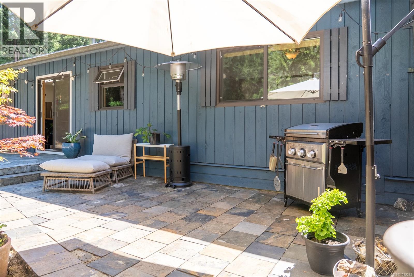
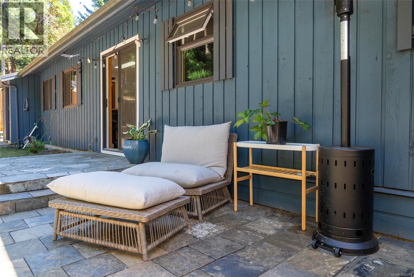
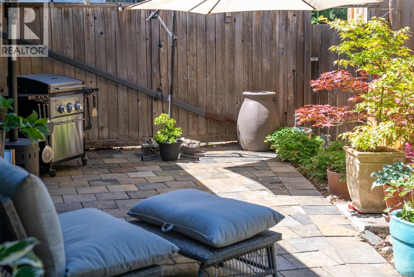
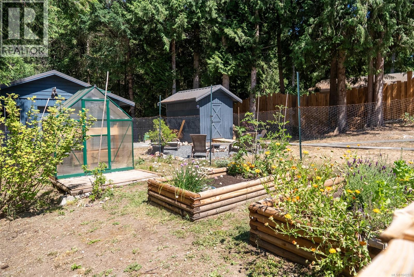
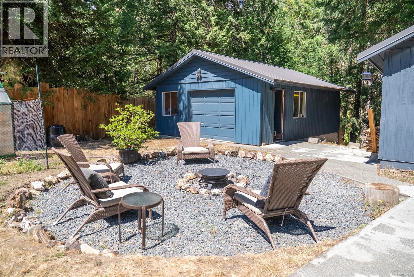
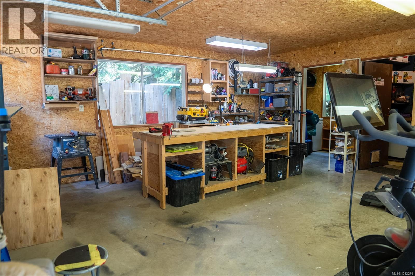
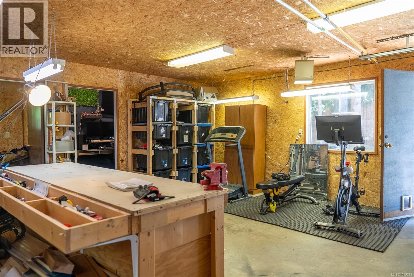
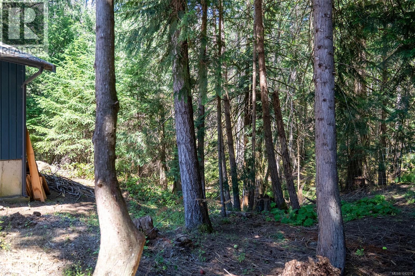
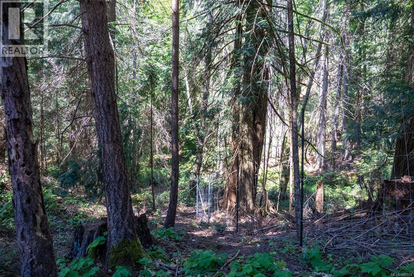
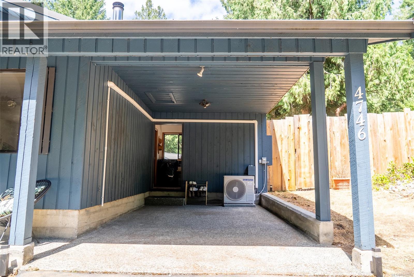
Set on a south-facing 0.58-acre property backing onto parkland, this well-maintained rancher offers comfortable, easy-care living. With 2 bed, 1 bath, a detached heated workshop/studio, covered carport and storage shed, it is equally suited as a full-time home or an island getaway. Tastefully updated throughout, the home features a refreshed kitchen with new countertops, sink, backsplash, shelving, refrigerator and microwave, plus a cozy living room with a wood stove. Recent improvements include fresh interior paint, newer windows, a heat pump and a metal roof. The septic system and heat pump have been recently serviced, and the home is wired for a generator with generator included. Outside, relax on the patio and enjoy the private, fully-fenced backyard with a new cedar fence, greenhouse, garden beds and room for dogs to roam. Magic Lake Estates offers municipal water, trails, disc golf, tennis courts and low-cost moorage at Thieves Bay Marina. (id:63476)
Property Details
| MLS® Number | 1042274 |
| Property Type | Single Family |
| Neigbourhood | Pender Island |
| Features | Park Setting, Southern Exposure, Other |
| Parking Space Total | 3 |
| Plan | Vip24777 |
| Structure | Shed, Workshop |
Building
| Bathroom Total | 1 |
| Bedrooms Total | 2 |
| Appliances | Dishwasher, Dryer, Freezer, Microwave, Refrigerator, Washer |
| Constructed Date | 1983 |
| Cooling Type | See Remarks |
| Fireplace Present | Yes |
| Fireplace Total | 1 |
| Heating Fuel | Electric, Wood |
| Heating Type | Heat Pump |
| Size Interior | 1,100 Sqft |
| Type | House |
Parking
| Carport | |
| Open |
Land
| Access Type | Road Access |
| Acreage | No |
| Size Irregular | 0.58 |
| Size Total | 0.58 Ac |
| Size Total Text | 0.58 Ac |
| Zoning Type | Unknown |
Rooms
| Level | Type | Length | Width | Dimensions |
|---|---|---|---|---|
| Main Level | Laundry Room | 11'5 x 6'11 | ||
| Main Level | Bathroom | 7'5 x 9'10 | ||
| Main Level | Bedroom | 12'6 x 9'10 | ||
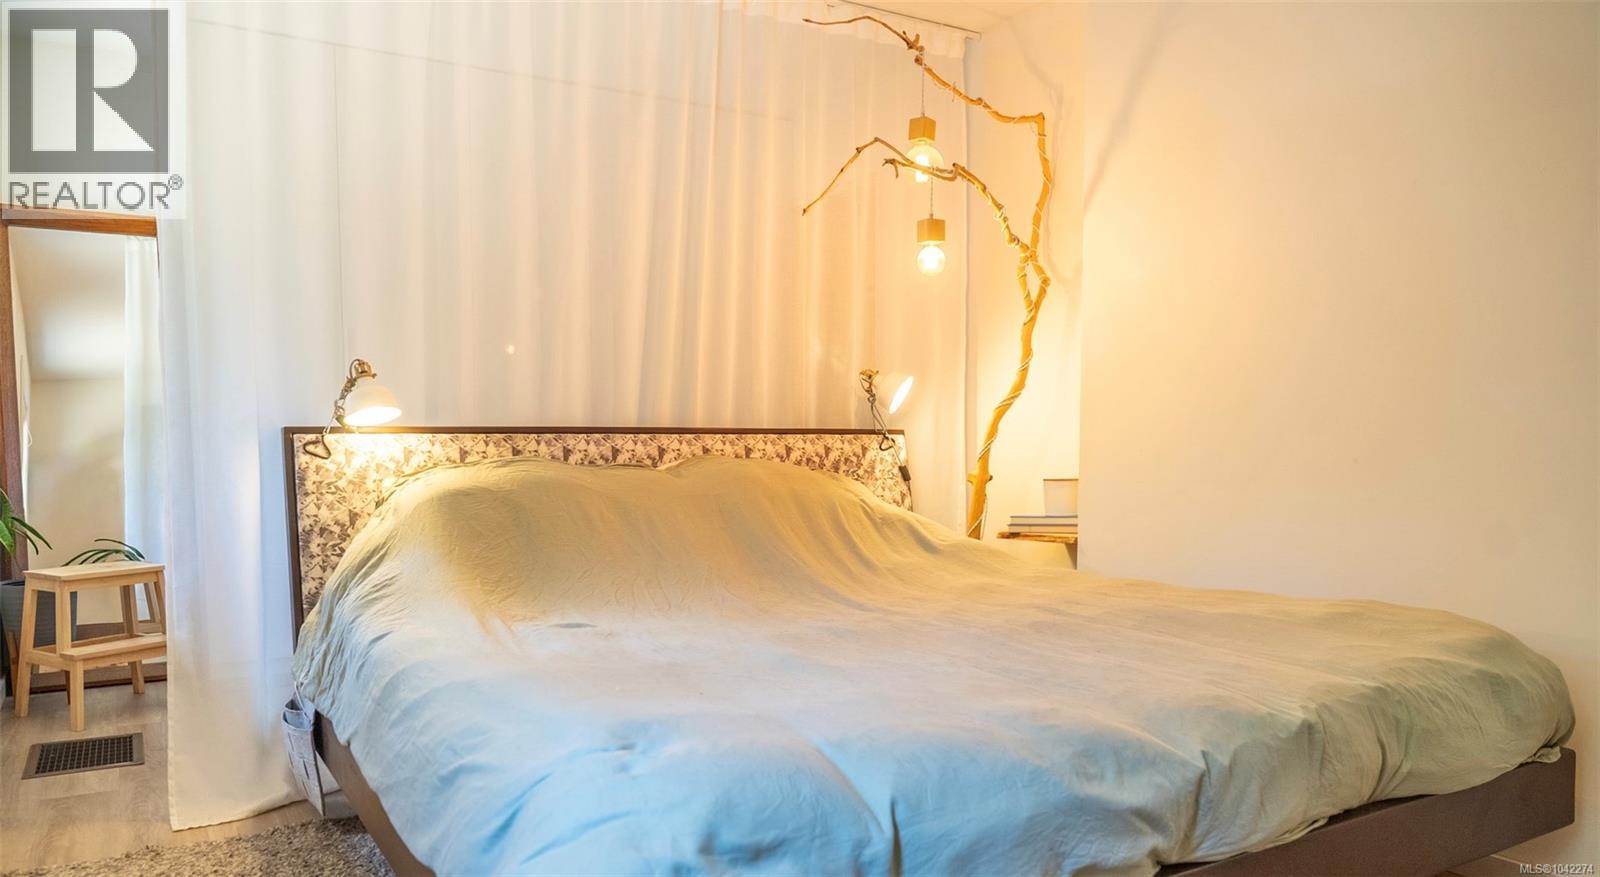
| Main Level | Primary Bedroom | 18'9 x 12'6 | ||
| Main Level | Kitchen | 10'10 x 9'8 | ||
| Main Level | Dining Room | 7'7 x 9'10 | ||
| Main Level | Living Room | 20'8 x 12'8 | ||
| Other | Office | 5'8 x 11'7 | ||
| Other | Storage | 5'8 x 7'7 | ||
| Other | Workshop | 20'4 x 19'6 |
Contact Us
Contact us for more information

The trademarks REALTOR®, REALTORS®, and the REALTOR® logo are controlled by The Canadian Real Estate Association (CREA) and identify real estate professionals who are members of CREA. The trademarks MLS®, Multiple Listing Service® and the associated logos are owned by The Canadian Real Estate Association (CREA) and identify the quality of services provided by real estate professionals who are members of CREA. The trademark DDF® is owned by The Canadian Real Estate Association (CREA) and identifies CREA's Data Distribution Facility (DDF®)
September 29 2026 09:27:00
Victoria Real Estate Board
RE/MAX Lifestyles Realty