
3 Sedgewick Place Bedford, Nova Scotia B4A 0G5

$949,000
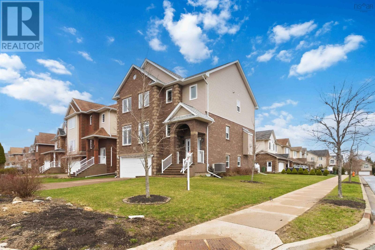
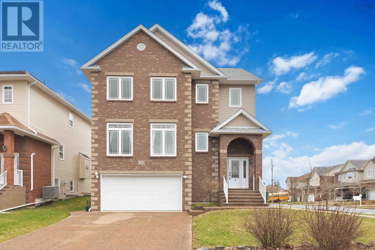
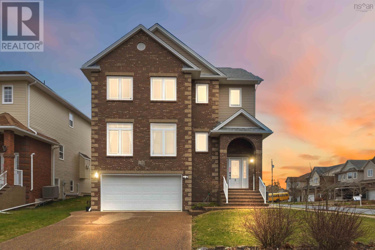
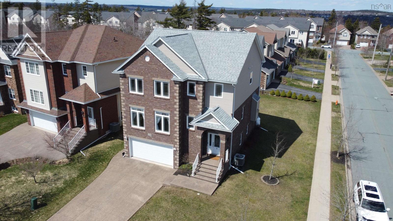
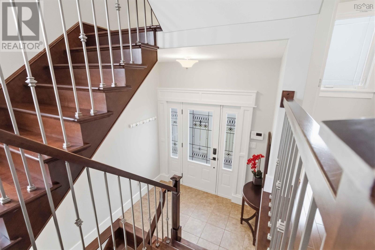
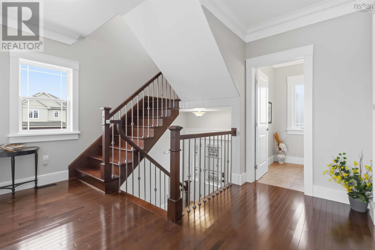
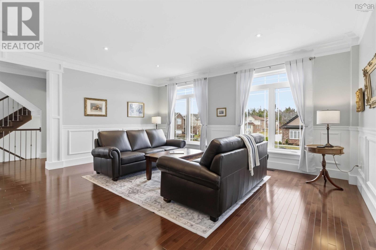
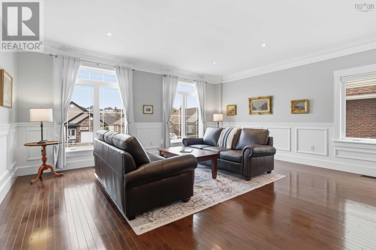
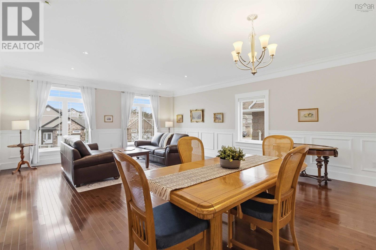
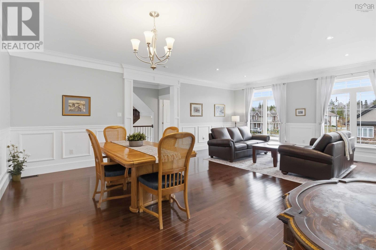
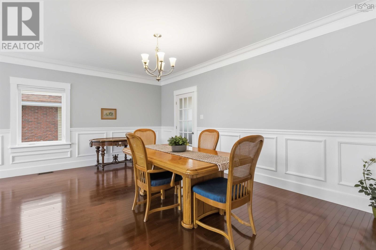
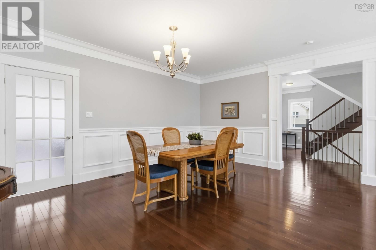
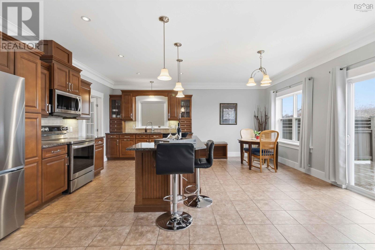
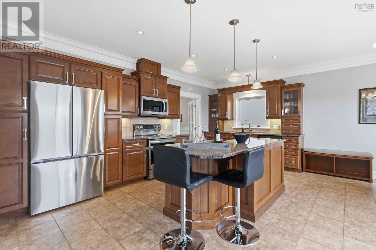
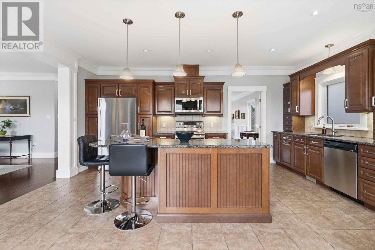
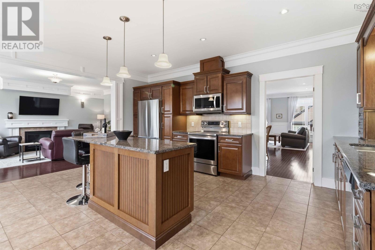
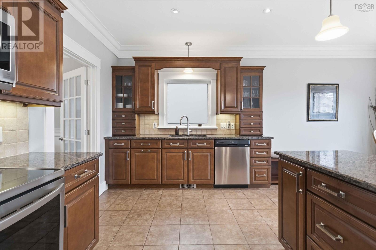
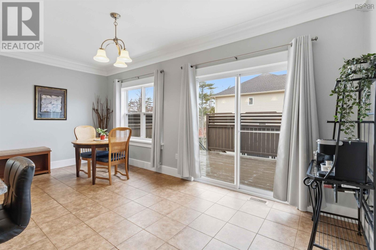
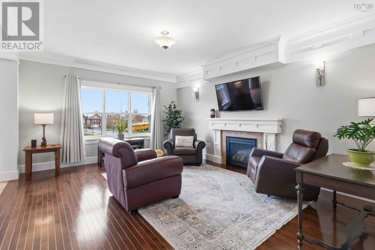
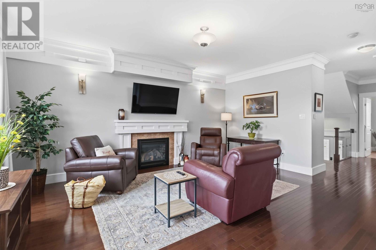
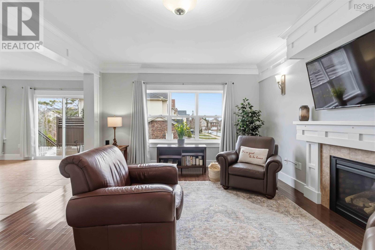
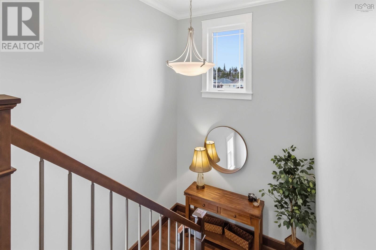
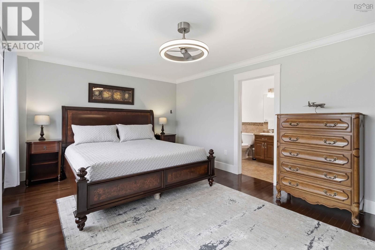
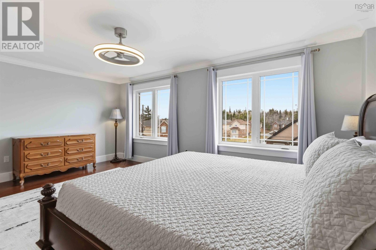
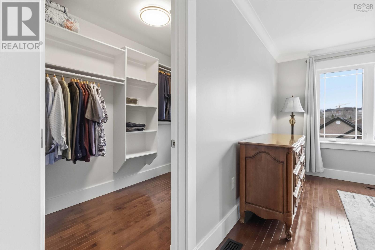
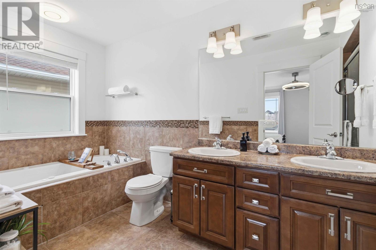
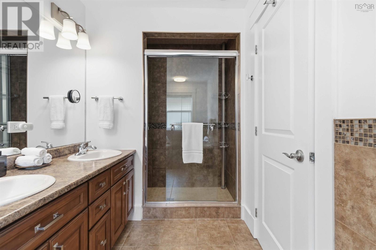
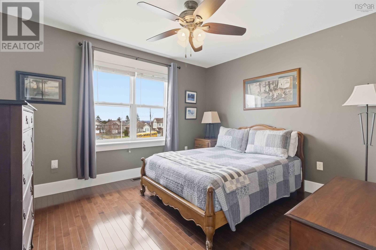
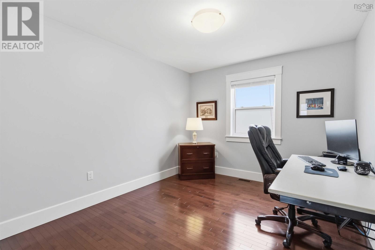
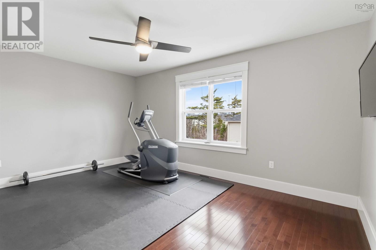
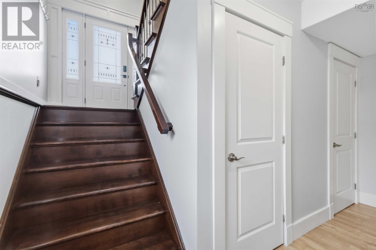
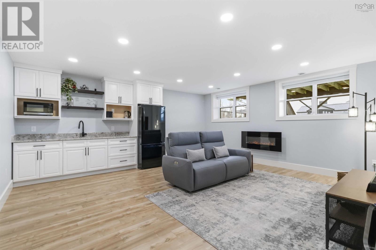
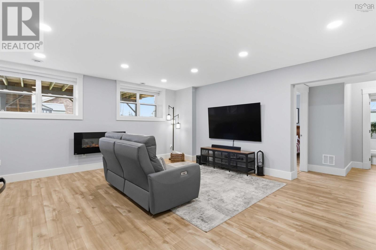
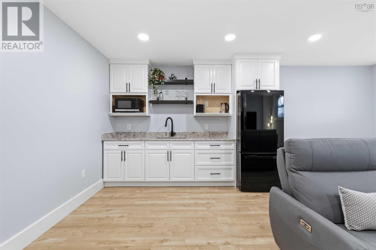
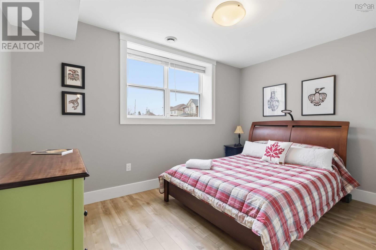
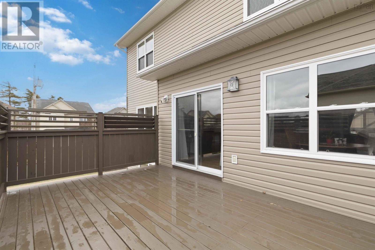
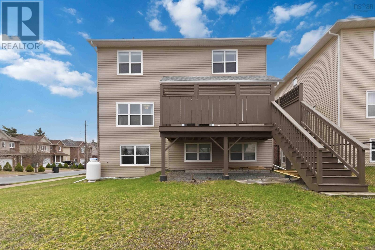
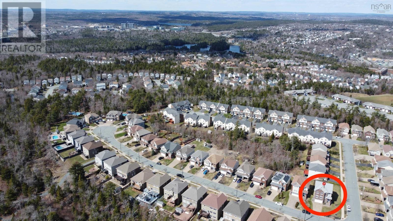
Welcome to 3 Sedgewick Place, a statement in modern luxury in the coveted Larry Uteck community of Bedford. Offering over 3,500 sq. ft., this 5-bedroom, 4-bathroom home delivers elevated design, refined finishes, and effortless flow throughout. The open-concept main level is made for entertaining, anchored by a sleek chefs kitchen with premium appliances and a showpiece island. Upstairs, the primary suite feels like a private retreat with a spa-inspired ensuite and walk-in closet, while the fully finished lower level adds flexible space for hosting, relaxing, or unwinding in style. Positioned on a prominent corner lot just minutes from top-tier amenities, this home blends sophistication, presence, and lifestyleexactly what modern luxury living should feel like. (id:63476)
Property Details
| MLS® Number | 202608797 |
| Property Type | Single Family |
| Community Name | Bedford |
| Amenities Near By | Golf Course, Park, Playground, Public Transit, Shopping, Place Of Worship |
| Community Features | Recreational Facilities, School Bus |
| Equipment Type | Propane Tank |
| Features | Level |
| Rental Equipment Type | Propane Tank |
| Structure | Shed |
Building
| Bathroom Total | 4 |
| Bedrooms Above Ground | 4 |
| Bedrooms Below Ground | 1 |
| Bedrooms Total | 5 |
| Appliances | Stove, Dishwasher, Dryer, Washer, Microwave Range Hood Combo, Refrigerator, Central Vacuum - Roughed In |
| Constructed Date | 2011 |
| Construction Style Attachment | Detached |
| Cooling Type | Heat Pump |
| Exterior Finish | Brick, Vinyl |
| Fireplace Present | Yes |
| Flooring Type | Ceramic Tile, Hardwood, Laminate |
| Foundation Type | Poured Concrete |
| Half Bath Total | 1 |
| Heating Fuel | Electric, Propane |
| Heating Type | Baseboard Heaters, Heat Pump |
| Stories Total | 2 |
| Size Interior | 3,867 Sqft |
| Total Finished Area | 3867 Sqft |
| Type | House |
| Utility Water | Municipal Water |
Parking
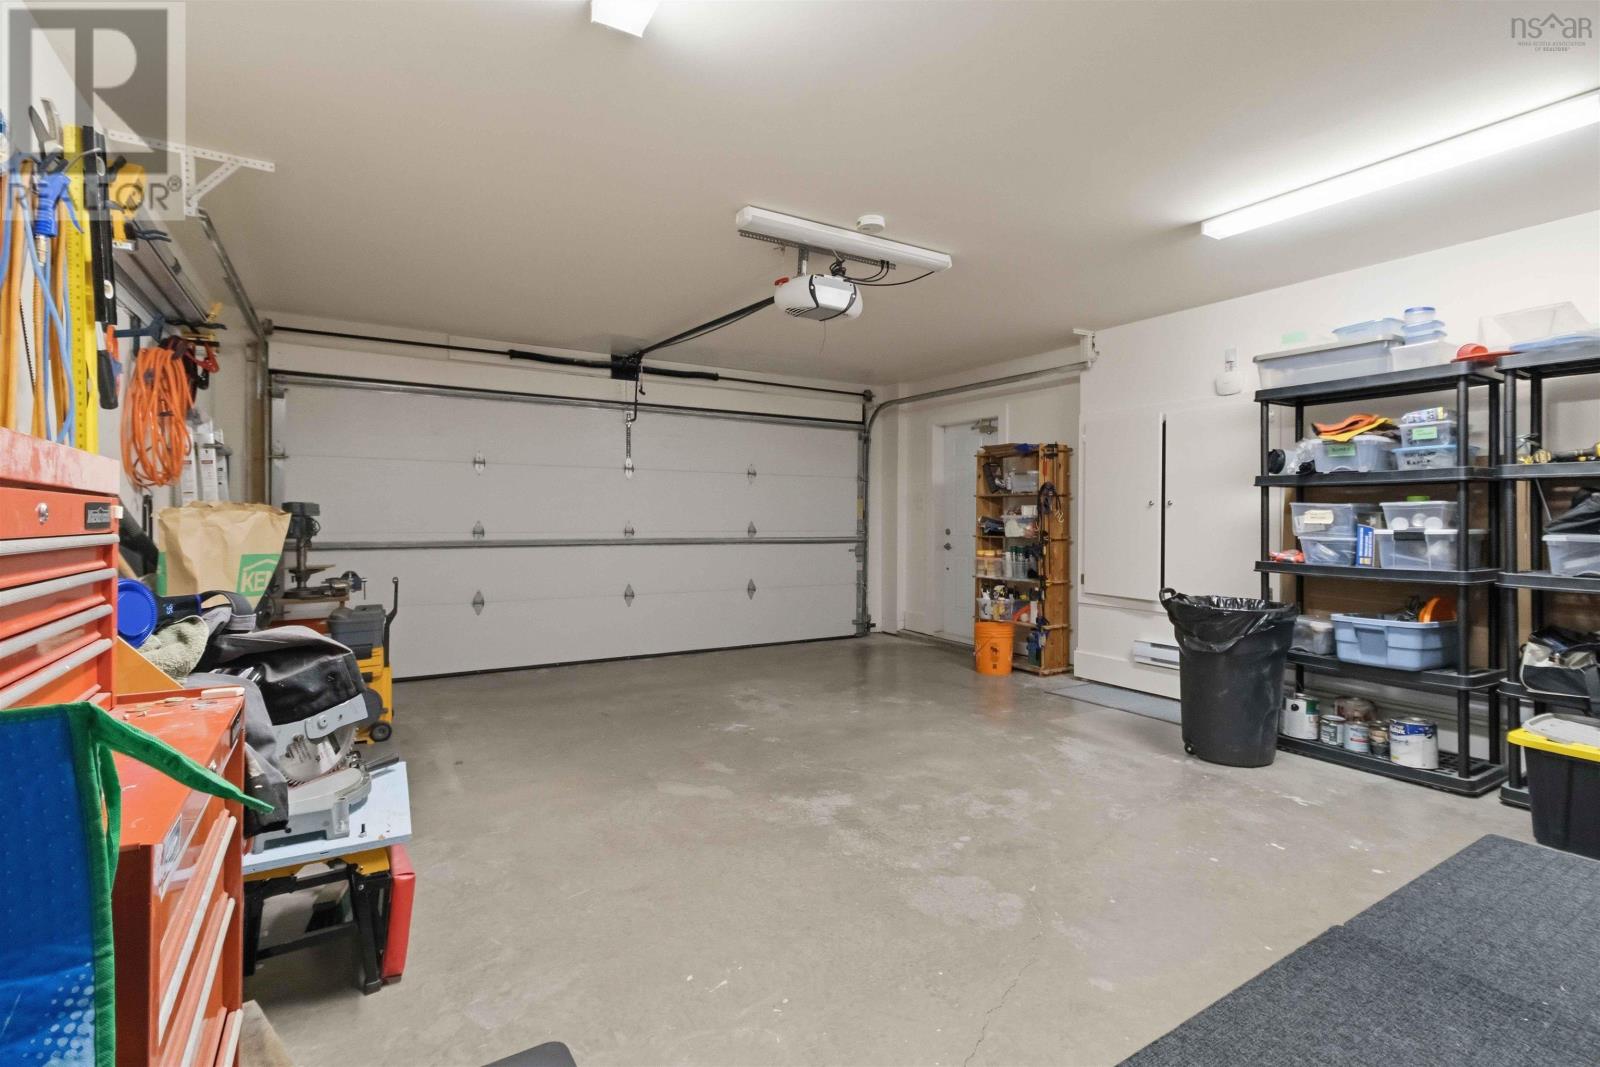
| Garage | |
| Heated Garage | |
| Exposed Aggregate |
Land
| Acreage | No |
| Land Amenities | Golf Course, Park, Playground, Public Transit, Shopping, Place Of Worship |
| Landscape Features | Landscaped |
| Sewer | Municipal Sewage System |
| Size Irregular | 0.1832 |
| Size Total | 0.1832 Ac |
| Size Total Text | 0.1832 Ac |
Rooms
| Level | Type | Length | Width | Dimensions |
|---|---|---|---|---|
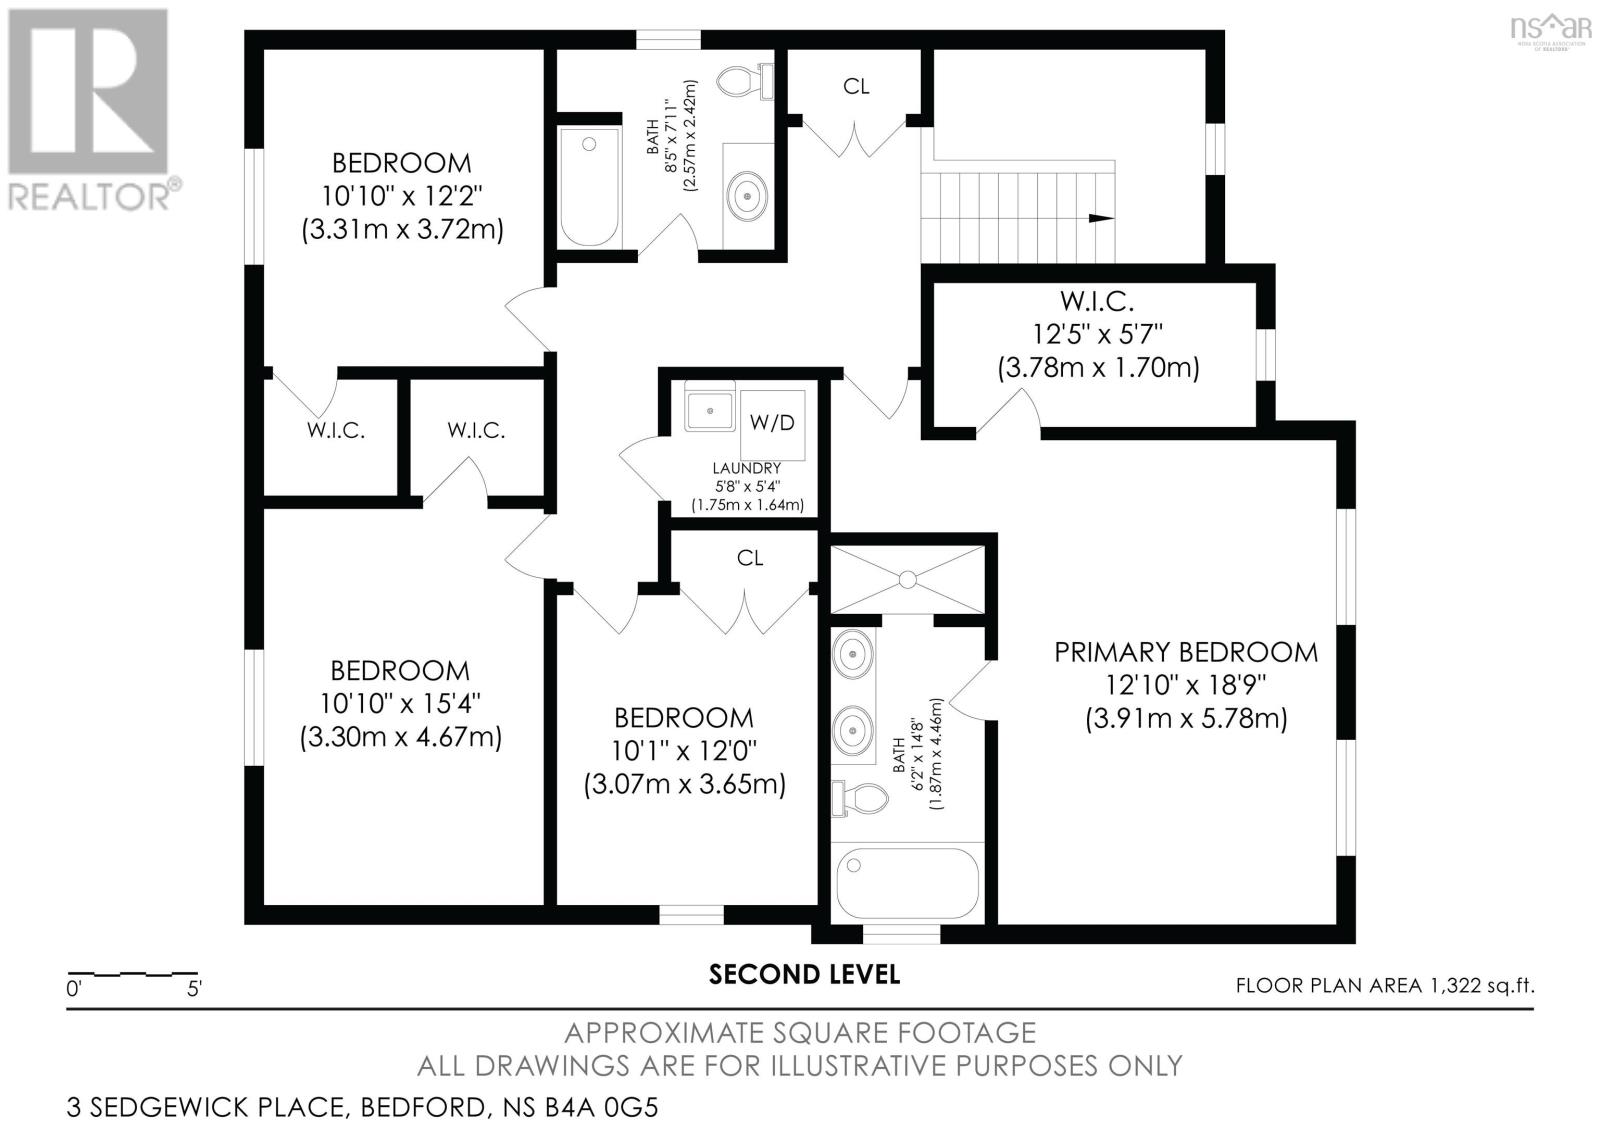
| Second Level | Primary Bedroom | 12.10x18.9 | ||
| Second Level | 5pc Ensuite Bath | 6.2x14.8 | ||
| Second Level | Bedroom | 10.1x12.0 | ||
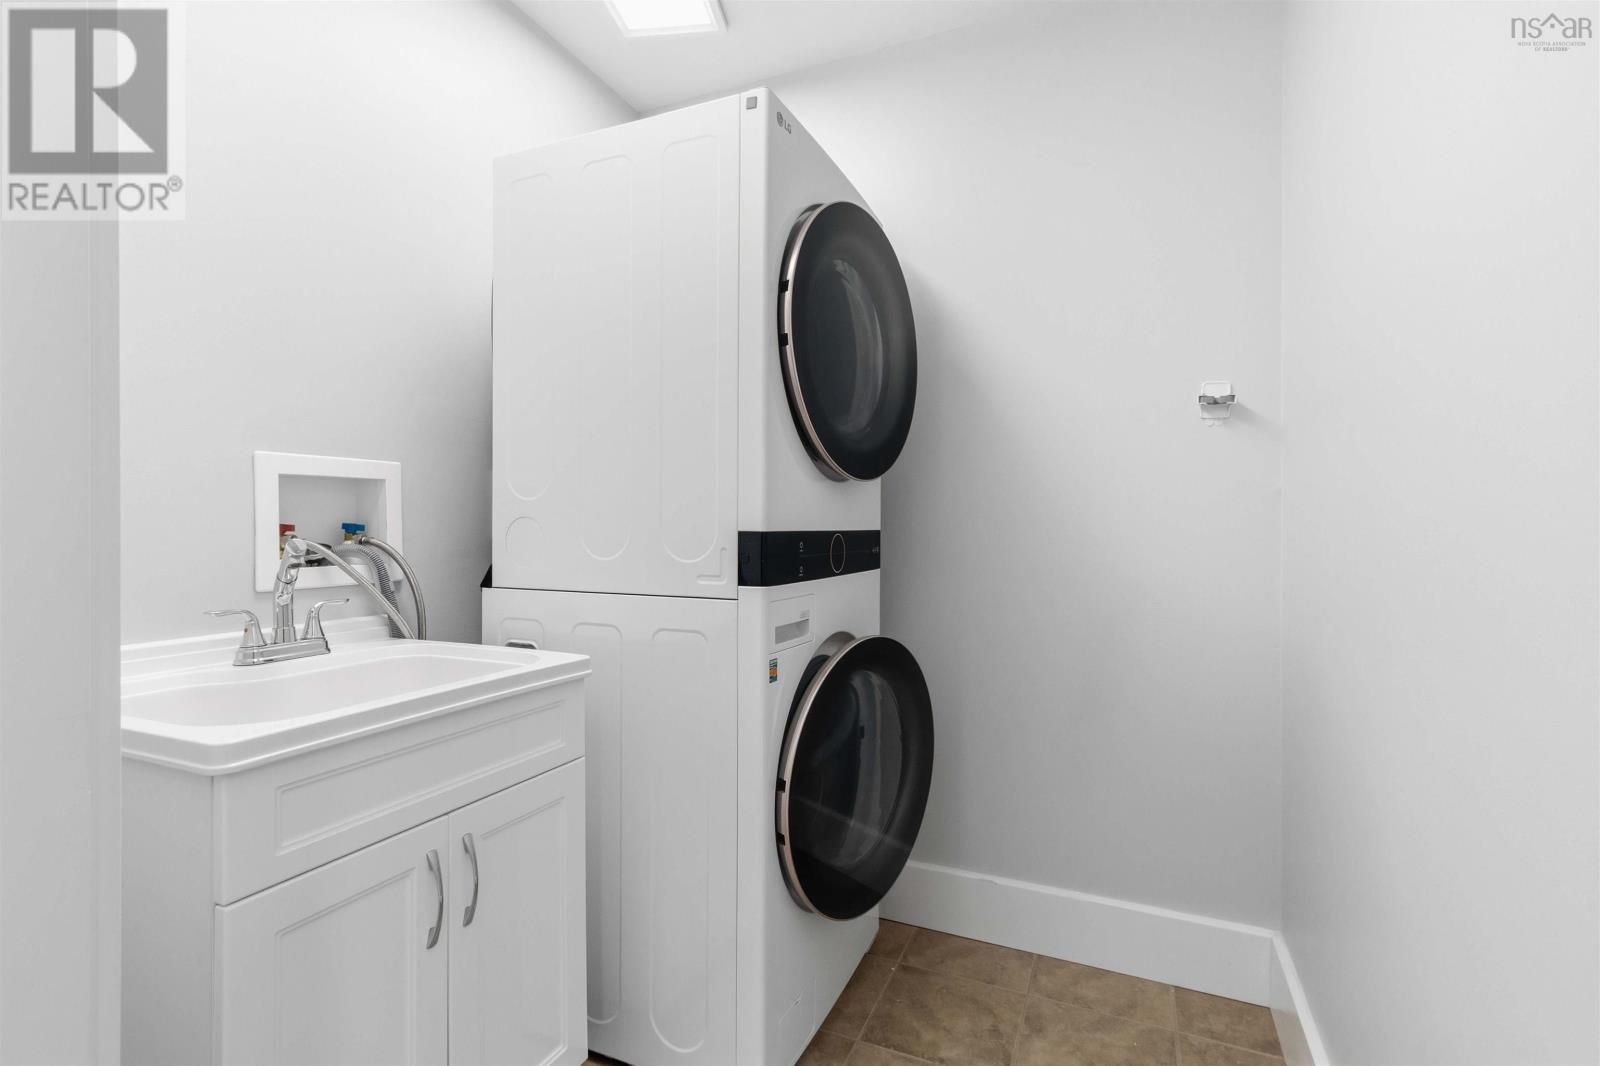
| Second Level | Laundry Room | 5.8x5.4 | ||
| Second Level | Bedroom | 10.10x15.4 | ||
| Second Level | Bedroom | 10.10x12.2 | ||
| Second Level | 4pc Bathroom | 8.5x7.11 | ||
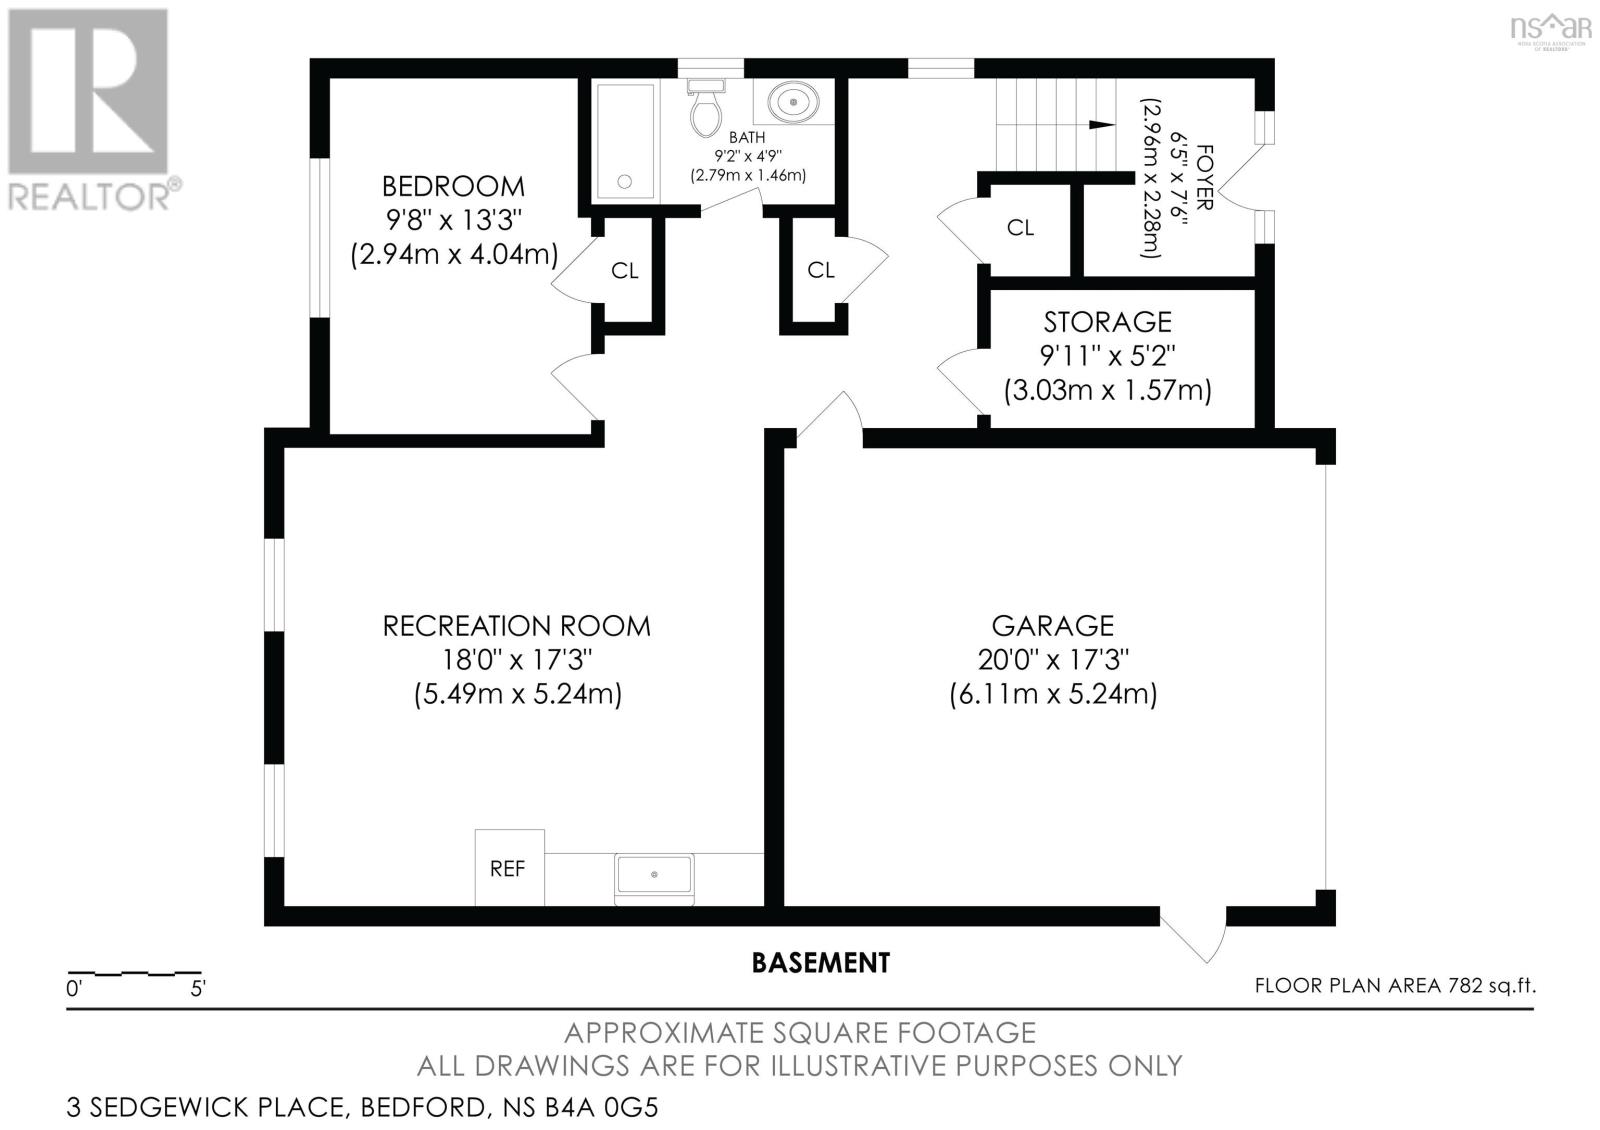
| Lower Level | Recreational, Games Room | 18.0x17.3 | ||
| Lower Level | Bedroom | 9.8x13.3 | ||
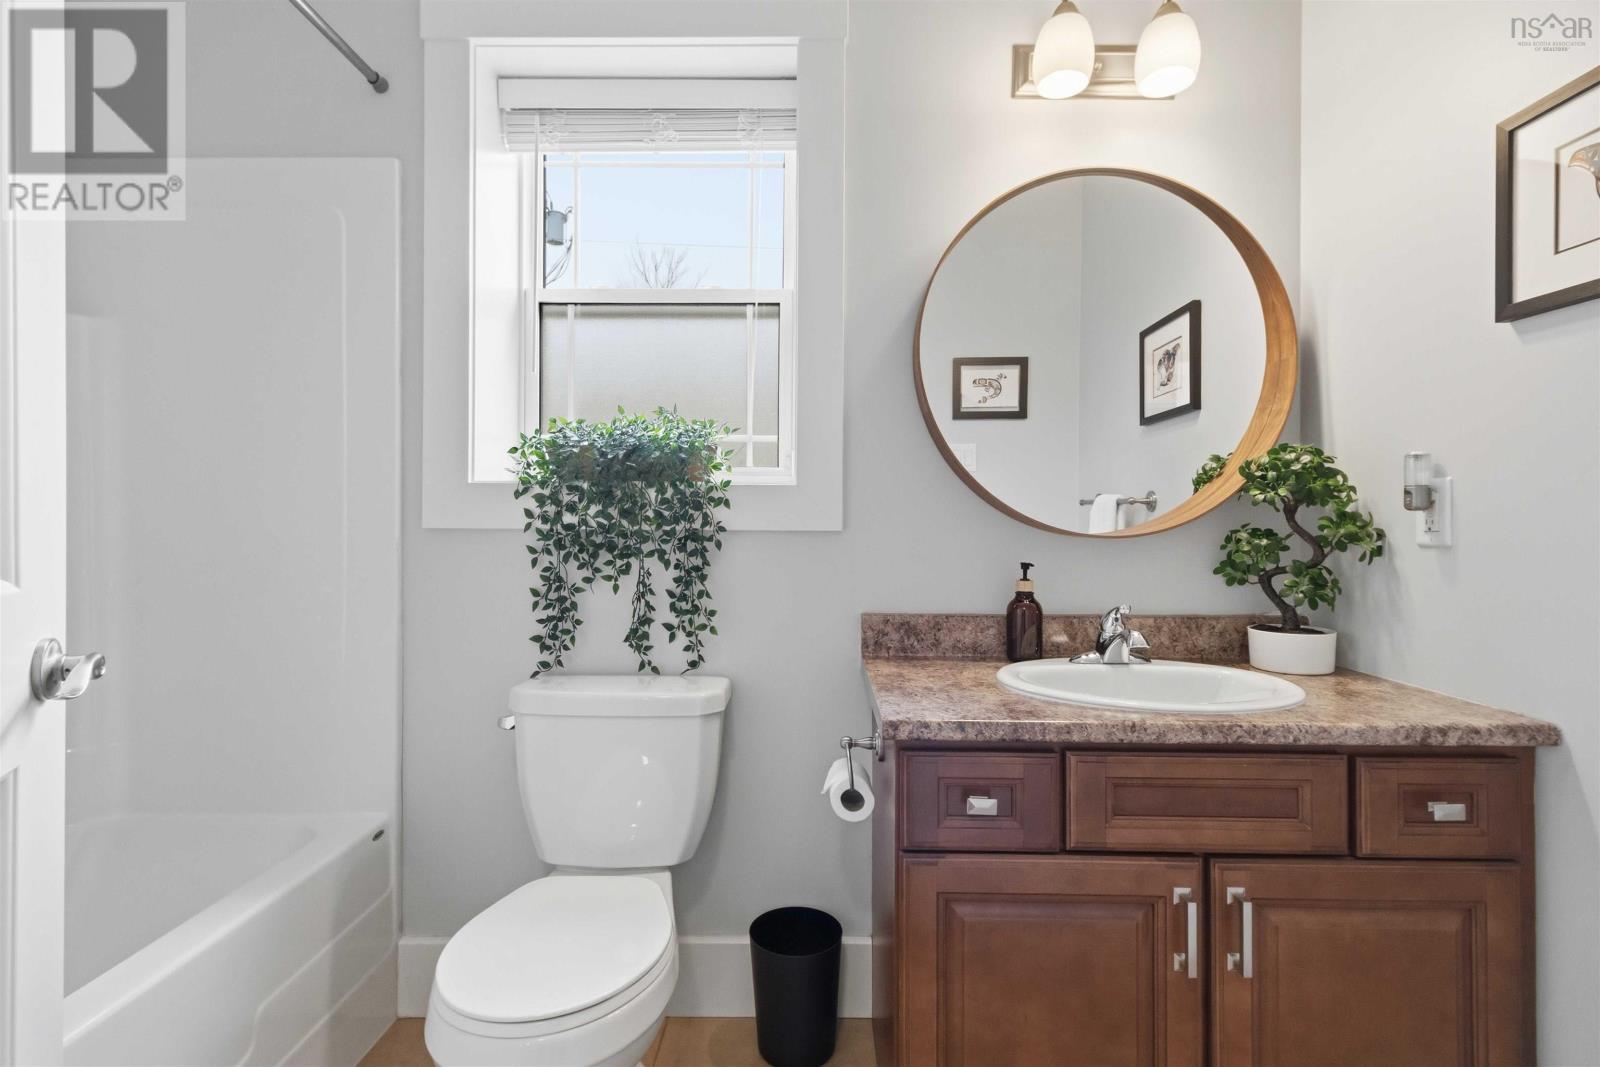
| Lower Level | 4pc Bathroom | 9.2x4.9 | ||
| Lower Level | Storage | 9.11x5.2 | ||
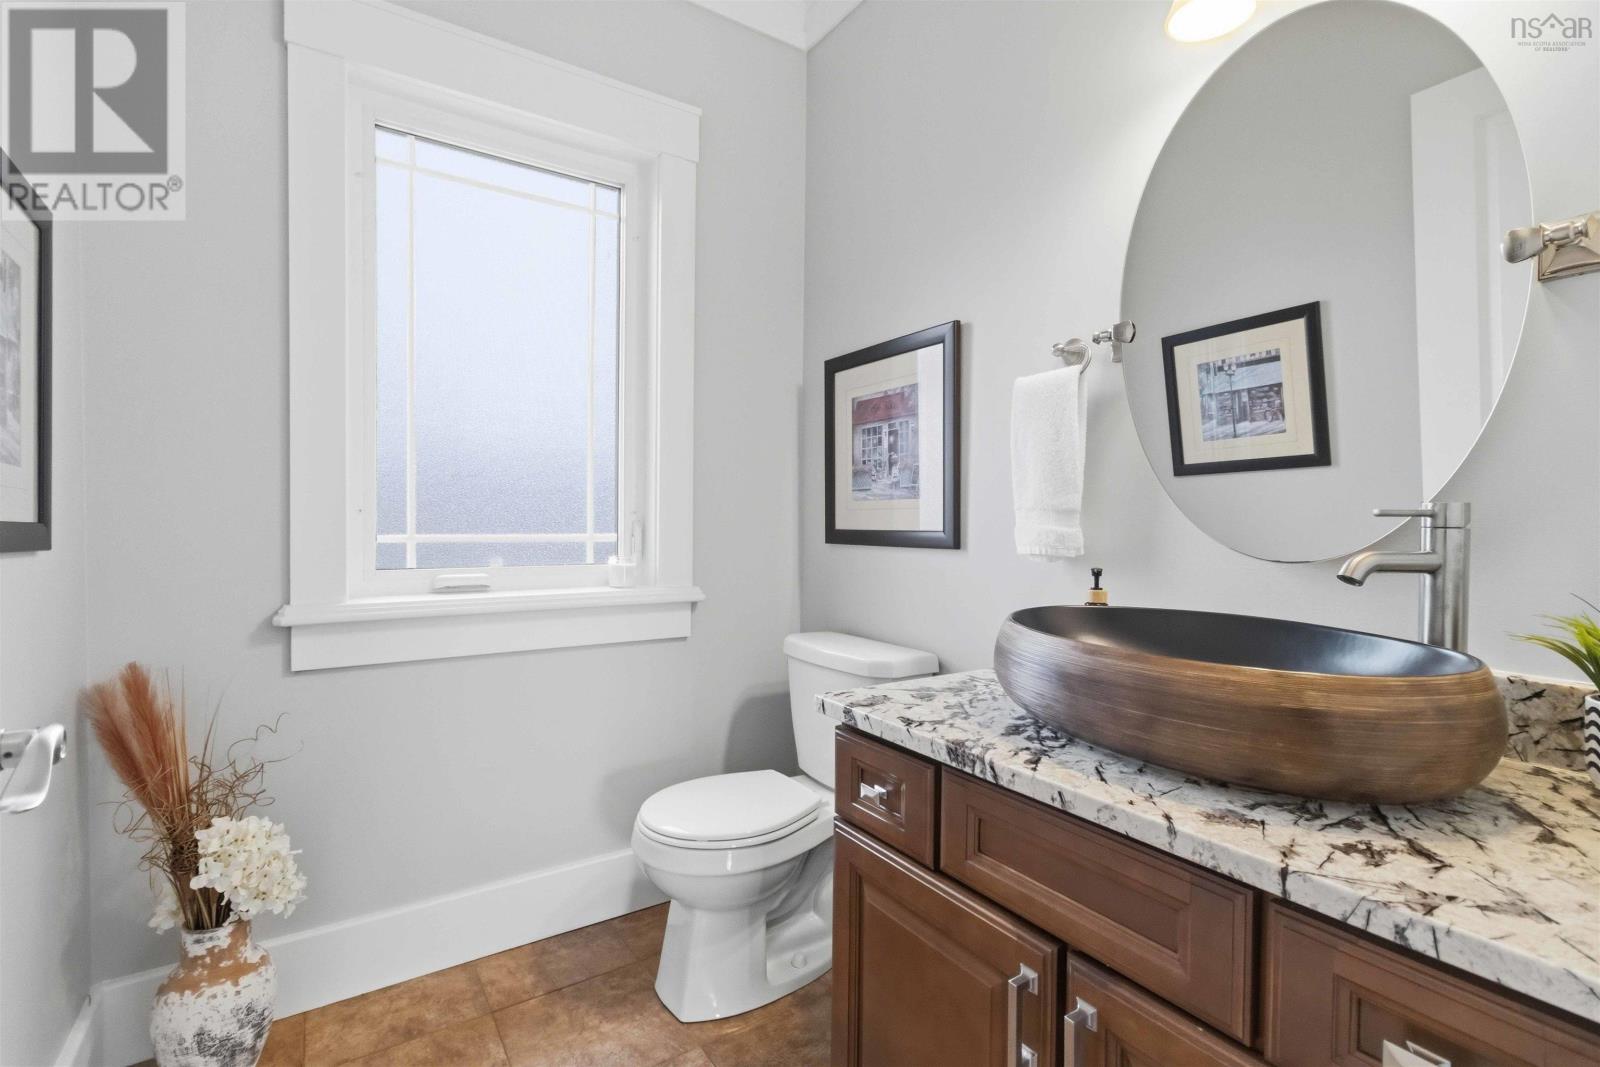
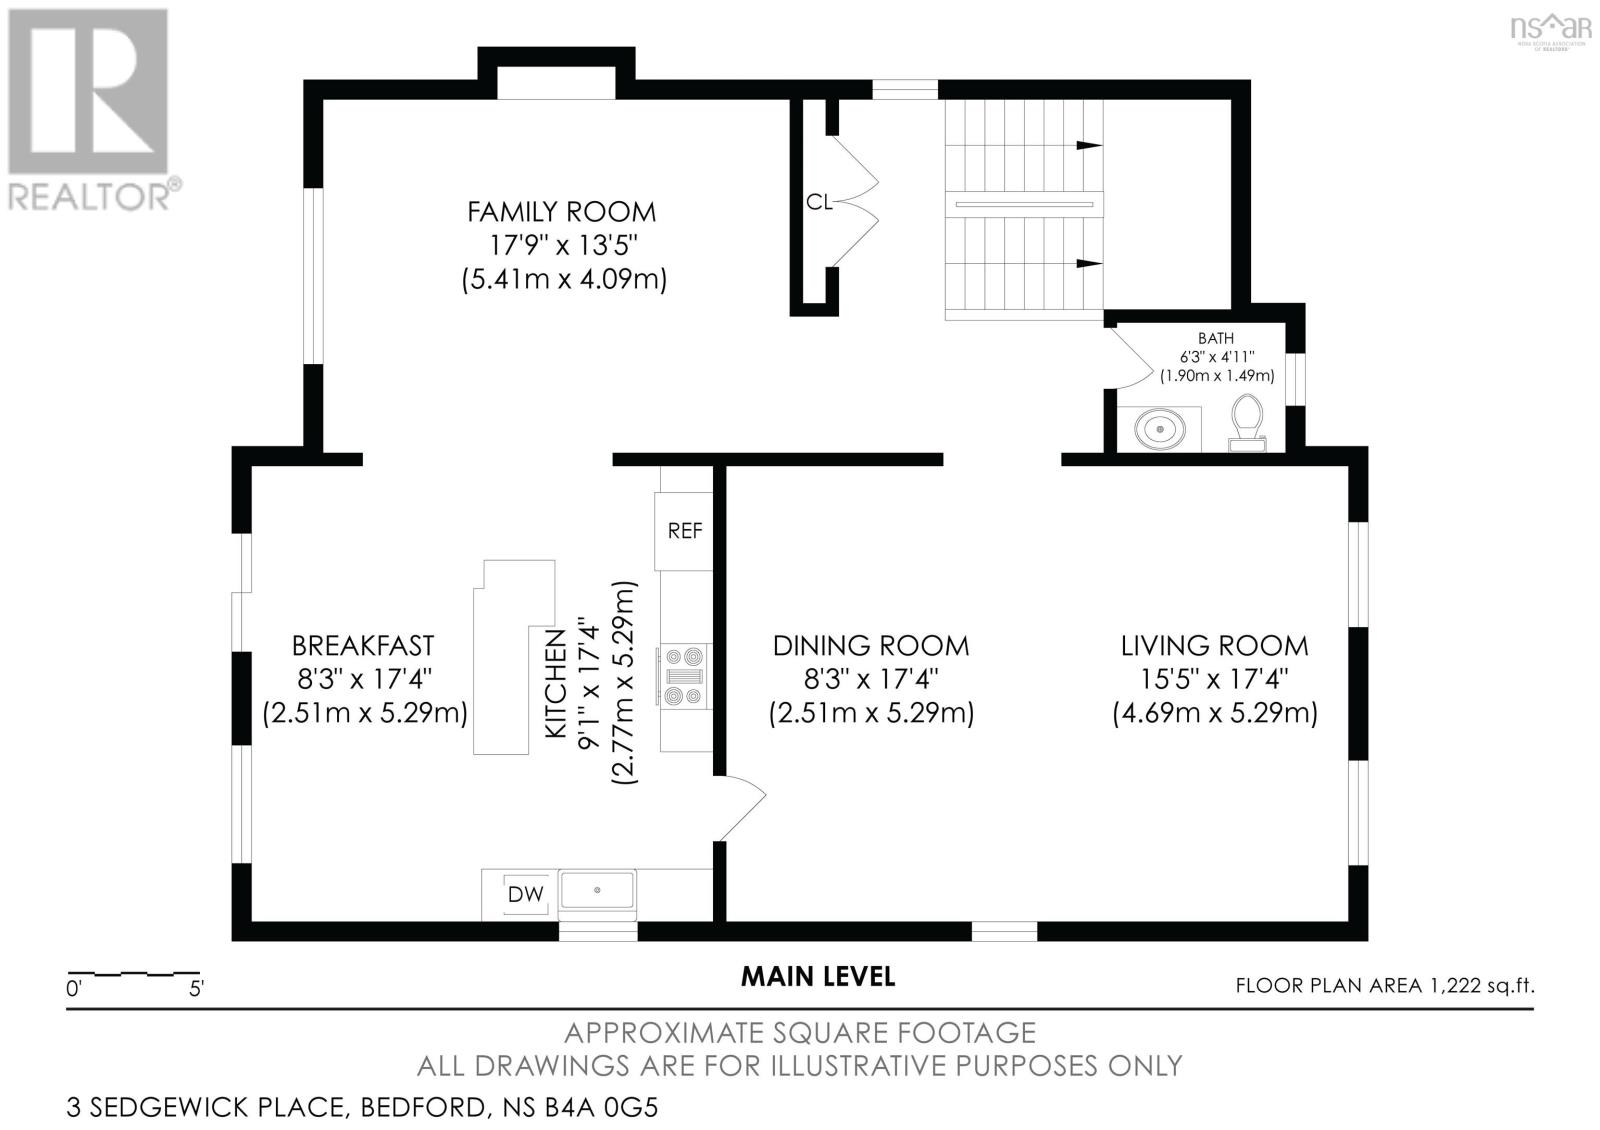
| Main Level | 2pc Bathroom | 6.3x4.11 | ||
| Main Level | Living Room | 15.5x17.4 | ||
| Main Level | Dining Room | 8.3x17.4 | ||
| Main Level | Kitchen | 9.1x17.4 | ||
| Main Level | Dining Nook | 8.3x17.4 | ||
| Main Level | Family Room | 17.9x13.5 | ||
| Main Level | Foyer | 6.5x7.6 |
Contact Us
Contact us for more information

The trademarks REALTOR®, REALTORS®, and the REALTOR® logo are controlled by The Canadian Real Estate Association (CREA) and identify real estate professionals who are members of CREA. The trademarks MLS®, Multiple Listing Service® and the associated logos are owned by The Canadian Real Estate Association (CREA) and identify the quality of services provided by real estate professionals who are members of CREA. The trademark DDF® is owned by The Canadian Real Estate Association (CREA) and identifies CREA's Data Distribution Facility (DDF®)
October 08 2026 01:16:35
Nova Scotia Association of REALTORS®
RE/MAX Nova (Halifax)