
616 Lac A Pic Road Quinan, Nova Scotia B0W 3M0

$345,000
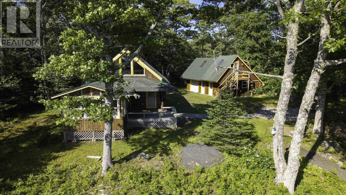
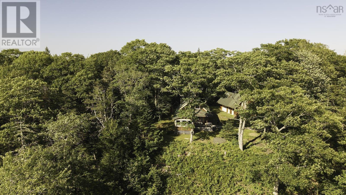
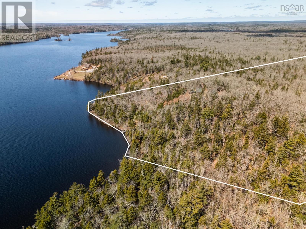
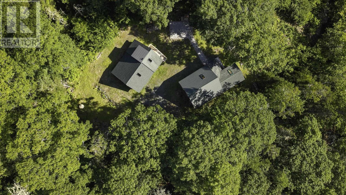
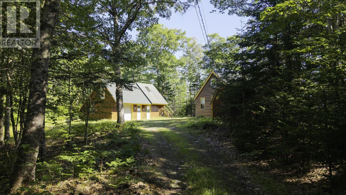
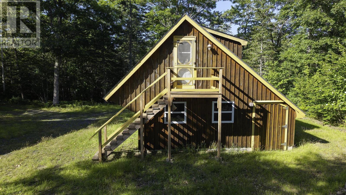
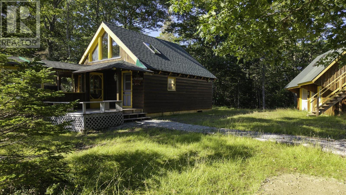
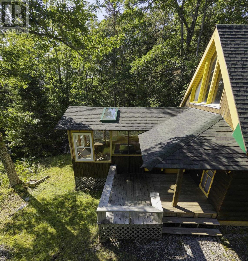
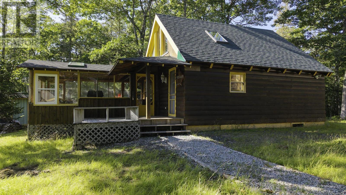
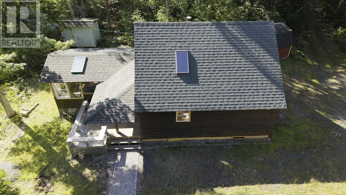
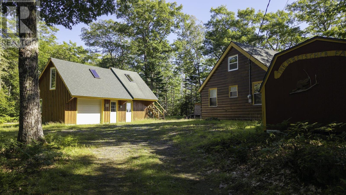
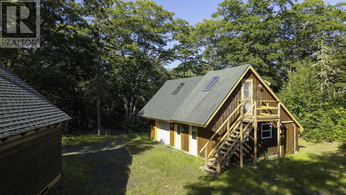
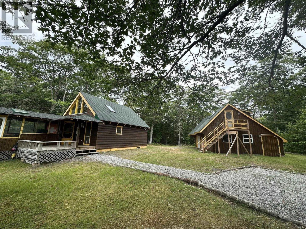
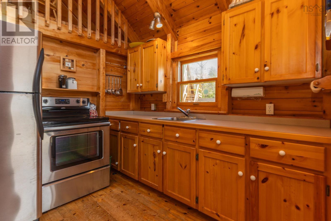
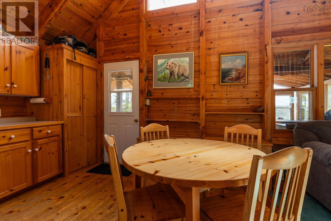
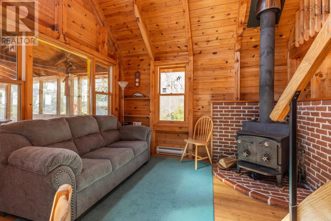
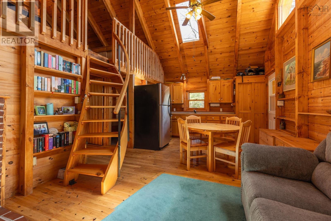
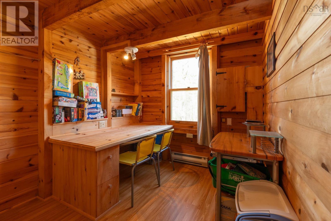
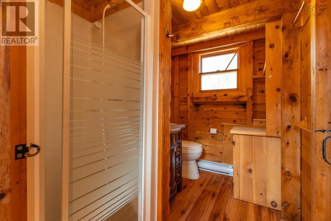
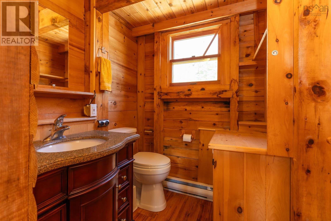
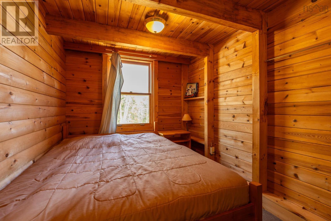
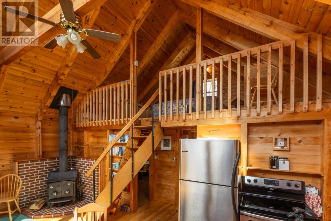
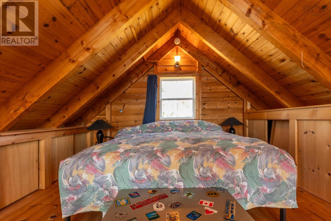
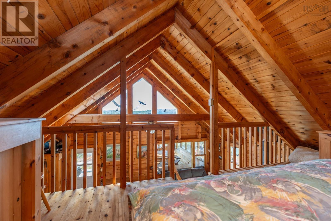
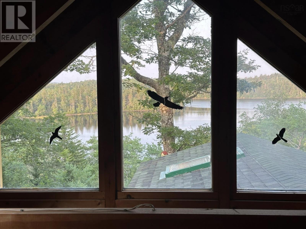
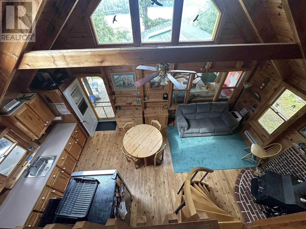
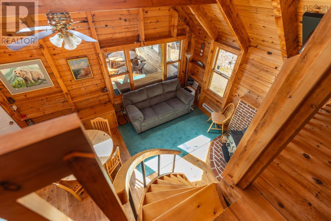
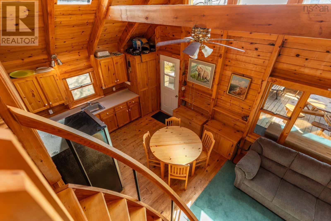
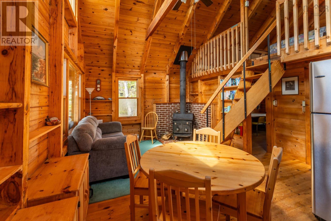
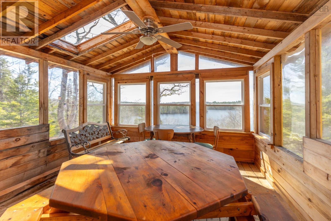
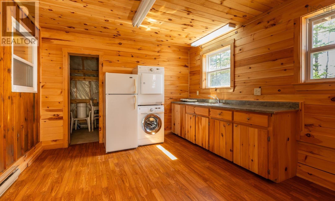
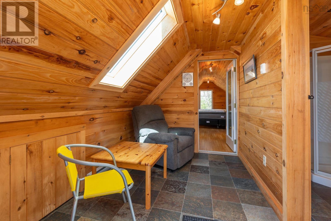
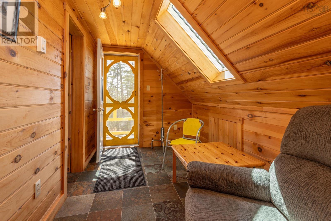
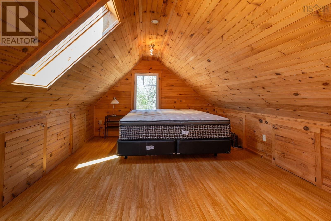
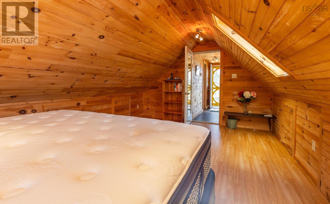
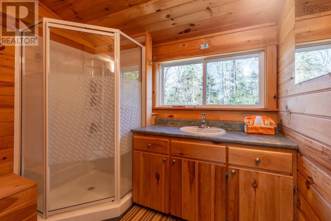
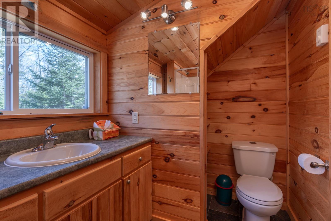
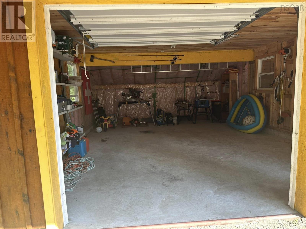
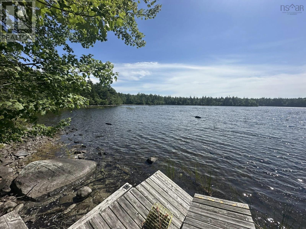
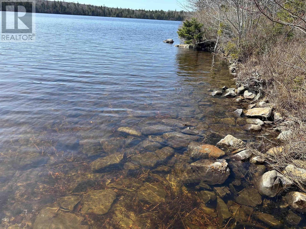
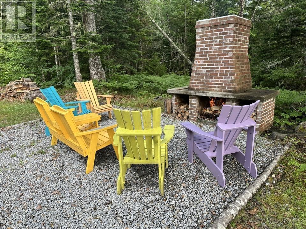
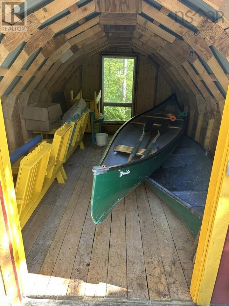
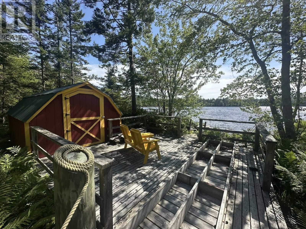
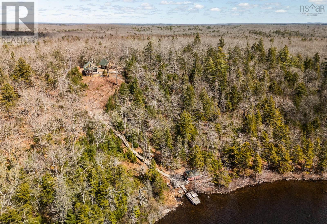
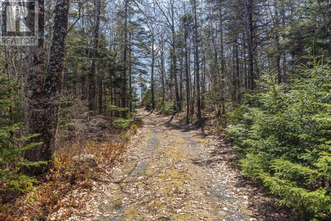
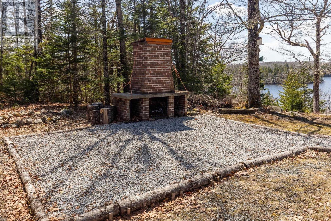
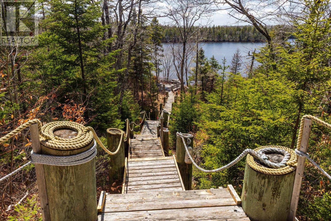
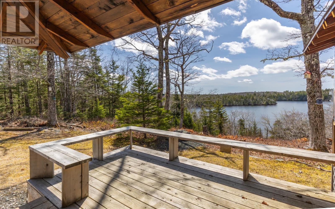
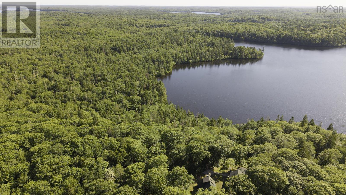
This property offers tranquility and tons of value! Especially if your looking for a home with an income property already on site! The main cottage offers a comfortable ~650 sqft of living space plus a ~200sqft screened in room. In addition , the detached garage has an in-law suite with ~ 500 sqft of insulated year round living space complete with a full bath, kitchenette, and private bedroom. There are also 2 storage sheds, a shed at the lake and a second lake lot! Both lots total 16 acres of mature forest and ~550 feet of lakefront on the sparkling waters of quiet Lake Lac-a Pic. The cozy 2 bedroom cottage features a warm and inviting interior with an open loft area, a woodstove, new roof in 2024 and a spacious screened-in porchperfect for entertaining or watching the sun set over the treetops. The chiminea-style outdoor fireplace is ideal for entertaining under the stars or take a walk down to the lake for a swim, paddle or fishing off the dock. Whether youre seeking a serene seasonal getaway or a beautiful investment property with room to grow, this unique offering combines natural beauty, privacy, and versatility in one remarkable package. (id:63476)
Property Details
| MLS® Number | 202608883 |
| Property Type | Single Family |
| Community Name | Quinan |
| Community Features | School Bus |
| Features | Treed, Sloping, Level, Recreational |
| Structure | Shed |
| View Type | Lake View |
| Water Front Type | Waterfront On Lake |
Building
| Bathroom Total | 1 |
| Bedrooms Above Ground | 2 |
| Bedrooms Total | 2 |
| Appliances | Stove, Dryer, Washer, Refrigerator |
| Basement Type | None |
| Constructed Date | 1996 |
| Construction Style Attachment | Detached |
| Exterior Finish | Vinyl |
| Flooring Type | Laminate, Linoleum, Wood |
| Heating Fuel | Electric, Wood |
| Heating Type | Baseboard Heaters, Stove |
| Stories Total | 2 |
| Size Interior | 659 Sqft |
| Total Finished Area | 659 Sqft |
| Type | Recreational |
| Utility Water | Dug Well, Well |
Parking
| Garage | |
| Detached Garage | |
| Gravel | |
| Shared |
Land
| Acreage | Yes |
| Landscape Features | Partially Landscaped |
| Sewer | Septic System |
| Size Irregular | 17.24 |
| Size Total | 17.24 Ac |
| Size Total Text | 17.24 Ac |
Rooms
| Level | Type | Length | Width | Dimensions |
|---|---|---|---|---|
| Second Level | Other | Loft: 11.6 x 11.3 | ||
| Second Level | Bedroom | Garage Suite:17.1 x 11.7 | ||
| Second Level | 3pc Bathroom | 7 x 6.6 | ||
| Second Level | Foyer | 11.1 x 7.2 | ||
| Main Level | Living Room | 11.6 x10.5 | ||
| Main Level | Kitchen | 11.6 x 10.5 | ||
| Main Level | 3pc Bathroom | 8.3 x 4.9 | ||
| Main Level | Bedroom | 11.2 x 7.4 | ||
| Main Level | Kitchen | W/laundry 11.8 x 11.4 |
Contact Us
Contact us for more information

The trademarks REALTOR®, REALTORS®, and the REALTOR® logo are controlled by The Canadian Real Estate Association (CREA) and identify real estate professionals who are members of CREA. The trademarks MLS®, Multiple Listing Service® and the associated logos are owned by The Canadian Real Estate Association (CREA) and identify the quality of services provided by real estate professionals who are members of CREA. The trademark DDF® is owned by The Canadian Real Estate Association (CREA) and identifies CREA's Data Distribution Facility (DDF®)
October 08 2026 01:16:37
Nova Scotia Association of REALTORS®
Modern Realty