
7233 Armour Cr SW Edmonton, Alberta T6W 2S1

$420,000
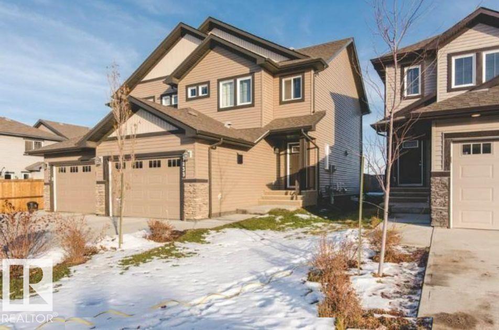
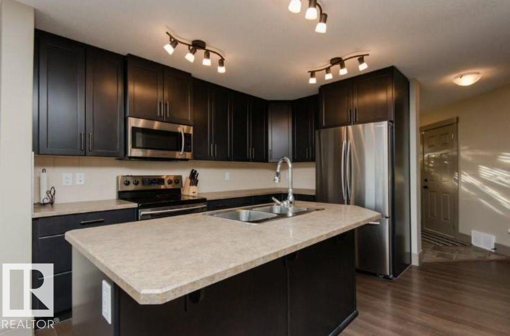
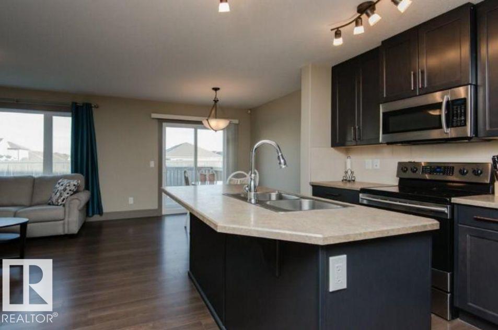
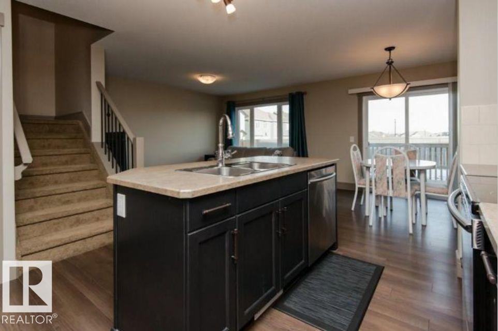
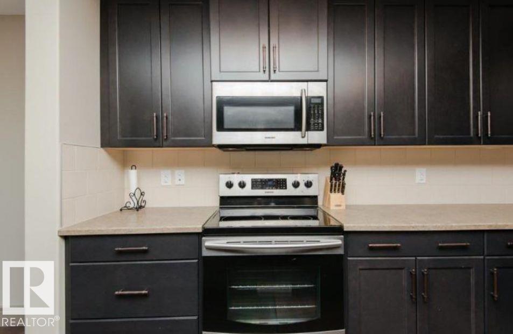
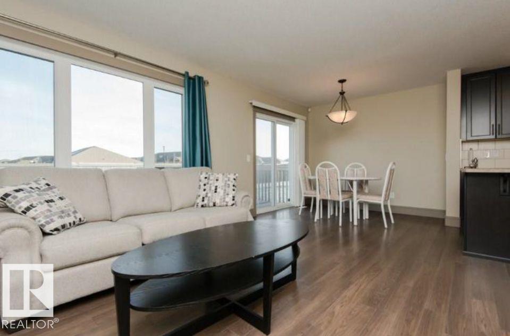
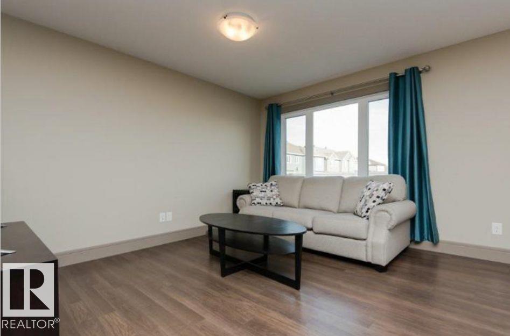
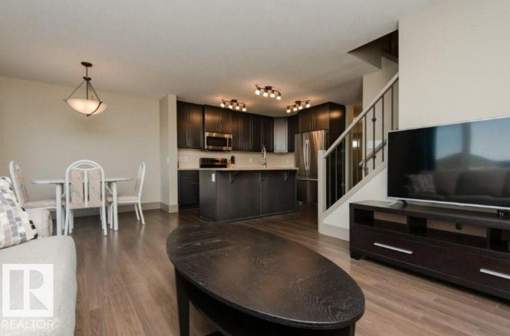
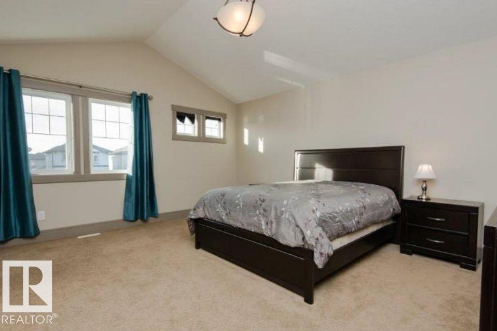
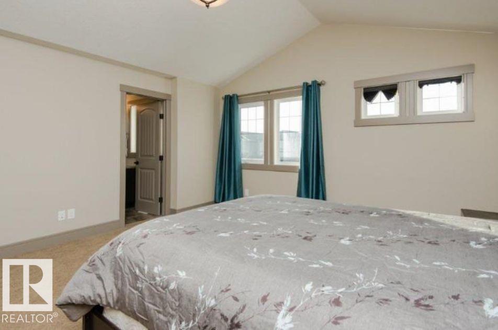
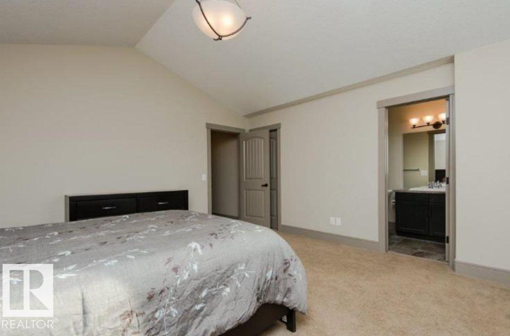
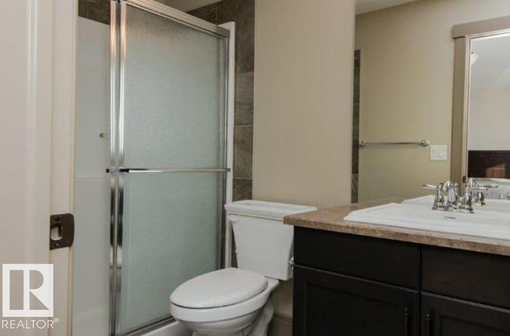
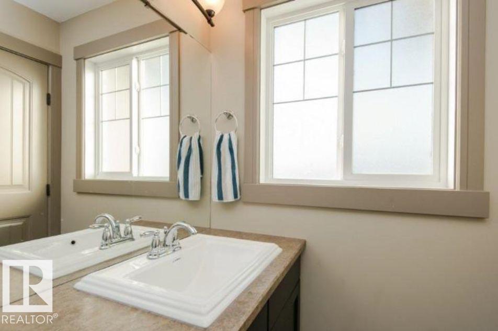
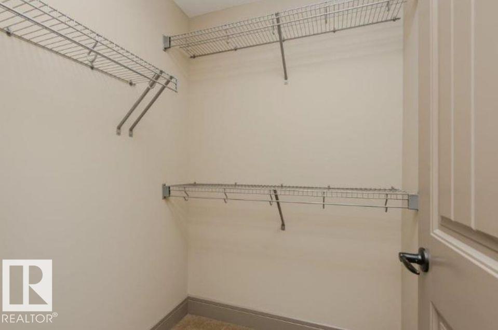
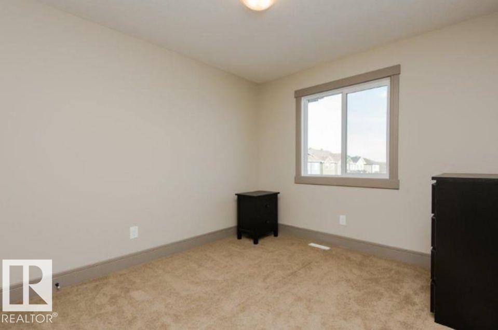
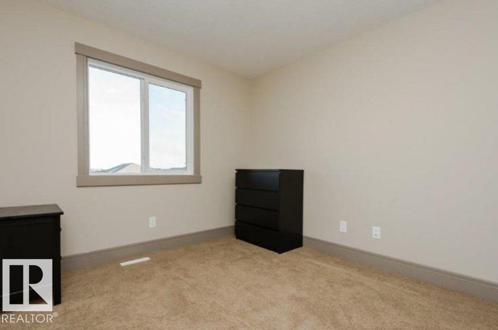
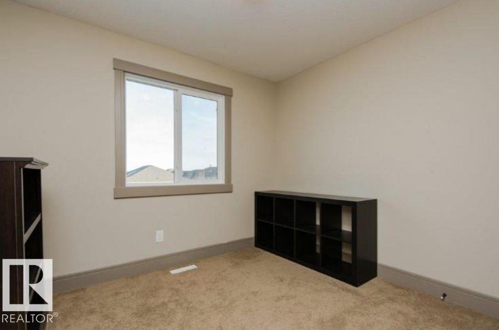
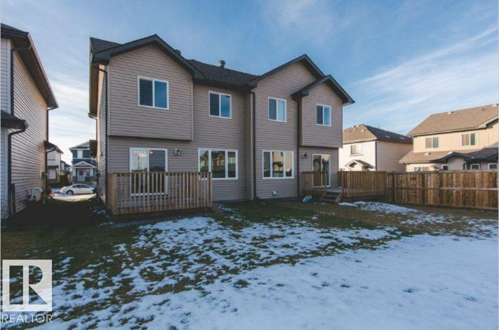
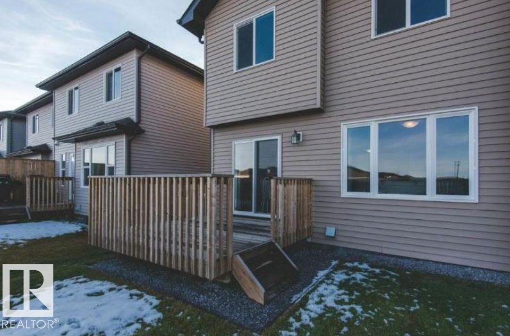
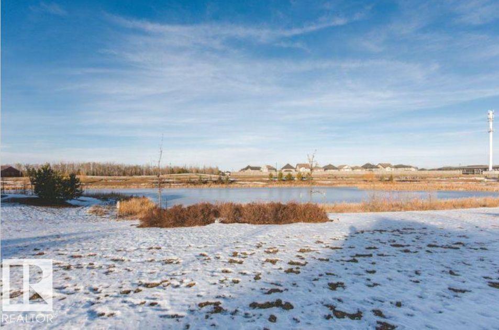
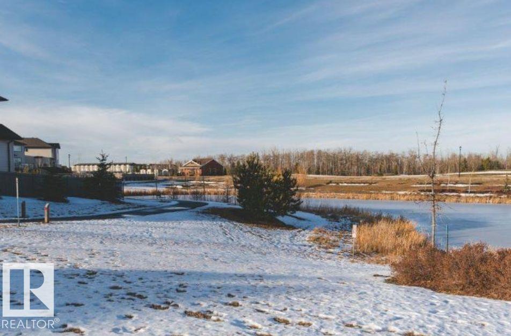
A beautiful two-storey duplex built in 2014 located in Ambleside, a highly desirable neighbourhood within the Windermere community, in the SW of Edmonton, 5-minute walk from the neighbourhood pond and walking trails. The home features open concept, modern kitchen appliances, washer and dryer, water filter system, humidifier with a 1.5 attached garage and an unfinished basement. Spacious bedrooms, walk-in closet, kitchen pantry, plenty of storage, deck and a large backyard. Close to tons of amenities, supermarkets, shopping, dining, banking, church, and schools. This is the new community in Edmonton, a private and safe community, accessible to Anthony Henday, anywhere in the city. Possession date is negotiable. No animal home. No smoking home. NO HOA. Visit the Listing Brokerage (and/or listing REALTOR®) website to obtain additional information. (id:63476)
Property Details
| MLS® Number | E4510084 |
| Property Type | Single Family |
| Neigbourhood | Ambleside |
| Amenities Near By | Playground, Schools, Shopping |
| Features | Flat Site, No Back Lane, No Animal Home, No Smoking Home |
| Parking Space Total | 2 |
| Structure | Deck |
Building
| Bathroom Total | 3 |
| Bedrooms Total | 3 |
| Appliances | Dryer, Humidifier, Washer, See Remarks |
| Basement Development | Unfinished |
| Basement Type | Full (unfinished) |
| Constructed Date | 2014 |
| Construction Style Attachment | Semi-detached |
| Half Bath Total | 1 |
| Heating Type | Forced Air |
| Stories Total | 2 |
| Size Interior | 1,372 Sqft |
| Type | Duplex |
Parking
| Attached Garage |
Land
| Acreage | No |
| Land Amenities | Playground, Schools, Shopping |
| Size Irregular | 270.63 |
| Size Total | 270.63 M2 |
| Size Total Text | 270.63 M2 |
| Surface Water | Ponds |
Rooms
| Level | Type | Length | Width | Dimensions |
|---|---|---|---|---|
| Main Level | Living Room | 3.9 m | 3.38 m | 3.9 m x 3.38 m |
| Main Level | Dining Room | 2.93 m | 2.56 m | 2.93 m x 2.56 m |
| Main Level | Kitchen | 3.6 m | 2.59 m | 3.6 m x 2.59 m |
| Upper Level | Primary Bedroom | 4.75 m | 4.48 m | 4.75 m x 4.48 m |
| Upper Level | Bedroom 2 | 3.26 m | 2.99 m | 3.26 m x 2.99 m |
| Upper Level | Bedroom 3 | 2.99 m | 2.65 m | 2.99 m x 2.65 m |
Contact Us
Contact us for more information

The trademarks REALTOR®, REALTORS®, and the REALTOR® logo are controlled by The Canadian Real Estate Association (CREA) and identify real estate professionals who are members of CREA. The trademarks MLS®, Multiple Listing Service® and the associated logos are owned by The Canadian Real Estate Association (CREA) and identify the quality of services provided by real estate professionals who are members of CREA. The trademark DDF® is owned by The Canadian Real Estate Association (CREA) and identifies CREA's Data Distribution Facility (DDF®)
September 29 2026 06:32:05
REALTORS® Association of Edmonton
Honestdoor Inc