
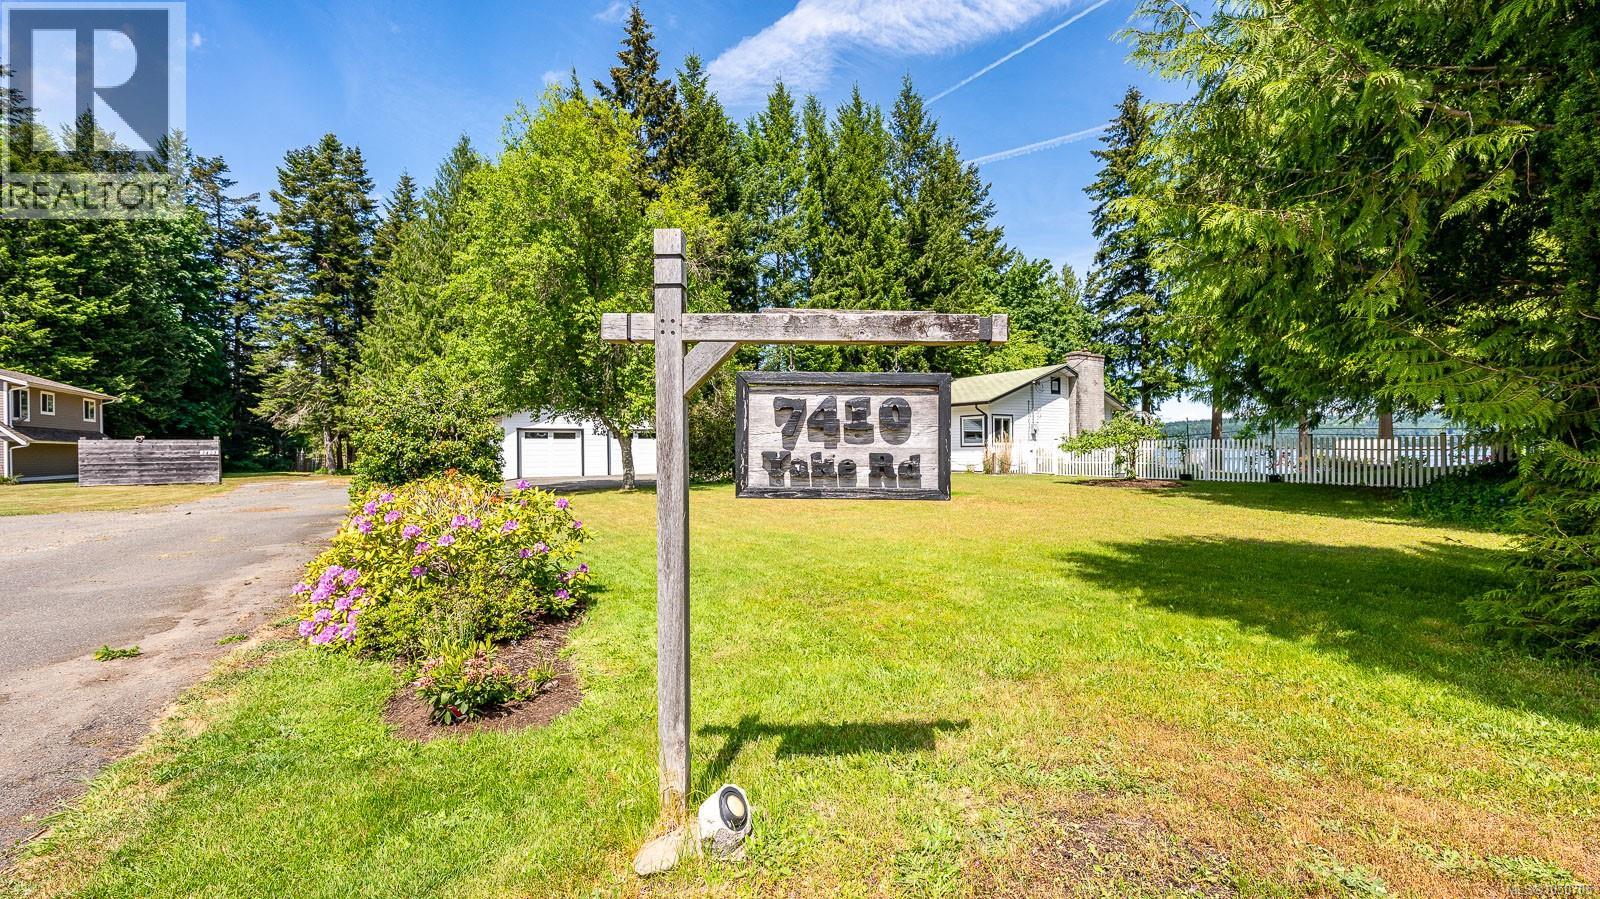
7410 Yake Rd Fanny Bay, British Columbia V0R 1W0

$969,000
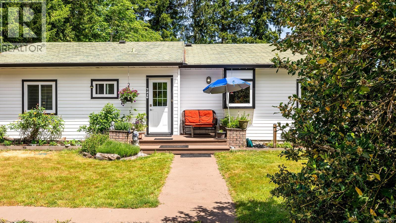
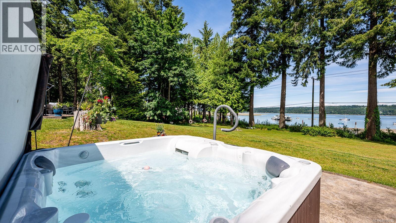
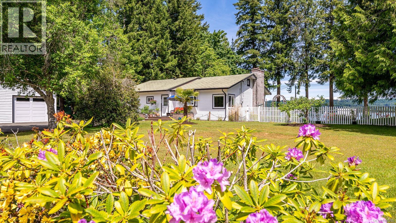
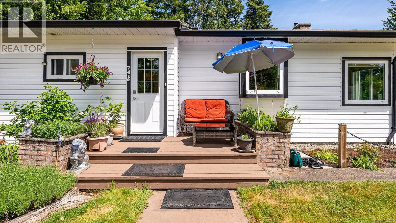
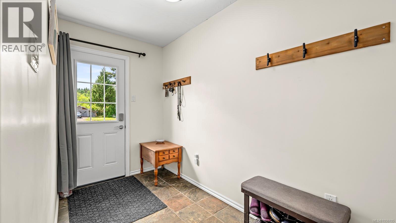
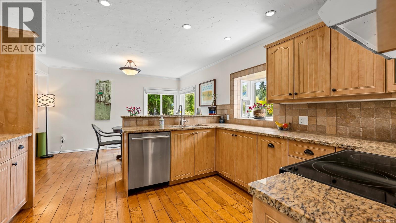
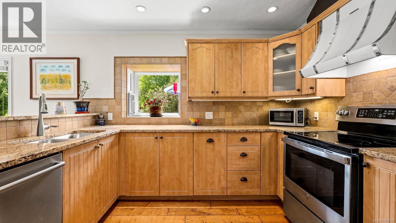
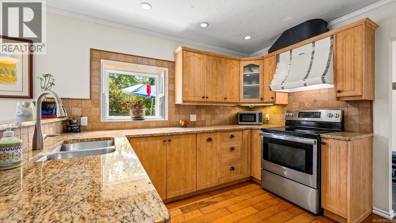
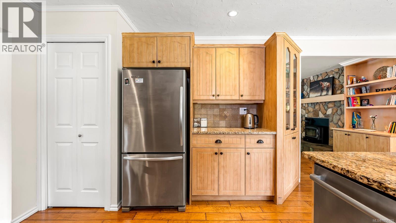
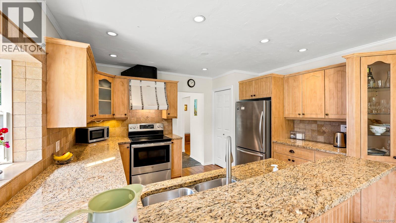
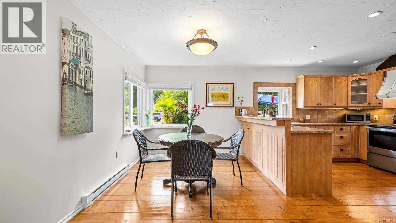
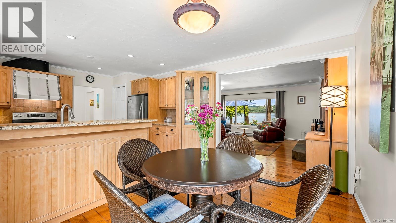
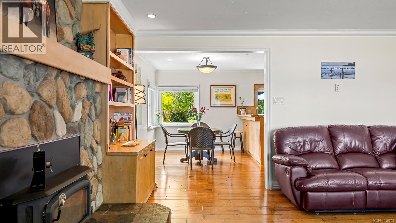
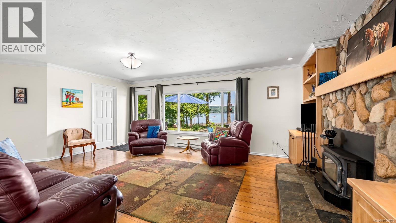
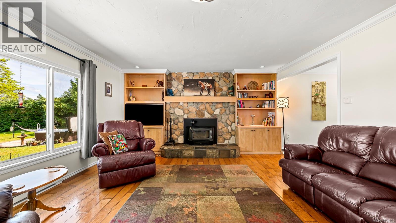
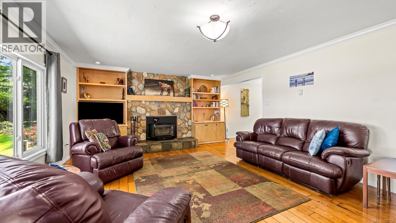
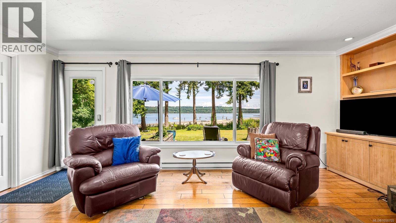
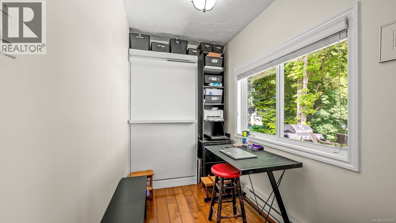
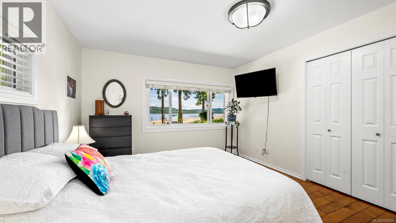
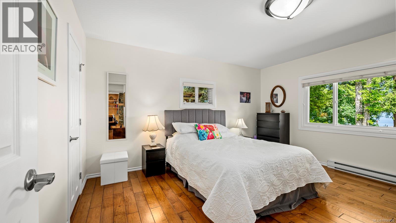
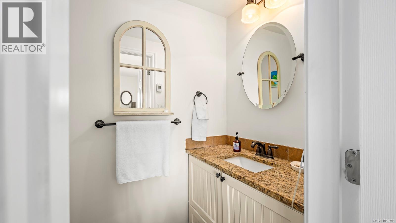
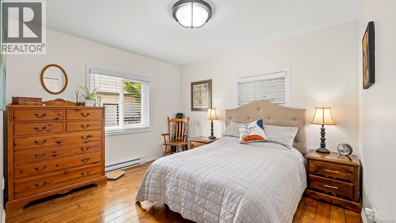
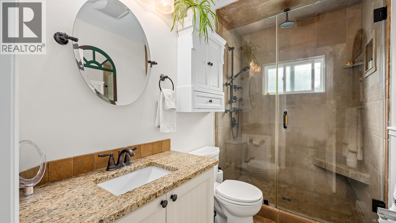
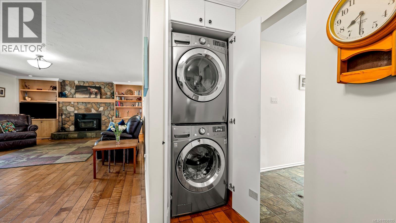
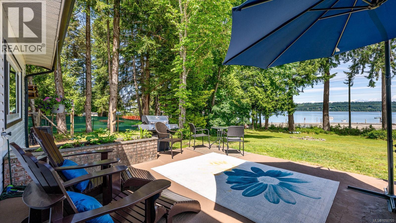
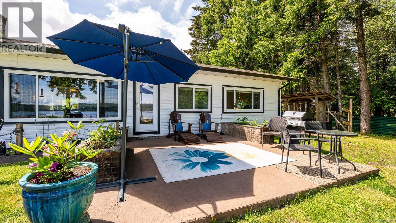
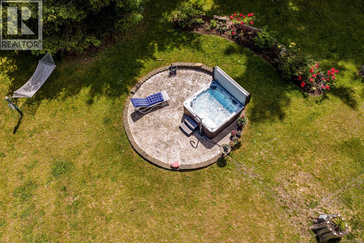
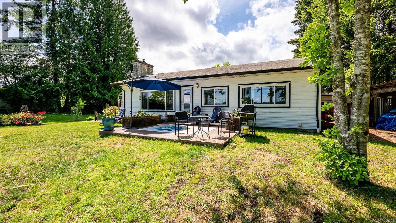
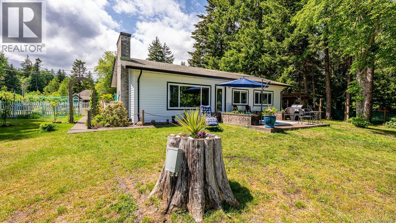
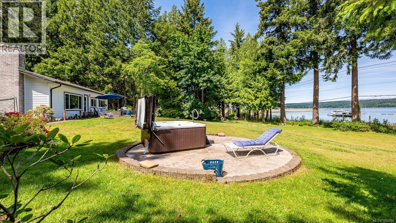
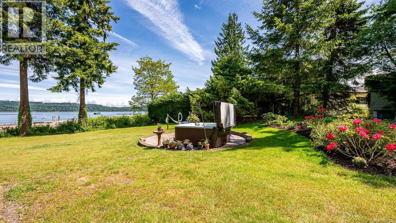
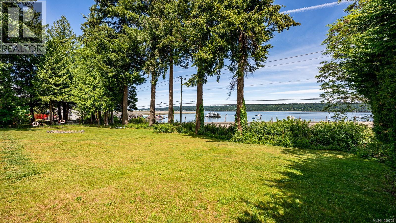
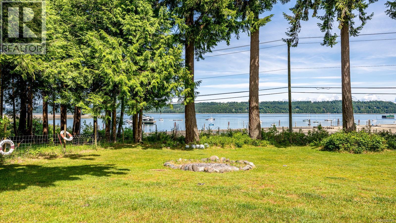
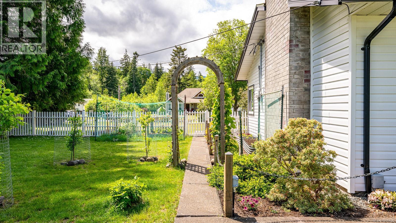
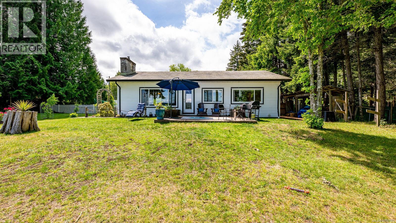
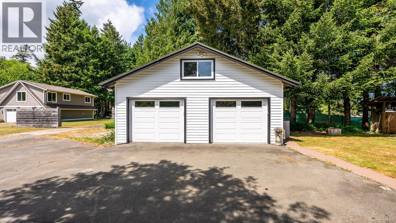
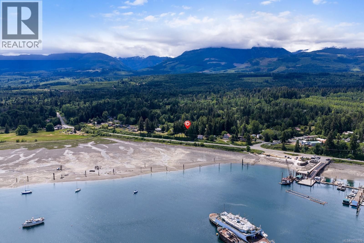
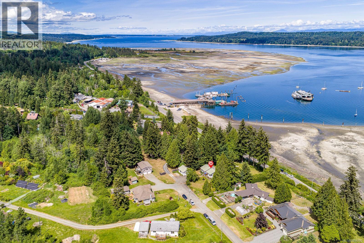
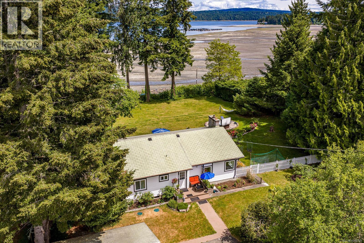
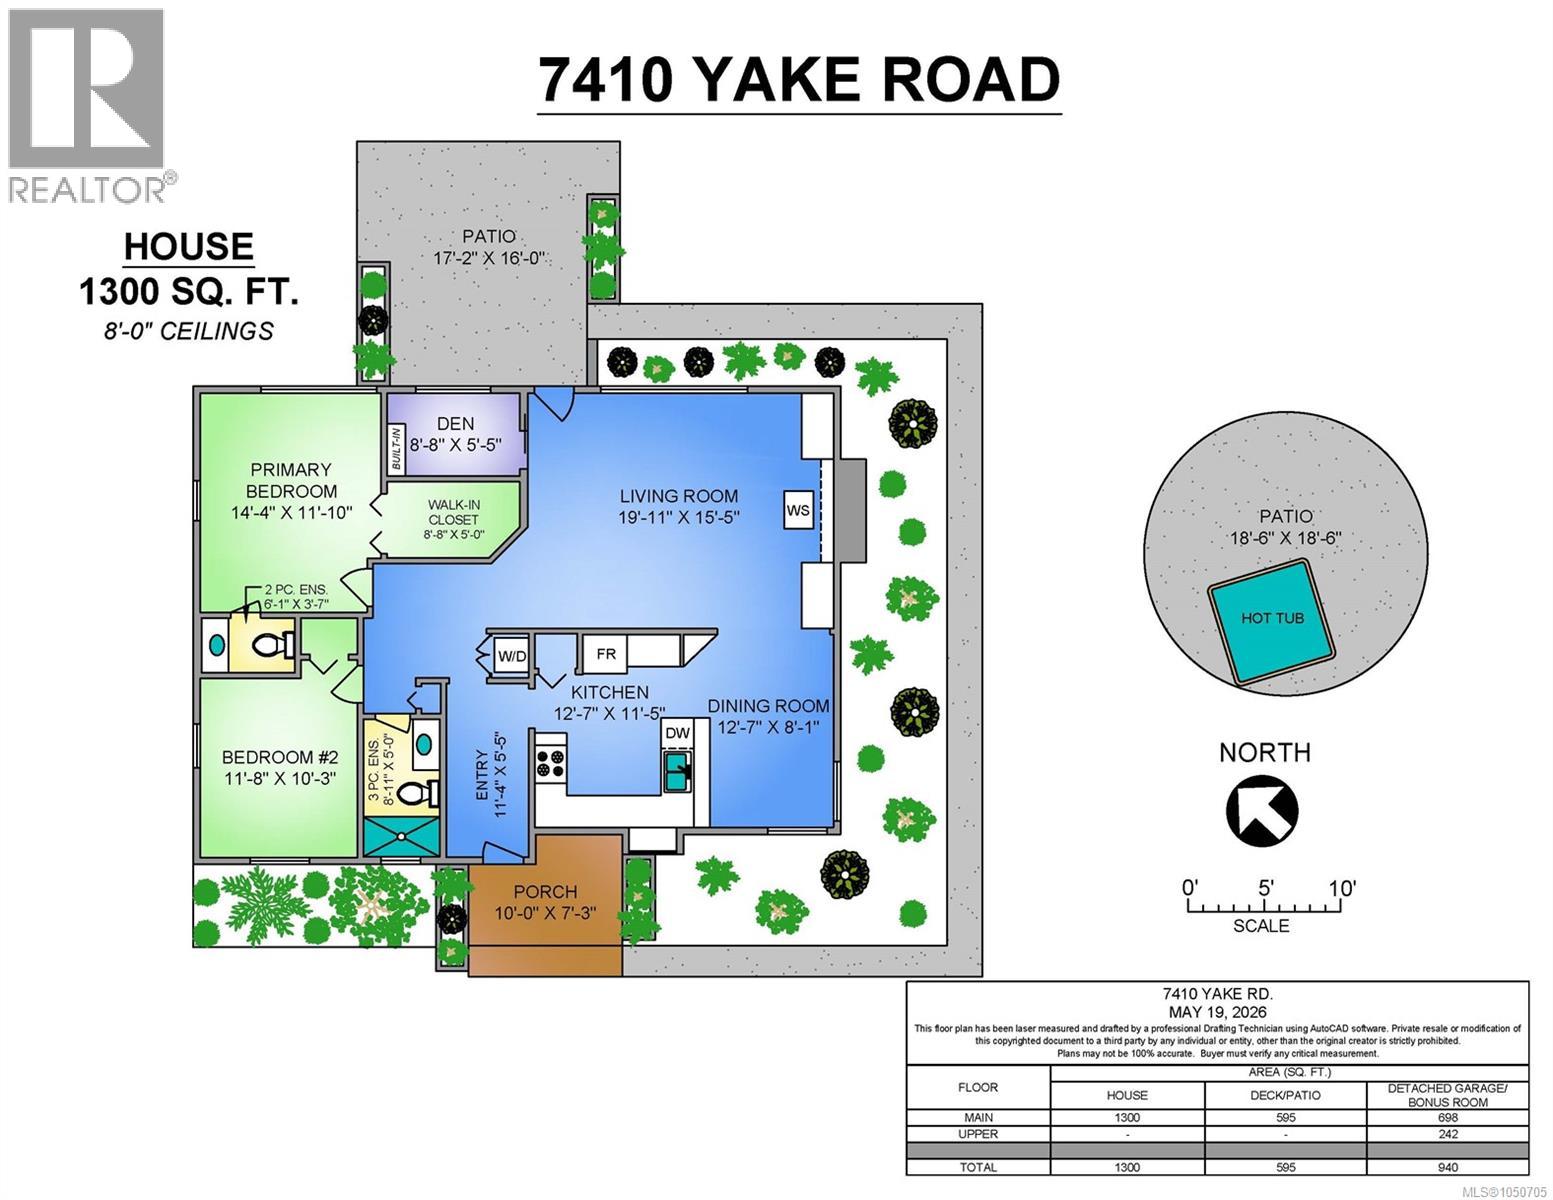
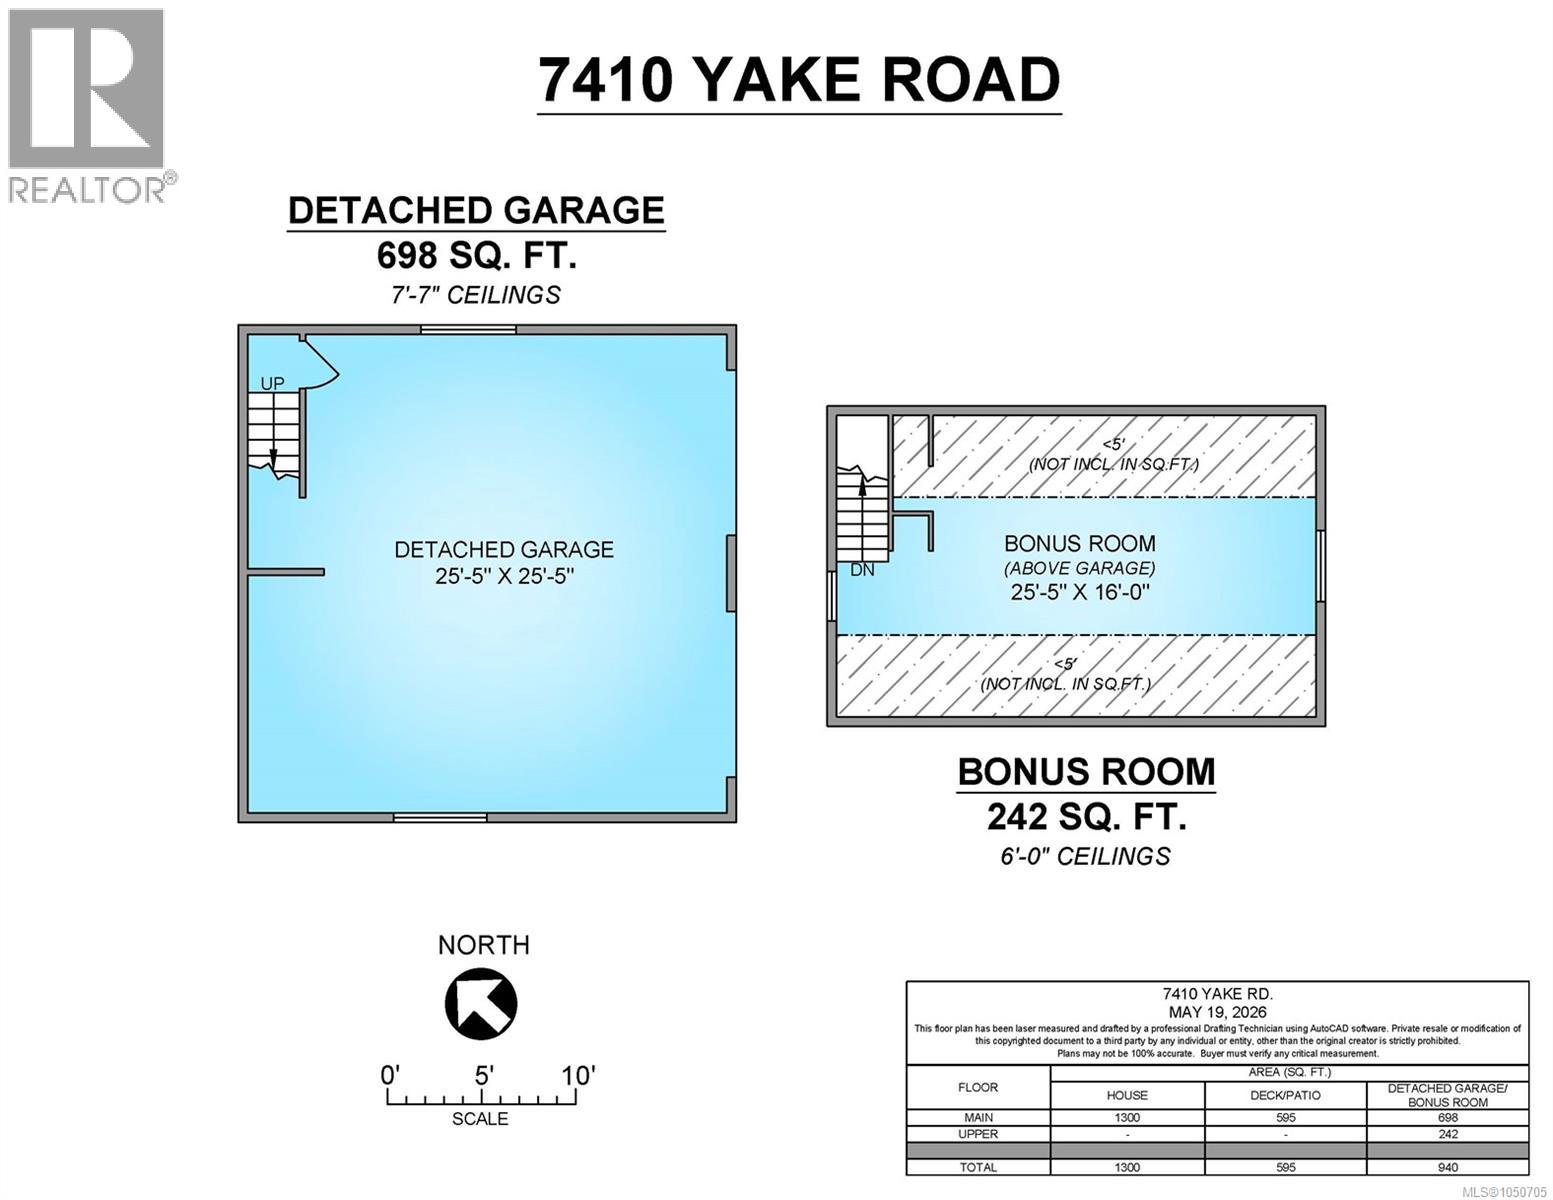
Escape to peaceful seaside living in this 2 bed, 1.5 bath rancher on a private 0.62-acre lot in the heart of Fanny Bay. Enjoy sweeping views of Baynes Sound and Denman Island with stunning sunrises, passing sailboats, and marine life from home. Inside, you’ll find a bright updated kitchen, cozy den, heated bathroom floors, and welcoming living room with a newer wood stove, beautiful stonework, wood mantel, and incredible water views. The primary bedroom features ocean views, a walk-in closet, and ensuite access. Updates include newer windows, doors, flooring, and an upgraded electrical panel, while an OVERSIZED crawl space provides plenty of storage. Outside, the newer fully fenced yard includes 2 apple trees, a cherry tree, and a plum tree. The detached double garage with loft space offers flexibility for guests, hobbies, or storage. Close to the boat launch and trails, and just a short drive to Courtenay and Comox, this home blends peaceful coastal living with convenience. (id:63476)
Property Details
| MLS® Number | 1050705 |
| Property Type | Single Family |
| Neigbourhood | Union Bay/Fanny Bay |
| Features | Acreage, Southern Exposure, Other, Marine Oriented |
| Parking Space Total | 6 |
| Plan | Vip62751 |
| Structure | Workshop, Patio(s) |
| View Type | Mountain View, Ocean View |
Building
| Bathroom Total | 2 |
| Bedrooms Total | 2 |
| Appliances | Dishwasher, Dryer, Stove, Refrigerator, Washer |
| Architectural Style | Cottage, Cabin, Westcoast |
| Constructed Date | 1968 |
| Cooling Type | None |
| Fireplace Present | Yes |
| Fireplace Total | 1 |
| Heating Type | Baseboard Heaters |
| Size Interior | 1,300 Sqft |
| Type | House |
Parking
| Detached Garage | |
| Garage |
Land
| Access Type | Road Access |
| Acreage | Yes |
| Size Irregular | 0.62 |
| Size Total | 0.62 Ac |
| Size Total Text | 0.62 Ac |
| Zoning Description | Cr-1 |
| Zoning Type | Residential |
Rooms
| Level | Type | Length | Width | Dimensions |
|---|---|---|---|---|
| Main Level | Bathroom | 6'1 x 3'7 | ||
| Main Level | Bathroom | 8'11 x 5'0 | ||
| Main Level | Bedroom | 11'8 x 10'3 | ||
| Main Level | Entrance | 11'4 x 5'5 | ||
| Main Level | Kitchen | 12'7 x 11'5 | ||
| Main Level | Dining Room | 12'7 x 8'1 | ||
| Main Level | Living Room | 19'11 x 15'5 | ||
| Main Level | Den | 8'8 x 5'5 | ||
| Main Level | Primary Bedroom | 14'4 x 11'10 | ||
| Other | Bonus Room | 25'5 x 16'0 | ||
| Other | Patio | 18'6 x 18'6 | ||
| Other | Porch | 10'0 x 7'3 | ||
| Other | Patio | 17'2 x 16'0 |
Contact Us
Contact us for more information

The trademarks REALTOR®, REALTORS®, and the REALTOR® logo are controlled by The Canadian Real Estate Association (CREA) and identify real estate professionals who are members of CREA. The trademarks MLS®, Multiple Listing Service® and the associated logos are owned by The Canadian Real Estate Association (CREA) and identify the quality of services provided by real estate professionals who are members of CREA. The trademark DDF® is owned by The Canadian Real Estate Association (CREA) and identifies CREA's Data Distribution Facility (DDF®)
September 29 2026 09:11:47
Vancouver Island Real Estate Board
Exp Realty (Cx)