
12 Domar Road Tiny, Ontario L0L 2J0

$2,400 Monthly
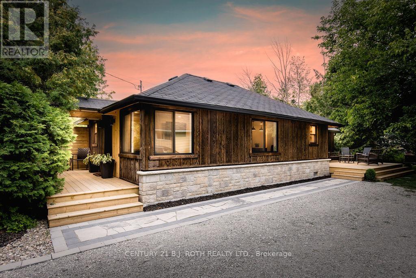
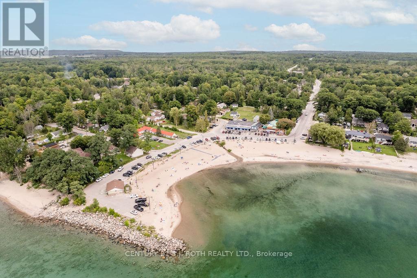
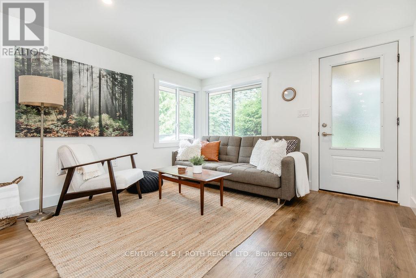
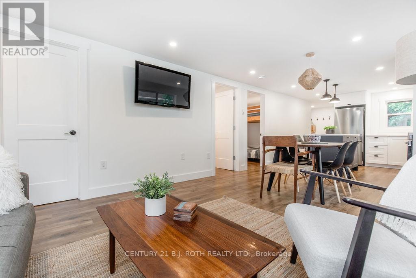
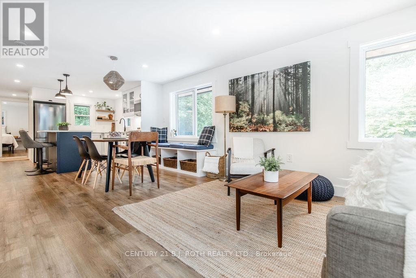
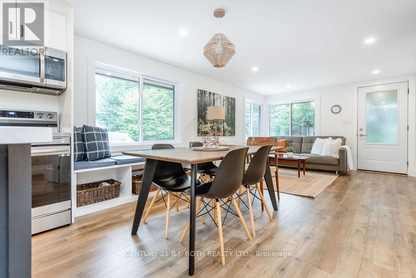
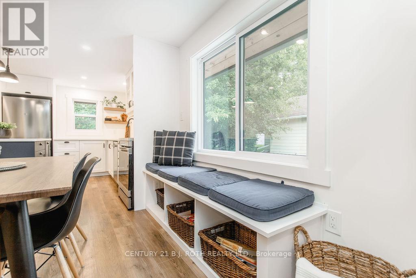
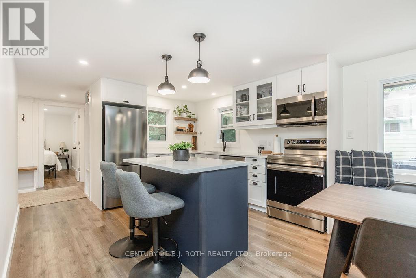
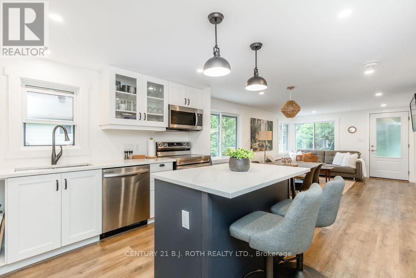
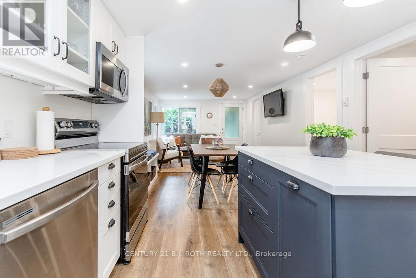
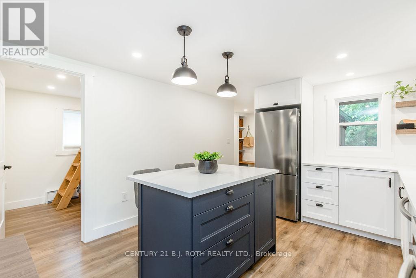
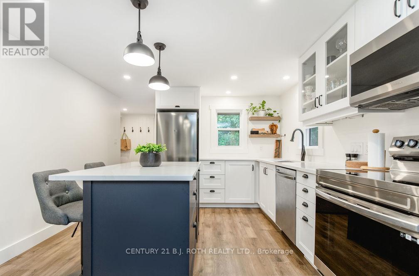
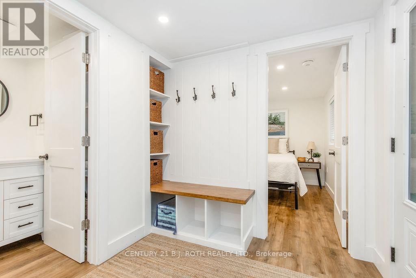
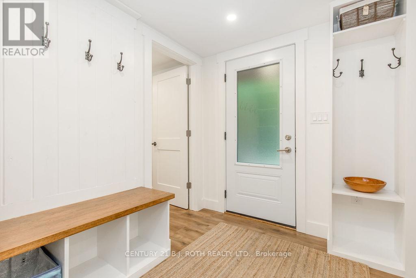
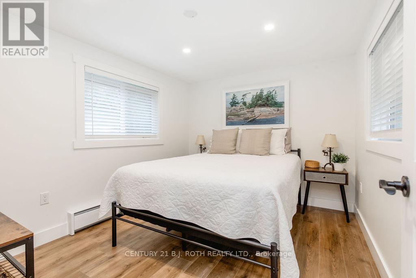
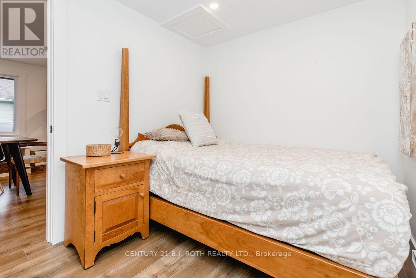
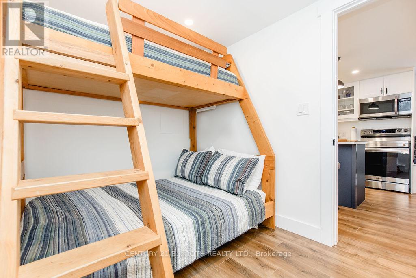
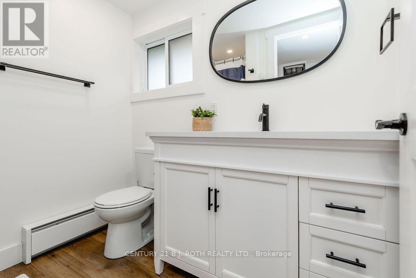
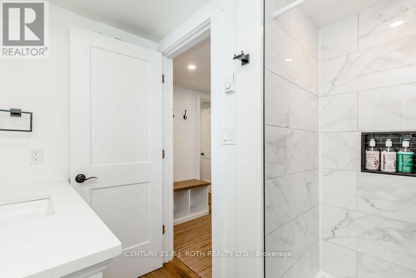
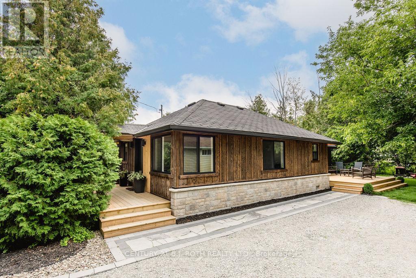
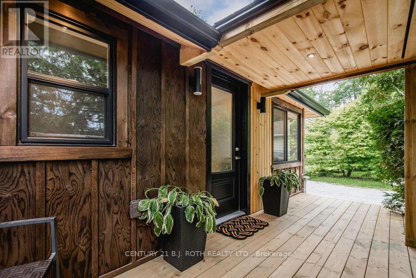
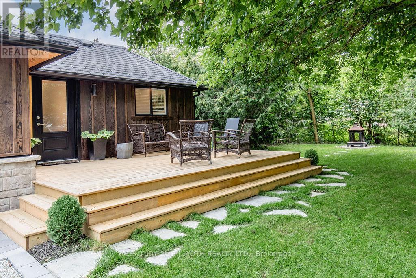
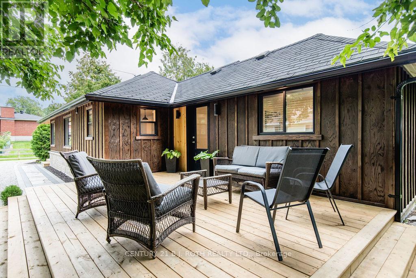
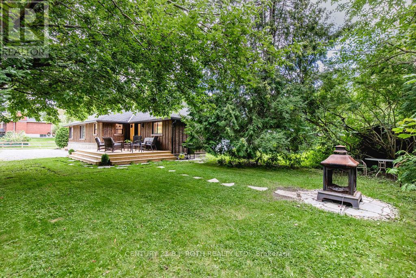
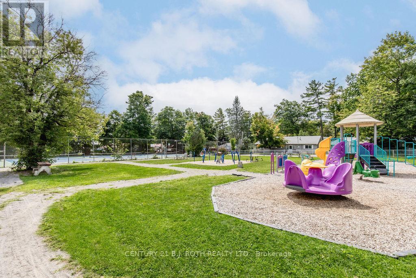
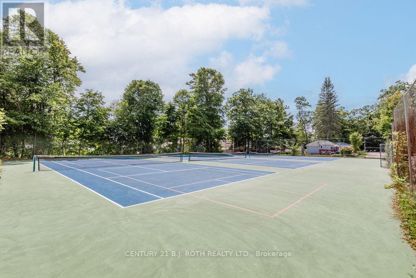
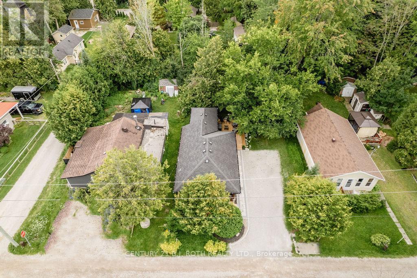
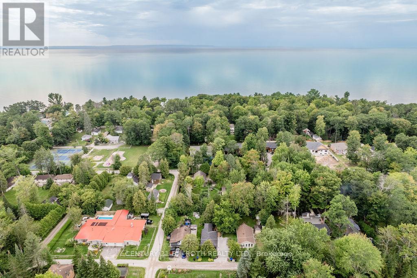
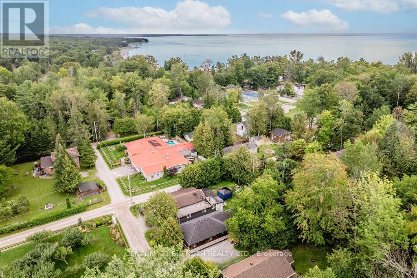
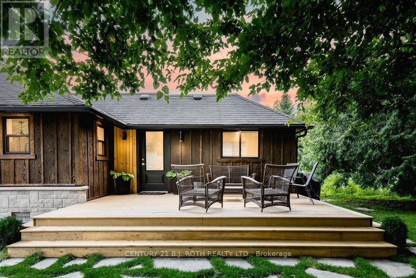
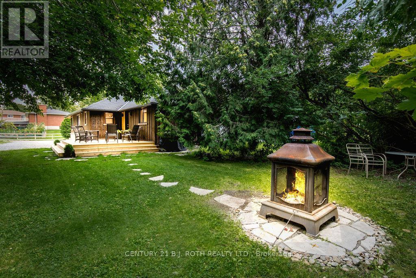
Looking for the perfect blend of modern comforts and serene natural beauty? Look no further than 12 Domar Road in Tiny! This fully furnished 3-bedroom, 1-bathroom detached home was recently renovated from head to toe. The entire property has been re-built with modern fixtures, appliances, and amenities. This charming property is just a 5-minute walk to Balm Beach and a short 10-minute drive to Midland, offering both relaxation and convenience. The well-equipped kitchen, featuring quartz countertops, flows effortlessly into the dining/living areas, making meal prep and entertaining a pleasure. The bright, spacious living room, filled with natural light, is perfect for unwinding and savouring the peaceful atmosphere. Step outside to a landscaped backyard complete with a deck, ideal for outdoor dining, barbecues, and more. Do not miss out on this unique opportunity to lease a charming year-round retreat in the heart of Tiny! (id:63476)
Property Details
| MLS® Number | S13847936 |
| Property Type | Single Family |
| Community Name | Rural Tiny |
| Features | Carpet Free, In Suite Laundry |
| Parking Space Total | 4 |
Building
| Bathroom Total | 1 |
| Bedrooms Above Ground | 3 |
| Bedrooms Total | 3 |
| Appliances | Dishwasher, Furniture, Microwave, Stove, Refrigerator |
| Architectural Style | Bungalow |
| Basement Type | Crawl Space |
| Construction Style Attachment | Detached |
| Cooling Type | None |
| Exterior Finish | Stone, Wood |
| Foundation Type | Brick, Concrete |
| Heating Fuel | Electric |
| Heating Type | Baseboard Heaters |
| Stories Total | 1 |
| Size Interior | 700 - 1,100 Sqft |
| Type | House |
Parking
| No Garage |
Land
| Acreage | No |
| Sewer | Septic System |
| Size Depth | 100 Ft |
| Size Frontage | 50 Ft |
| Size Irregular | 50 X 100 Ft |
| Size Total Text | 50 X 100 Ft |
Rooms
| Level | Type | Length | Width | Dimensions |
|---|---|---|---|---|
| Main Level | Living Room | 9.84 m | 11.48 m | 9.84 m x 11.48 m |
| Main Level | Dining Room | 8.2 m | 11.48 m | 8.2 m x 11.48 m |
| Main Level | Kitchen | 11.48 m | 11.48 m | 11.48 m x 11.48 m |
| Main Level | Bedroom | 8.86 m | 10.83 m | 8.86 m x 10.83 m |
| Main Level | Bedroom 2 | 9.19 m | 7.22 m | 9.19 m x 7.22 m |
| Main Level | Bedroom 3 | 9.19 m | 7.22 m | 9.19 m x 7.22 m |
| Main Level | Bathroom | 6 m | 7 m | 6 m x 7 m |
| Main Level | Utility Room | 7.22 m | 5.91 m | 7.22 m x 5.91 m |
Utilities
| Electricity | Installed |
Contact Us
Contact us for more information

The trademarks REALTOR®, REALTORS®, and the REALTOR® logo are controlled by The Canadian Real Estate Association (CREA) and identify real estate professionals who are members of CREA. The trademarks MLS®, Multiple Listing Service® and the associated logos are owned by The Canadian Real Estate Association (CREA) and identify the quality of services provided by real estate professionals who are members of CREA. The trademark DDF® is owned by The Canadian Real Estate Association (CREA) and identifies CREA's Data Distribution Facility (DDF®)
October 01 2026 02:59:10
Toronto Regional Real Estate Board
Century 21 B.j. Roth Realty Ltd.