
4213 63 St Beaumont, Alberta T4X 3E9

$459,900
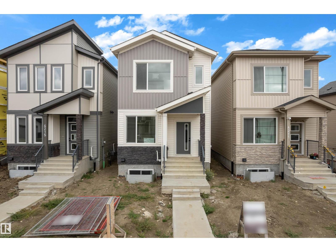
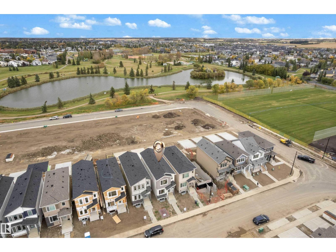
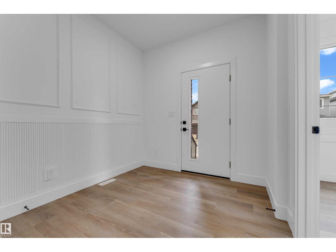
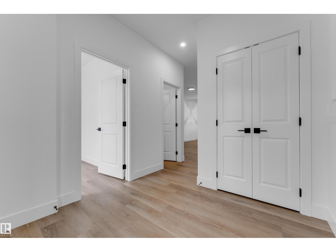
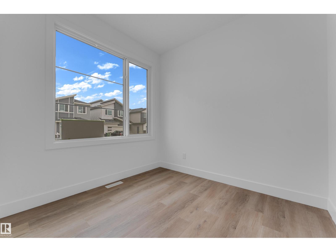
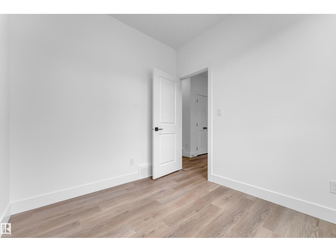
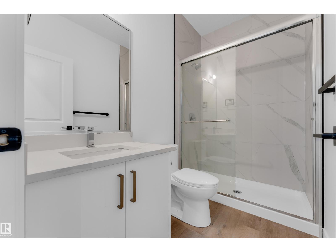
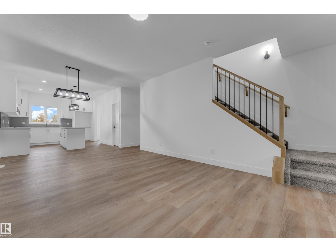
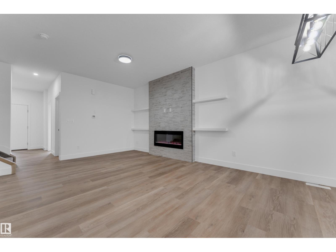
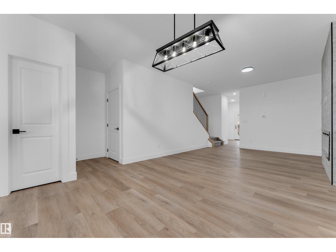
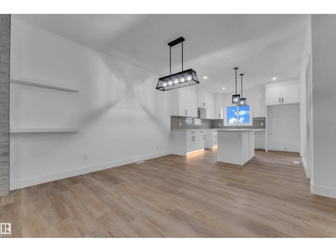
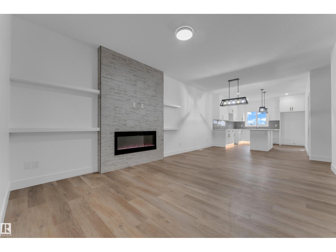
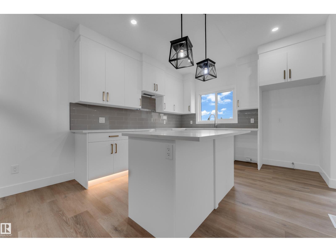
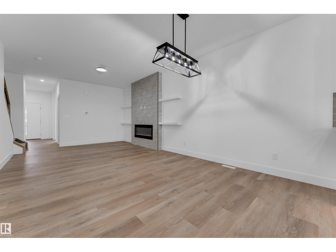
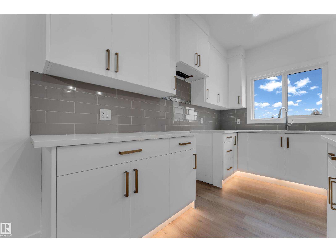
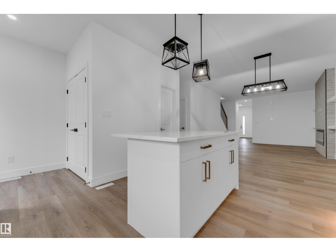
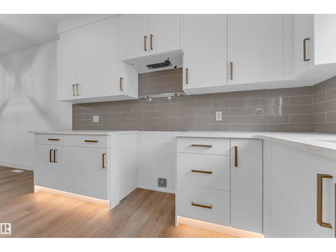
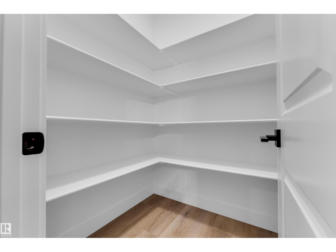
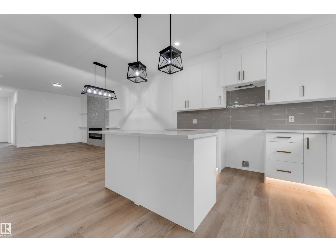
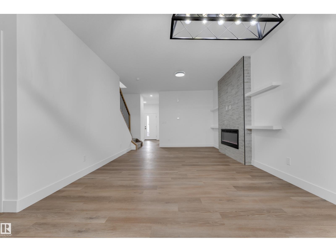
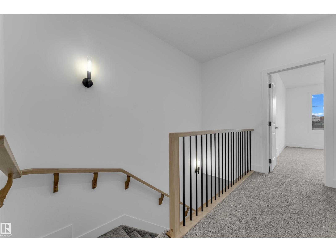
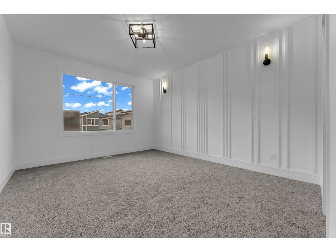
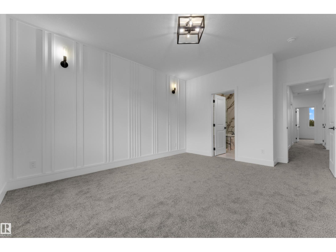
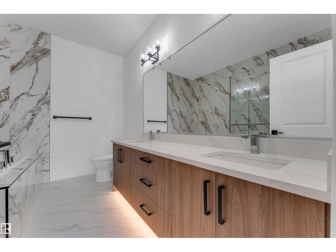
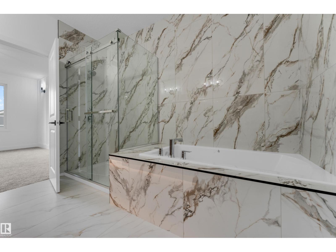
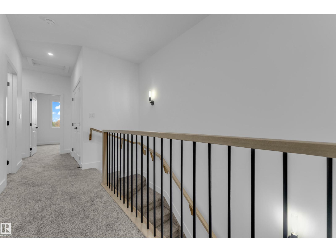
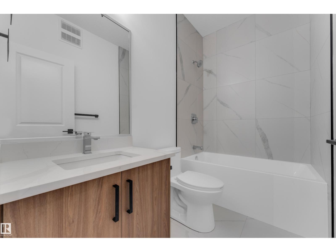
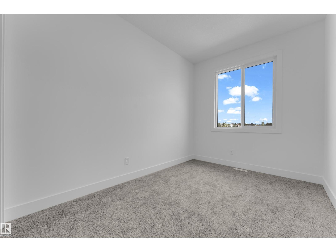
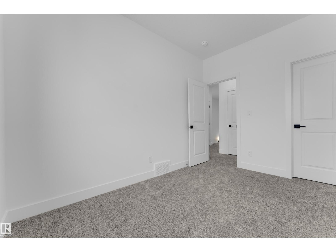
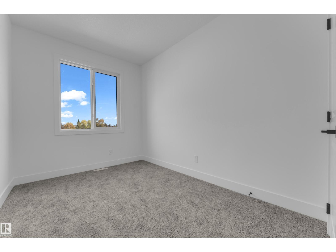
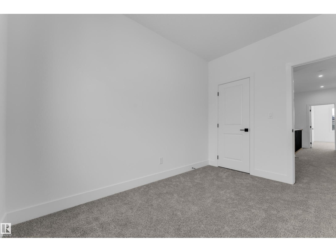
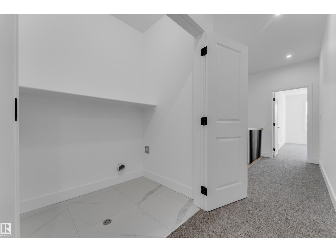
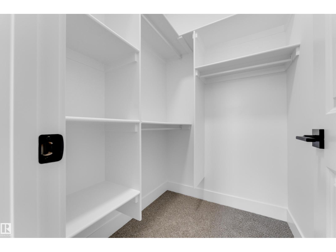
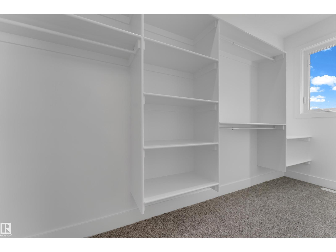
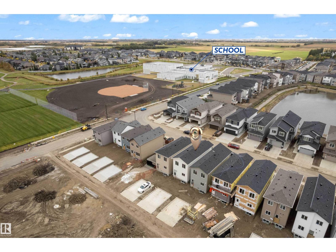
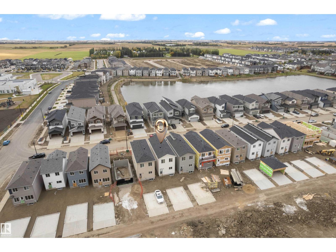
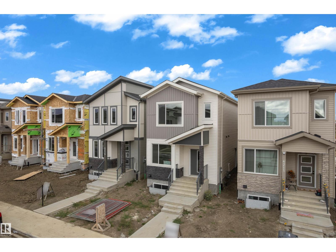
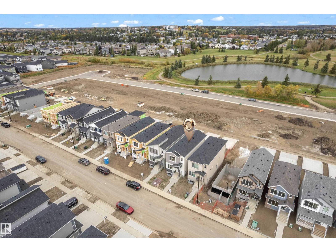
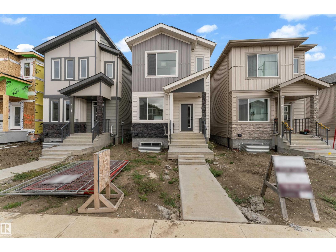
This thoughtfully designed Beaumont home offers approximately 1,792 sq. ft. above grade with a functional layout ideal for modern family living. The main floor features a welcoming foyer, versatile den, 3-piece bath, spacious living room with fireplace, dining area and a well-appointed kitchen with pantry. A practical mudroom adds everyday convenience. Upstairs, the primary retreat offers a generous walk-in closet and private 5-piece ensuite, complemented by two additional bedrooms, a 4-piece bath and convenient upper-floor laundry. Ideally located across from a school and pond, with walking trails, parks and playgrounds nearby, plus convenient access to shopping, recreation, major routes and Edmonton International Airport. A perfect blend of comfort, functionality and location, built by Cranston Homes. (id:63476)
Property Details
| MLS® Number | E4511152 |
| Property Type | Single Family |
| Neigbourhood | Ruisseau |
| Amenities Near By | Airport, Playground, Schools |
Building
| Bathroom Total | 3 |
| Bedrooms Total | 3 |
| Basement Development | Unfinished |
| Basement Type | Full (unfinished) |
| Constructed Date | 2026 |
| Construction Style Attachment | Detached |
| Fireplace Fuel | Electric |
| Fireplace Present | Yes |
| Fireplace Type | Unknown |
| Heating Type | Forced Air |
| Stories Total | 2 |
| Size Interior | 1,792 Sqft |
| Type | House |
Parking
| Parking Pad |
Land
| Acreage | No |
| Land Amenities | Airport, Playground, Schools |
Rooms
| Level | Type | Length | Width | Dimensions |
|---|---|---|---|---|
| Main Level | Living Room | 10.4 m | Measurements not available x 10.4 m | |
| Main Level | Dining Room | 10 m | Measurements not available x 10 m | |
| Main Level | Kitchen | 11.7 m | 14.3 m | 11.7 m x 14.3 m |
| Main Level | Den | 8.2 m | 9 m | 8.2 m x 9 m |
| Upper Level | Primary Bedroom | 12.2 m | 16.8 m | 12.2 m x 16.8 m |
| Upper Level | Bedroom 2 | 11.6 m | Measurements not available x 11.6 m | |
| Upper Level | Bedroom 3 | 11.6 m | Measurements not available x 11.6 m |
Contact Us
Contact us for more information

The trademarks REALTOR®, REALTORS®, and the REALTOR® logo are controlled by The Canadian Real Estate Association (CREA) and identify real estate professionals who are members of CREA. The trademarks MLS®, Multiple Listing Service® and the associated logos are owned by The Canadian Real Estate Association (CREA) and identify the quality of services provided by real estate professionals who are members of CREA. The trademark DDF® is owned by The Canadian Real Estate Association (CREA) and identifies CREA's Data Distribution Facility (DDF®)
October 01 2026 05:03:38
REALTORS® Association of Edmonton
Exp Realty