
756 Beaver Creek Blvd Campbell River, British Columbia V9H 0G4

$919,900
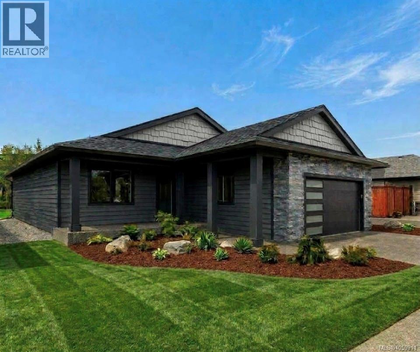
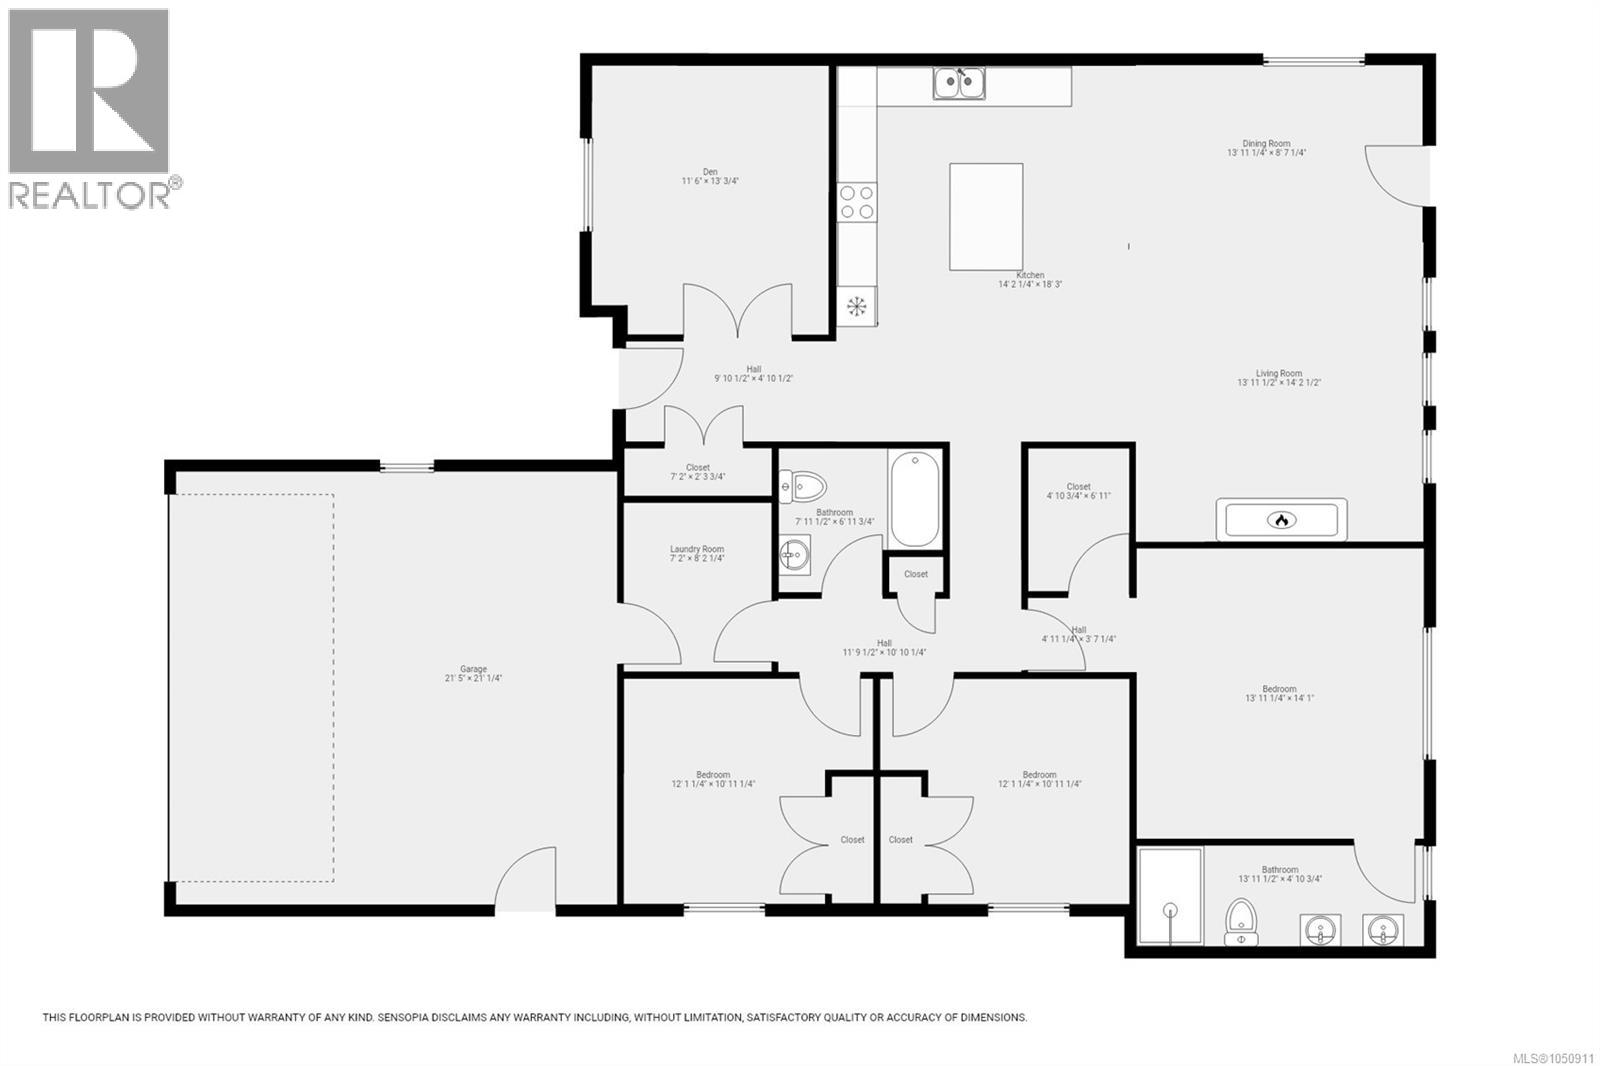
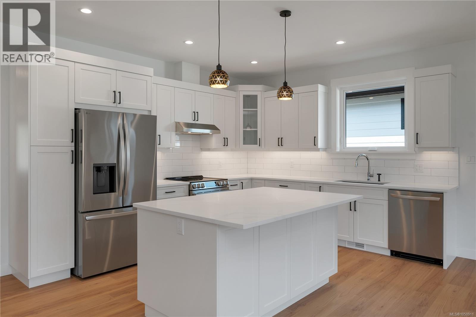
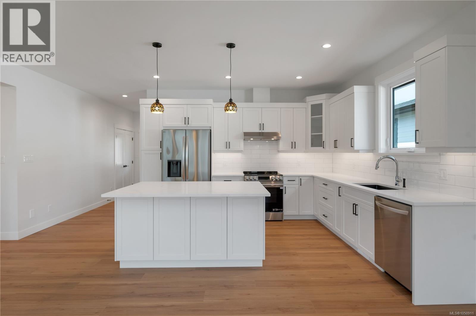
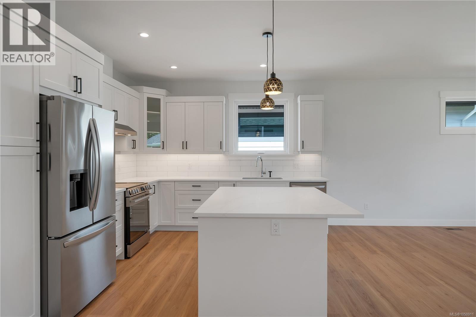
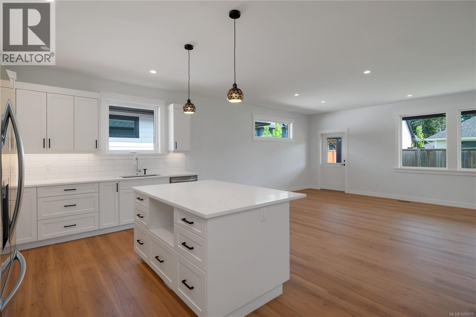
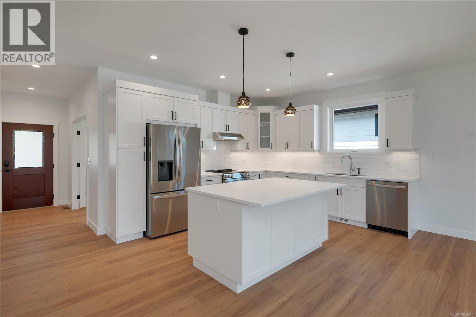
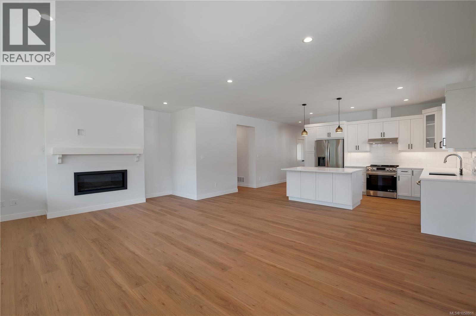
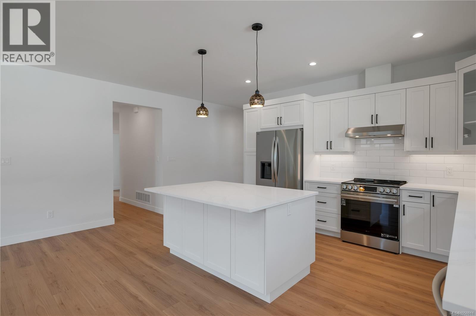
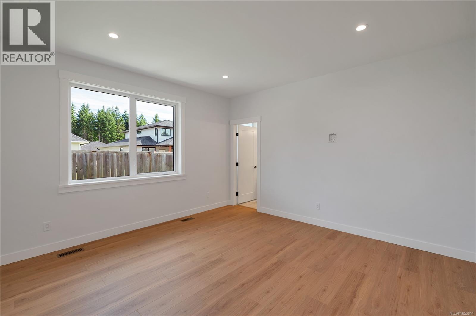
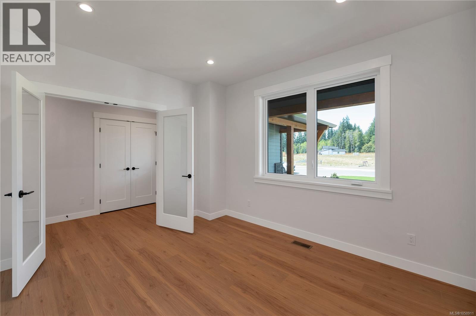
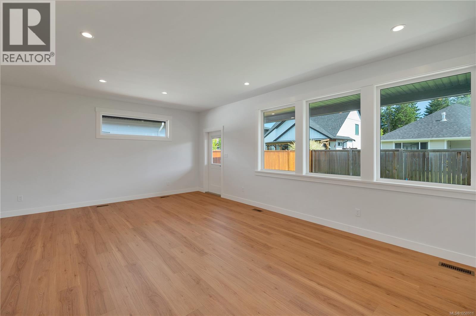
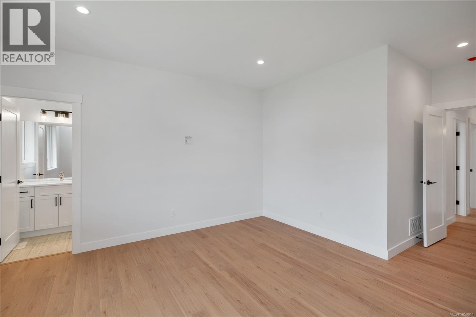
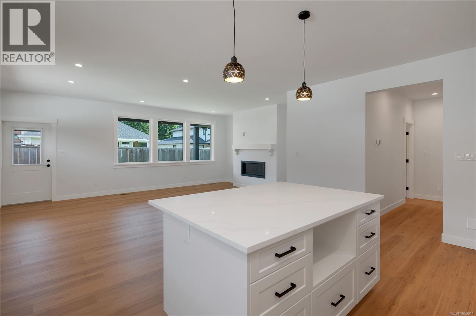
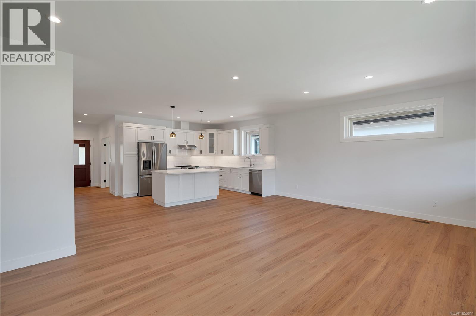
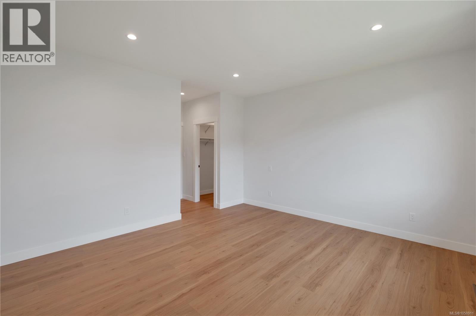
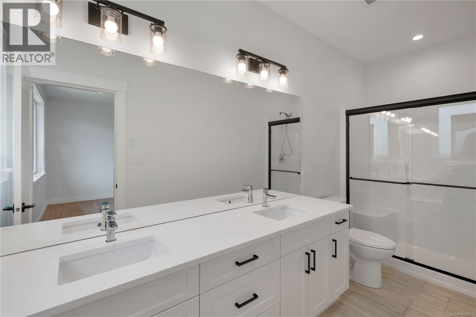
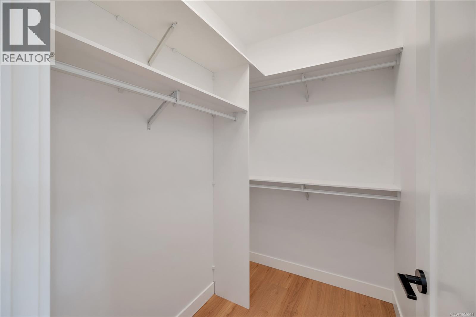
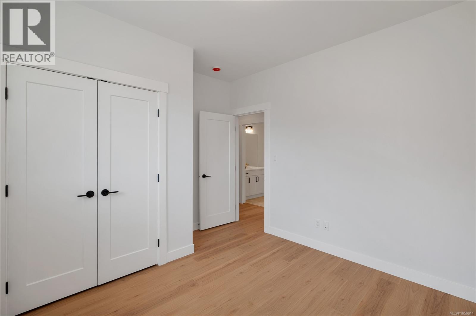
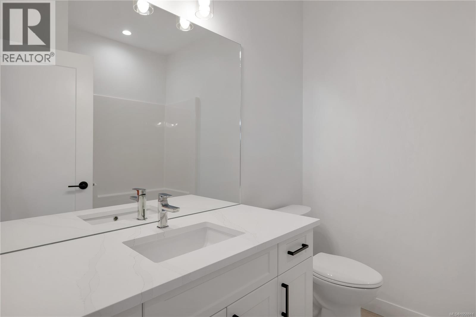
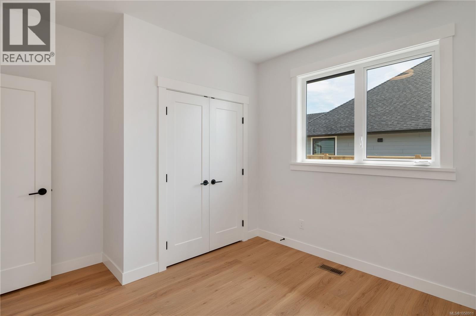
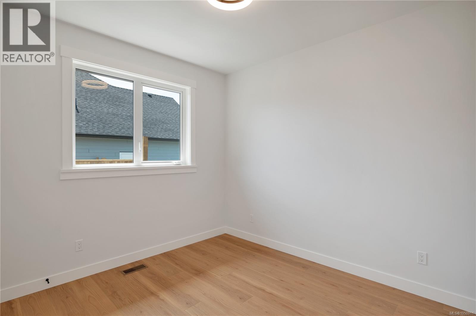
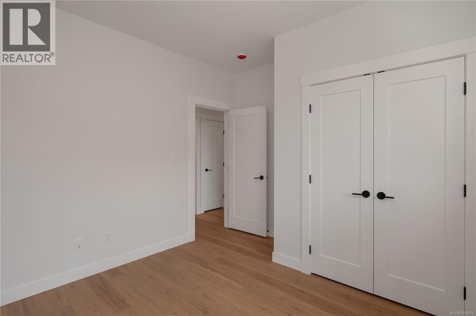
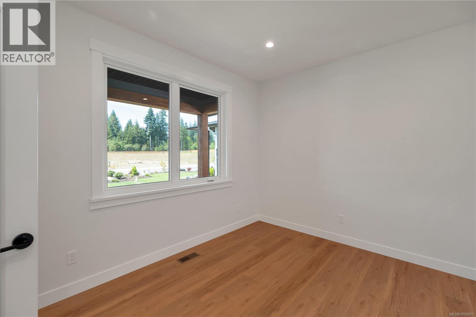
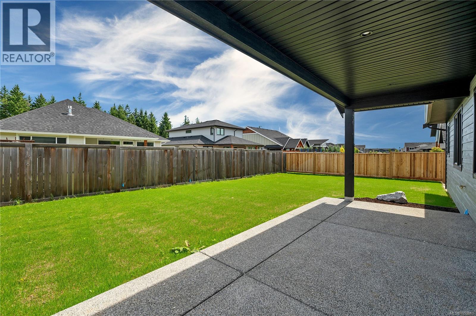
Welcome to this brand new single level residence, thoughfully designed for modern living in sought after Jubilee Estates. Featuring a bright, open concept layout, the home centers around a spacious kitchen that flows effortlessly into the dining and living space ideal for entertaining. The private primary suite boasts a generous walk in closet, and a luxurious ensuite. Two additional bedrooms plus a den/office exceptional flexibility for growing families or active retirees. Close to upcoming commercial village and walkways that suits everyone needs. Expected completion April 2027. (id:63476)
Property Details
| MLS® Number | 1050911 |
| Property Type | Single Family |
| Neigbourhood | Willow Point |
| Features | Other |
| Parking Space Total | 4 |
Building
| Bathroom Total | 2 |
| Bedrooms Total | 3 |
| Constructed Date | 2027 |
| Cooling Type | Air Conditioned |
| Fireplace Present | Yes |
| Fireplace Total | 1 |
| Heating Fuel | Natural Gas |
| Heating Type | Forced Air, Heat Pump |
| Size Interior | 1,729 Sqft |
| Type | House |
Parking
| Garage |
Land
| Access Type | Road Access |
| Acreage | No |
| Size Irregular | 7405 |
| Size Total | 7405 Sqft |
| Size Total Text | 7405 Sqft |
| Zoning Description | Cd1-a3 |
| Zoning Type | Residential |
Rooms
| Level | Type | Length | Width | Dimensions |
|---|---|---|---|---|
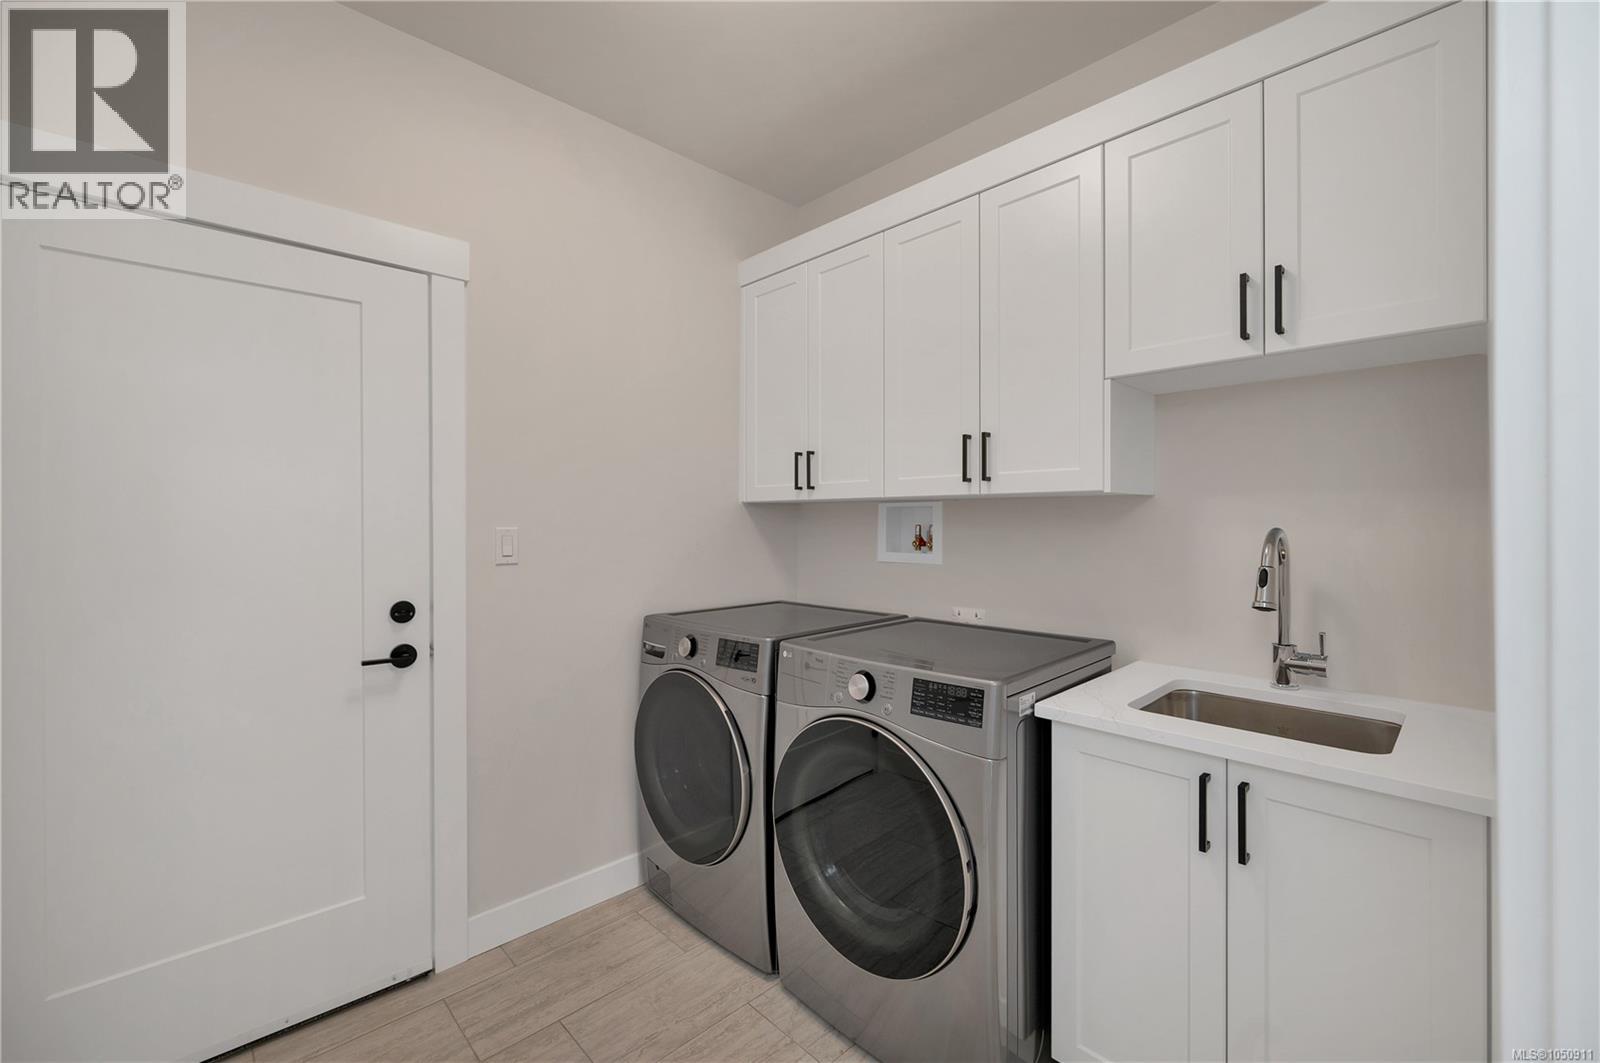
| Main Level | Laundry Room | 8'4 x 7'6 | ||
| Main Level | Kitchen | 14 ft | Measurements not available x 14 ft | |
| Main Level | Ensuite | 4-Piece | ||
| Main Level | Living Room/dining Room | 23 ft | 14 ft | 23 ft x 14 ft |
| Main Level | Den | 13'1 x 11'6 | ||
| Main Level | Primary Bedroom | 14 ft | Measurements not available x 14 ft | |
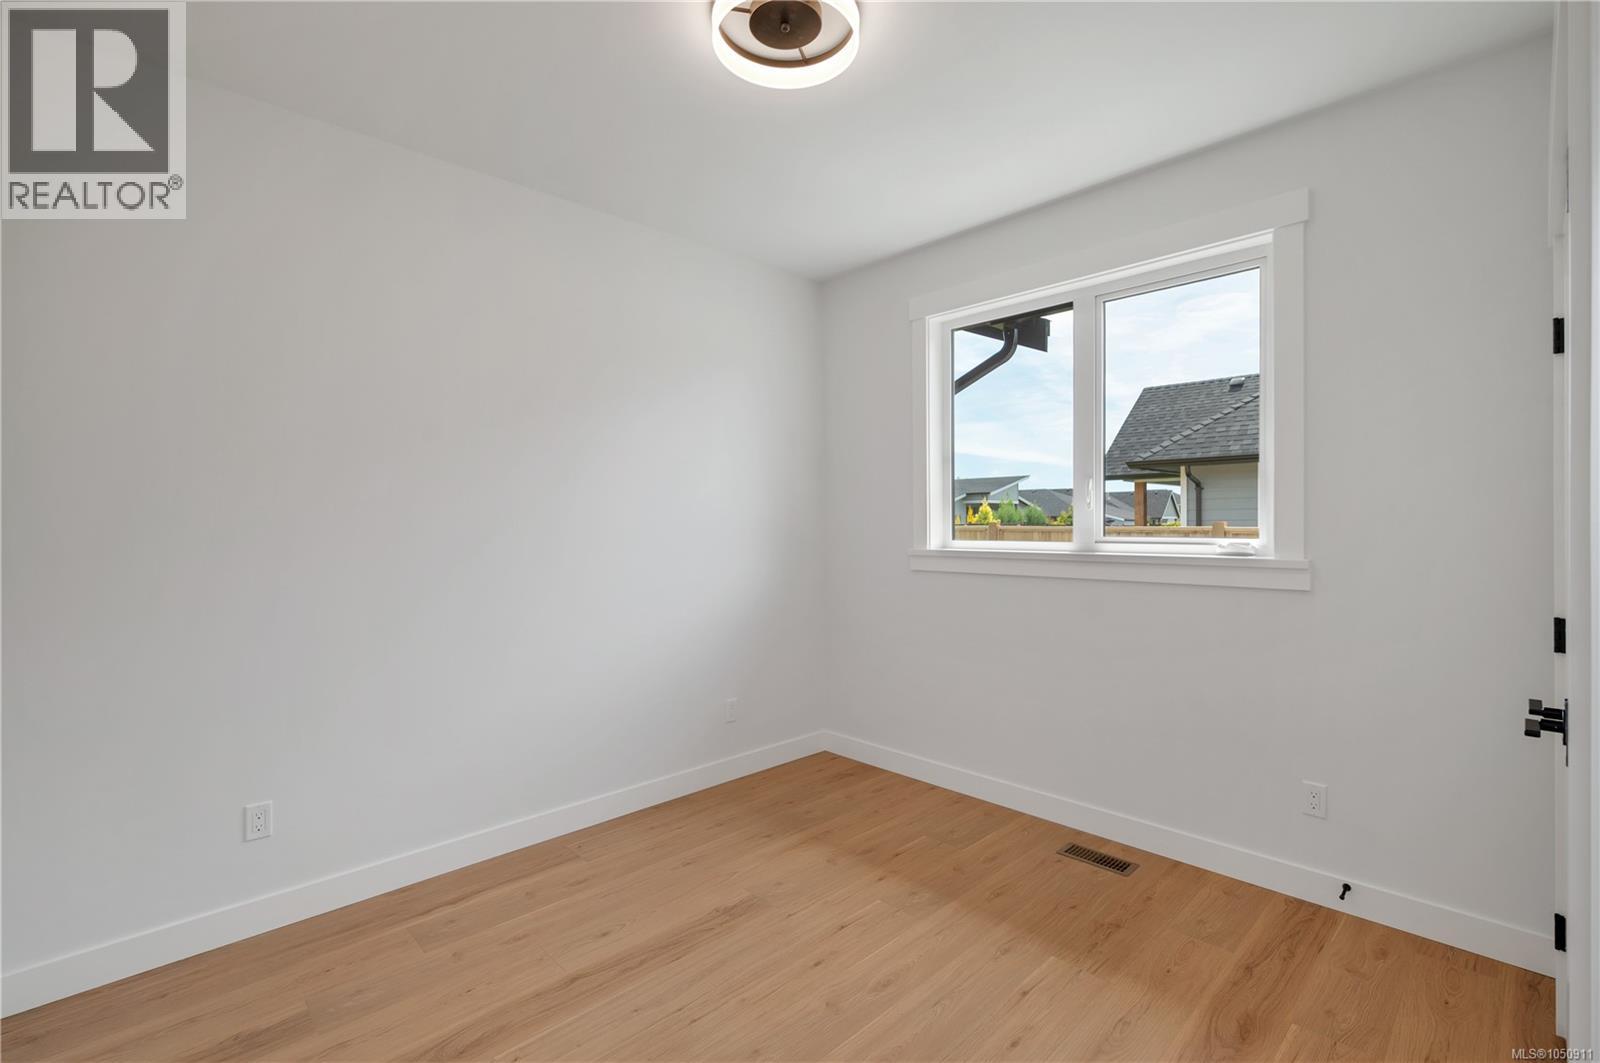
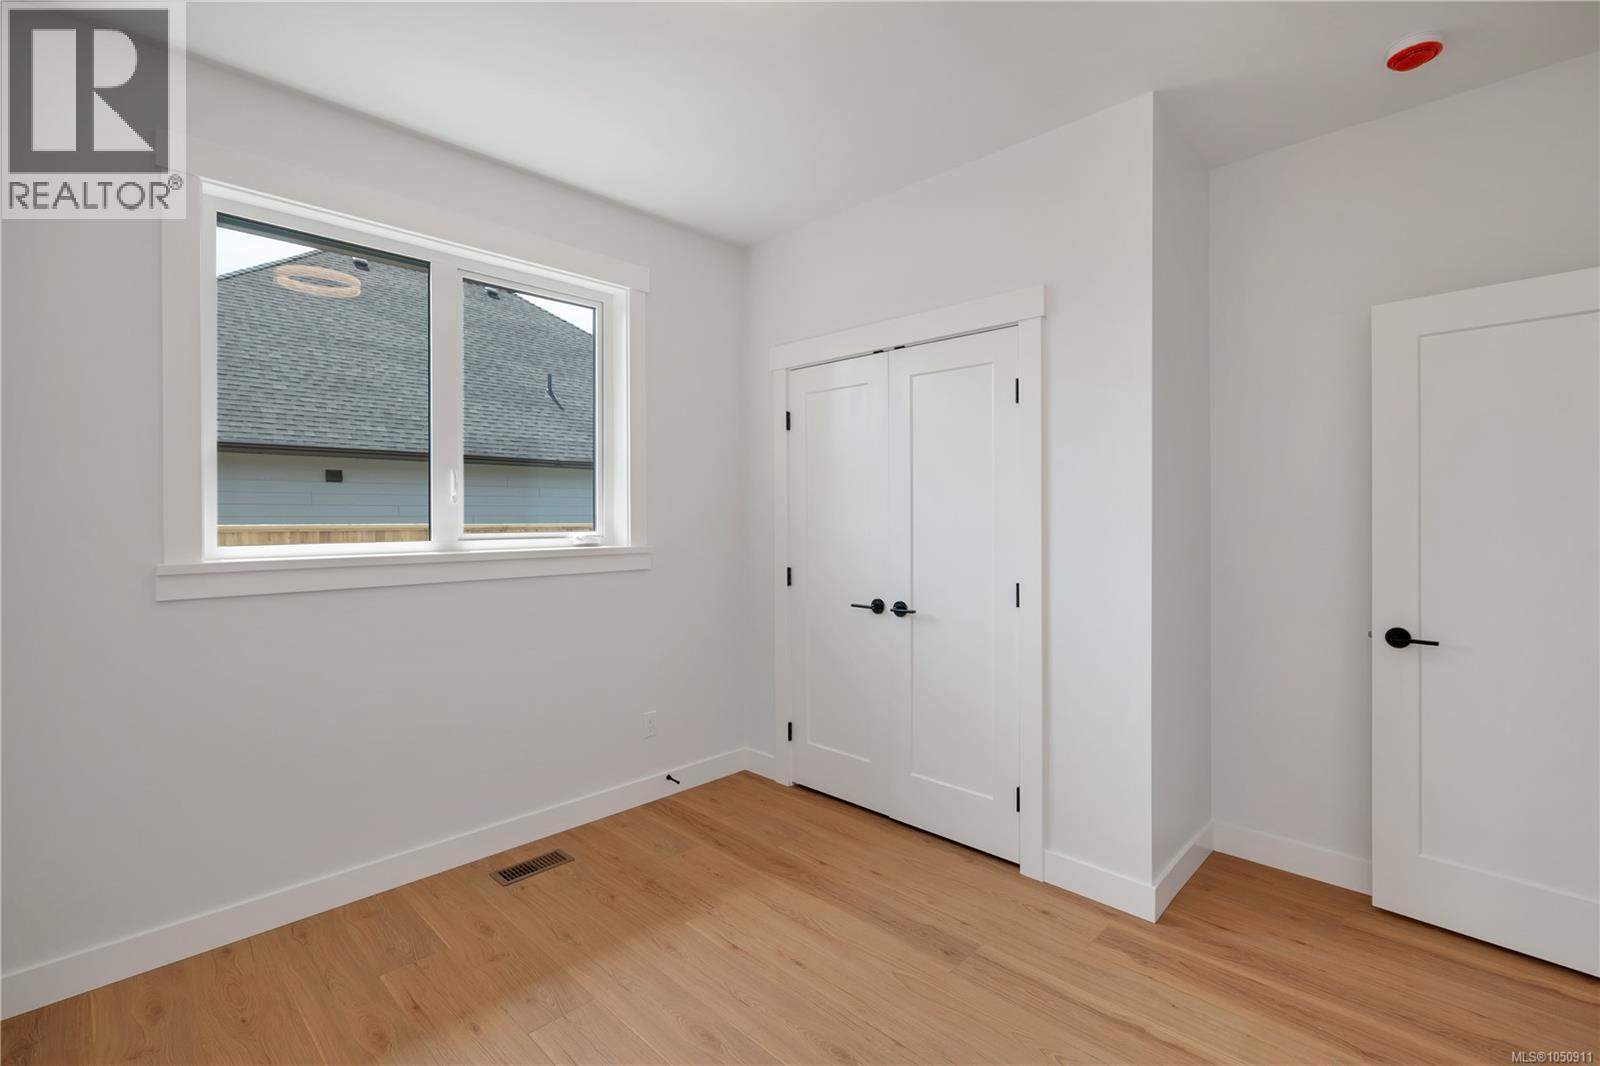
| Main Level | Bedroom | 11 ft | 10 ft | 11 ft x 10 ft |
| Main Level | Bedroom | 11 ft | 10 ft | 11 ft x 10 ft |
| Main Level | Bathroom | 4-Piece |
Contact Us
Contact us for more information

The trademarks REALTOR®, REALTORS®, and the REALTOR® logo are controlled by The Canadian Real Estate Association (CREA) and identify real estate professionals who are members of CREA. The trademarks MLS®, Multiple Listing Service® and the associated logos are owned by The Canadian Real Estate Association (CREA) and identify the quality of services provided by real estate professionals who are members of CREA. The trademark DDF® is owned by The Canadian Real Estate Association (CREA) and identifies CREA's Data Distribution Facility (DDF®)
October 14 2026 05:42:06
Vancouver Island Real Estate Board
Royal LePage Advance Realty