
505 - 397 Codds Road Ottawa, Ontario K1K 5C7



$2,100 Monthly
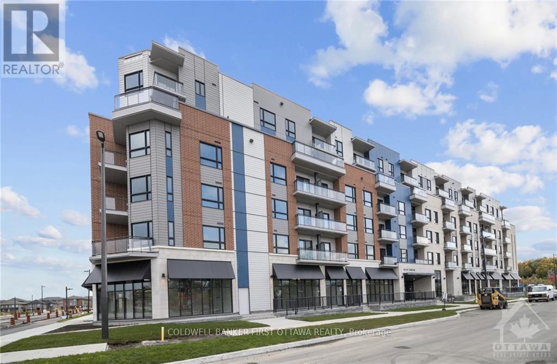
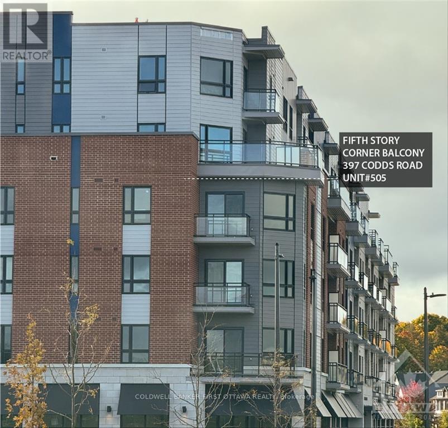
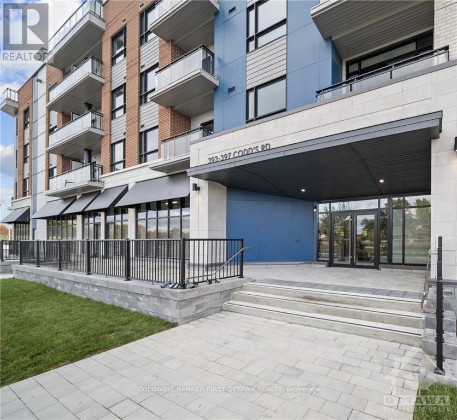
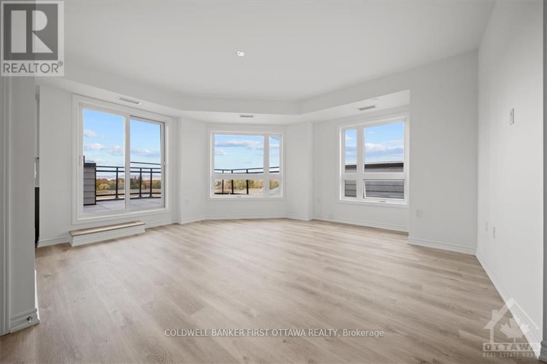
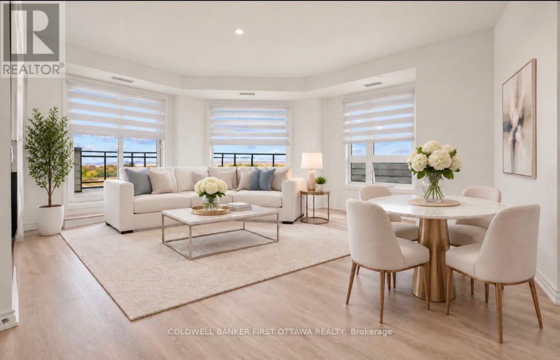
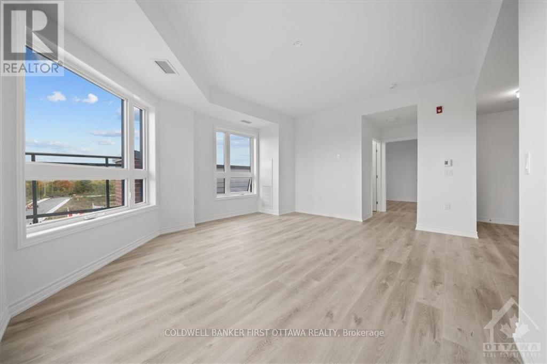
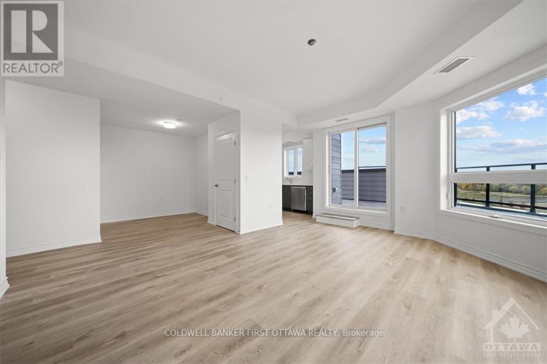
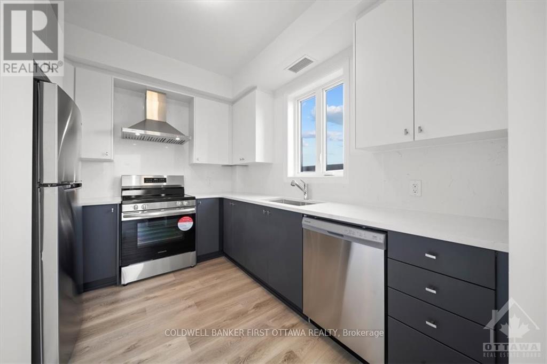
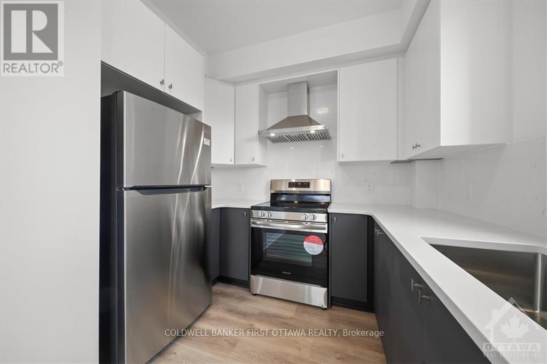
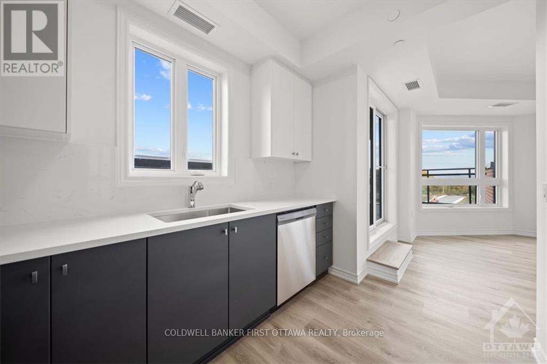
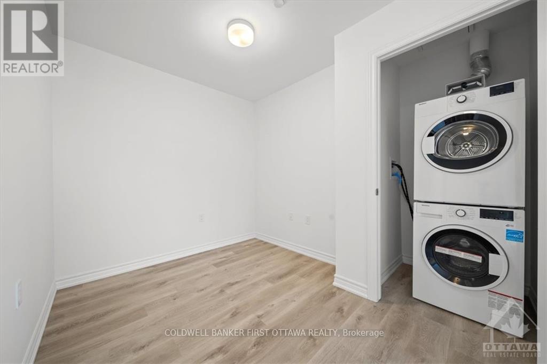
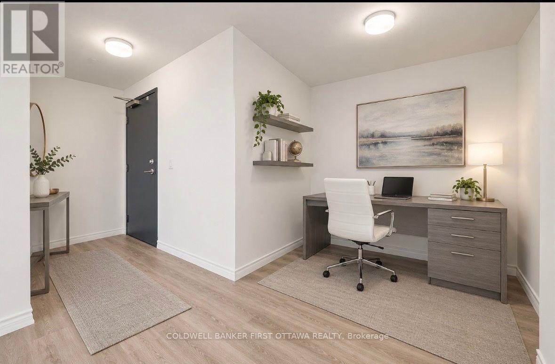
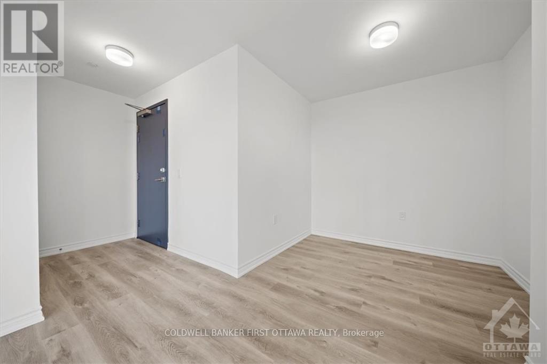
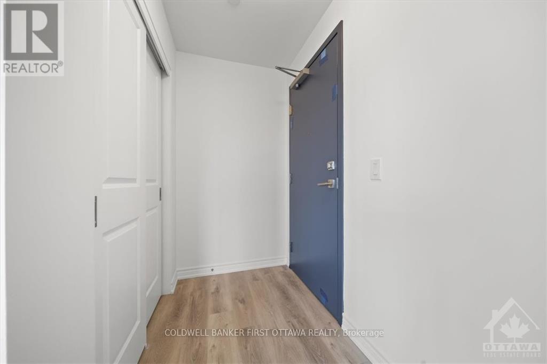
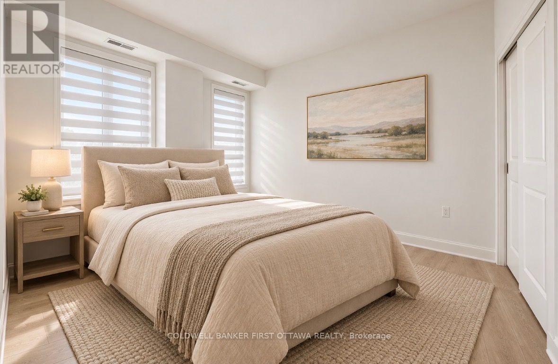
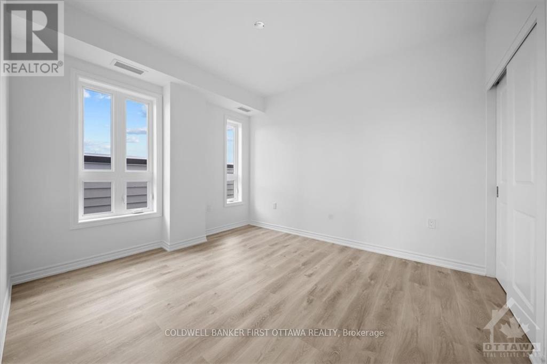
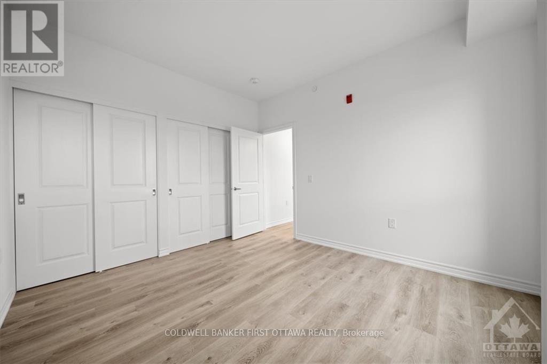
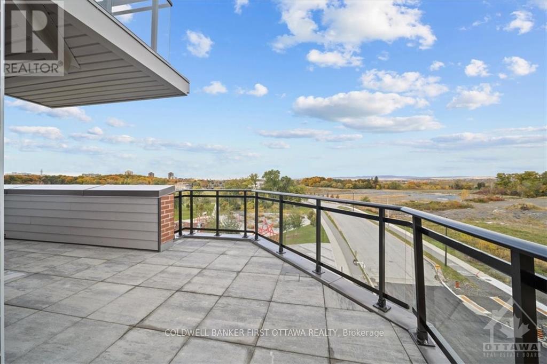
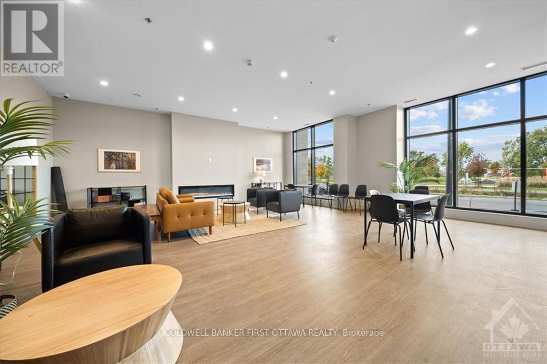
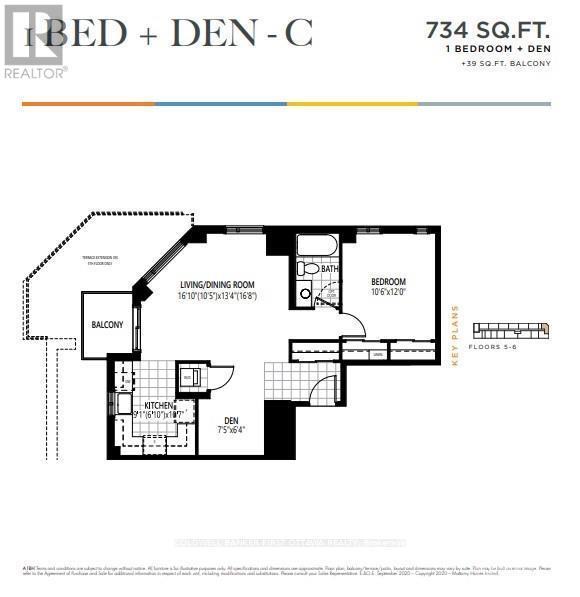
1-BEDROOM + DEN CORNER UNIT in Wateridge Village (CFB Rockcliffe & Area) Experience modern living in this condo, approximately 15 minutes from downtown Ottawa. Natural light fills the open-concept living area, and a large private balcony offers views of the Gatineau Hills. The kitchen features quartz countertops, a matching backsplash, and stainless steel appliances. A separate den provides space for a home office. In-unit laundry, central air conditioning, custom blinds, an owned underground parking space, and included internet add everyday convenience; residents also have access to a party room. Close to parks, green space, the Ottawa River, bike paths, public transit, Montfort Hospital, and every day shopping. Some photos virtually staged. (id:63476)
Property Details
| MLS® Number | X13851762 |
| Property Type | Single Family |
| Community Name | 3104 - CFB Rockcliffe and Area |
| Communication Type | High Speed Internet |
| Community Features | Pets Not Allowed |
| Features | Balcony, Carpet Free |
| Parking Space Total | 1 |
Building
| Bathroom Total | 1 |
| Bedrooms Above Ground | 1 |
| Bedrooms Below Ground | 1 |
| Bedrooms Total | 2 |
| Basement Type | None, None |
| Cooling Type | Central Air Conditioning |
| Exterior Finish | Concrete |
| Heating Fuel | Other |
| Heating Type | Forced Air |
| Size Interior | 700 - 799 Sqft |
| Type | Apartment |
Parking
| Underground | |
| Garage |
Land
| Acreage | No |
Rooms
| Level | Type | Length | Width | Dimensions |
|---|---|---|---|---|
| Main Level | Living Room | 5.13 m | 4.06 m | 5.13 m x 4.06 m |
| Main Level | Kitchen | 3.22 m | 2.15 m | 3.22 m x 2.15 m |
| Main Level | Primary Bedroom | 3.65 m | 3.2 m | 3.65 m x 3.2 m |
| Main Level | Den | 2.26 m | 1.93 m | 2.26 m x 1.93 m |
Contact Us
Contact us for more information

The trademarks REALTOR®, REALTORS®, and the REALTOR® logo are controlled by The Canadian Real Estate Association (CREA) and identify real estate professionals who are members of CREA. The trademarks MLS®, Multiple Listing Service® and the associated logos are owned by The Canadian Real Estate Association (CREA) and identify the quality of services provided by real estate professionals who are members of CREA. The trademark DDF® is owned by The Canadian Real Estate Association (CREA) and identifies CREA's Data Distribution Facility (DDF®)
October 27 2026 03:02:28
Ottawa Real Estate Board
Coldwell Banker First Ottawa Realty