
4537 Otter Point Rd Sooke, British Columbia V9Z 0K4

$1,799,900
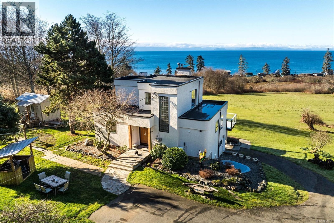
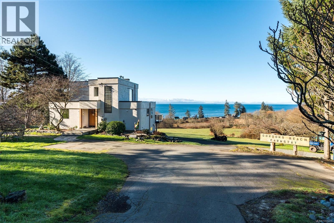
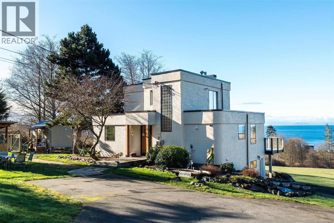
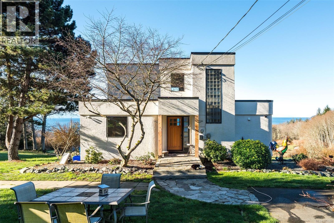
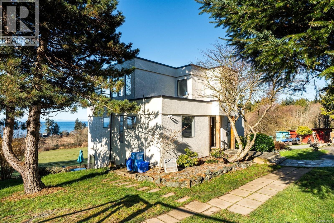
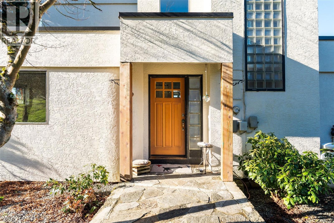
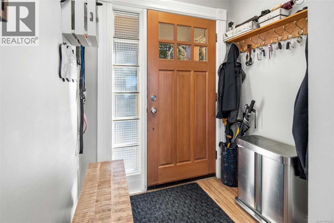
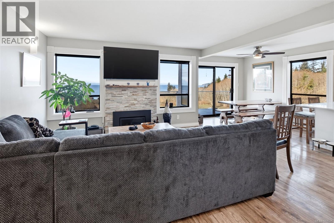
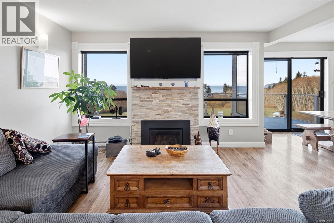
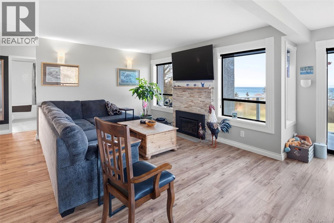
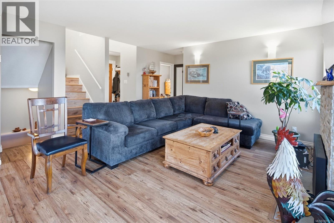
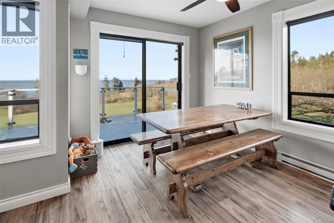
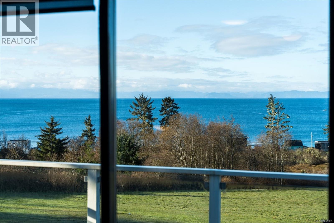
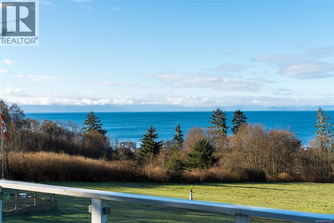
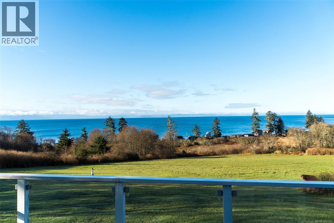
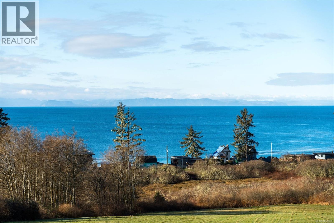
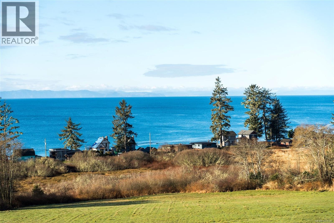
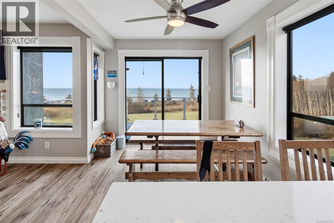
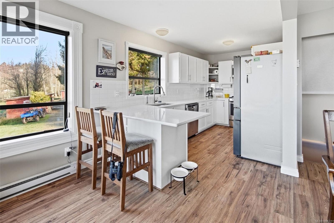
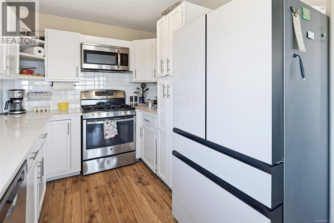
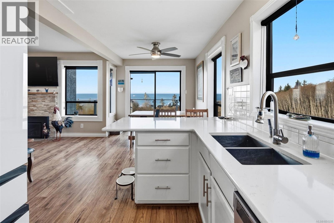
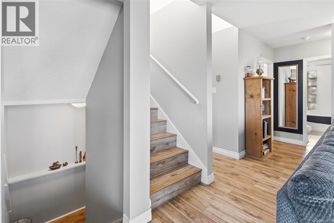
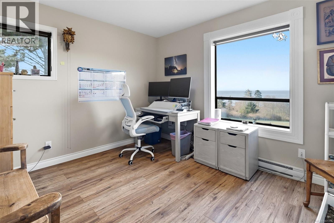
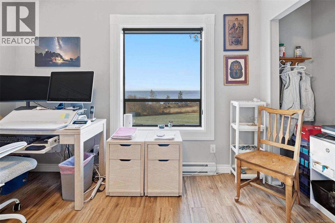
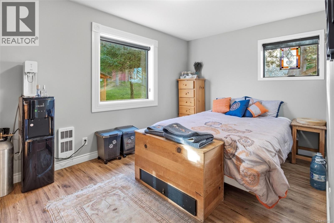
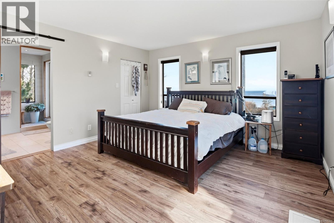
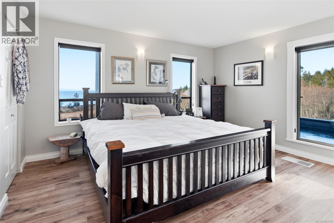
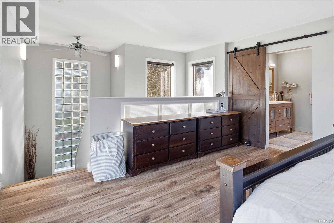
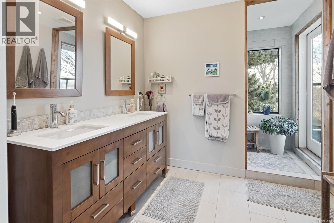
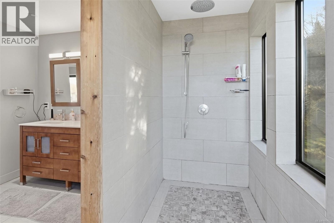
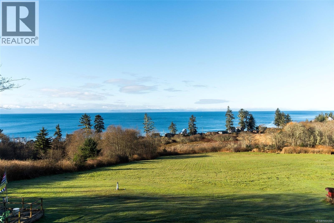
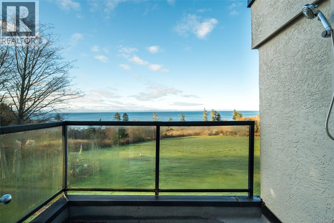
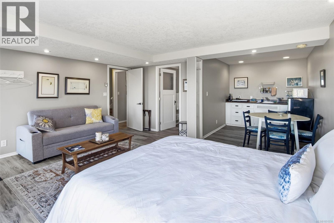
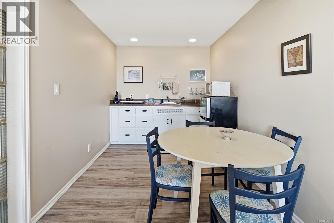
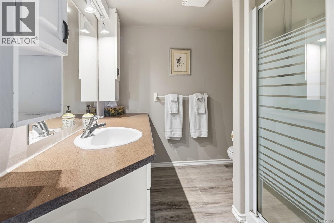
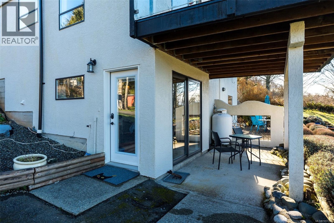
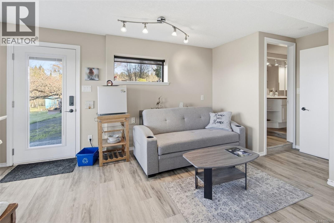
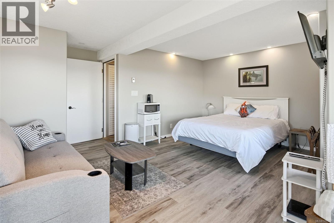
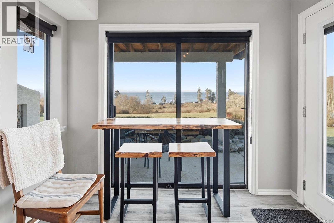
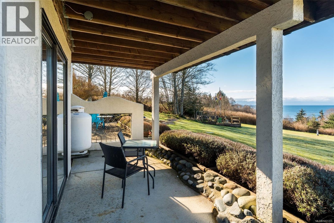
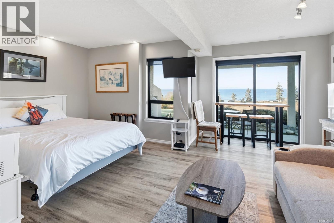
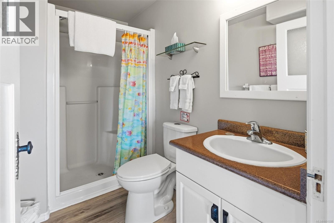
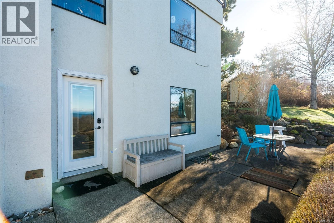
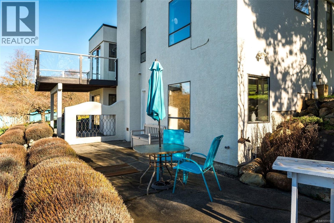
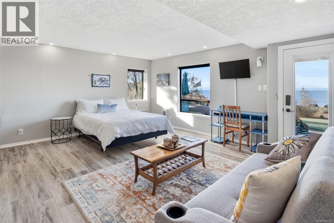
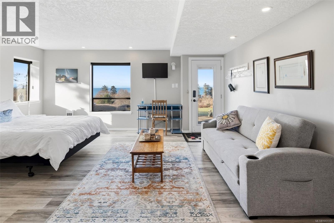
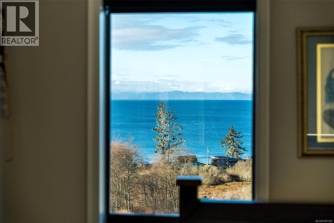
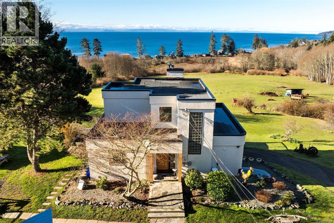
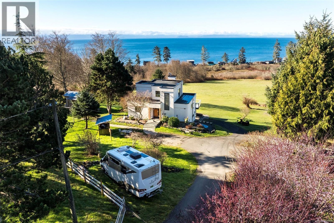
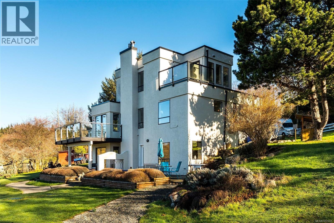
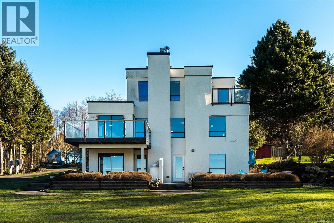
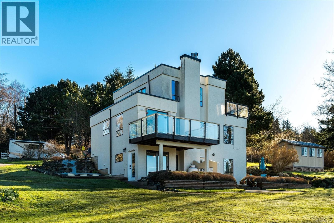
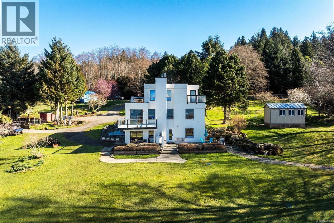
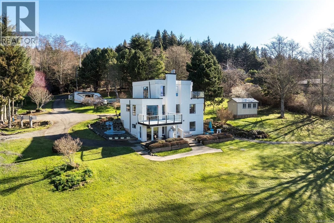
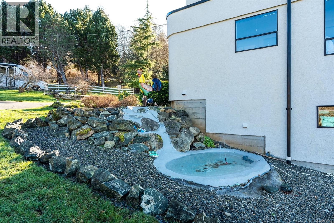
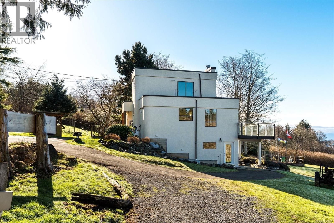
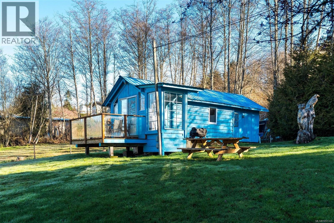
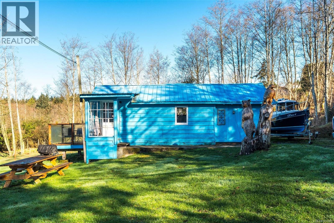
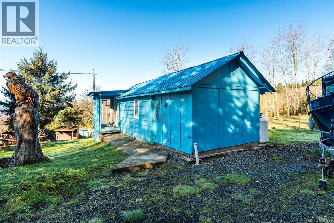
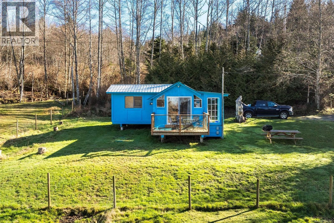
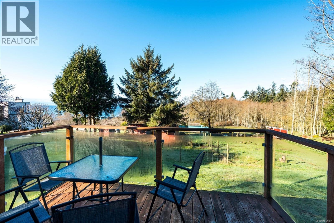
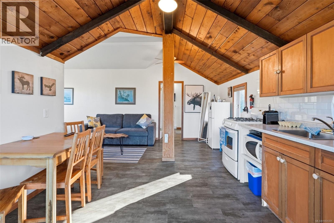
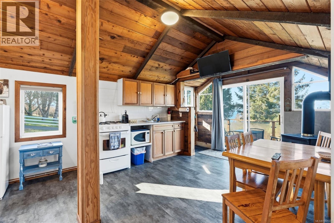
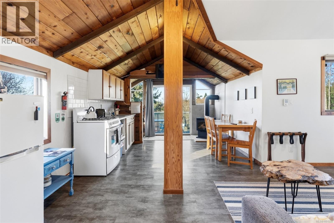
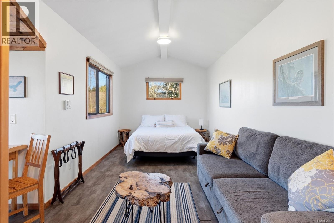
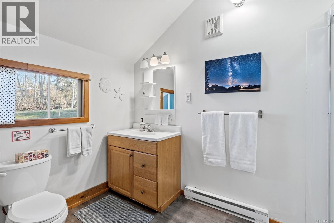
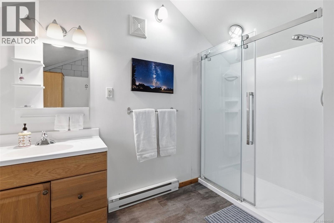
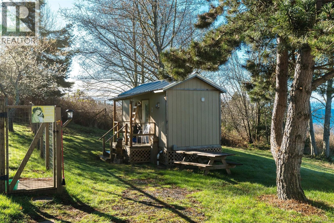
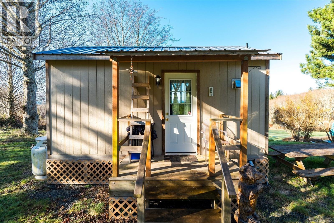
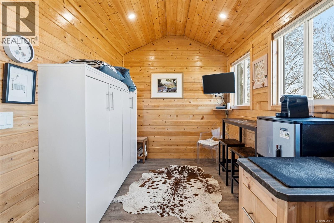
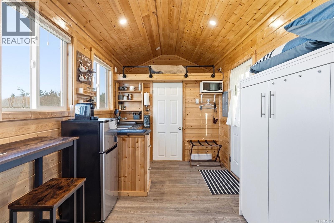
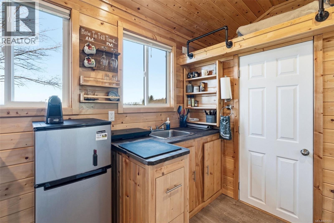
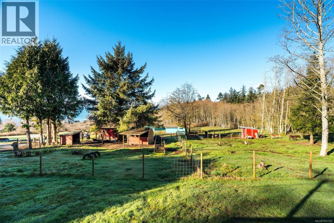
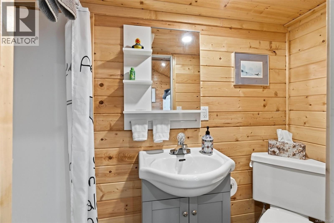
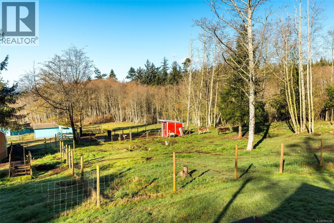
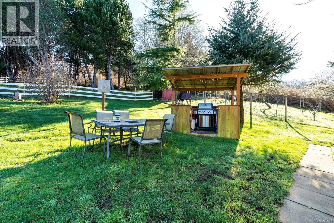
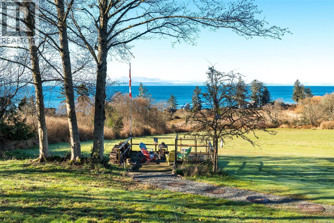
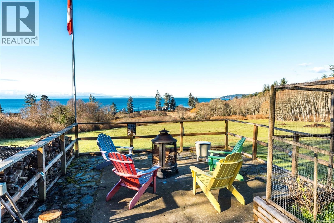
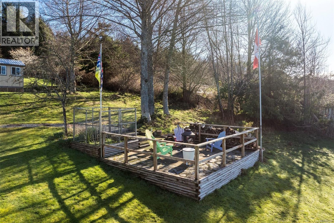
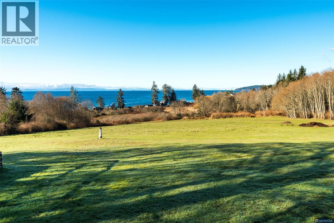
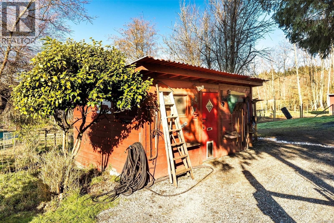
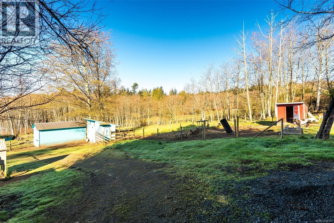
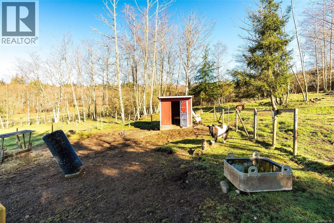
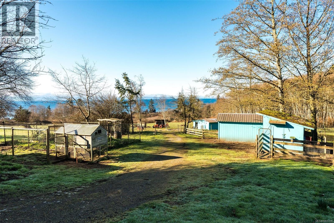
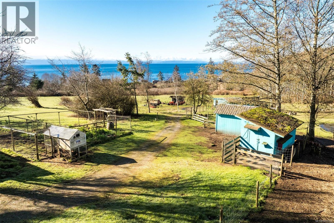
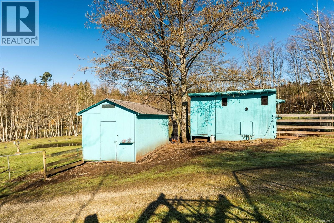
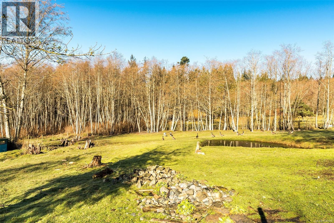
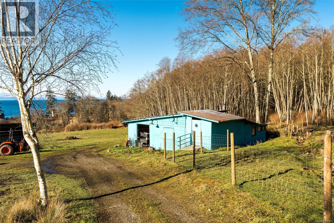
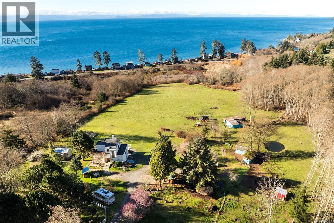
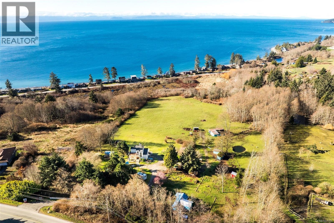
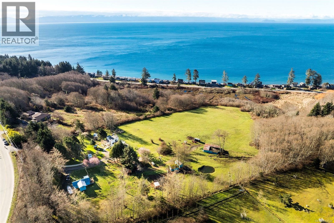
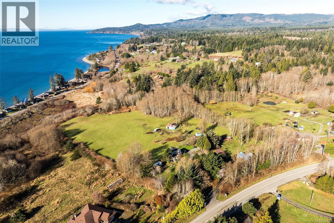
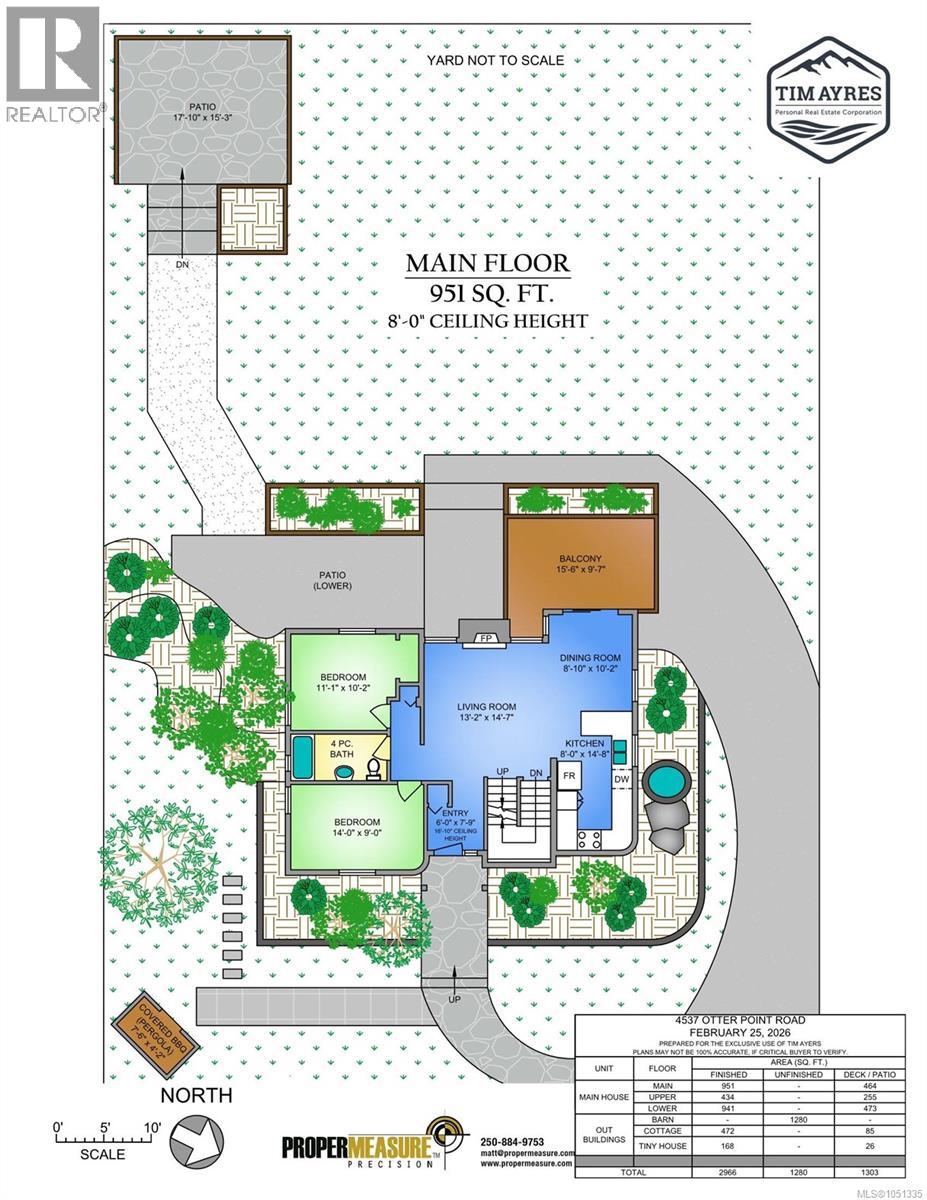
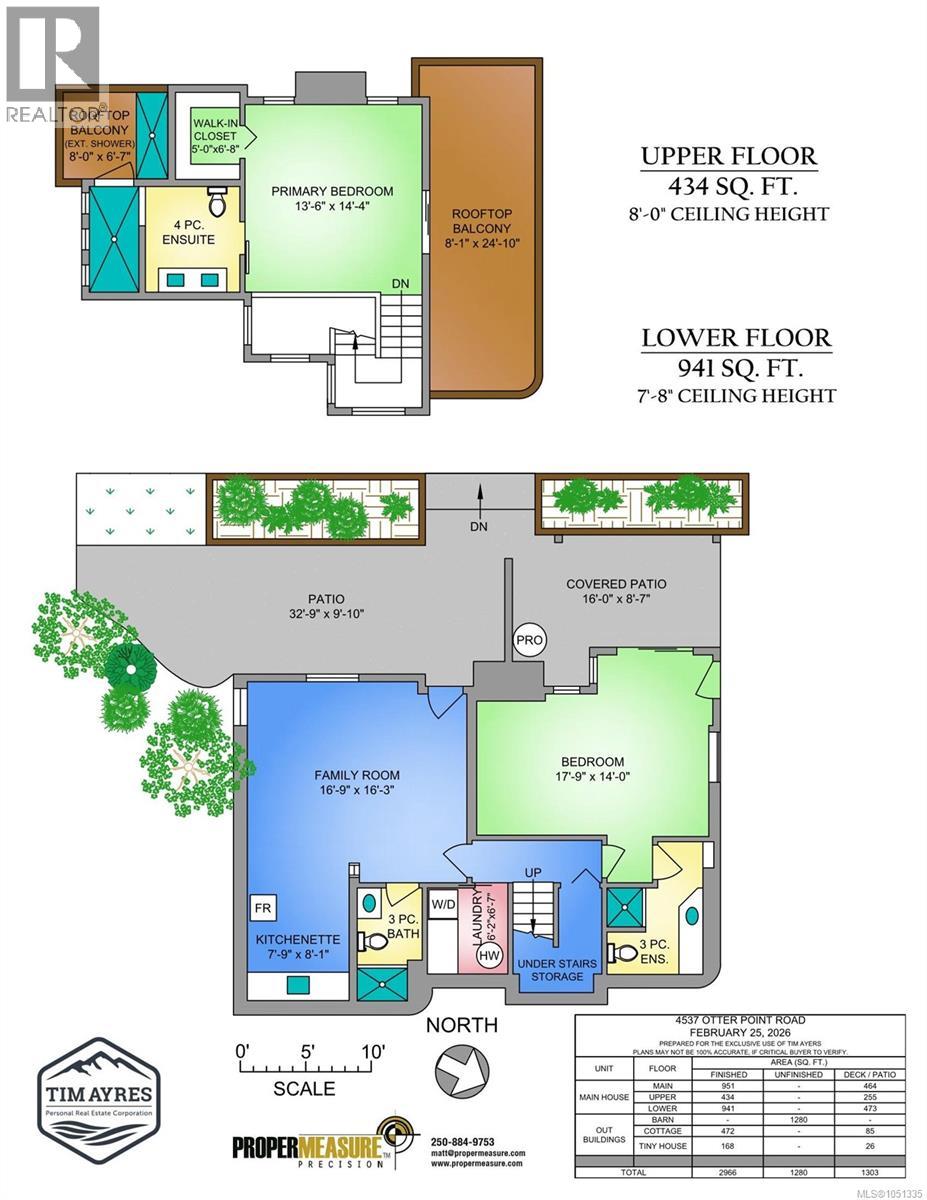
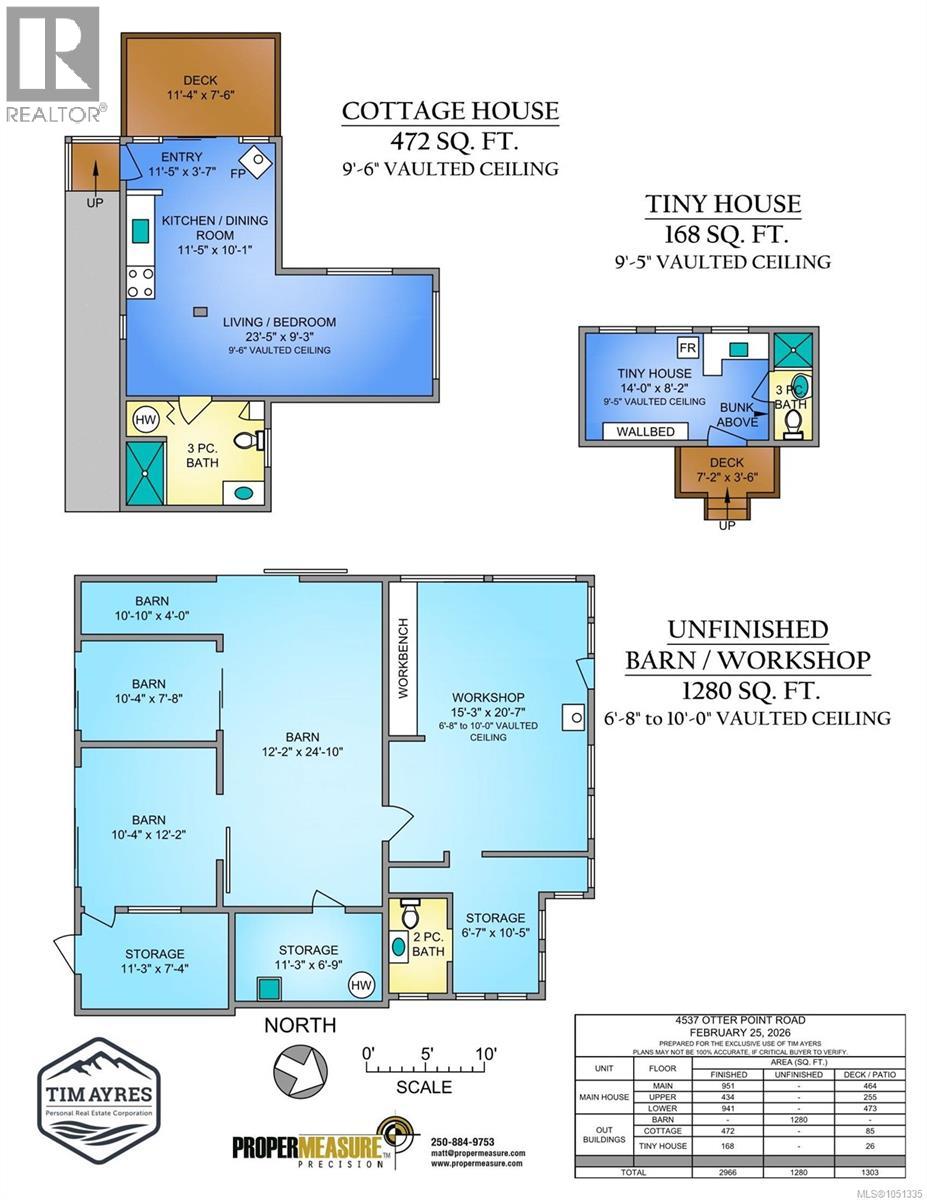
What would you do with 10 acres of land and 3 residential buildings? A turn-key vacation rental opportunity, hobby farm, equestrian property, or just enjoy the spectacular view! 4537 Otter Point Road, just a 10-minute drive west of Sooke offers 10 acres of fertile, gently-sloping SW-facing land with incredible views over Gordon's Beach, the Strait of Juan de Fuca to Sheringham Point, and the Olympic Mountains. Custom art-deco residence: 2300 sqft on 3 levels: two self-contained vacation units below, 2 bedrooms on the main, and stunning primary suite upstairs, with rooftop deck, walk-in closet, deluxe bath including private outdoor rooftop view shower. A century cottage and tiny-home offer additional revenue potential or guest space. Outbuildings include barn, chicken coop, pump house, ocean-view fire pit, and more. Current farm-tax status for lower assessment and taxes. Note re rooms: lower, main, second = house; third = cottage; other=tiny house. (id:63476)
Property Details
| MLS® Number | 1051335 |
| Property Type | Single Family |
| Neigbourhood | Otter Point |
| Features | Acreage, Hillside, Private Setting, Southern Exposure, Irregular Lot Size, Sloping, Partially Cleared, Other, Marine Oriented |
| Parking Space Total | 6 |
| Plan | Vip51493 |
| Structure | Barn, Shed, Workshop, Patio(s) |
| View Type | Mountain View, Ocean View |
Building
| Bathroom Total | 6 |
| Bedrooms Total | 7 |
| Appliances | Dishwasher, Dryer, Refrigerator, Washer |
| Architectural Style | Cottage, Cabin, Other |
| Constructed Date | 1991 |
| Cooling Type | None |
| Fireplace Present | Yes |
| Fireplace Total | 2 |
| Heating Fuel | Electric, Propane |
| Heating Type | Baseboard Heaters |
| Size Interior | 2,699 Sqft |
| Type | House |
Parking
| Additional Parking | |
| Visitor Parking | |
| Open | |
| R V |
Land
| Acreage | Yes |
| Size Irregular | 10.02 |
| Size Total | 10.02 Ac |
| Size Total Text | 10.02 Ac |
| Zoning Description | Ag |
| Zoning Type | Agricultural |
Rooms
| Level | Type | Length | Width | Dimensions |
|---|---|---|---|---|
| Second Level | Balcony | 8 ft | 25 ft | 8 ft x 25 ft |
| Second Level | Balcony | 8 ft | 7 ft | 8 ft x 7 ft |
| Second Level | Ensuite | 4-Piece | ||
| Second Level | Primary Bedroom | 14 ft | 14 ft | 14 ft x 14 ft |
| Third Level | Entrance | 11 ft | 4 ft | 11 ft x 4 ft |
| Third Level | Bathroom | 3-Piece | ||
| Third Level | Bedroom | 23 ft | 9 ft | 23 ft x 9 ft |
| Third Level | Kitchen | 11 ft | 10 ft | 11 ft x 10 ft |
| Lower Level | Patio | 16 ft | 9 ft | 16 ft x 9 ft |
| Lower Level | Bedroom | 18 ft | 14 ft | 18 ft x 14 ft |
| Lower Level | Ensuite | 3-Piece | ||
| Lower Level | Ensuite | 3-Piece | ||
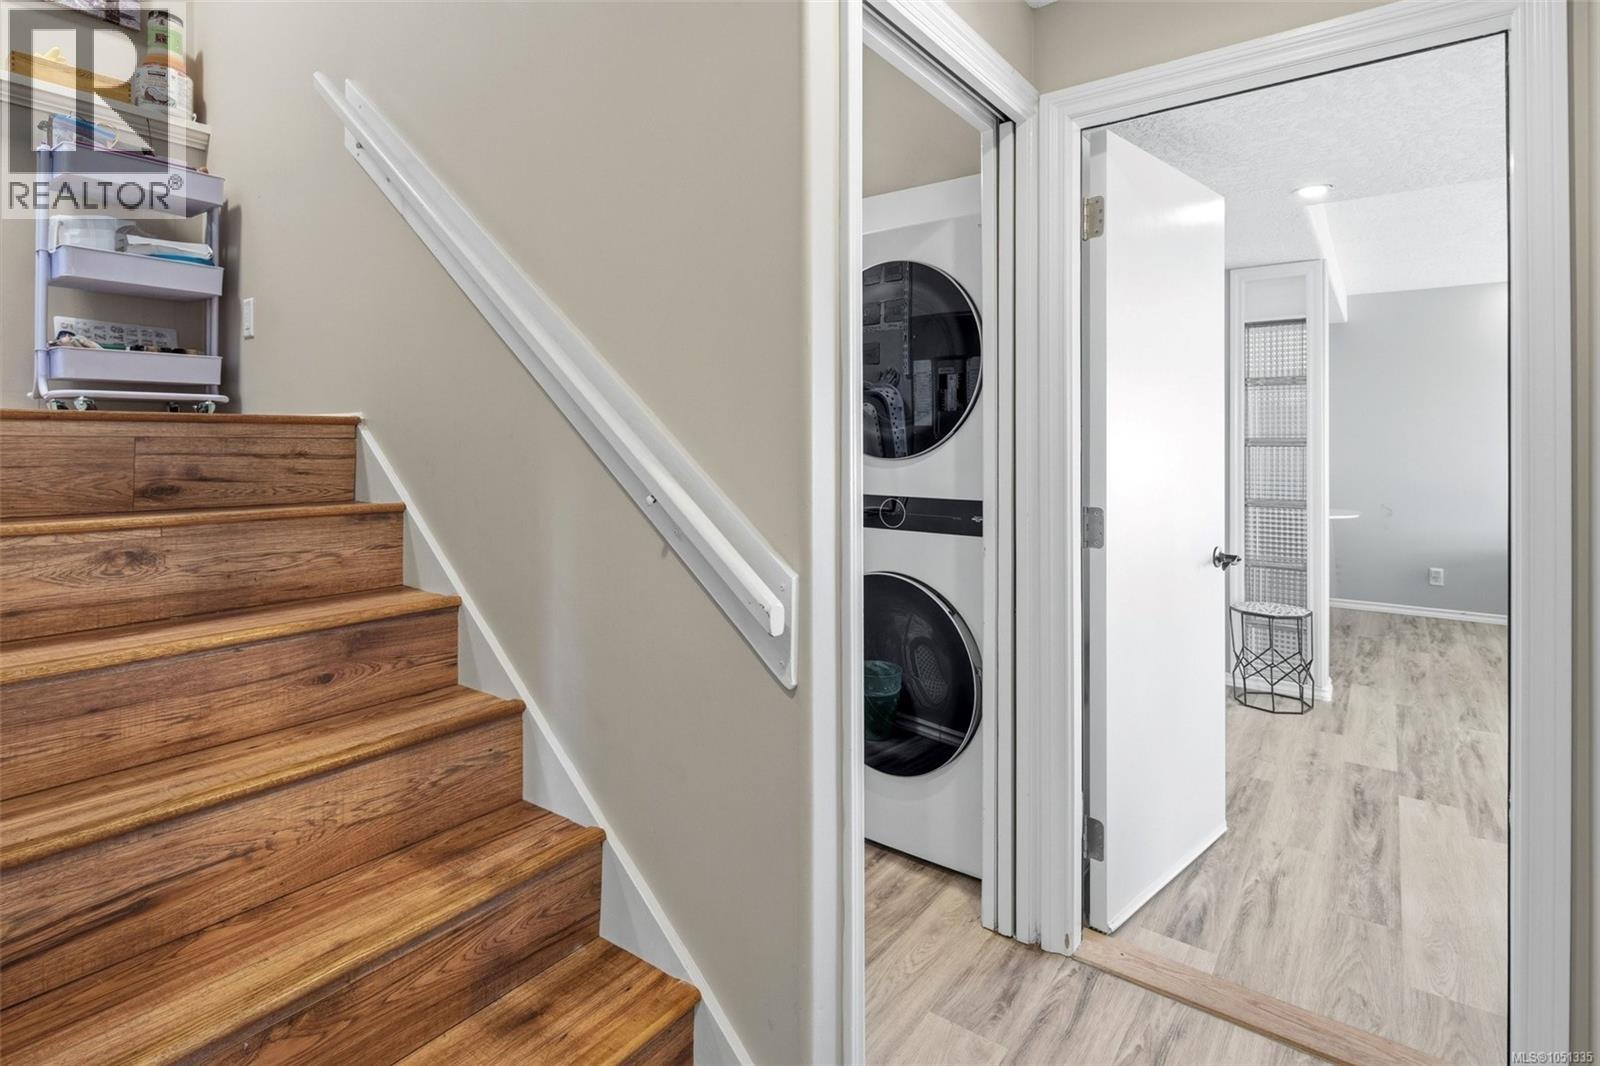
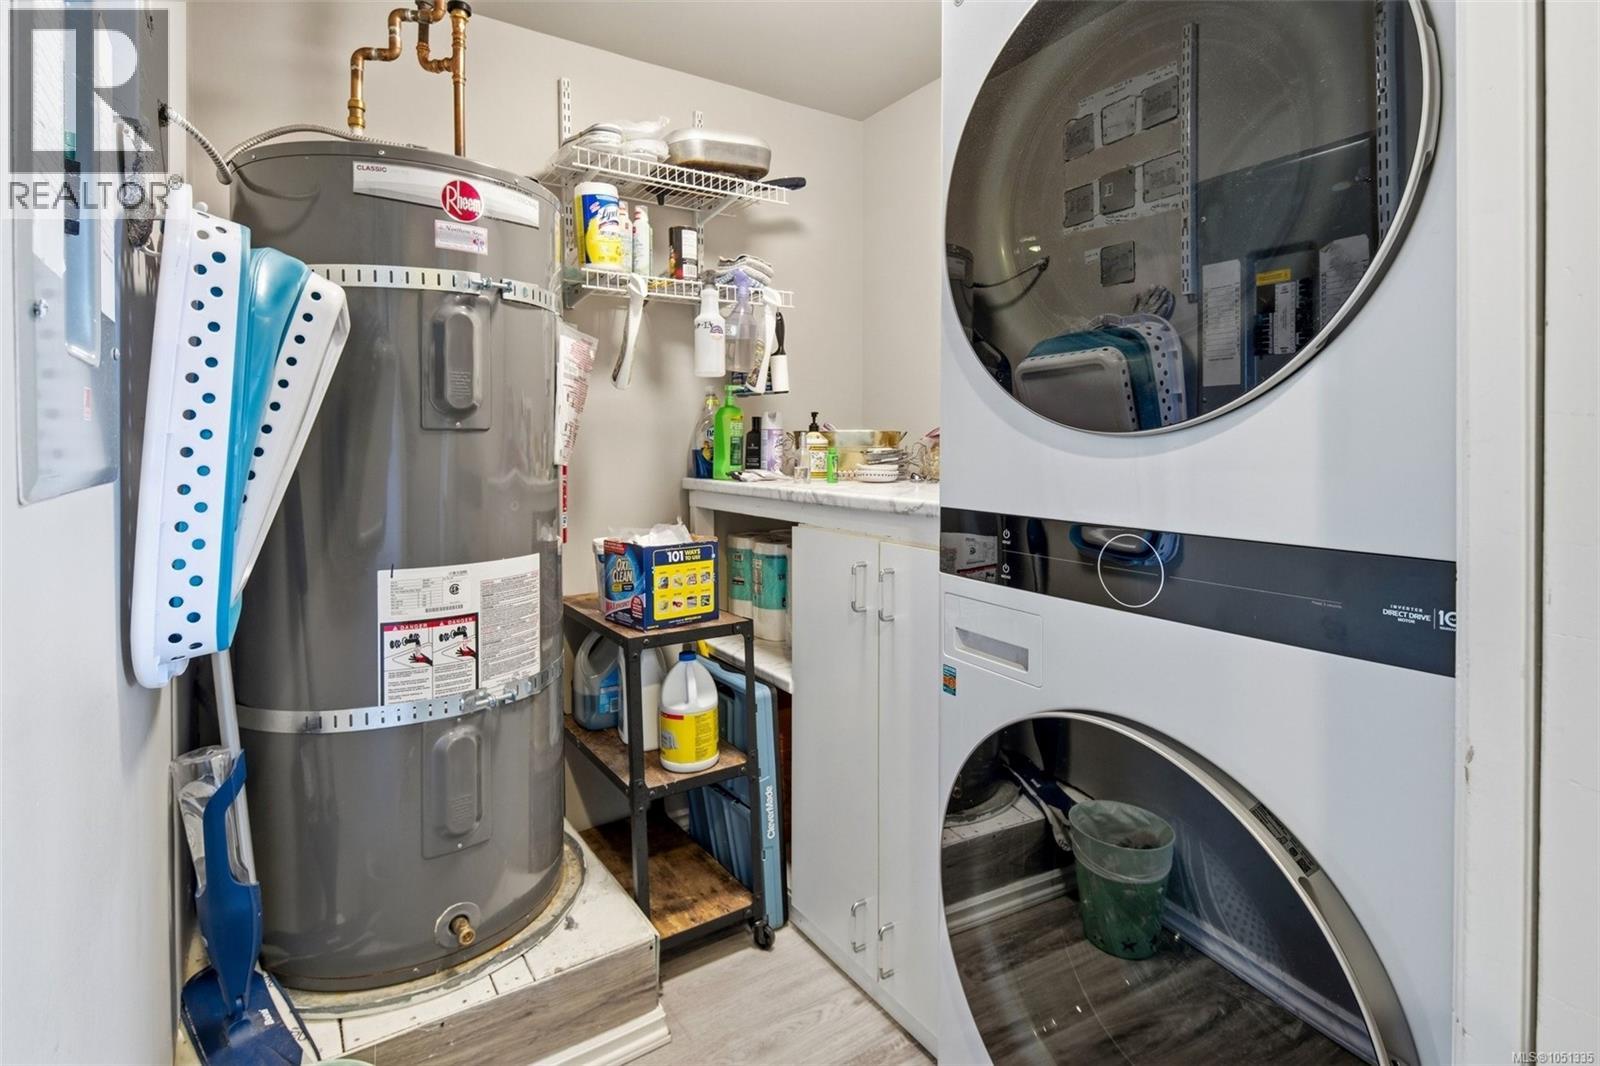
| Lower Level | Laundry Room | 6 ft | 7 ft | 6 ft x 7 ft |
| Lower Level | Patio | 33 ft | 10 ft | 33 ft x 10 ft |
| Lower Level | Kitchen | 8 ft | 8 ft | 8 ft x 8 ft |
| Lower Level | Bedroom | 17 ft | 16 ft | 17 ft x 16 ft |
| Main Level | Entrance | 6 ft | 8 ft | 6 ft x 8 ft |
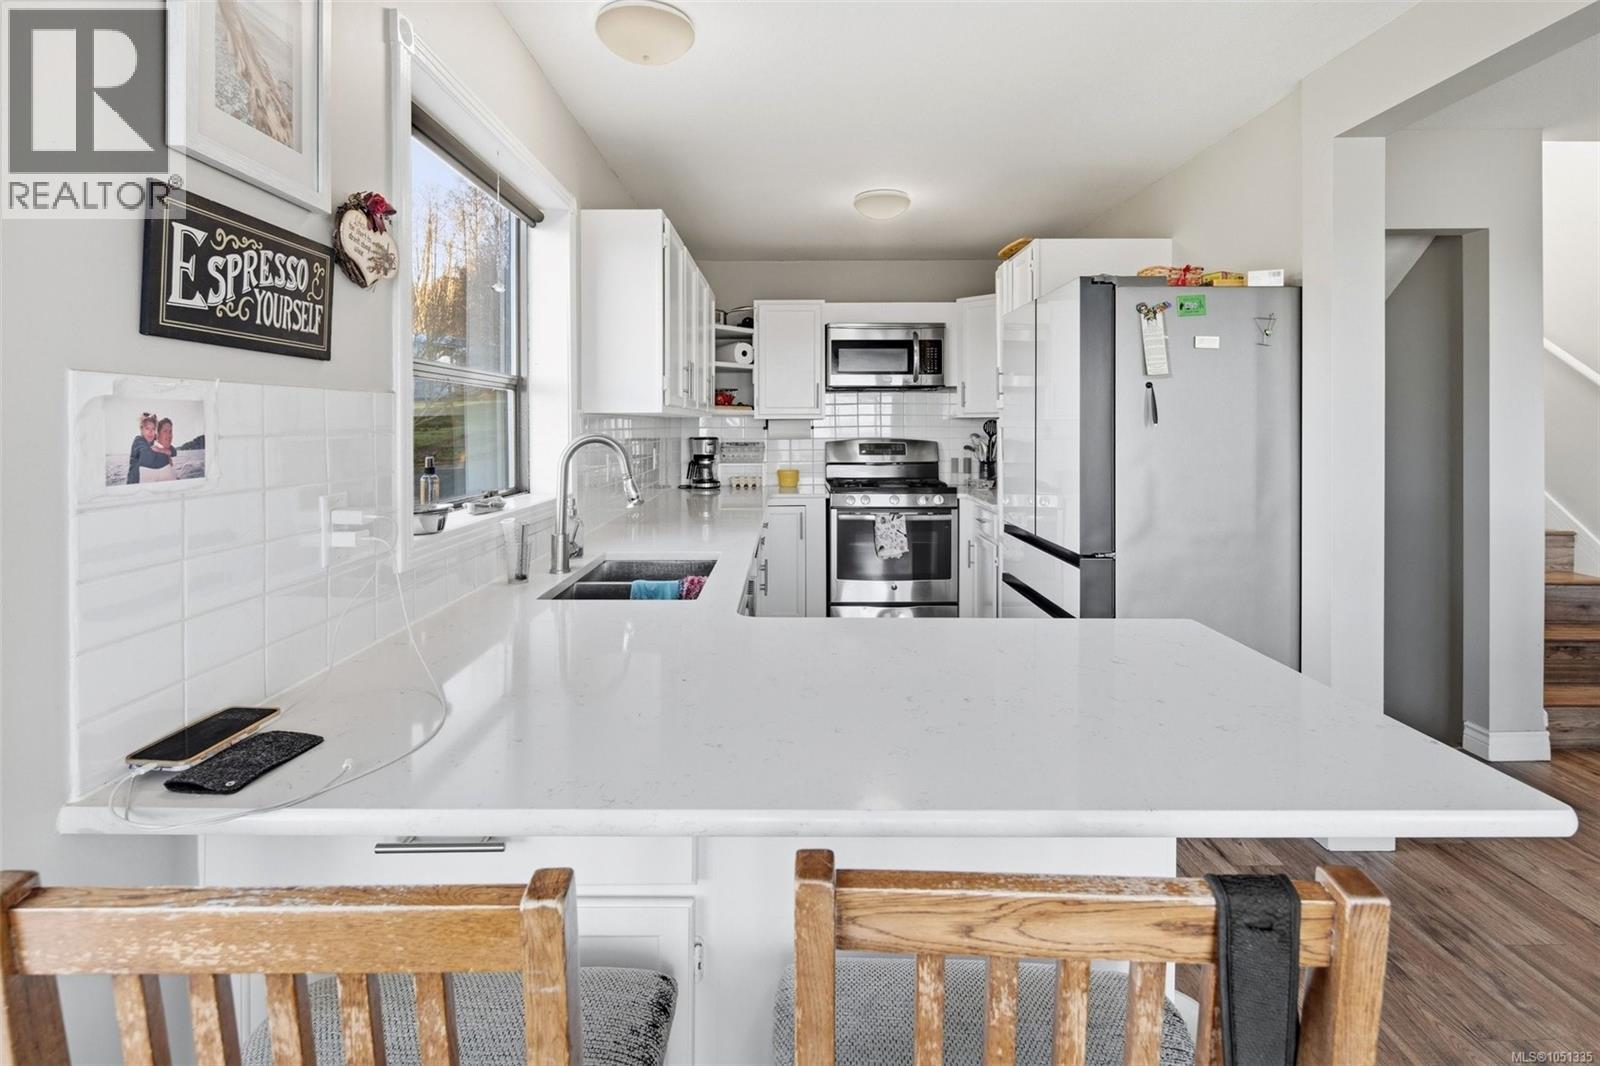
| Main Level | Kitchen | 8 ft | 15 ft | 8 ft x 15 ft |
| Main Level | Living Room | 13 ft | 15 ft | 13 ft x 15 ft |
| Main Level | Dining Room | 9 ft | 10 ft | 9 ft x 10 ft |
| Main Level | Balcony | 16 ft | 10 ft | 16 ft x 10 ft |
| Main Level | Bedroom | 11 ft | 10 ft | 11 ft x 10 ft |
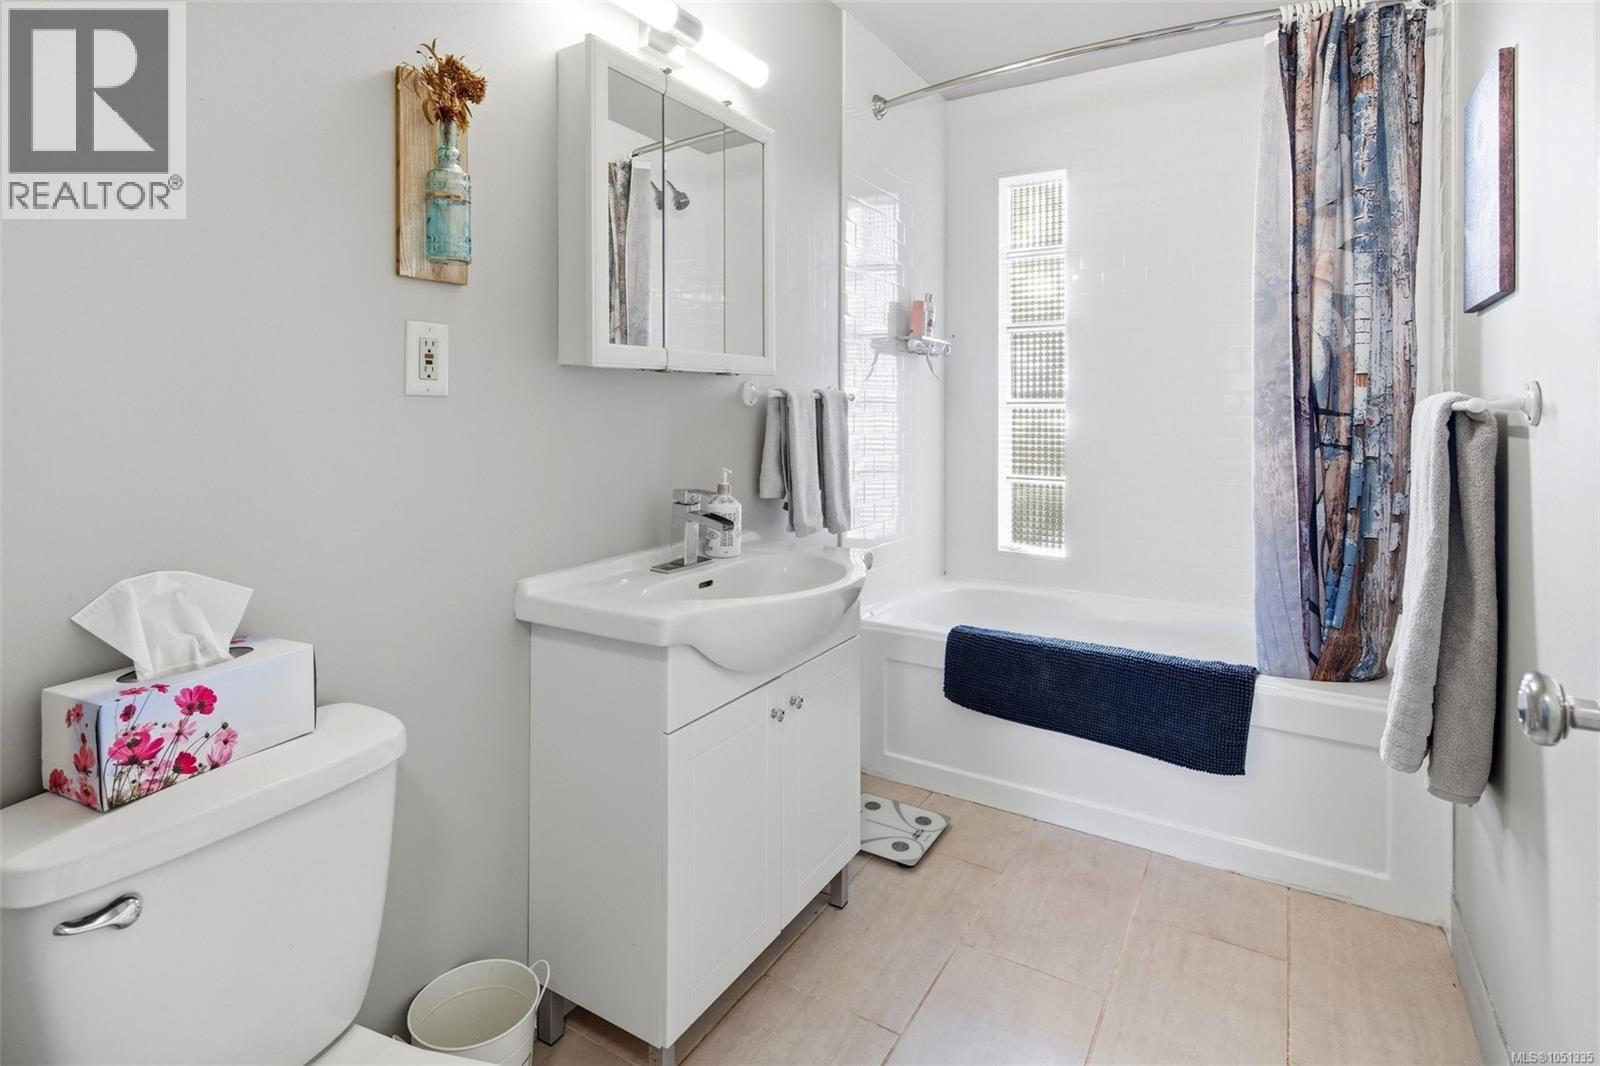
| Main Level | Bathroom | 4-Piece | ||
| Main Level | Bedroom | 14 ft | 9 ft | 14 ft x 9 ft |
| Other | Bathroom | 3-Piece | ||
| Other | Bedroom | 14 ft | 8 ft | 14 ft x 8 ft |
Contact Us
Contact us for more information

The trademarks REALTOR®, REALTORS®, and the REALTOR® logo are controlled by The Canadian Real Estate Association (CREA) and identify real estate professionals who are members of CREA. The trademarks MLS®, Multiple Listing Service® and the associated logos are owned by The Canadian Real Estate Association (CREA) and identify the quality of services provided by real estate professionals who are members of CREA. The trademark DDF® is owned by The Canadian Real Estate Association (CREA) and identifies CREA's Data Distribution Facility (DDF®)
October 01 2026 08:32:25
Victoria Real Estate Board
Royal LePage Coast Capital - Sooke