
33 6577 Southdowne Place, Sardis South Chilliwack, British Columbia V2R 0H4
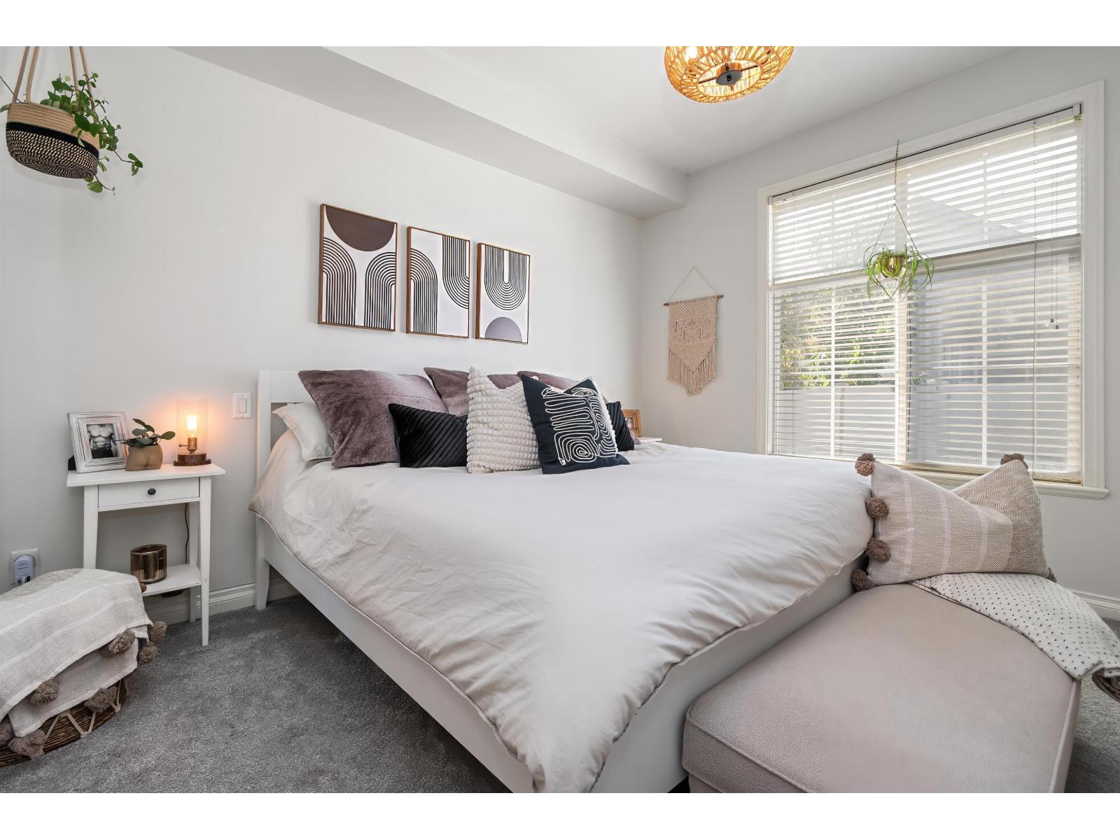
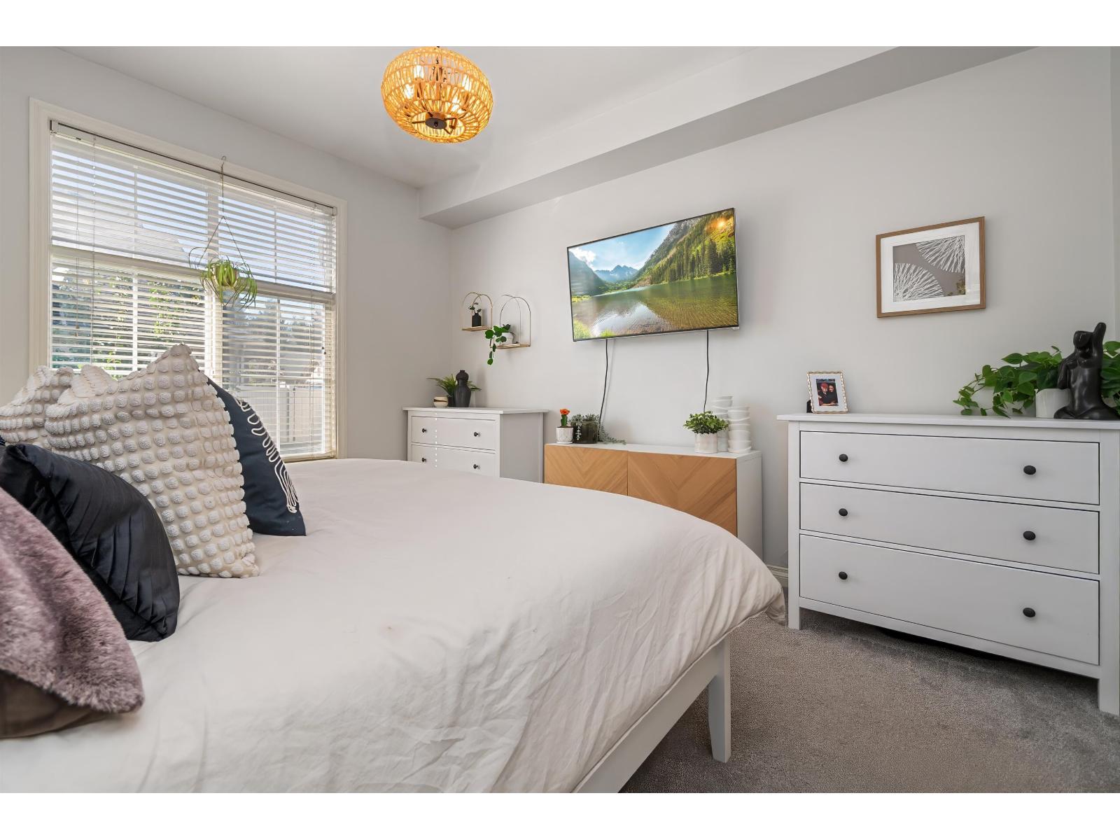
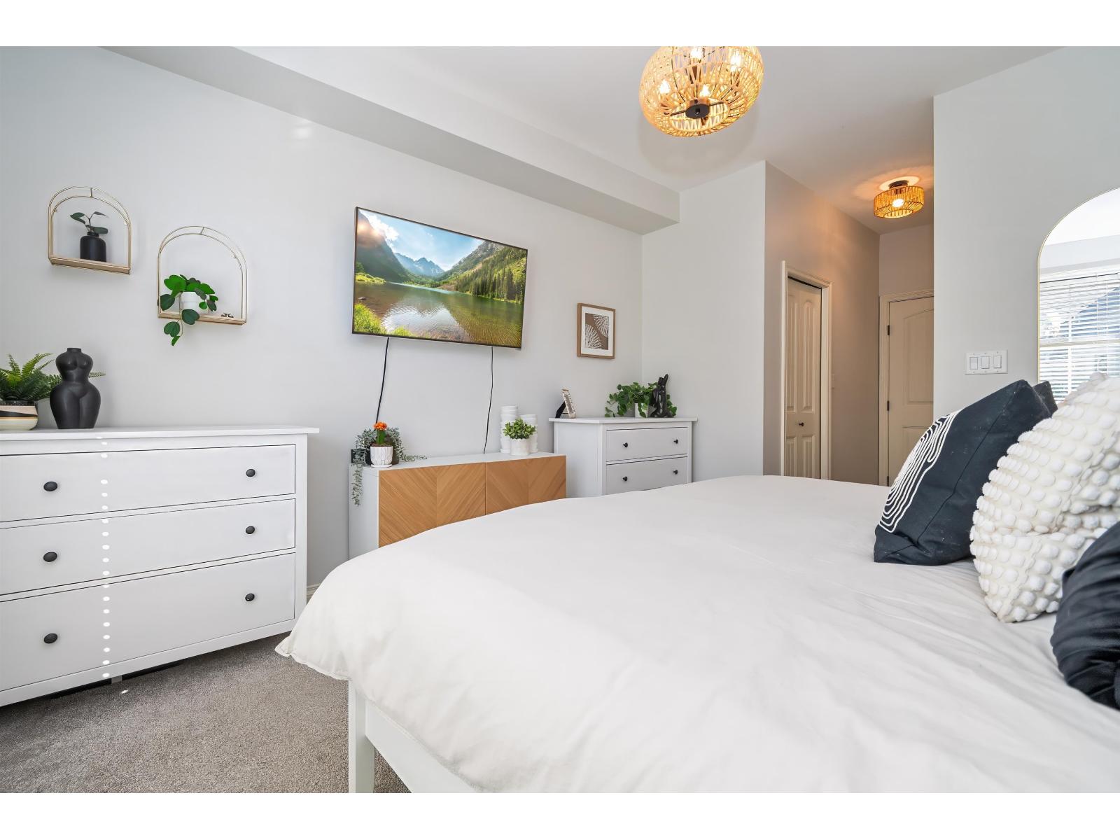
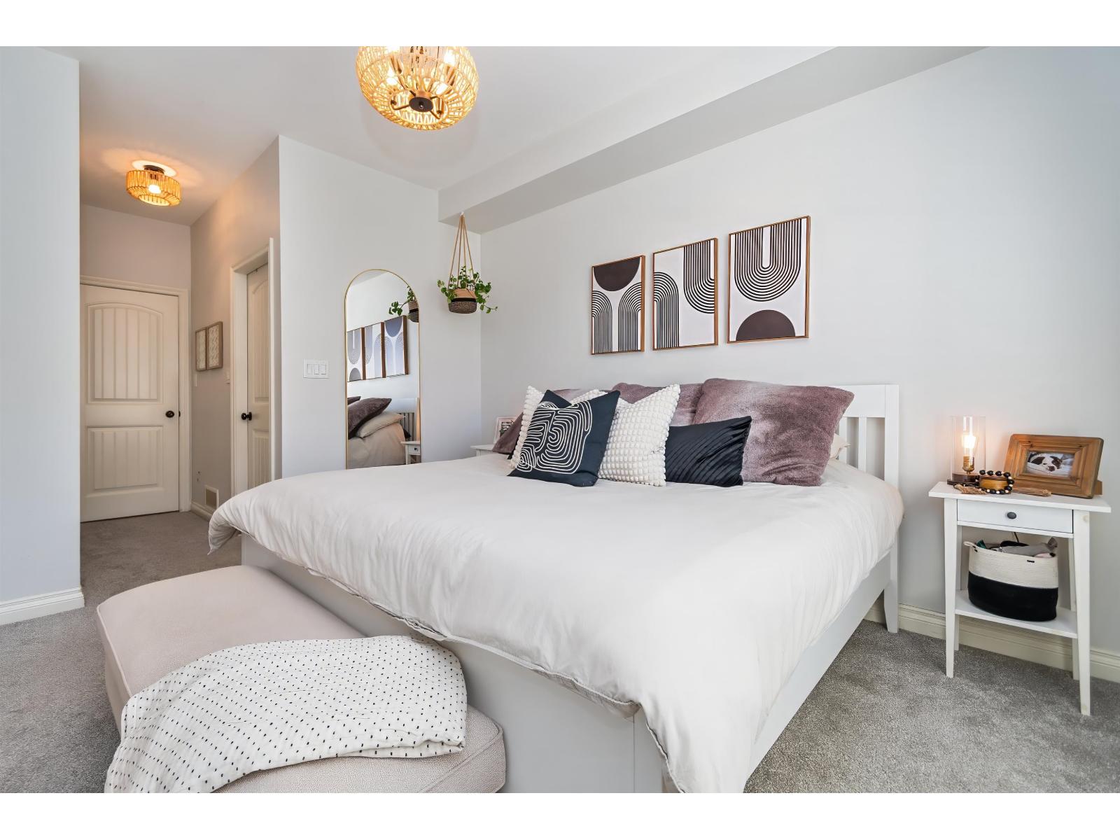

$750,000
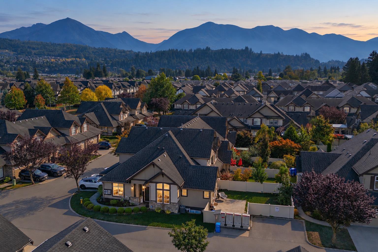
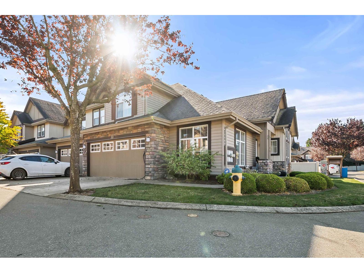
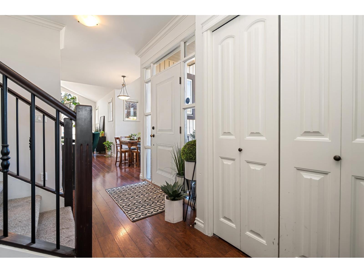
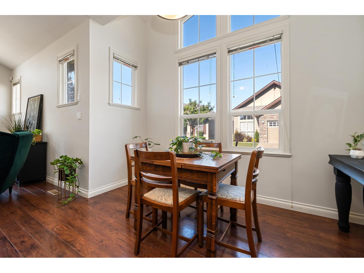
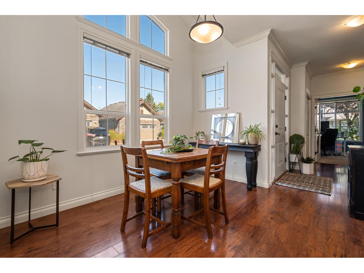
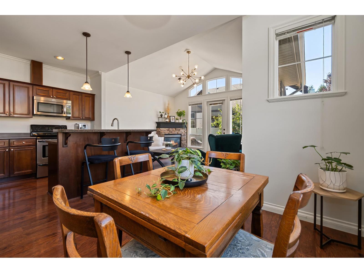
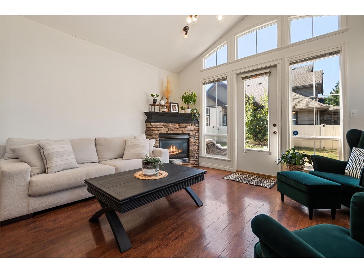
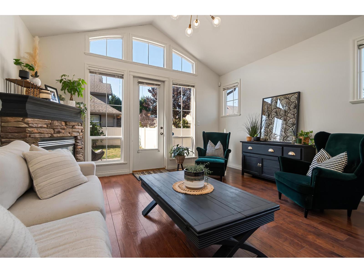
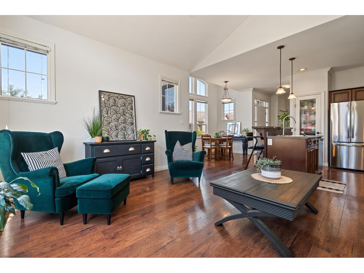
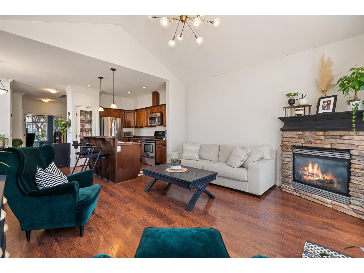
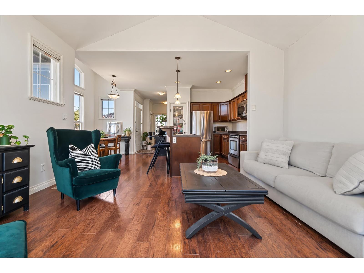
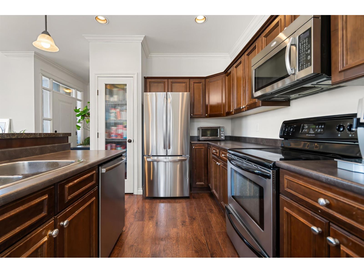
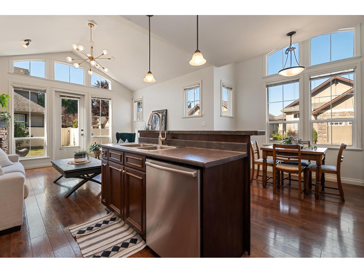
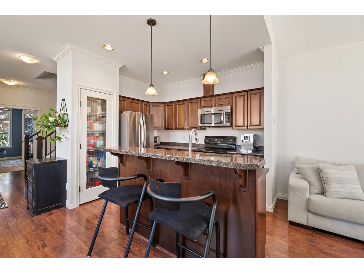
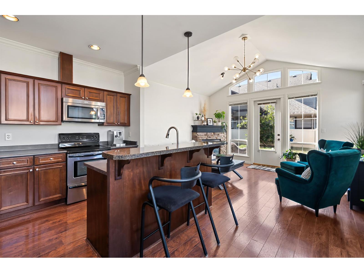
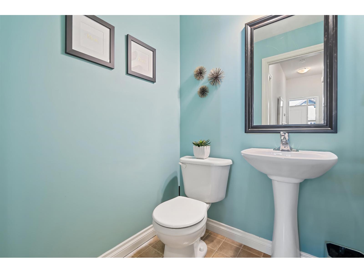
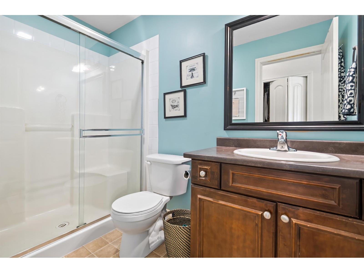
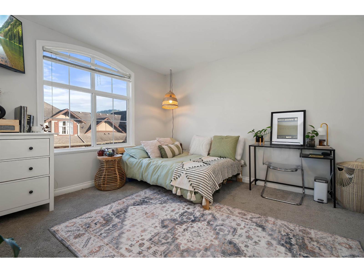
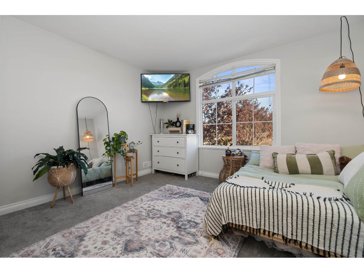
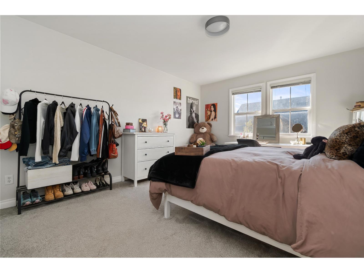
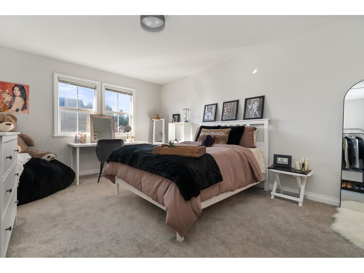
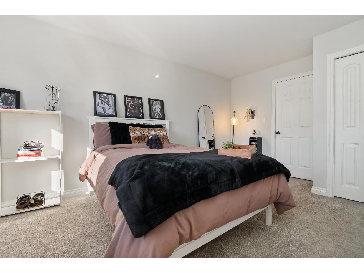
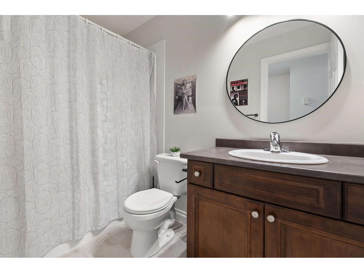
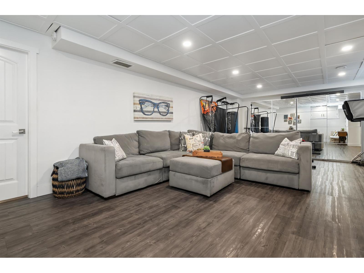
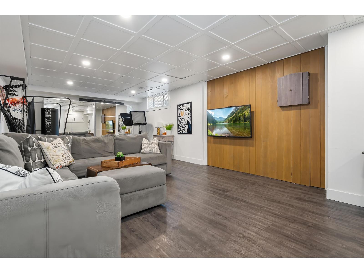
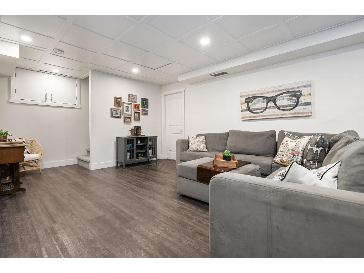
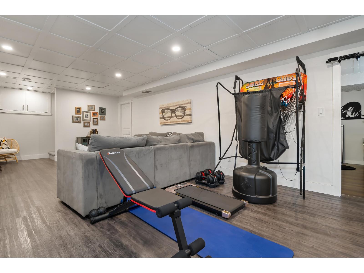
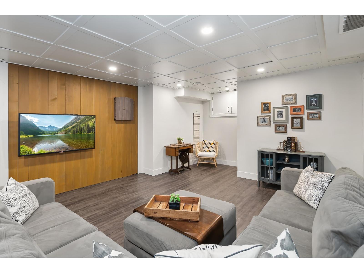
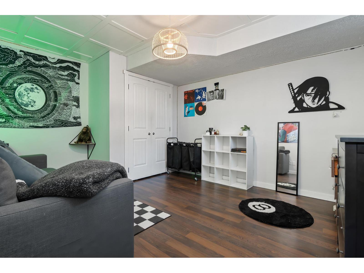
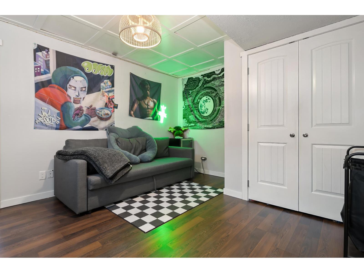
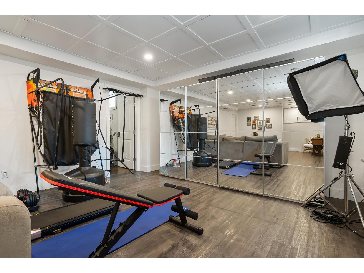
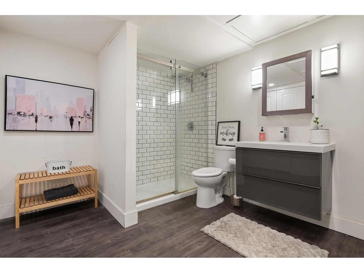
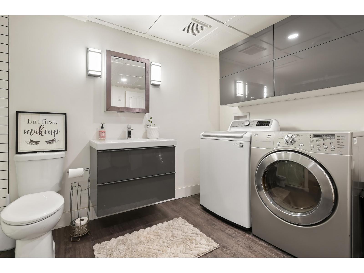
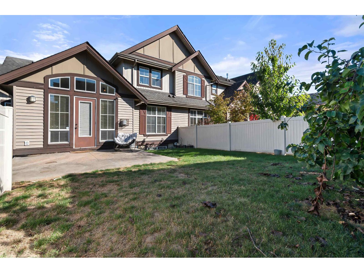
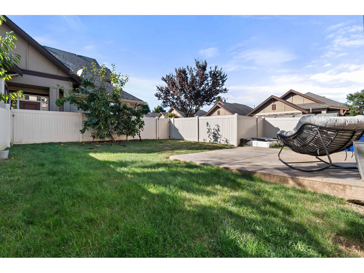
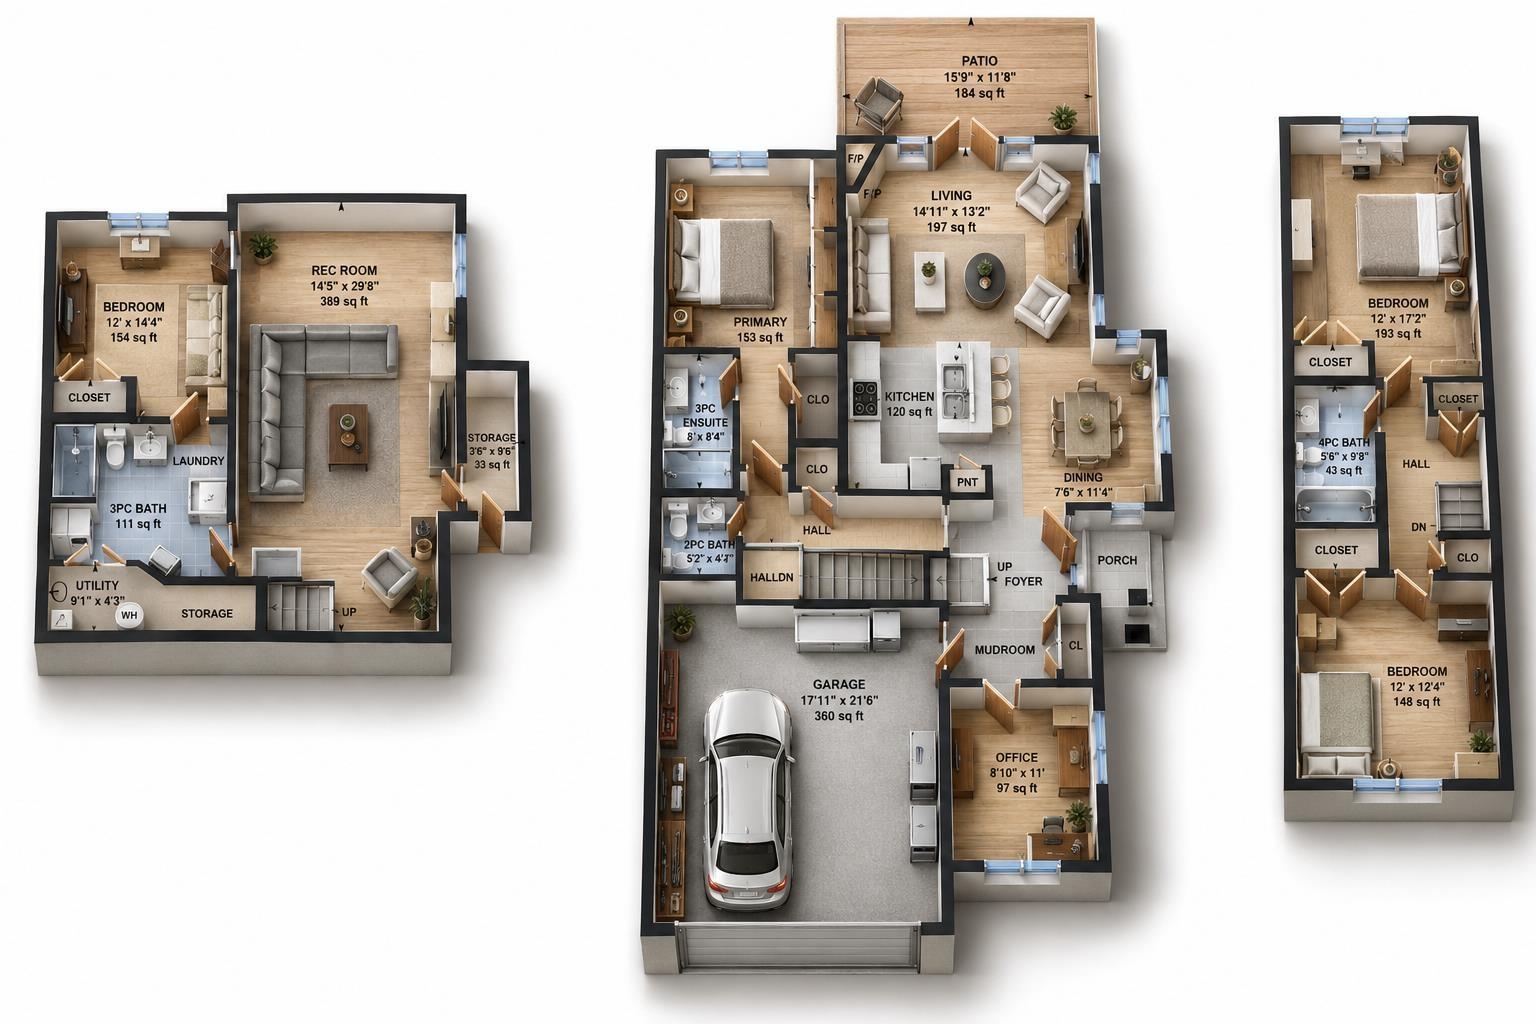
Spacious end-unit townhouse in sought-after Sardis Park! Over 2400 square ft with an exceptional layout featuring a main-floor primary bedroom with full ensuite, plus den. Abundant windows, 9 foot ceilings and vaulted living and dining areas create a bright, airy feel. Upstairs offers 2 generous bedrooms and a full bathroom. You'll love the inviting basement with its massive rec room, bright LED lighting, large 4th bedroom, full bathroom, laundry and ample storage. A double garage and driveway (that you can park two cars on) add convenience. Walk to golf, shopping, parks and all levels of schools. Incredible space in and unbeatable location. (id:63476)
Property Details
| MLS® Number | R3171395 |
| Property Type | Single Family |
Building
| Bathroom Total | 4 |
| Bedrooms Total | 4 |
| Amenities | Fireplace(s) |
| Appliances | Washer, Dryer, Refrigerator, Stove, Dishwasher |
| Basement Development | Finished |
| Basement Type | Unknown (finished) |
| Constructed Date | 2007 |
| Construction Style Attachment | Attached |
| Cooling Type | Central Air Conditioning |
| Fire Protection | Security System, Smoke Detectors |
| Fireplace Present | Yes |
| Fireplace Total | 1 |
| Heating Type | Forced Air |
| Stories Total | 3 |
| Size Interior | 2,455 Sqft |
| Type | Row / Townhouse |
Parking
| Garage | 2 |
Land
| Acreage | No |
Rooms
| Level | Type | Length | Width | Dimensions |
|---|---|---|---|---|
| Above | Bedroom 2 | 17 ft ,2 in | 12 ft | 17 ft ,2 in x 12 ft |
| Above | Bedroom 3 | 12 ft | 12 ft ,4 in | 12 ft x 12 ft ,4 in |
| Main Level | Kitchen | 11 ft ,6 in | 11 ft ,4 in | 11 ft ,6 in x 11 ft ,4 in |
| Main Level | Dining Room | 7 ft ,6 in | 11 ft ,4 in | 7 ft ,6 in x 11 ft ,4 in |
| Main Level | Living Room | 14 ft ,11 in | 13 ft ,2 in | 14 ft ,11 in x 13 ft ,2 in |
| Main Level | Primary Bedroom | 11 ft ,6 in | 11 ft ,4 in | 11 ft ,6 in x 11 ft ,4 in |
| Main Level | Office | 8 ft ,10 in | 11 ft | 8 ft ,10 in x 11 ft |
Contact Us
Contact us for more information

The trademarks REALTOR®, REALTORS®, and the REALTOR® logo are controlled by The Canadian Real Estate Association (CREA) and identify real estate professionals who are members of CREA. The trademarks MLS®, Multiple Listing Service® and the associated logos are owned by The Canadian Real Estate Association (CREA) and identify the quality of services provided by real estate professionals who are members of CREA. The trademark DDF® is owned by The Canadian Real Estate Association (CREA) and identifies CREA's Data Distribution Facility (DDF®)
October 29 2026 09:51:04
Chilliwack & District Real Estate Board
Royal LePage Wheeler Cheam