
Boehmer Acreage Coalfields Rm No. 4, Saskatchewan S0C 0M0

$230,000
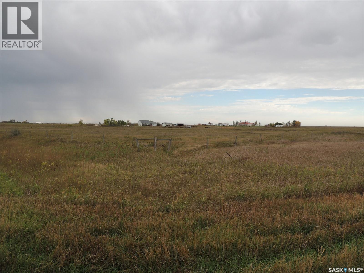
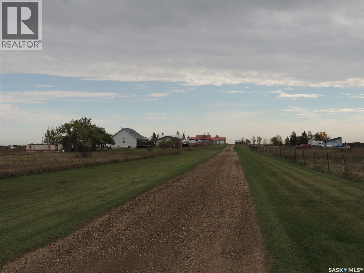
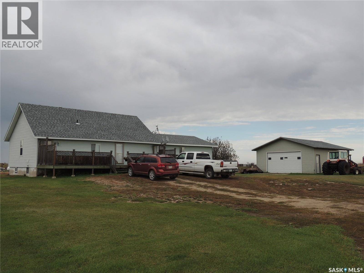
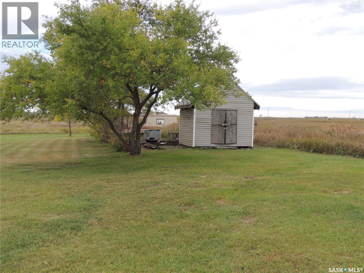
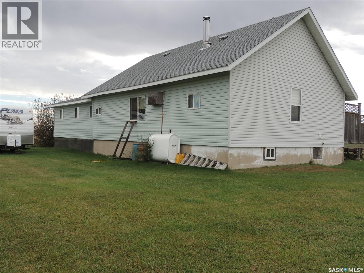
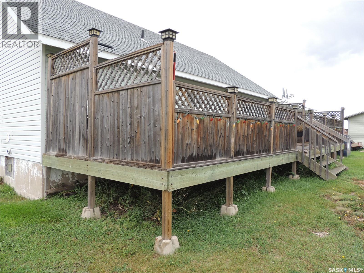
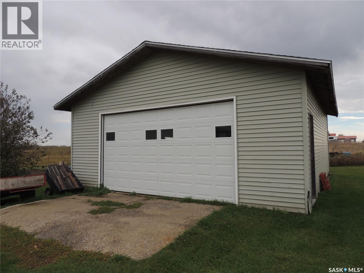
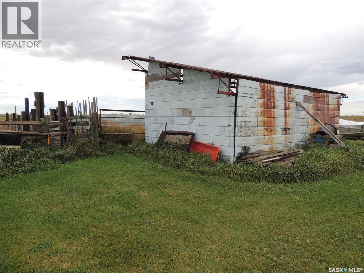
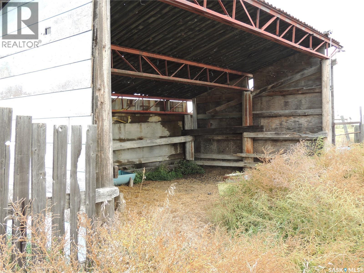
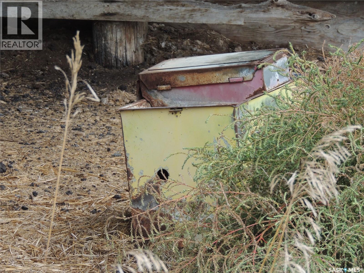
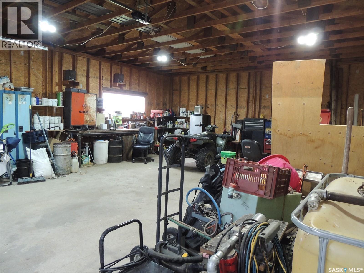
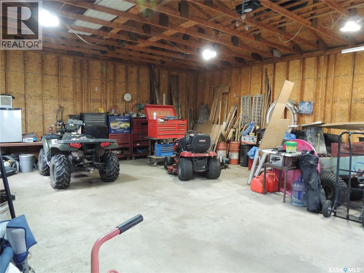
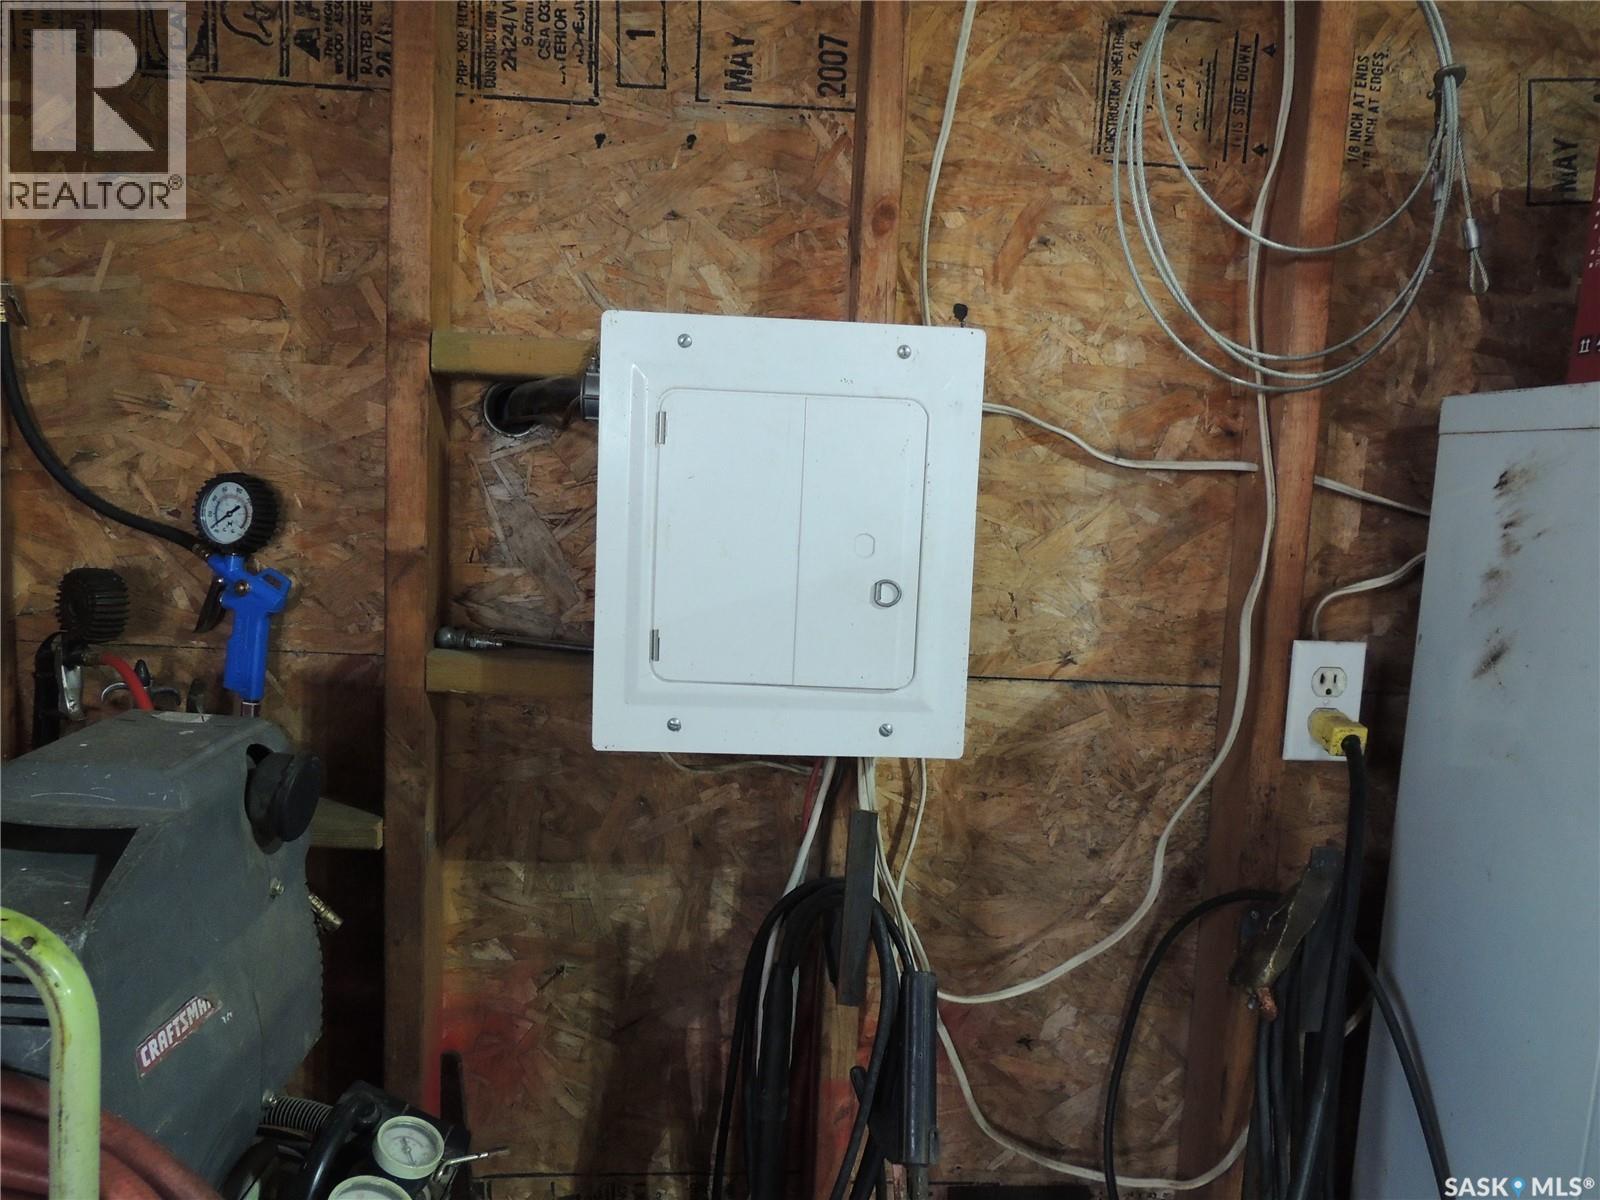
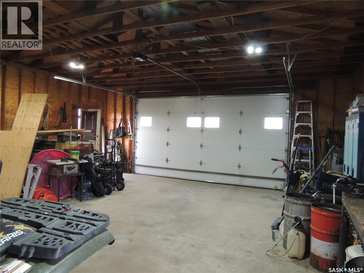
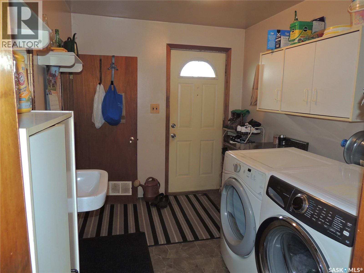
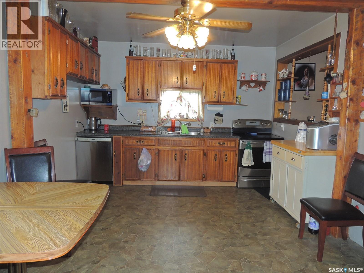
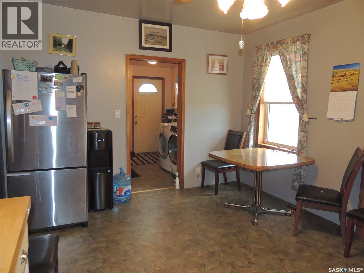
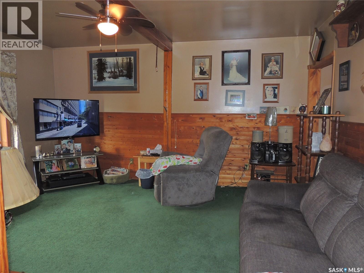
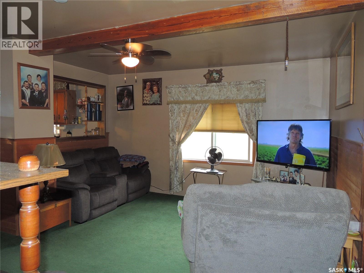
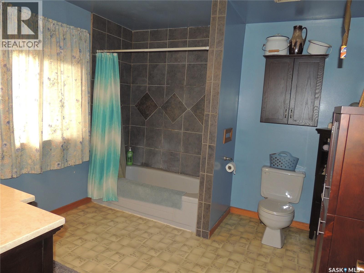
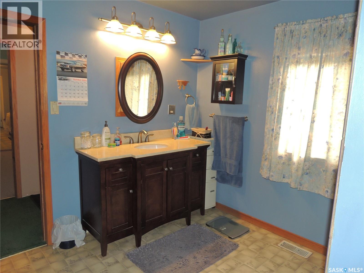
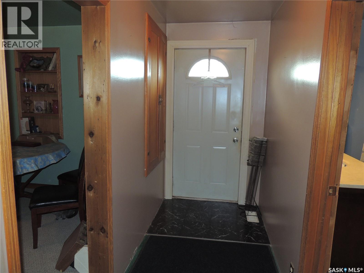
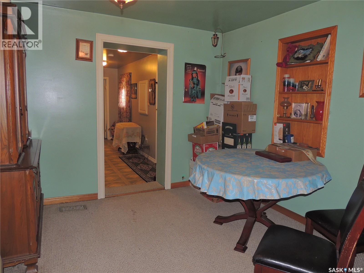
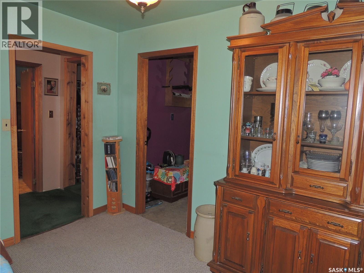
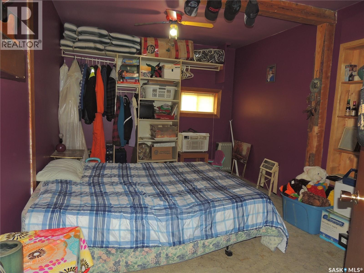
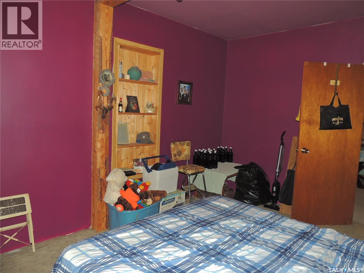
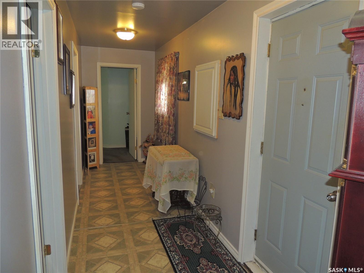
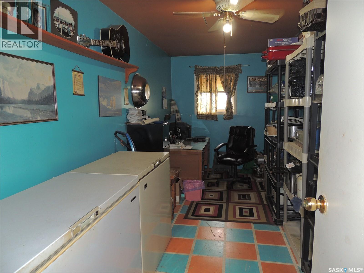
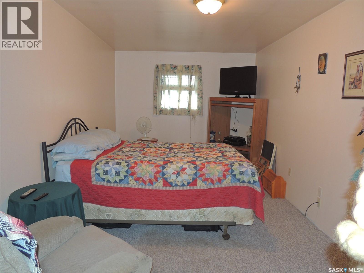
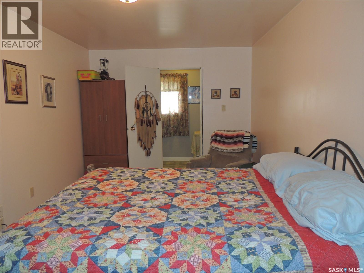
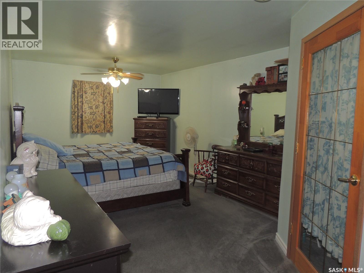
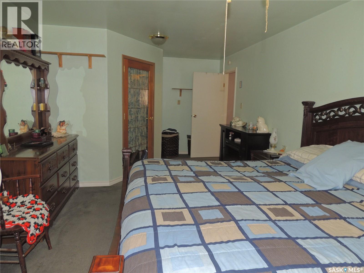
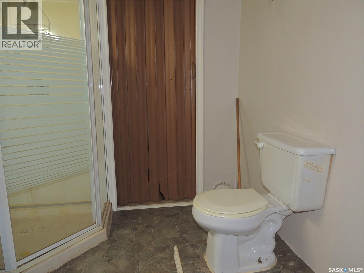
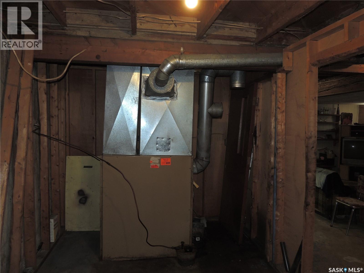
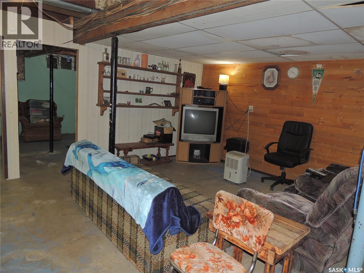
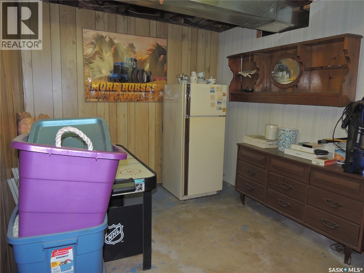
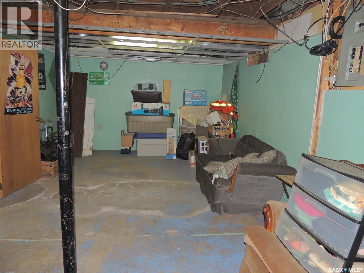
This acreage is on 80.45 acres. It is set up for someone with horses or cattle. There is a portion fenced with corrals and wind break building with watering bowl. A portion of the land is good for hay. The yard has plenty of grass and trees. There is a detached garage with power and concrete floor. The storage shed provides extra room to keep lawn care items in. The front of the home has a large deck. The main entrance has access to the living room with dining room off of it. There is a full bathroom also off the entrance. The side entrance has the laundry room and access to the basement. The main floor has three large bedrooms, and a den. The basement is partially finished with the utility room, 3 piece bathroom, and rumpus rooms. (id:63476)
Property Details
| MLS® Number | SK050277 |
| Property Type | Single Family |
| Community Features | School Bus |
| Features | Acreage, Treed |
| Structure | Deck |
Building
| Bathroom Total | 2 |
| Bedrooms Total | 3 |
| Appliances | Washer, Refrigerator, Dishwasher, Dryer, Storage Shed, Stove |
| Architectural Style | Bungalow |
| Basement Development | Partially Finished |
| Basement Type | Partial (partially Finished) |
| Heating Fuel | Oil |
| Heating Type | Forced Air |
| Stories Total | 1 |
| Size Interior | 1,697 Sqft |
| Type | House |
Parking
| Detached Garage | |
| Parking Space(s) | 20 |
Land
| Acreage | Yes |
| Fence Type | Fence, Partially Fenced |
| Landscape Features | Lawn |
| Size Irregular | 80.45 |
| Size Total | 80.45 Ac |
| Size Total Text | 80.45 Ac |
Rooms
| Level | Type | Length | Width | Dimensions |
|---|---|---|---|---|
| Basement | 3pc Bathroom | 6'0 x 7'0 | ||
| Main Level | Bedroom | 11'2 x 22'8 | ||
| Main Level | Bedroom | 9'8 x 17'4 | ||
| Main Level | Bedroom | 10'8 x 15'2 | ||
| Main Level | Den | 7'3 x 17'4 | ||
| Main Level | 4pc Bathroom | 9'11 x 9'9 | ||
| Main Level | Laundry Room | 7'6 x 9'9 | ||
| Main Level | Kitchen | 11'8 x 15'3 | ||
| Main Level | Living Room | 15'3 x 14'3 | ||
| Main Level | Dining Room | 10'0 x 10'7 |
Contact Us
Contact us for more information

The trademarks REALTOR®, REALTORS®, and the REALTOR® logo are controlled by The Canadian Real Estate Association (CREA) and identify real estate professionals who are members of CREA. The trademarks MLS®, Multiple Listing Service® and the associated logos are owned by The Canadian Real Estate Association (CREA) and identify the quality of services provided by real estate professionals who are members of CREA. The trademark DDF® is owned by The Canadian Real Estate Association (CREA) and identifies CREA's Data Distribution Facility (DDF®)
October 23 2026 12:11:51
Saskatchewan REALTORS® Association
Royal LePage Dream Realty