
3602 41 Ave Beaumont, Alberta T6X 1A5

$569,000
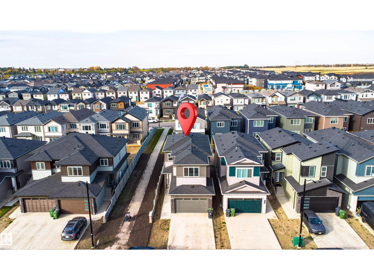
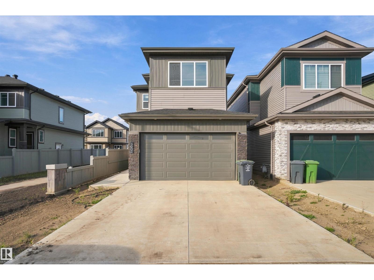
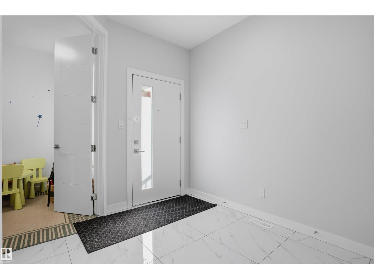
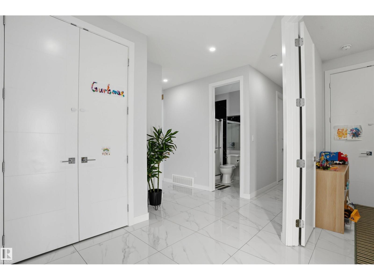
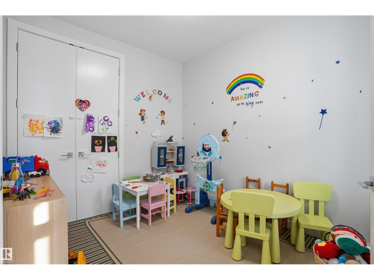
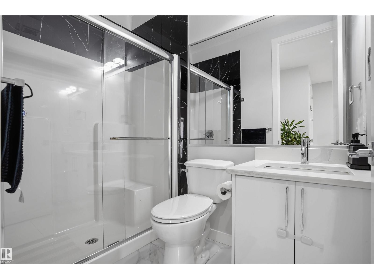
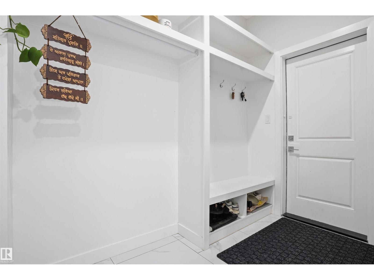
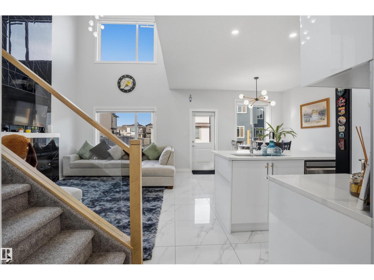
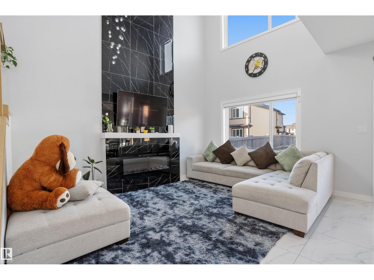
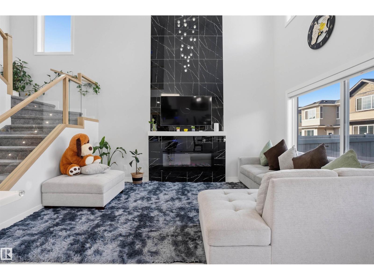
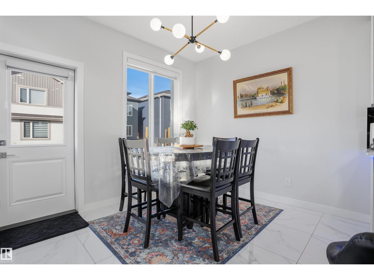
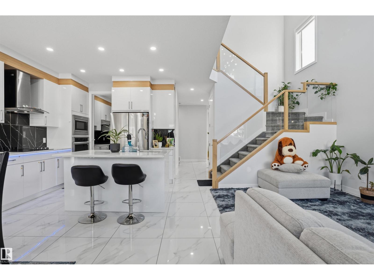
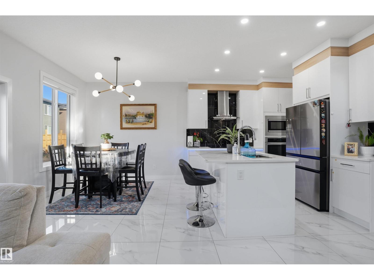
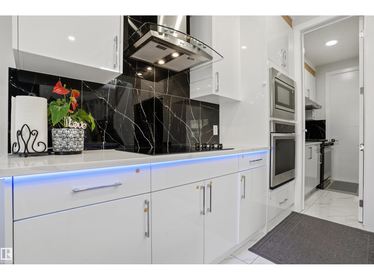
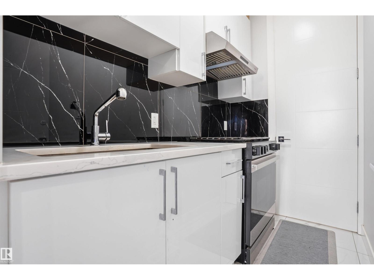
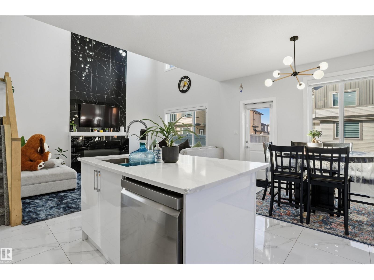
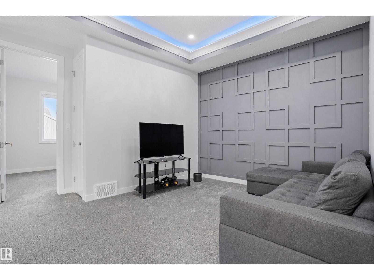
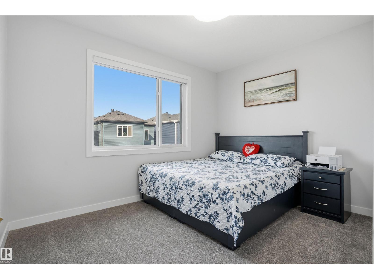
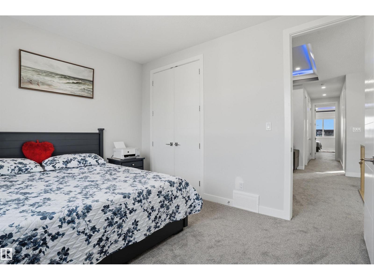
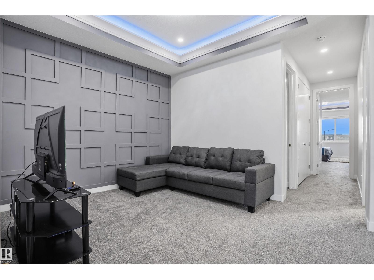
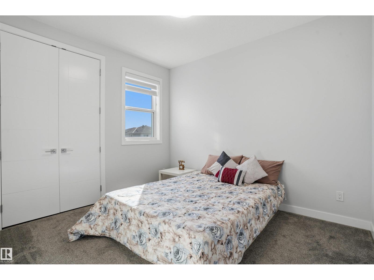
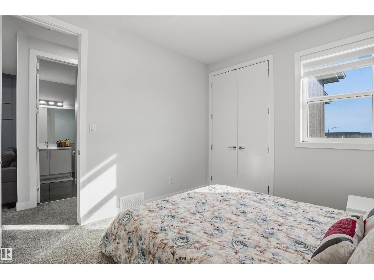
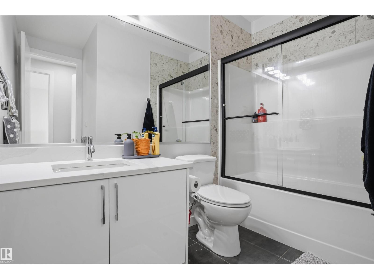
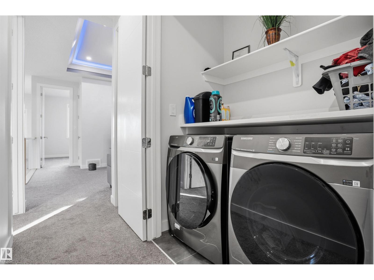
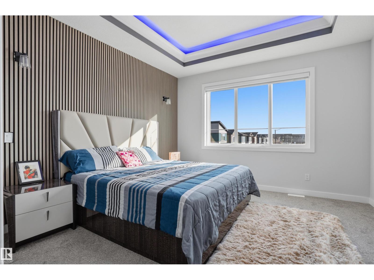
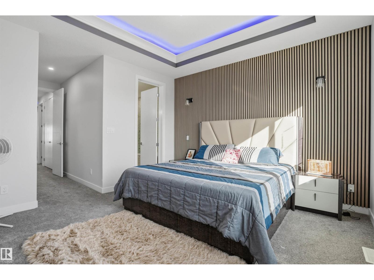
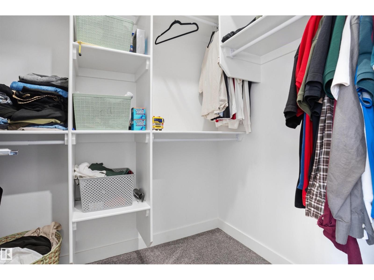
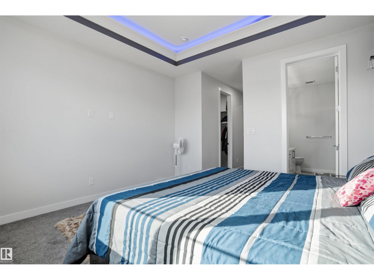
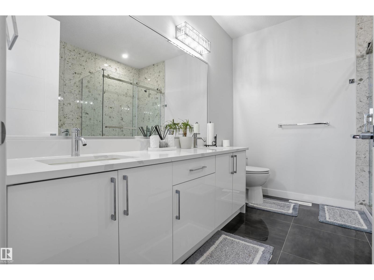
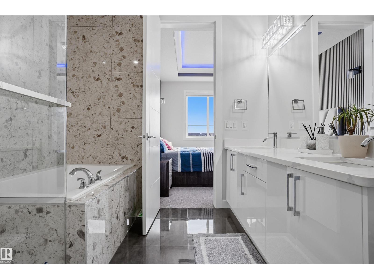
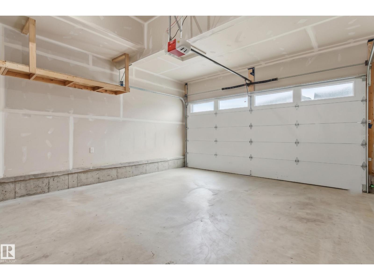
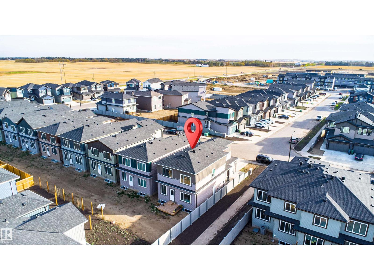
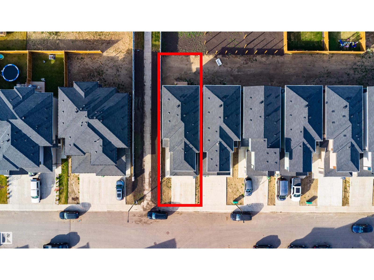
Corner lot with a Front double attached garage, 9 FT DOORS, GLASS RAILING, TILES. This nice and clean home is designed for comfort and functionality. The main floor offers a den/bedroom, full bathroom, spacious kitchen with appliances, dining area, and a spice kitchen for extra cooking. The open-to-below living room brings in plenty of natural light and creates a spacious feel. Upstairs features a primary bedroom with a spacious 5-piece ensuite, two additional bedrooms with a common bathroom, and a bonus area with an indented ceiling. The home also includes a side entrance to the basement, making it an excellent option for a growing or extended family. (id:63476)
Property Details
| MLS® Number | E4511725 |
| Property Type | Single Family |
| Neigbourhood | Azur |
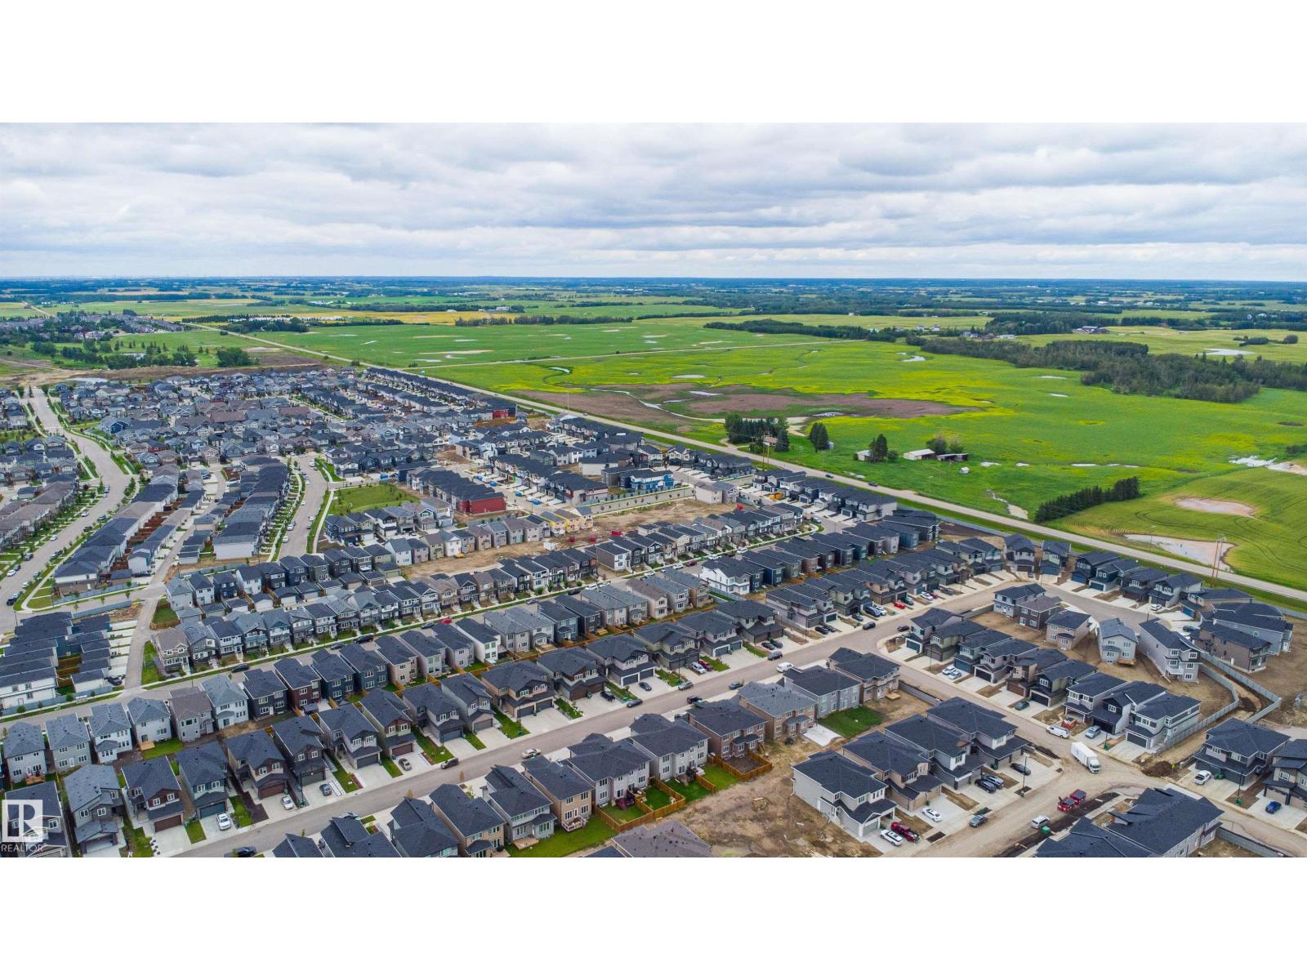
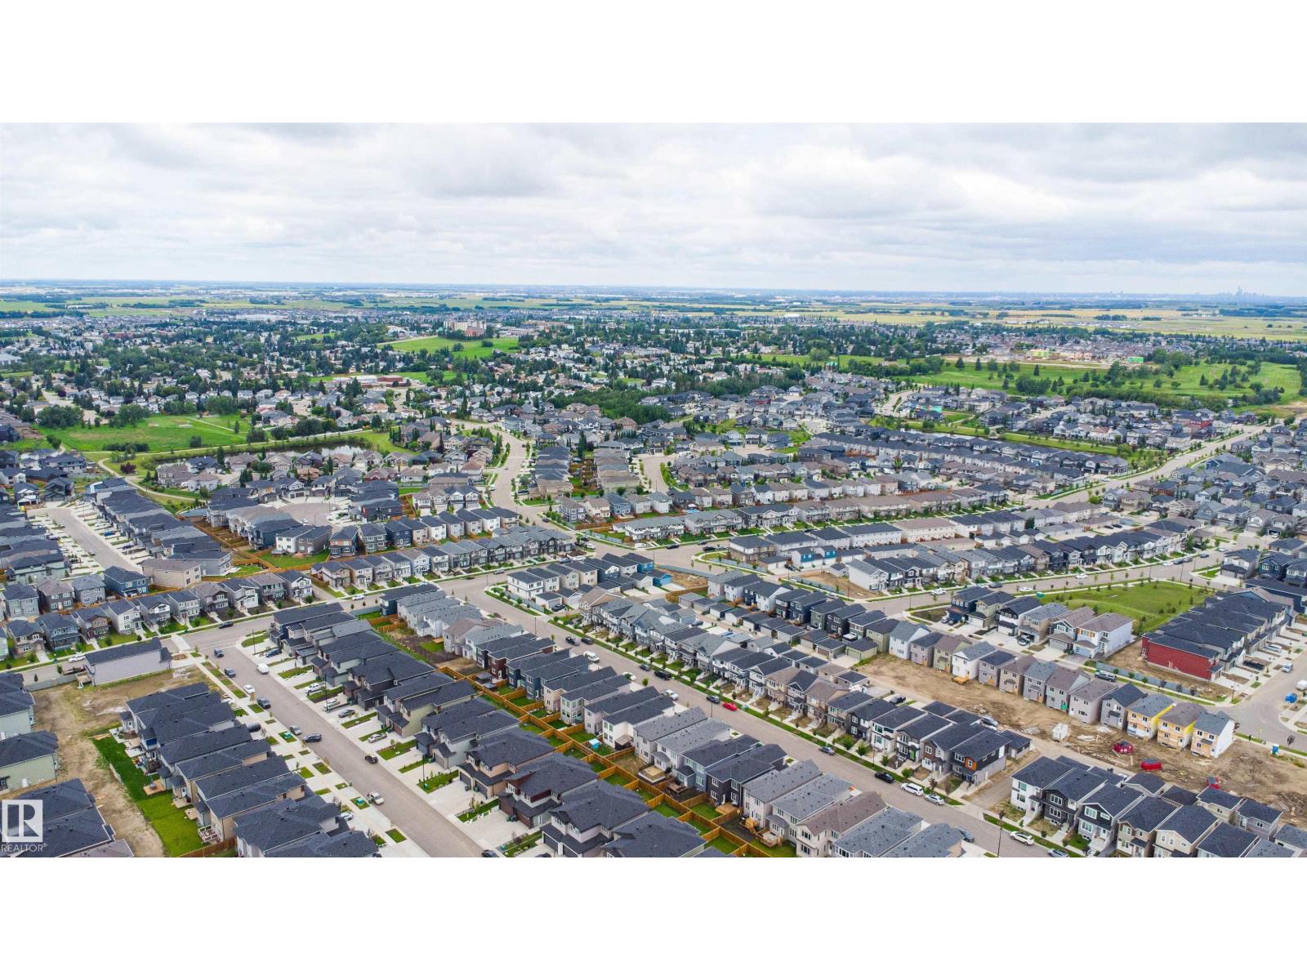
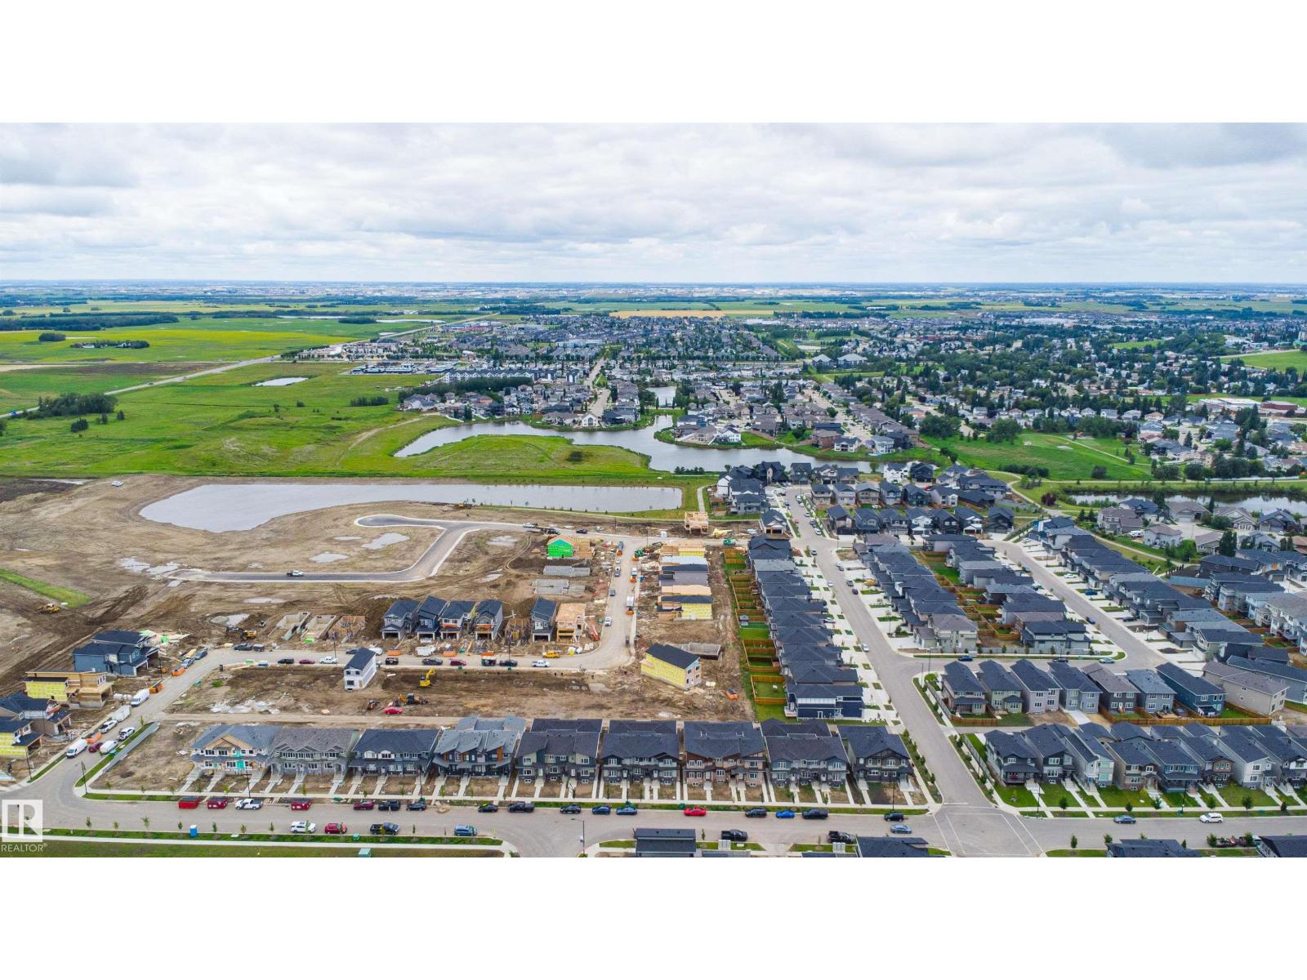
| Amenities Near By | Airport, Golf Course, Playground, Schools |
| Features | Closet Organizers |
| Structure | Deck |
Building
| Bathroom Total | 3 |
| Bedrooms Total | 4 |
| Amenities | Ceiling - 9ft |
| Appliances | Dishwasher, Dryer, Garage Door Opener Remote(s), Garage Door Opener, Hood Fan, Humidifier, Oven - Built-in, Microwave, Refrigerator, Stove, Gas Stove(s), Washer |
| Basement Development | Unfinished |
| Basement Type | Full (unfinished) |
| Constructed Date | 2025 |
| Construction Style Attachment | Detached |
| Fire Protection | Smoke Detectors |
| Fireplace Fuel | Electric |
| Fireplace Present | Yes |
| Fireplace Type | Unknown |
| Heating Type | Forced Air |
| Stories Total | 2 |
| Size Interior | 2,000 Sqft |
| Type | House |
Parking
| Attached Garage |
Land
| Acreage | No |
| Land Amenities | Airport, Golf Course, Playground, Schools |
Rooms
| Level | Type | Length | Width | Dimensions |
|---|---|---|---|---|
| Main Level | Living Room | Measurements not available | ||
| Main Level | Dining Room | Measurements not available | ||
| Main Level | Kitchen | Measurements not available | ||
| Main Level | Family Room | Measurements not available | ||
| Main Level | Bedroom 4 | Measurements not available | ||
| Upper Level | Primary Bedroom | Measurements not available | ||
| Upper Level | Bedroom 2 | Measurements not available | ||
| Upper Level | Bedroom 3 | Measurements not available | ||
| Upper Level | Bonus Room | Measurements not available |
Contact Us
Contact us for more information

The trademarks REALTOR®, REALTORS®, and the REALTOR® logo are controlled by The Canadian Real Estate Association (CREA) and identify real estate professionals who are members of CREA. The trademarks MLS®, Multiple Listing Service® and the associated logos are owned by The Canadian Real Estate Association (CREA) and identify the quality of services provided by real estate professionals who are members of CREA. The trademark DDF® is owned by The Canadian Real Estate Association (CREA) and identifies CREA's Data Distribution Facility (DDF®)
October 28 2026 04:00:37
REALTORS® Association of Edmonton
Exp Realty