
63 Premiere Avenue Sainte-Anne-De-Madawaska, New Brunswick E7E 1J9

$415,000
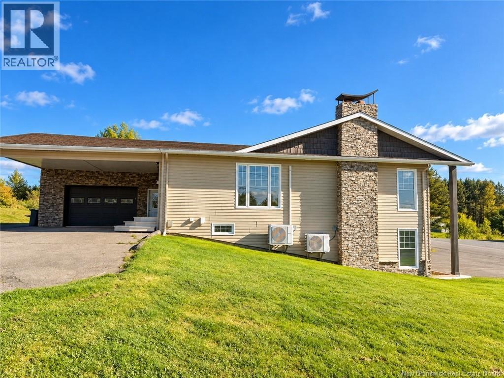
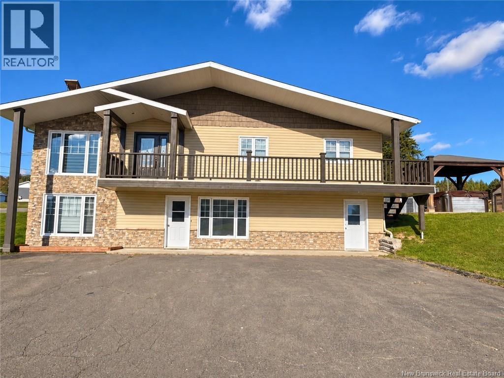
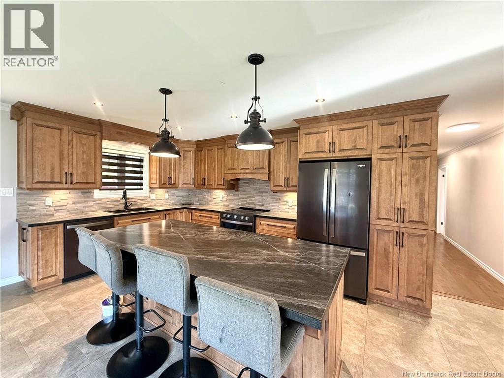
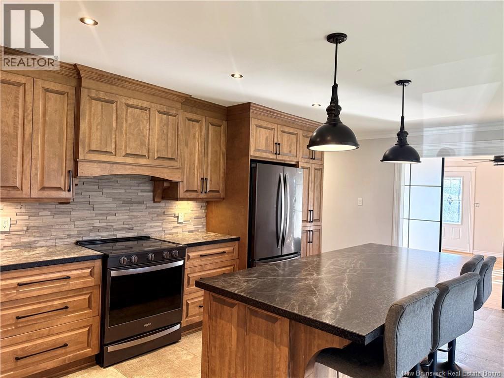
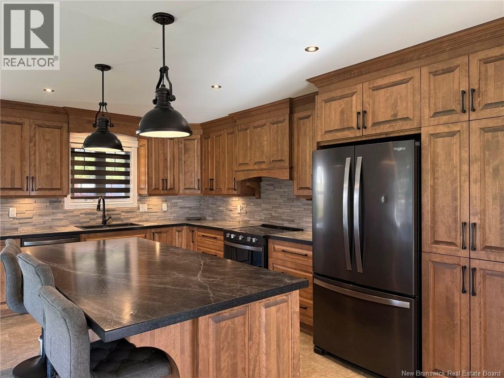
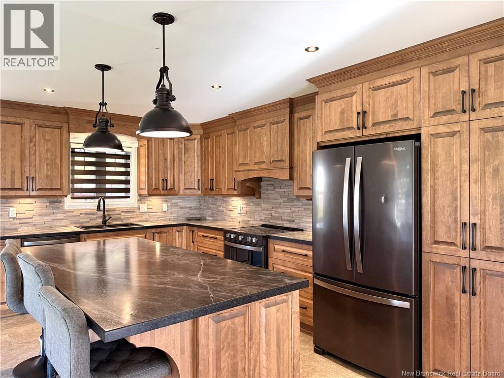
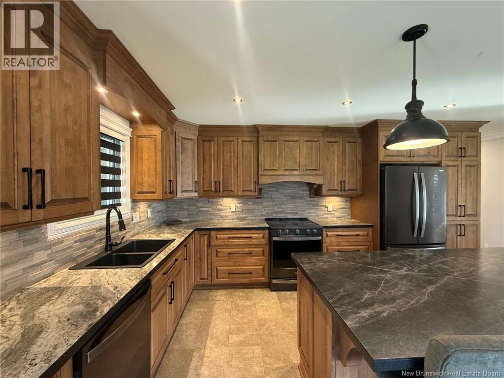
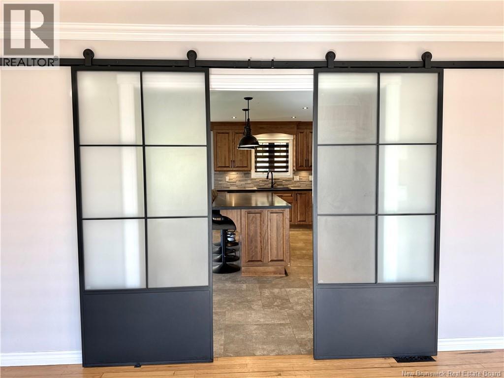
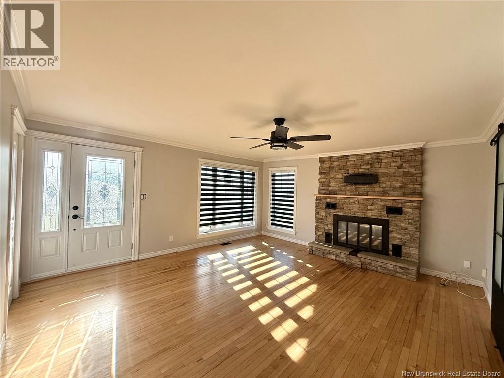
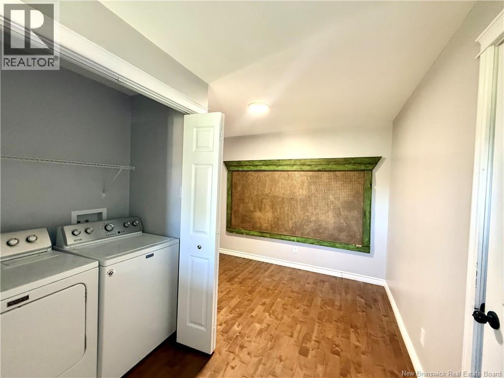
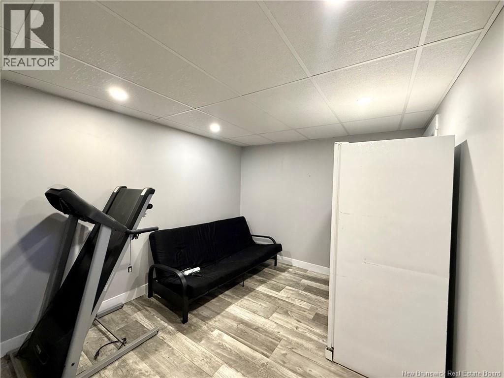
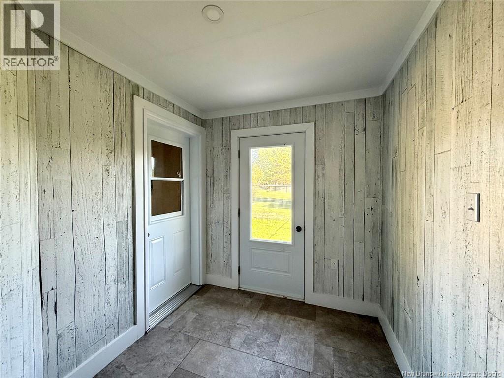
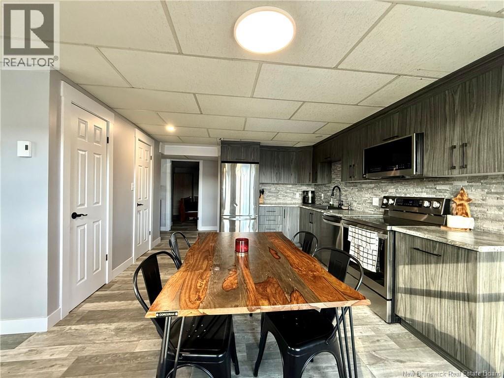
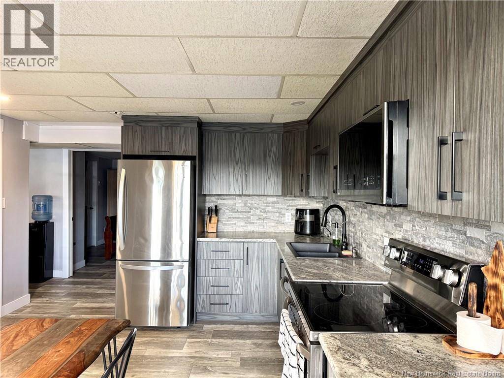
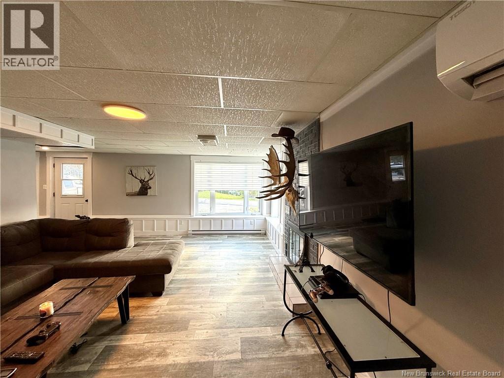
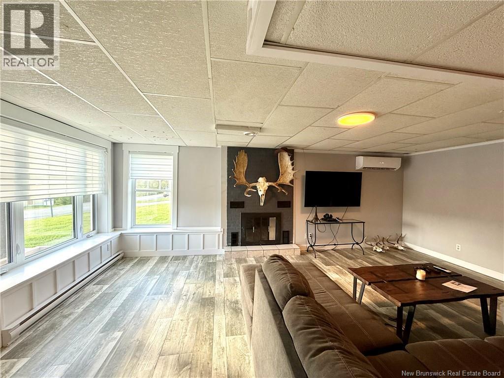
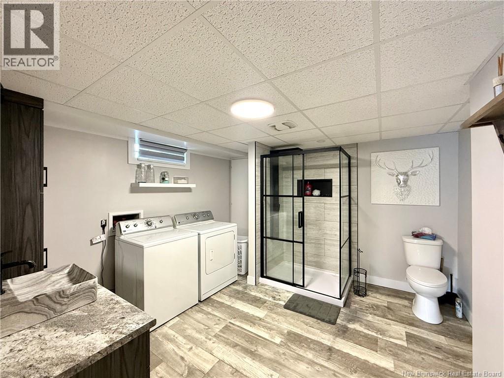
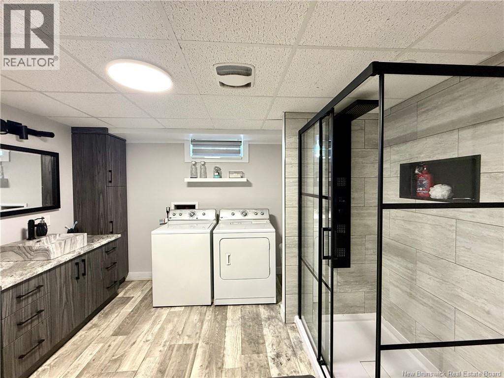
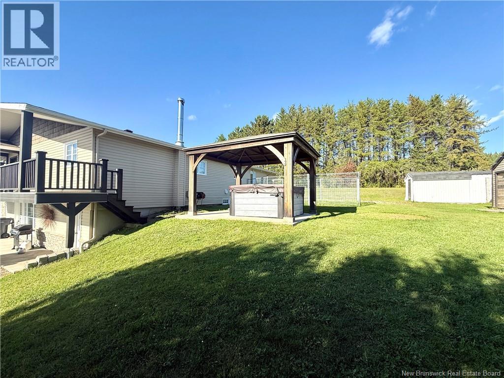
Discover this beautiful home in Sainte-Anne, offering a wonderful combination of comfort, style, and versatility! Featuring a beautifully upgraded kitchen with modern finishes and plenty of space to cook, entertain, and gather with family and friends, this home is sure to impress. The property offers a welcoming atmosphere with comfortable living spaces and plenty of potential to make it your own. One of the standout features is the possibility of creating an apartment or in-law suite in the basement, offering excellent flexibility for extended family, guests, additional privacy, or potential rental income (subject to any required approvals). Whether you're looking for a home with room for your family to grow or an opportunity to explore additional living space, this property offers plenty of possibilities. A wonderful opportunity to enjoy comfortable living in Sainte-Anne, with an upgraded kitchen and the potential to add even more value and functionality to your home. Come see the possibilities for yourself! (id:63476)
Property Details
| MLS® Number | NB149020 |
| Property Type | Single Family |
| Amenities Near By | Recreation Nearby, Park |
| Equipment Type | Water Heater |
| Features | Corner Site, Golf Course/parkland |
| Rental Equipment Type | Water Heater |
| Structure | Shed |
Building
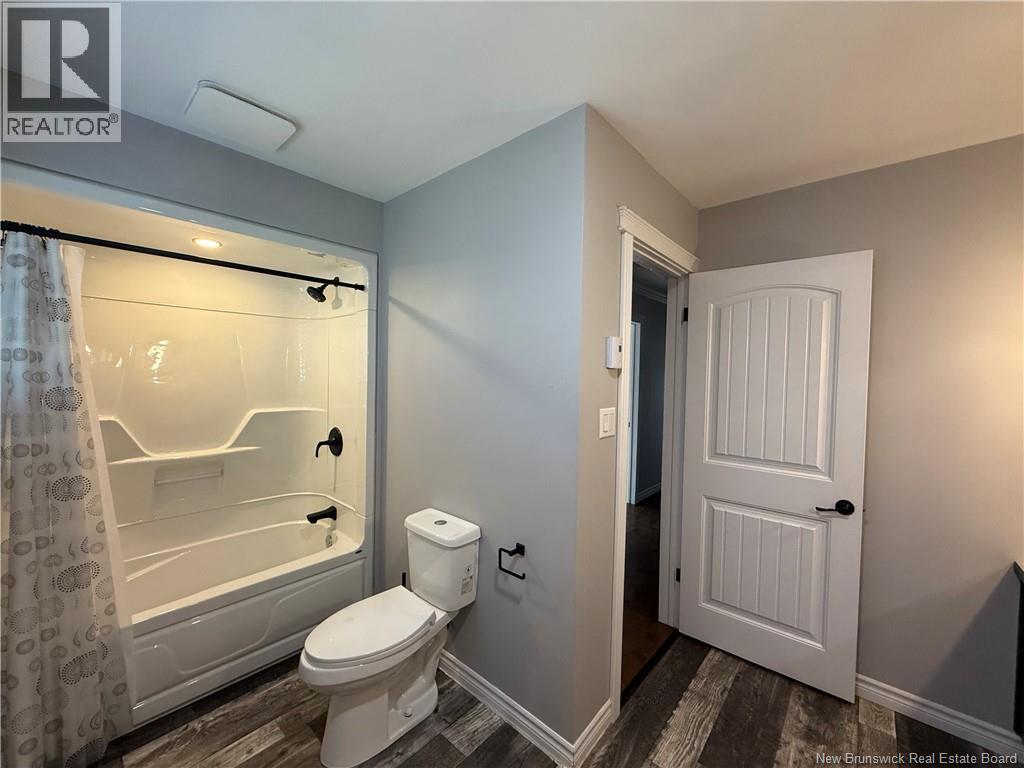
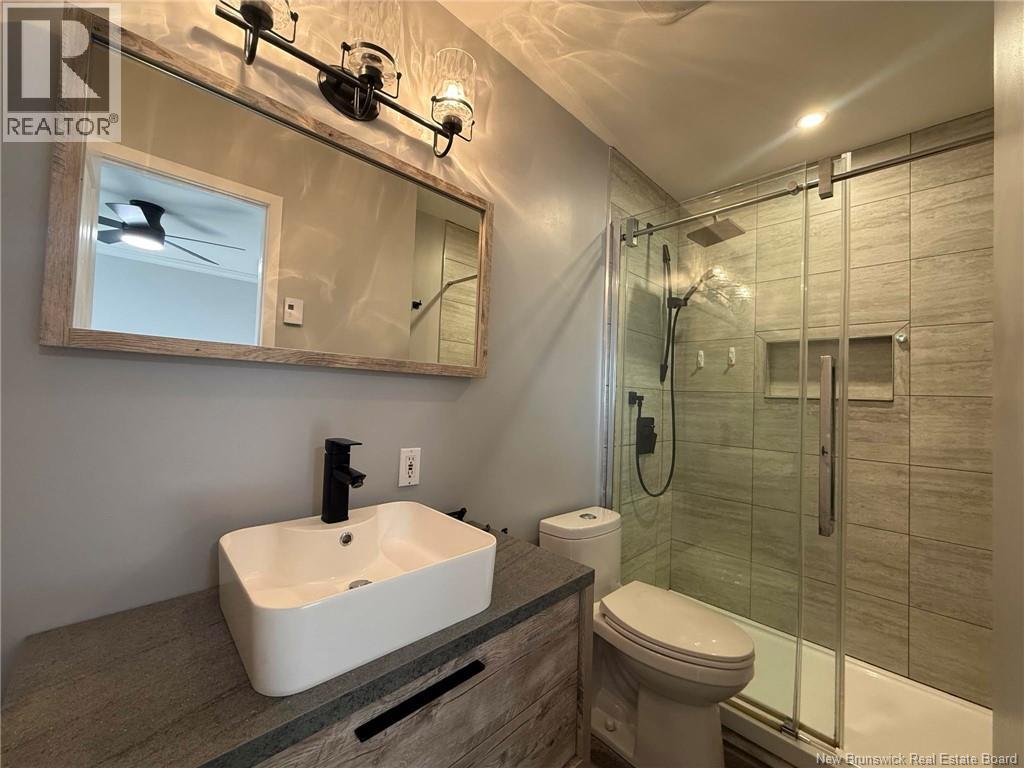
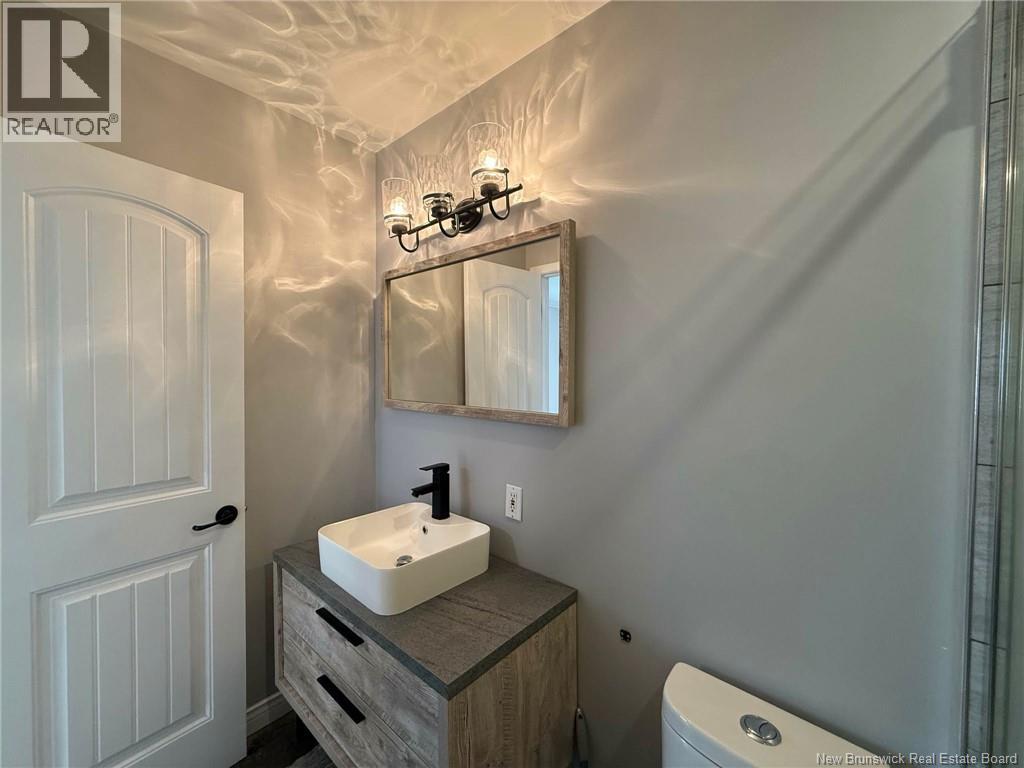
| Bathroom Total | 4 |
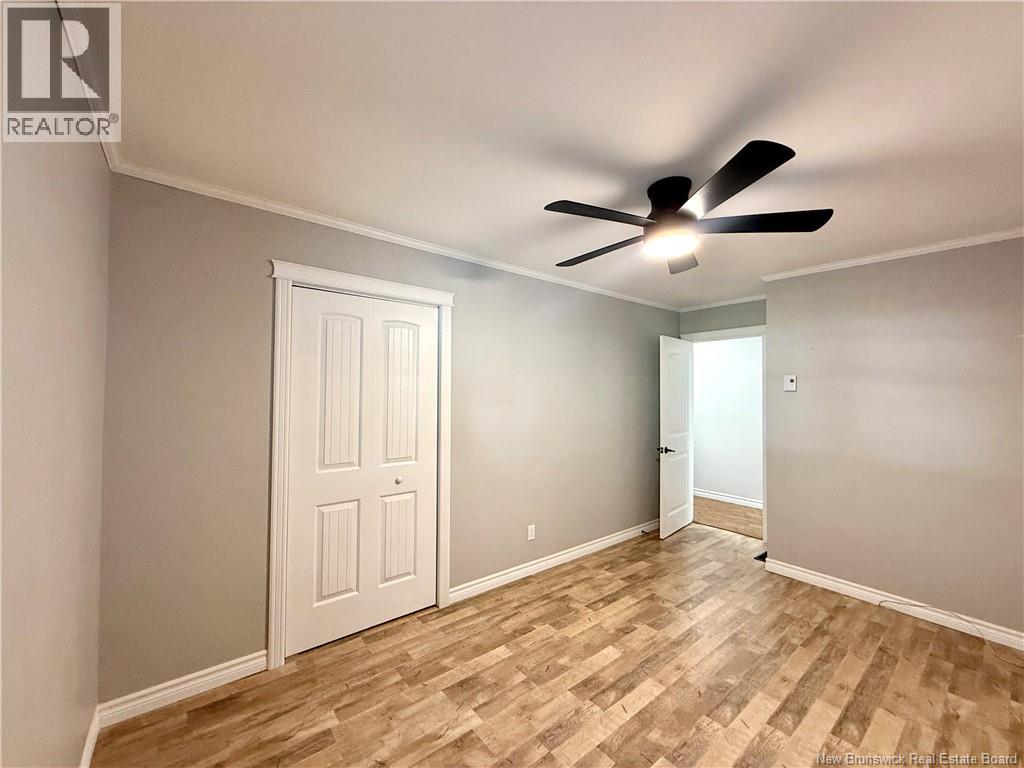
| Bedrooms Above Ground | 3 |
| Bedrooms Below Ground | 1 |
| Bedrooms Total | 4 |
| Amenities | Fireplace(s) |
| Architectural Style | Bungalow |
| Basement Type | Full |
| Constructed Date | 1978 |
| Construction Style Attachment | Detached |
| Cooling Type | Heat Pump |
| Exterior Finish | Stone, Vinyl |
| Fireplace Fuel | Wood |
| Fireplace Present | Yes |
| Fireplace Type | Conventional |
| Flooring Type | Linoleum, Hardwood |
| Foundation Type | Concrete |
| Half Bath Total | 1 |
| Heating Fuel | Electric, Wood |
| Heating Type | Heat Pump, Stove |
| Stories Total | 1 |
| Size Interior | 2,900 Sqft |
| Total Finished Area | 2900 Sqft |
| Type | House |
| Utility Water | Municipal Water |
Parking
| Garage |
Land
| Access Type | Year-round Access, Public Road |
| Acreage | No |
| Land Amenities | Recreation Nearby, Park |
| Landscape Features | Landscaped |
| Sewer | Municipal Sewage System |
| Size Irregular | 1950 |
| Size Total | 1950 M2 |
| Size Total Text | 1950 M2 |
Rooms
| Level | Type | Length | Width | Dimensions |
|---|---|---|---|---|
| Basement | Utility Room | 16'0'' x 15'5'' | ||
| Basement | Kitchen | 11'11'' x 17'1'' | ||
| Basement | Living Room | 13'0'' x 21'1'' | ||
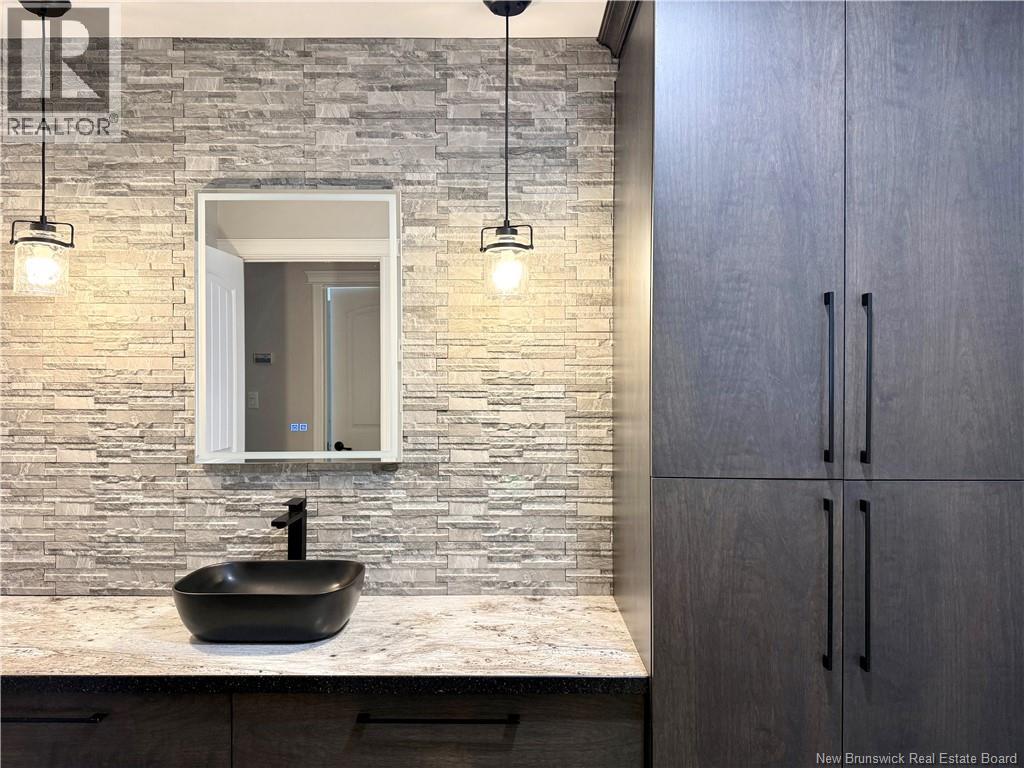
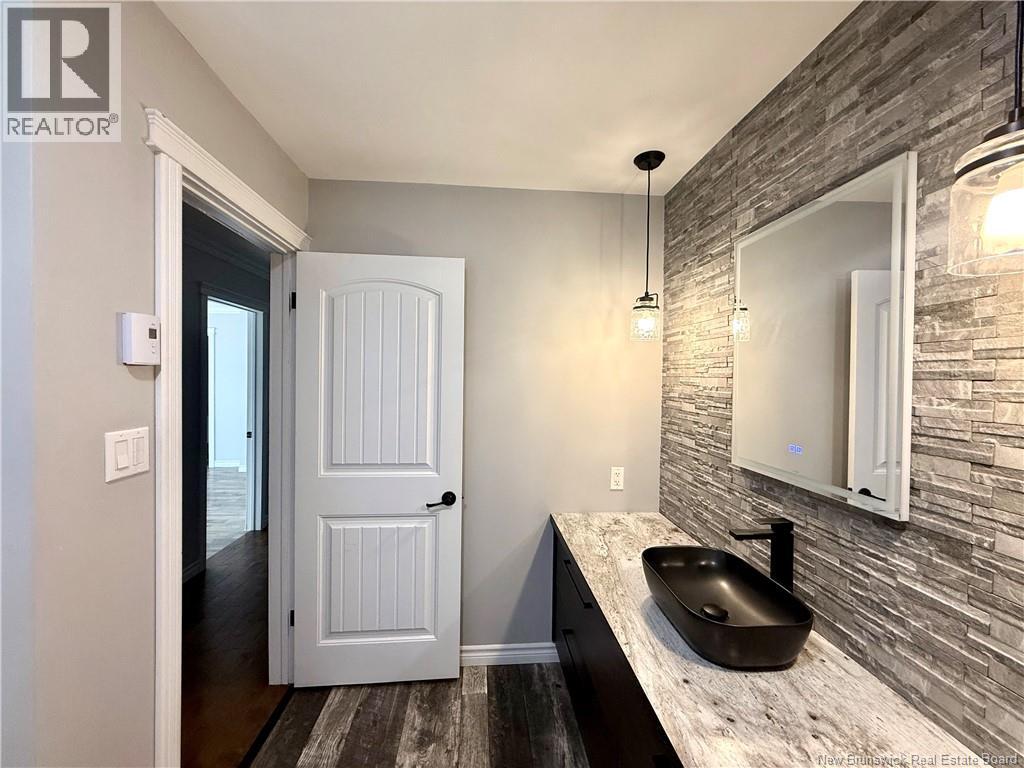
| Basement | 3pc Bathroom | 11'0'' x 10'7'' | ||
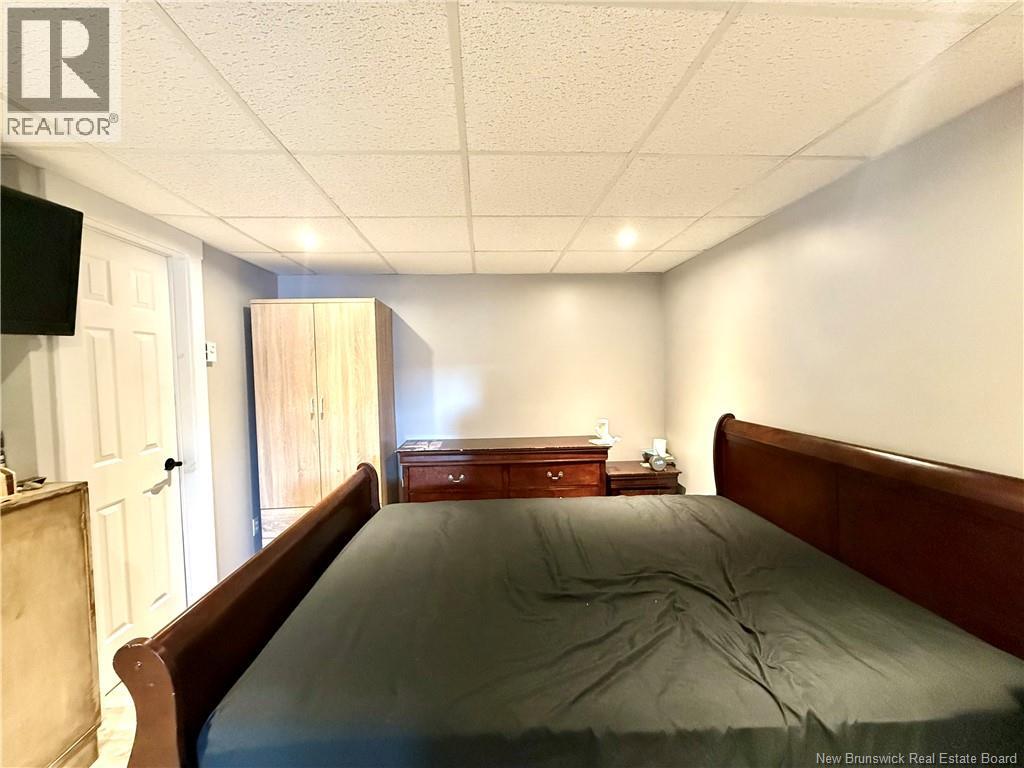
| Basement | Bedroom | 12'0'' x 11'2'' | ||
| Basement | Storage | 12'0'' x 6'11'' | ||
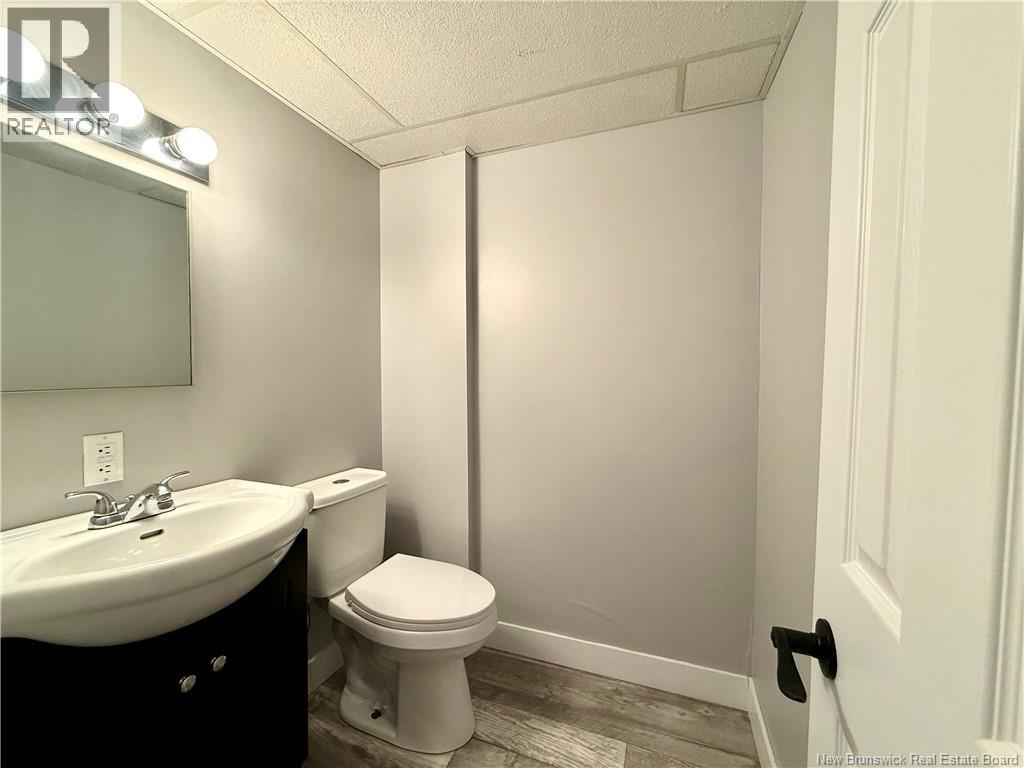
| Basement | 2pc Bathroom | 4'10'' x 9'10'' | ||
| Basement | Recreation Room | 12'0'' x 9'8'' | ||
| Main Level | Recreation Room | 16'0'' x 6'9'' | ||
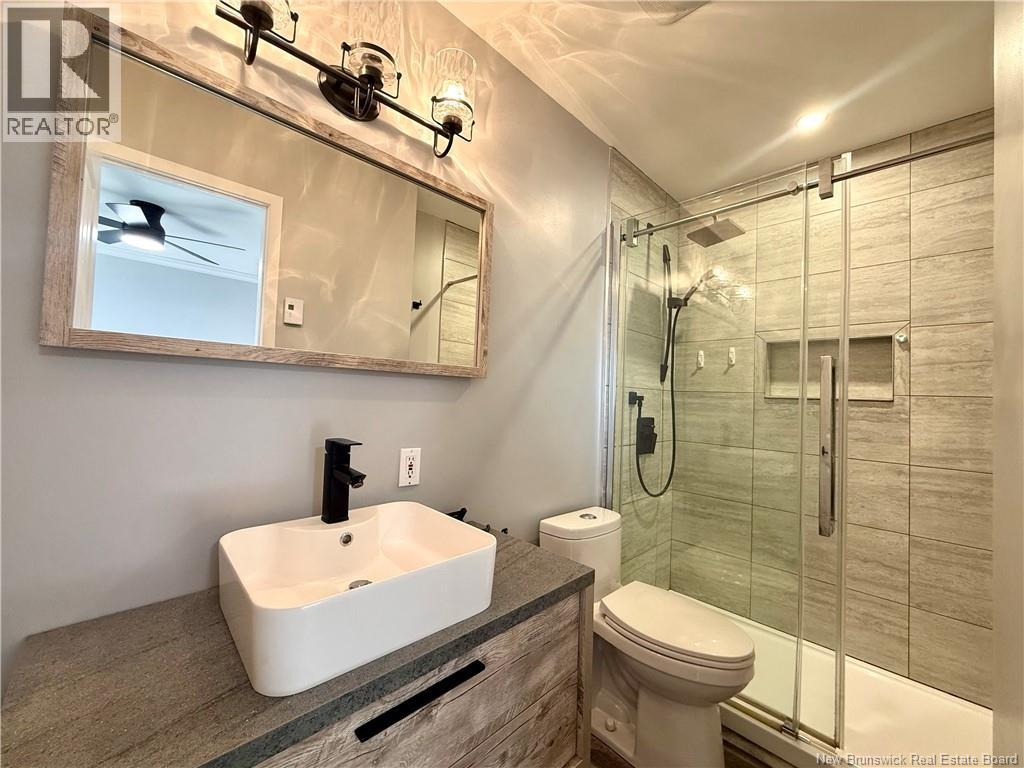
| Main Level | 4pc Bathroom | 12'10'' x 6'10'' | ||
| Main Level | Bedroom | 9'0'' x 12'3'' | ||
| Main Level | 3pc Bathroom | 4'10'' x 8'11'' | ||
| Main Level | Bedroom | 15'0'' x 11'4'' | ||
| Main Level | Bedroom | 13'0'' x 9'5'' | ||
| Main Level | Living Room | 15'0'' x 16'11'' | ||
| Main Level | Dining Room | 14'0'' x 6'0'' | ||
| Main Level | Kitchen | 16'0'' x 14'0'' |
Contact Us
Contact us for more information

The trademarks REALTOR®, REALTORS®, and the REALTOR® logo are controlled by The Canadian Real Estate Association (CREA) and identify real estate professionals who are members of CREA. The trademarks MLS®, Multiple Listing Service® and the associated logos are owned by The Canadian Real Estate Association (CREA) and identify the quality of services provided by real estate professionals who are members of CREA. The trademark DDF® is owned by The Canadian Real Estate Association (CREA) and identifies CREA's Data Distribution Facility (DDF®)
October 05 2026 02:11:57
New Brunswick Real Estate Board
Keller Williams Capital Realty, Exp Realty