
330 Meadowcrest Road Kingston, Ontario K7M 3S3

$459,900
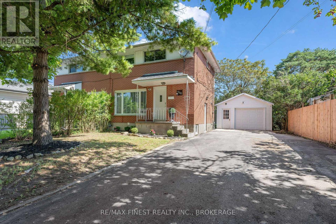
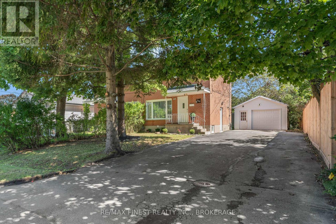
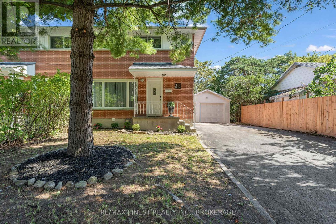
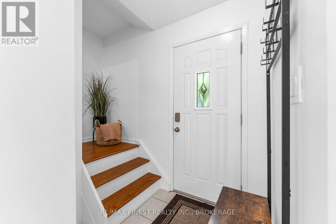
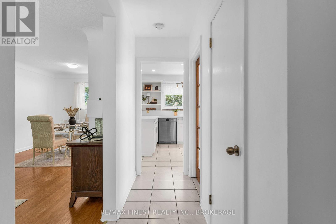
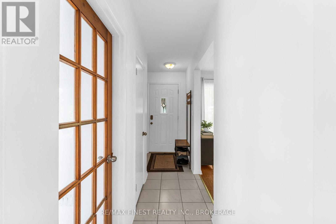
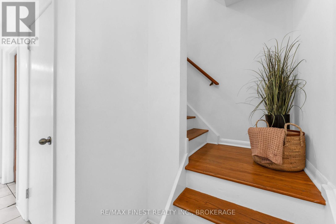
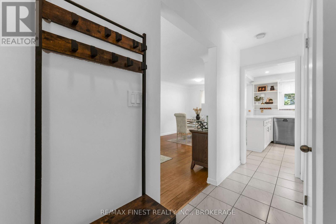
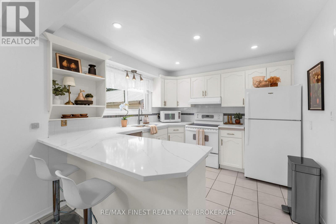
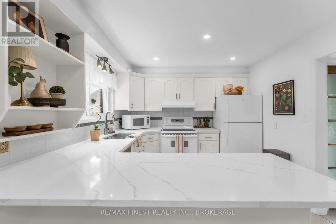
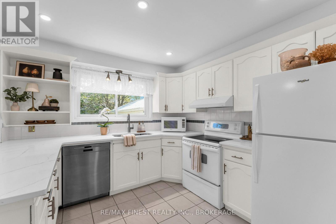
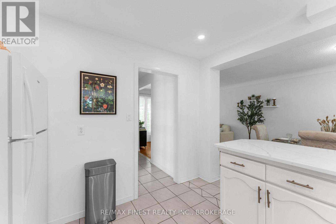
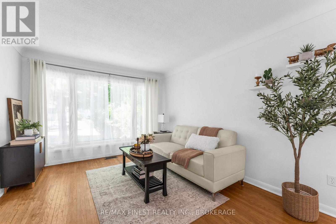
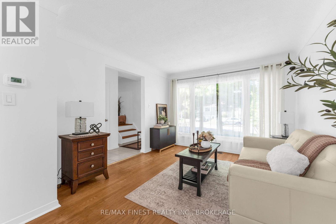
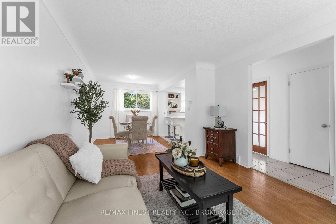
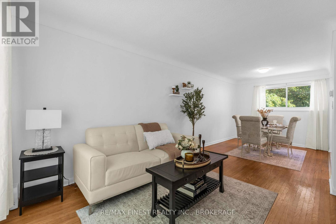
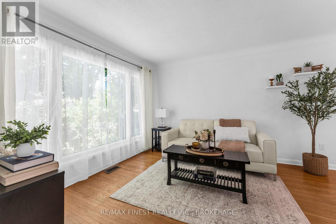
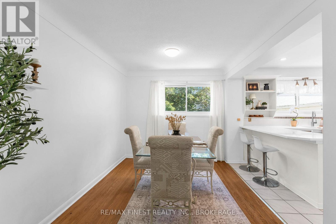
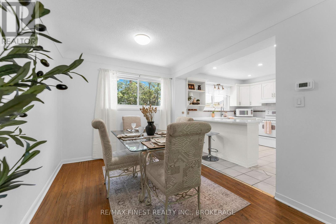
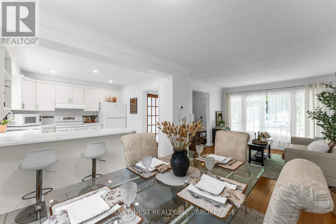
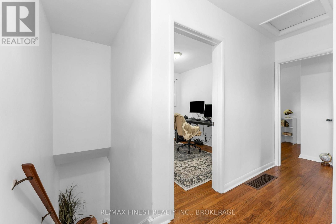
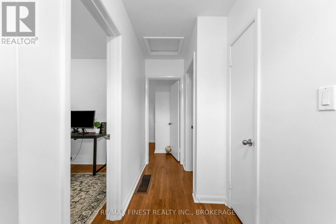
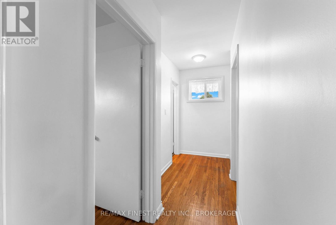
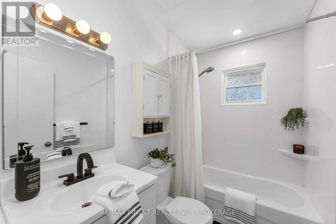
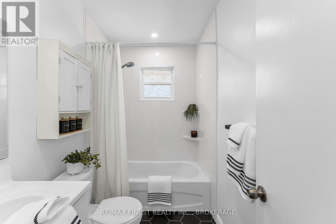
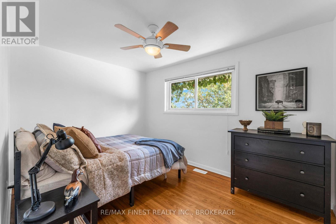
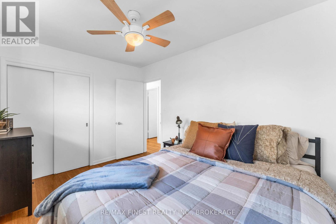
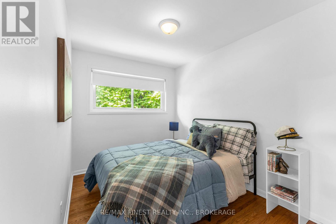
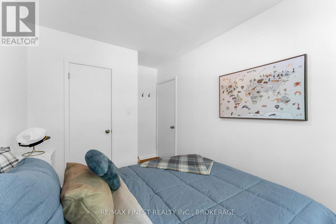
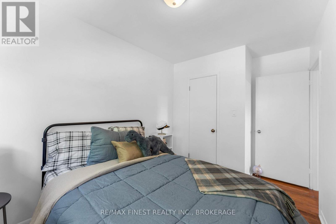
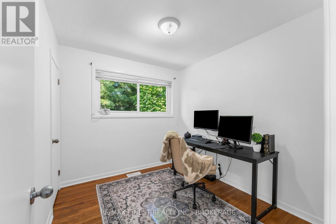
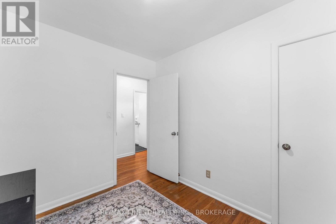
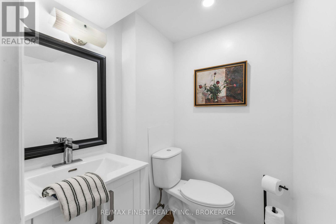
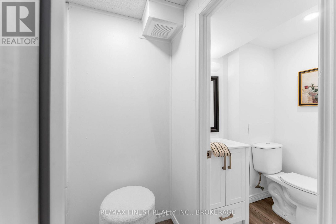
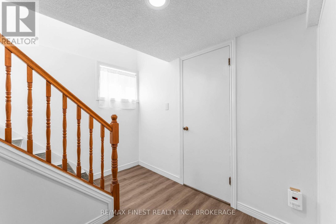
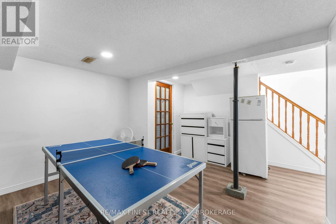
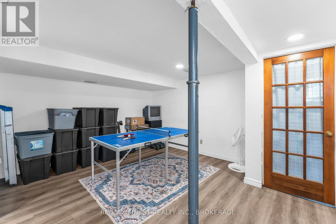
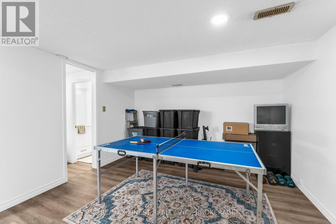
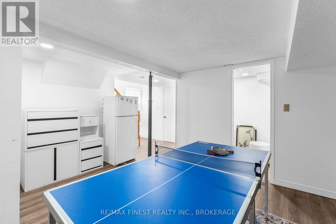
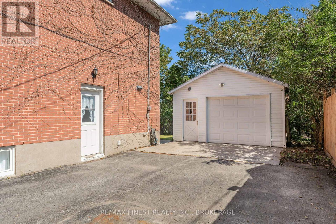
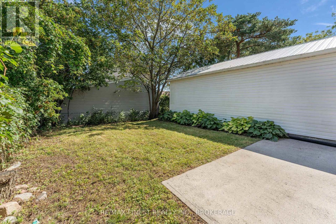
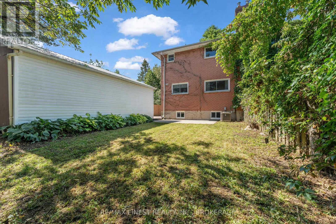
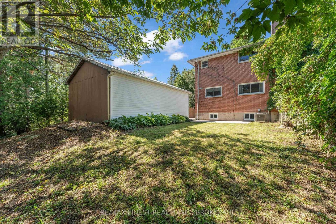
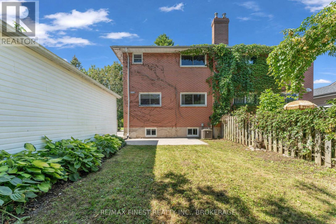
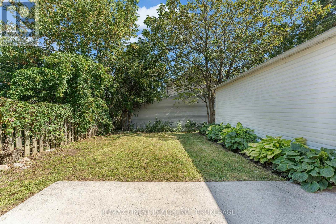
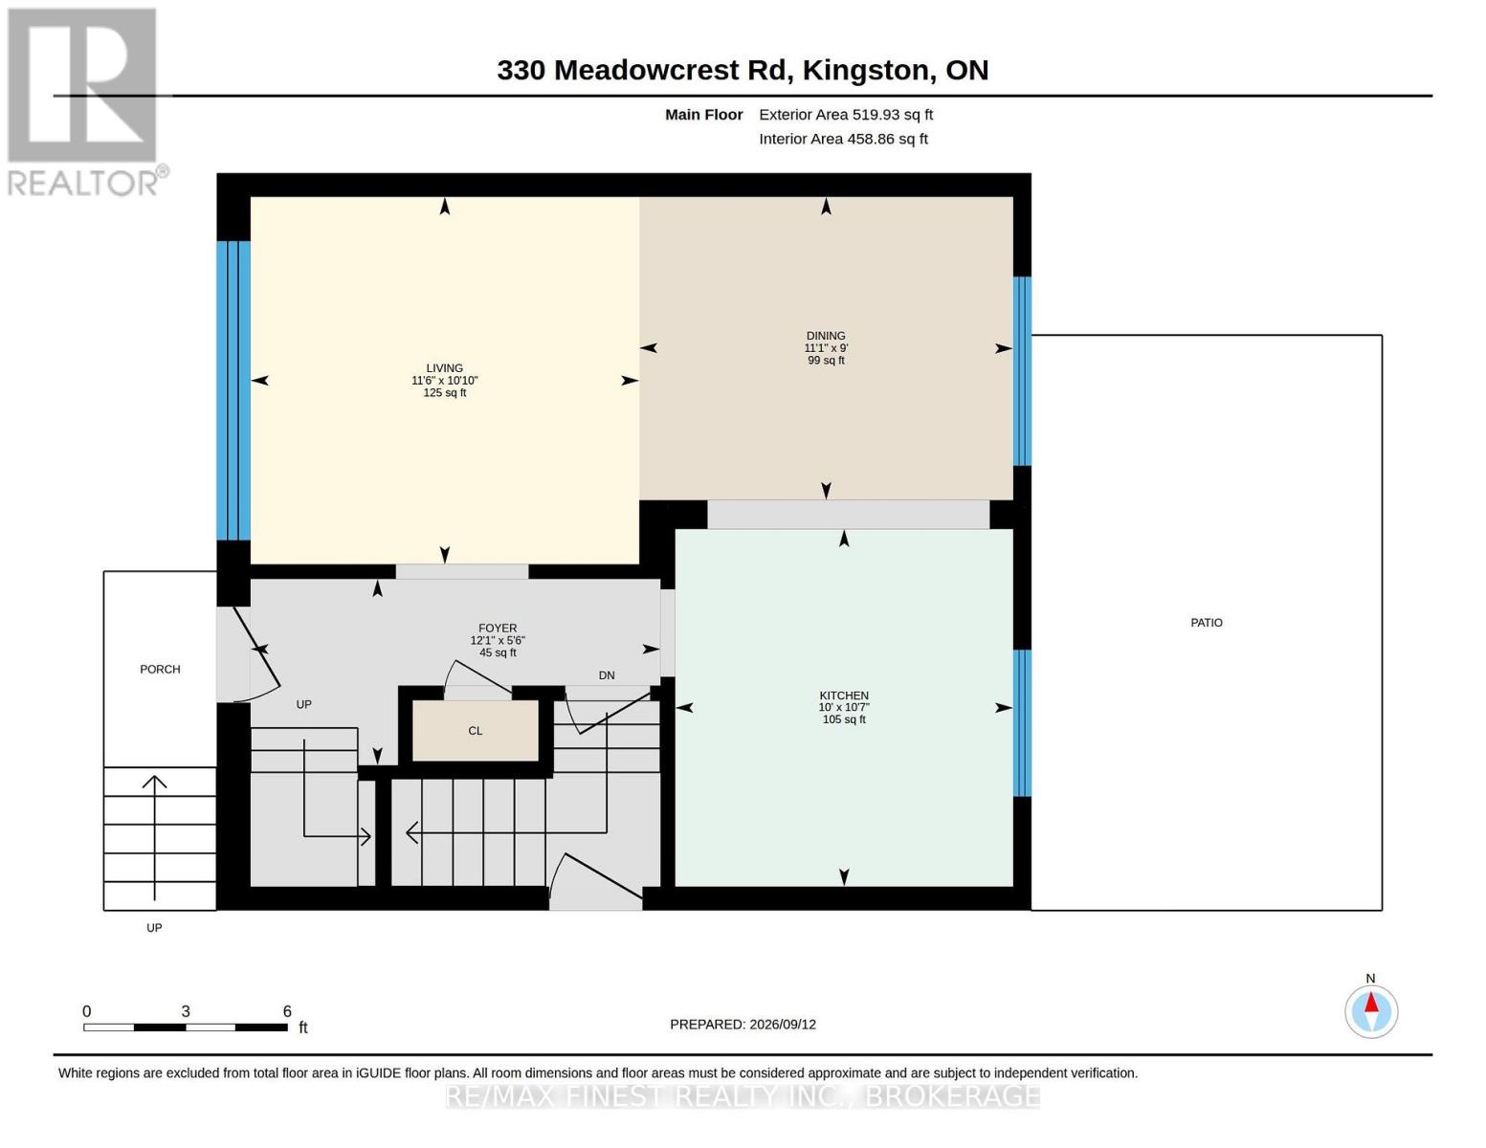
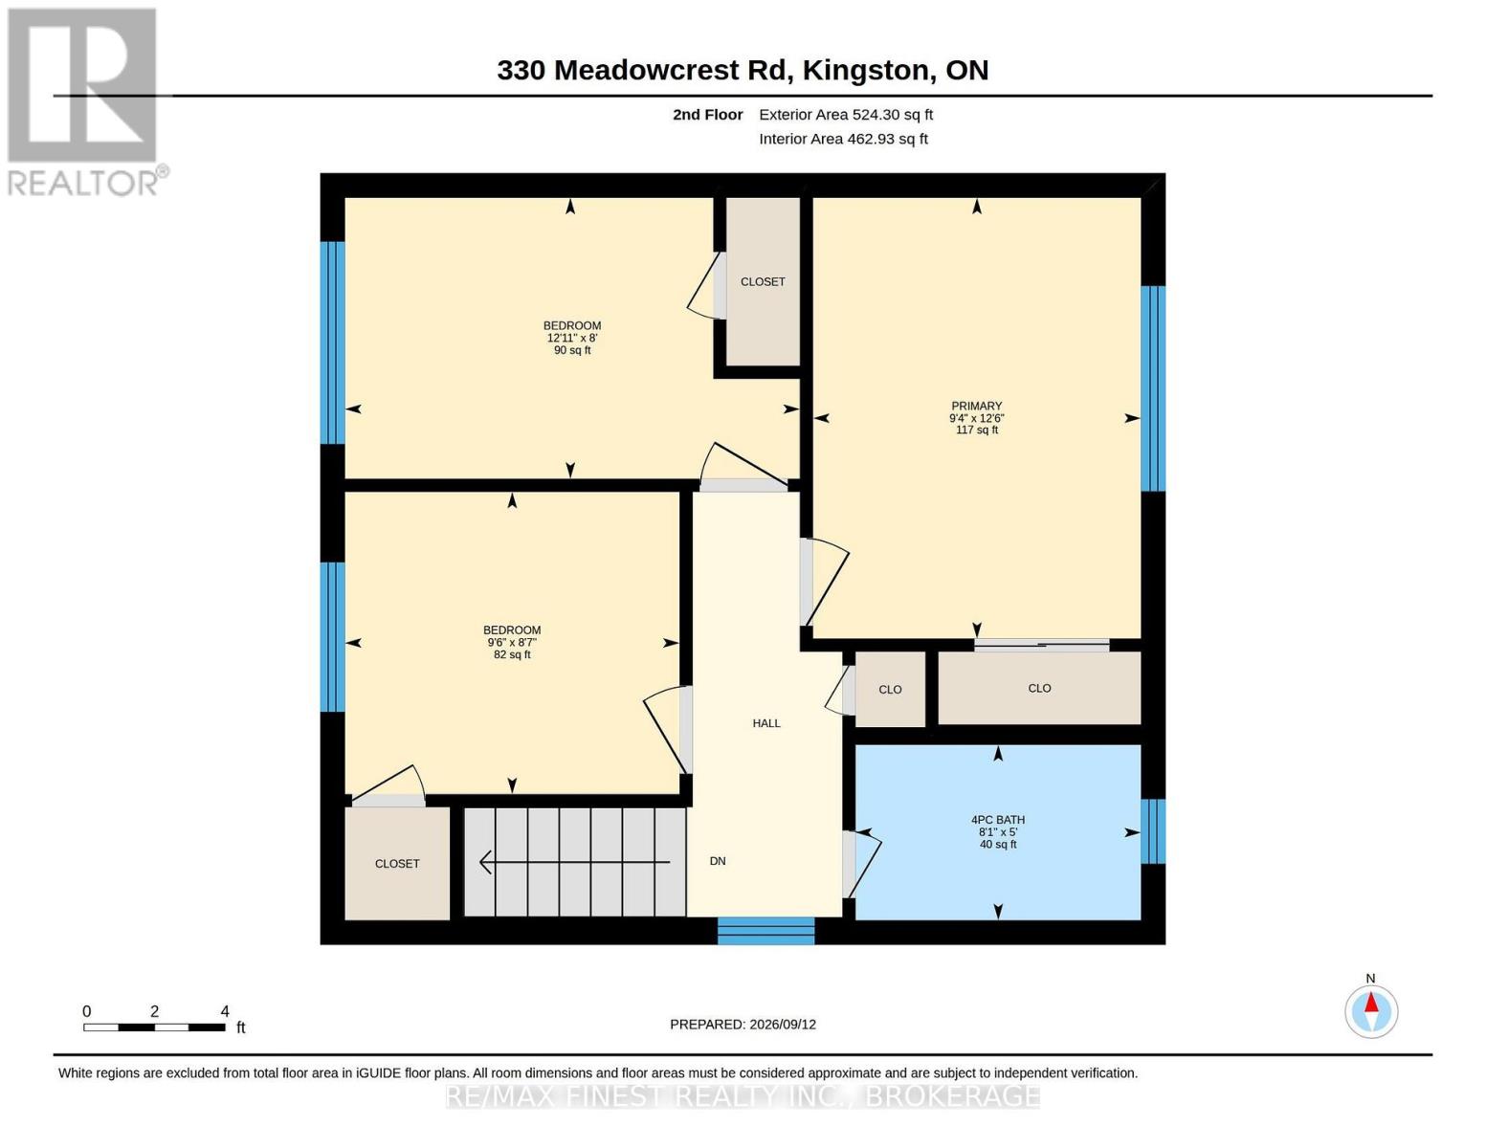
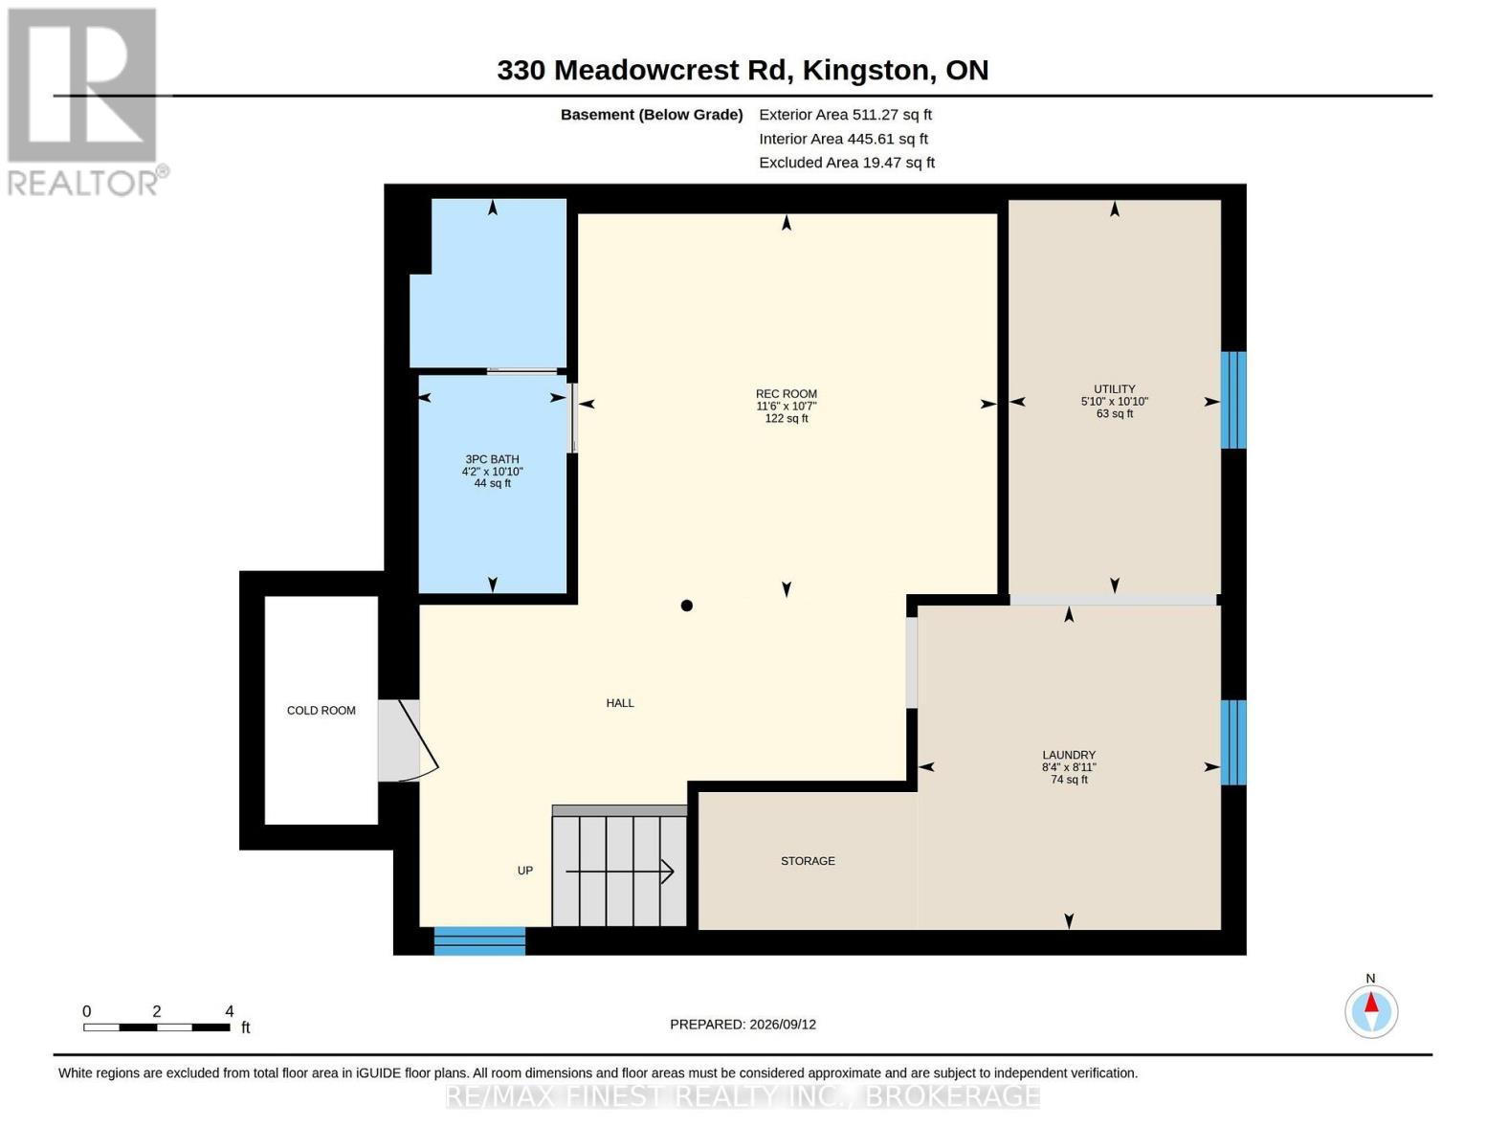
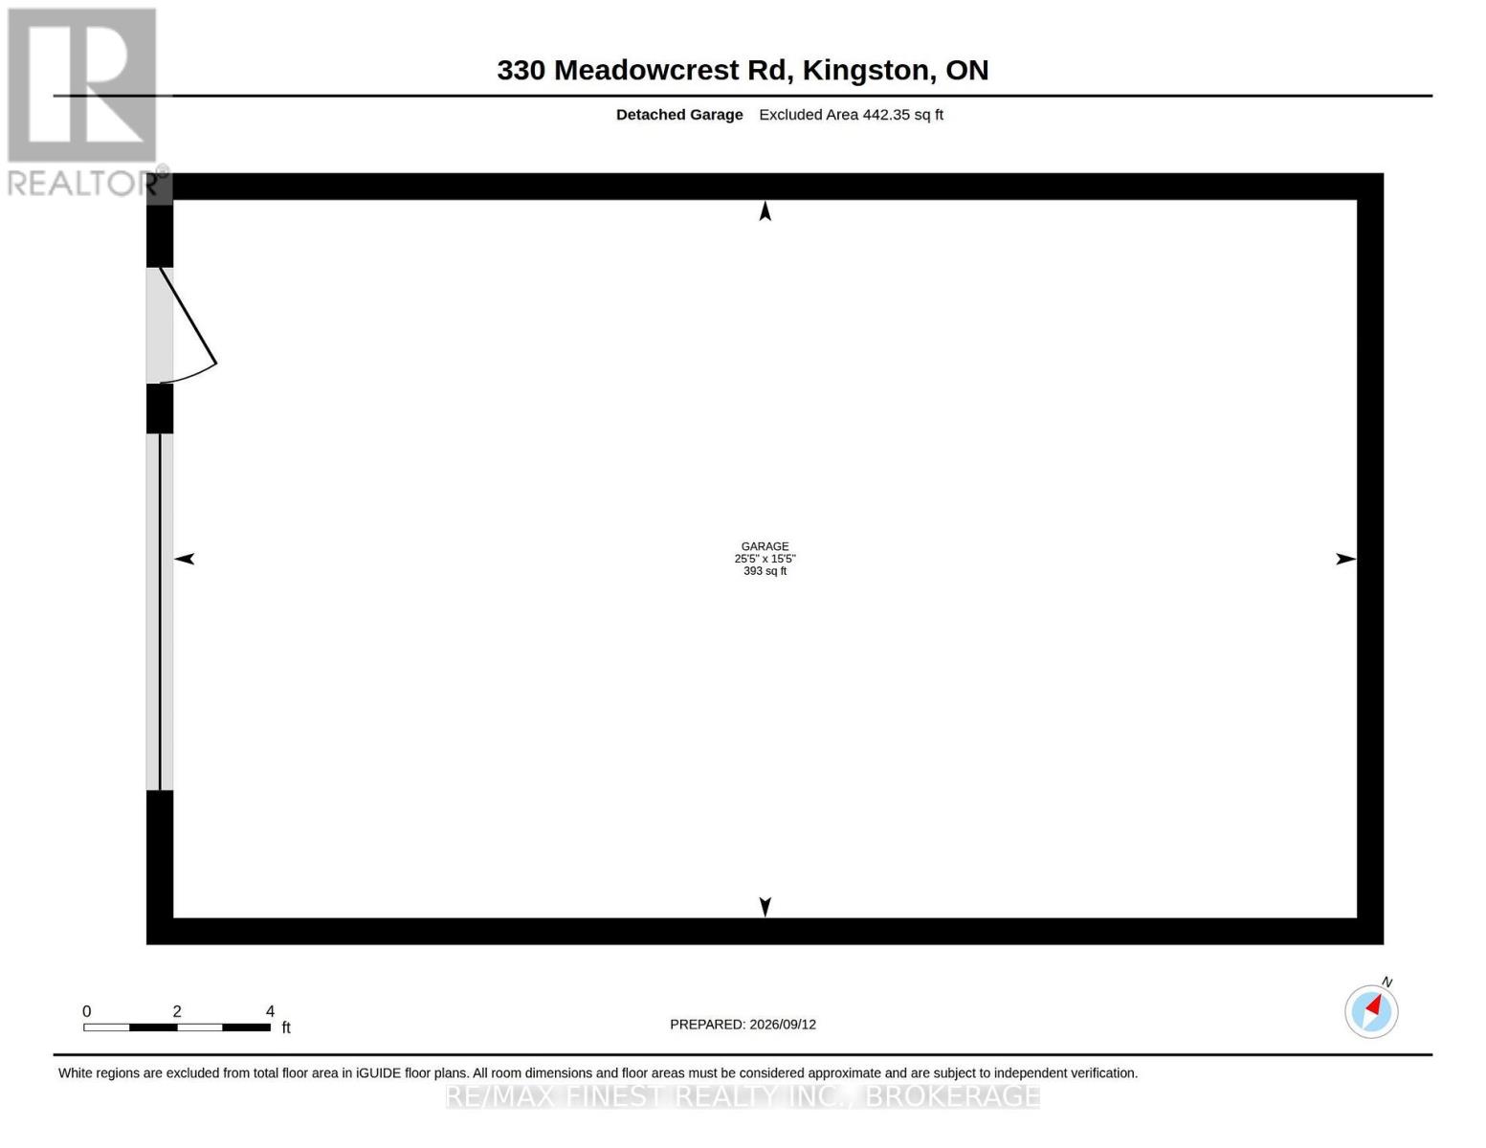
Welcome to 330 Meadow crest Rd, ideally located in the sought after Henderson Place neighbourhood! This well maintained 3 bedroom, 2 bathroom home offers a great blend of comfort, functionality, and convenience. The bright main level features hardwood & tile flooring, large windows, and a spacious eat-in kitchen complete with quartz countertops which opens into the dining area. Upstairs, you'll find three bedrooms and an updated 4-piecebathroom. The lower level provides additional living space with a finished recreation area, 3-piece bathroom, and separate laundry area. A convenient side entrance offers easy access to the outdoors and excellent potential for a variety of uses. Outside, the classic red brick exterior, large double wide driveway, and detached garage provide ample parking and storage. Enjoy the benefits of a family friendly neighbourhood close to schools, parks, and the community pool, with everyday amenities just a short distance away. A wonderful opportunity for first time buyers, families, or investors looking for a well maintained home in a desirable Kingston location! (id:63476)
Property Details
| MLS® Number | X13861924 |
| Property Type | Single Family |
| Community Name | 28 - City SouthWest |
| Amenities Near By | Golf Nearby, Park, Public Transit, Schools |
| Community Features | Community Centre |
| Features | Carpet Free |
| Parking Space Total | 6 |
| Structure | Porch |
Building
| Bathroom Total | 2 |
| Bedrooms Above Ground | 3 |
| Bedrooms Total | 3 |
| Appliances | Dryer, Stove, Washer, Refrigerator |
| Basement Development | Finished |
| Basement Type | N/a (finished) |
| Construction Style Attachment | Semi-detached |
| Cooling Type | Central Air Conditioning |
| Exterior Finish | Brick |
| Foundation Type | Block |
| Heating Fuel | Natural Gas |
| Heating Type | Forced Air |
| Stories Total | 2 |
| Size Interior | 700 - 1,100 Sqft |
| Type | House |
| Utility Water | Municipal Water |
Parking
| Detached Garage | |
| Garage |
Land
| Acreage | No |
| Fence Type | Fenced Yard |
| Land Amenities | Golf Nearby, Park, Public Transit, Schools |
| Sewer | Sanitary Sewer |
| Size Depth | 100 Ft ,7 In |
| Size Frontage | 41 Ft ,8 In |
| Size Irregular | 41.7 X 100.6 Ft |
| Size Total Text | 41.7 X 100.6 Ft |
Rooms
| Level | Type | Length | Width | Dimensions |
|---|---|---|---|---|
| Second Level | Bedroom | 2.62 m | 2.9 m | 2.62 m x 2.9 m |
| Second Level | Bedroom 2 | 2.43 m | 3.94 m | 2.43 m x 3.94 m |
| Second Level | Primary Bedroom | 3.82 m | 2.84 m | 3.82 m x 2.84 m |
| Second Level | Bathroom | 1.52 m | 2.47 m | 1.52 m x 2.47 m |
| Basement | Bathroom | 3.31 m | 1.28 m | 3.31 m x 1.28 m |
| Basement | Laundry Room | 2.72 m | 2.52 m | 2.72 m x 2.52 m |
| Basement | Recreational, Games Room | 3.22 m | 3.51 m | 3.22 m x 3.51 m |
| Main Level | Dining Room | 2.73 m | 3.37 m | 2.73 m x 3.37 m |
| Main Level | Kitchen | 3.22 m | 3.04 m | 3.22 m x 3.04 m |
| Main Level | Living Room | 3.31 m | 3.5 m | 3.31 m x 3.5 m |
Contact Us
Contact us for more information

The trademarks REALTOR®, REALTORS®, and the REALTOR® logo are controlled by The Canadian Real Estate Association (CREA) and identify real estate professionals who are members of CREA. The trademarks MLS®, Multiple Listing Service® and the associated logos are owned by The Canadian Real Estate Association (CREA) and identify the quality of services provided by real estate professionals who are members of CREA. The trademark DDF® is owned by The Canadian Real Estate Association (CREA) and identifies CREA's Data Distribution Facility (DDF®)
October 05 2026 04:20:15
Kingston & Area Real Estate Association
RE/MAX Finest Realty Inc., Brokerage