
580 Rupert Street, Hope Hope, British Columbia V0X 1L0
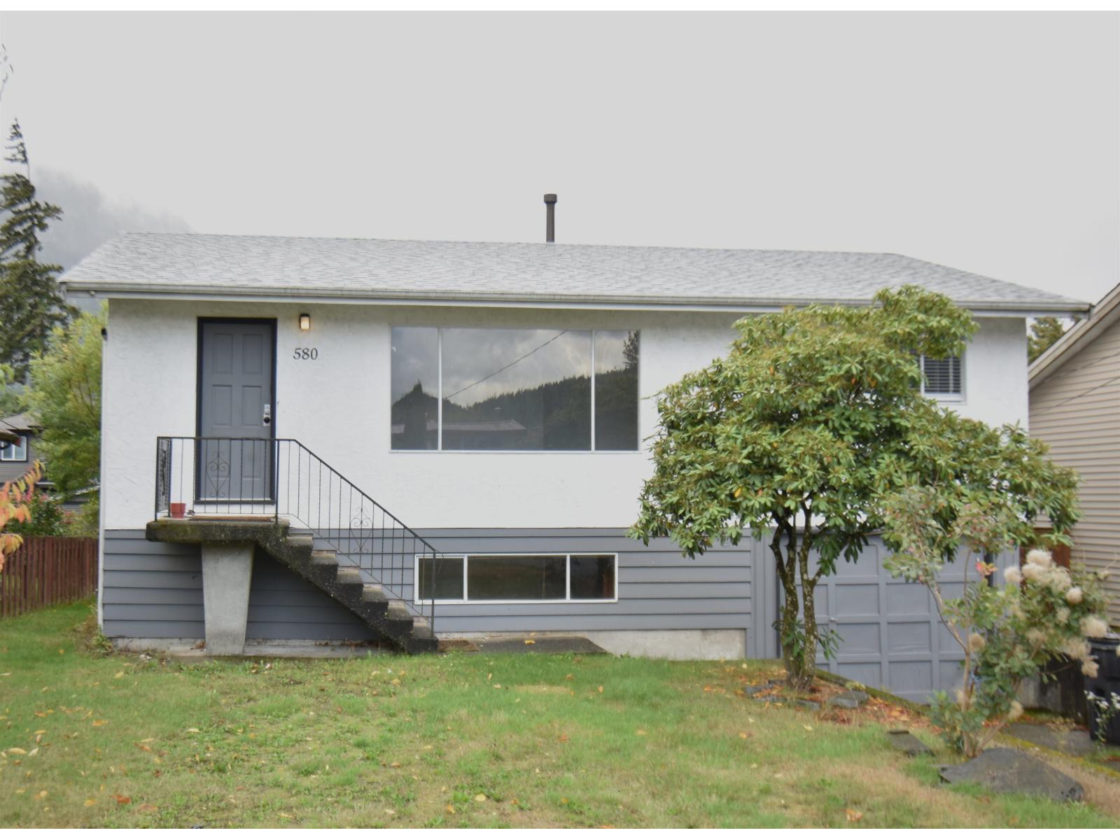
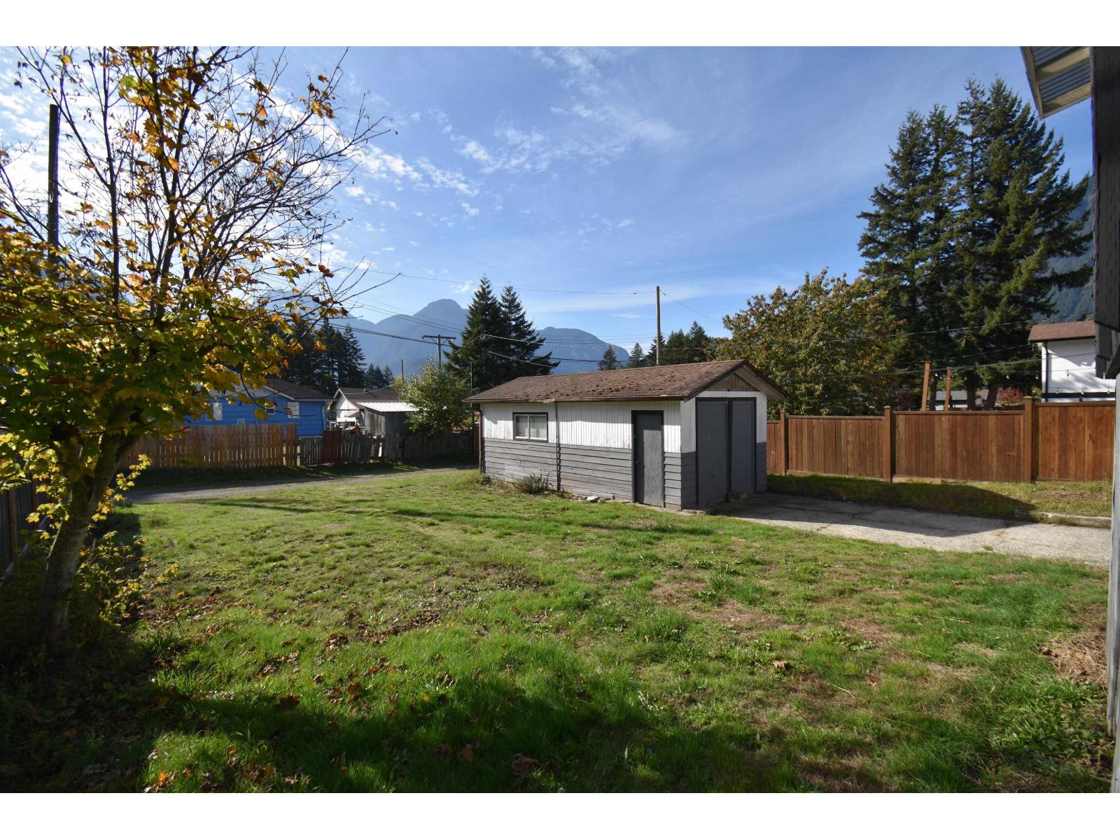
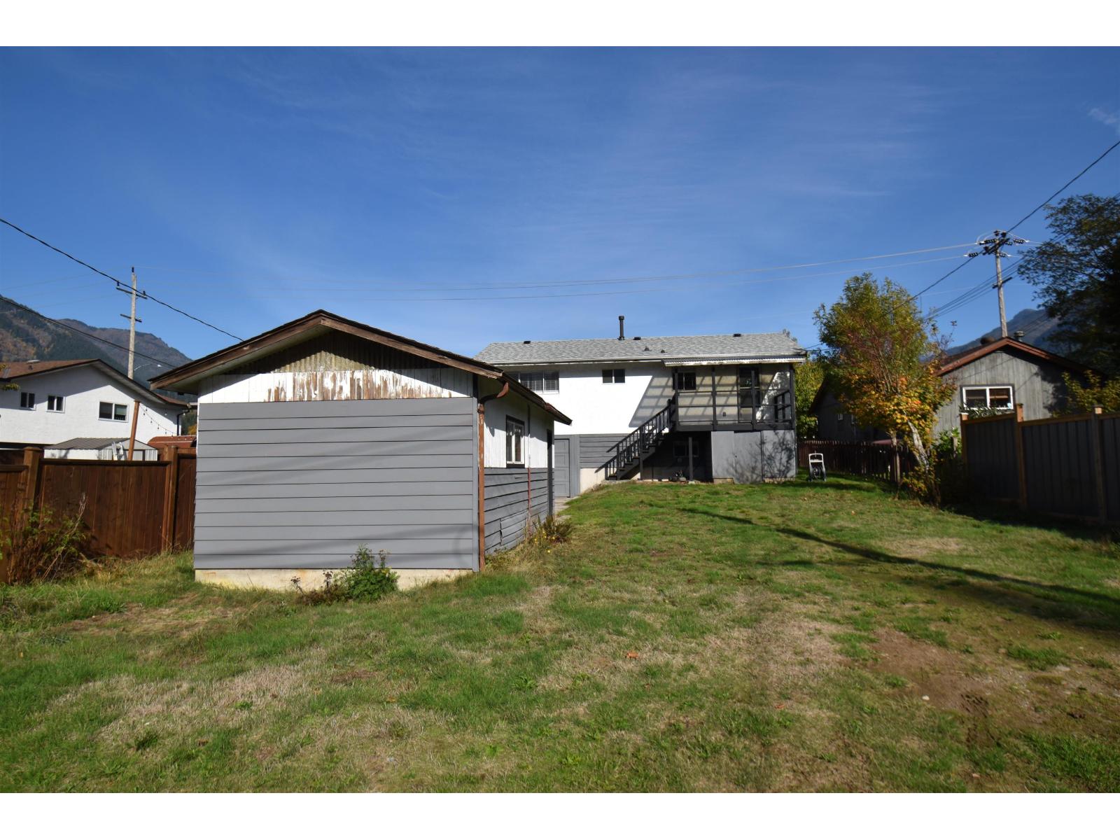
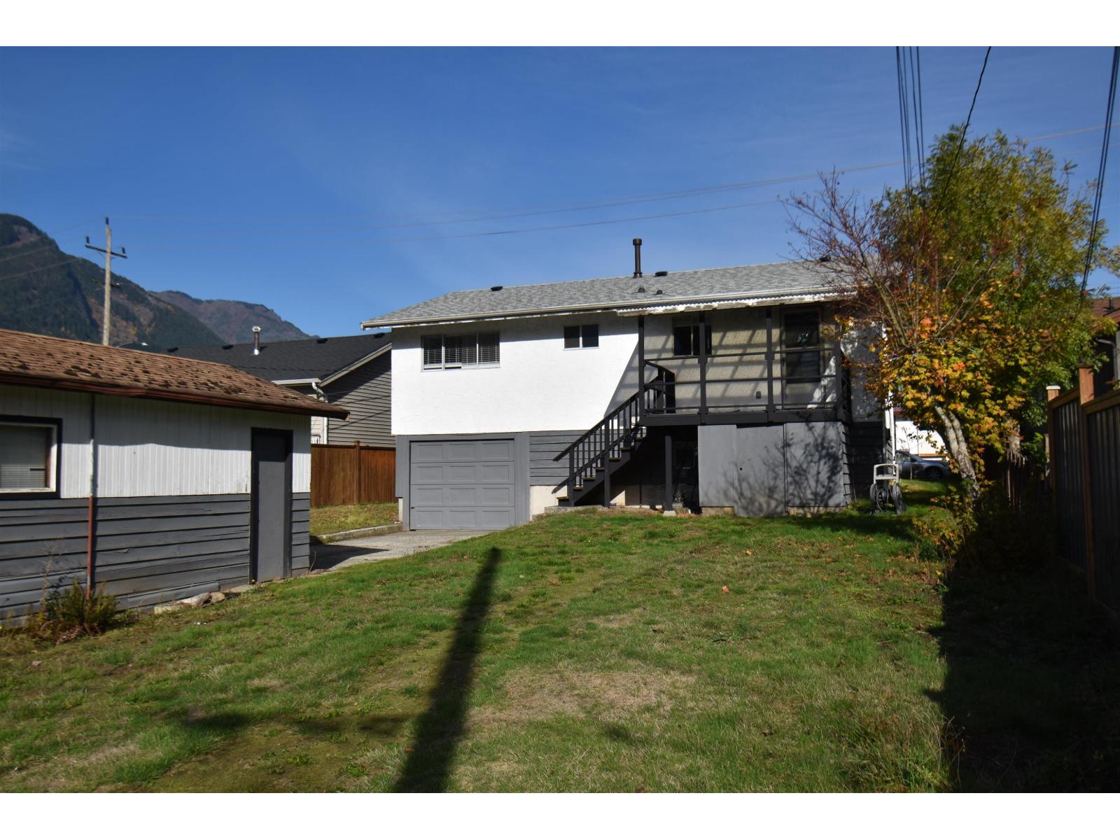

$549,900
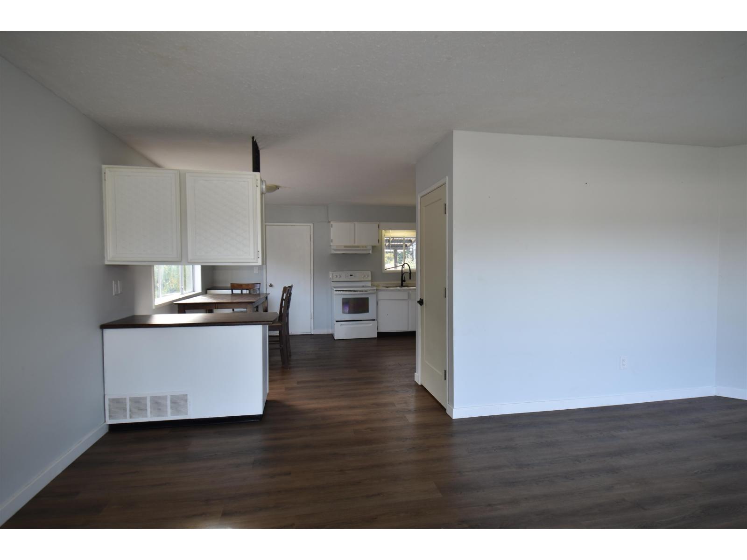
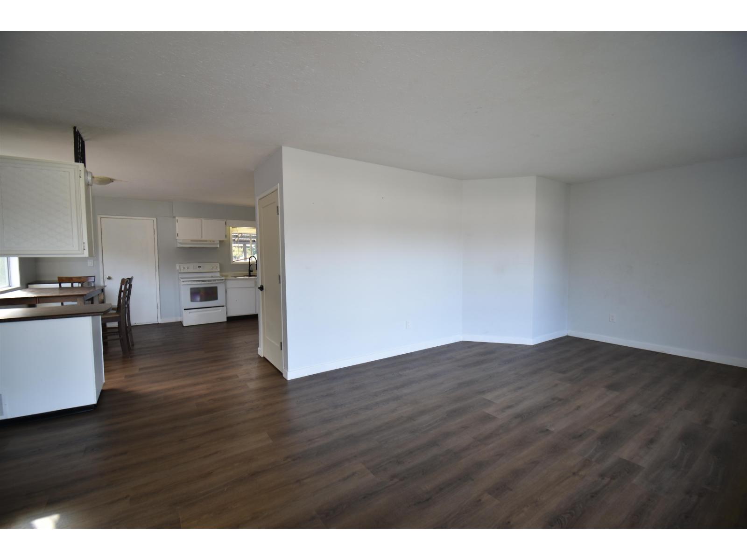
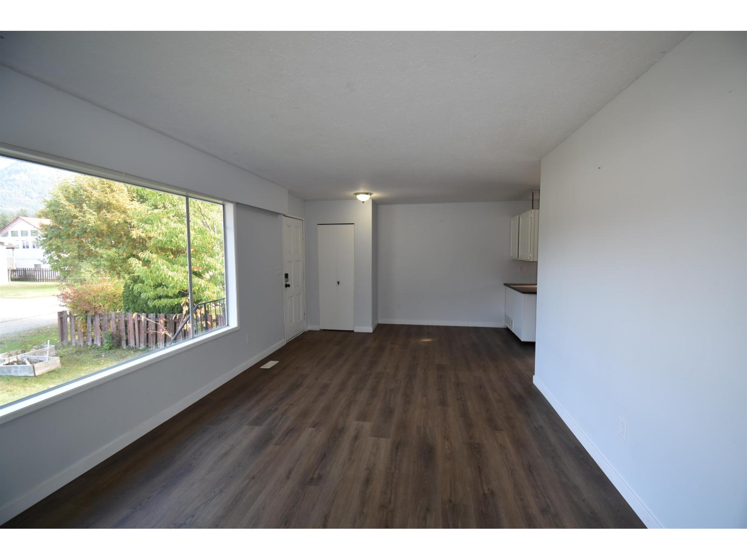
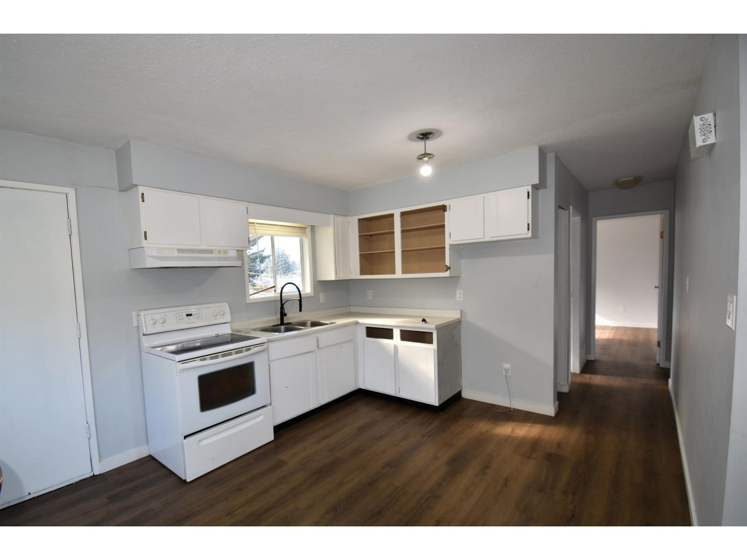
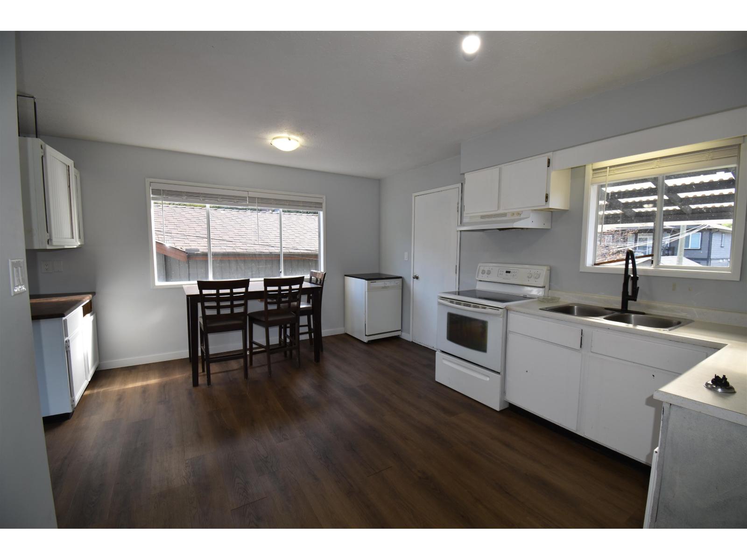
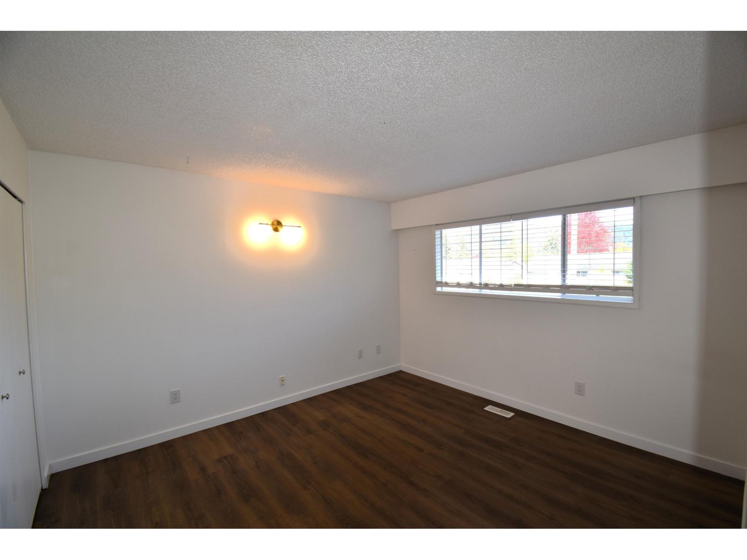
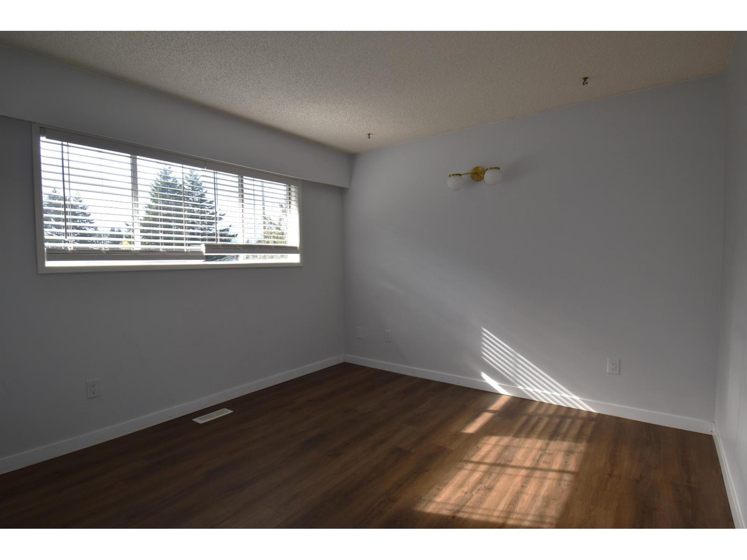
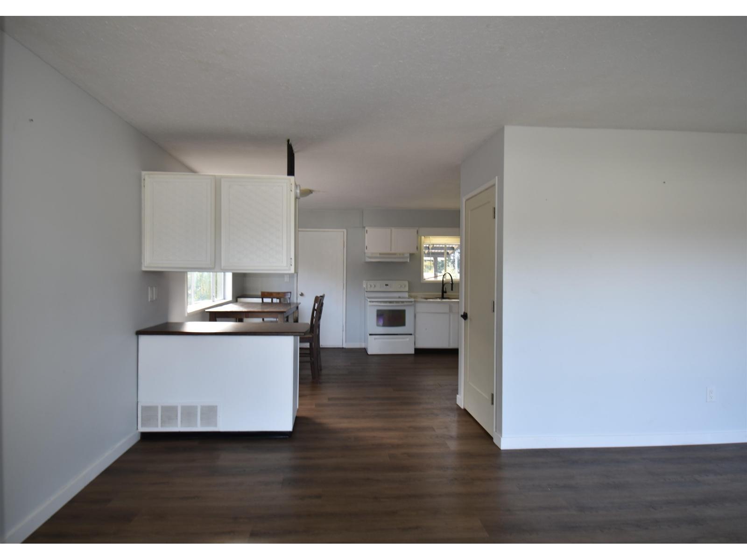
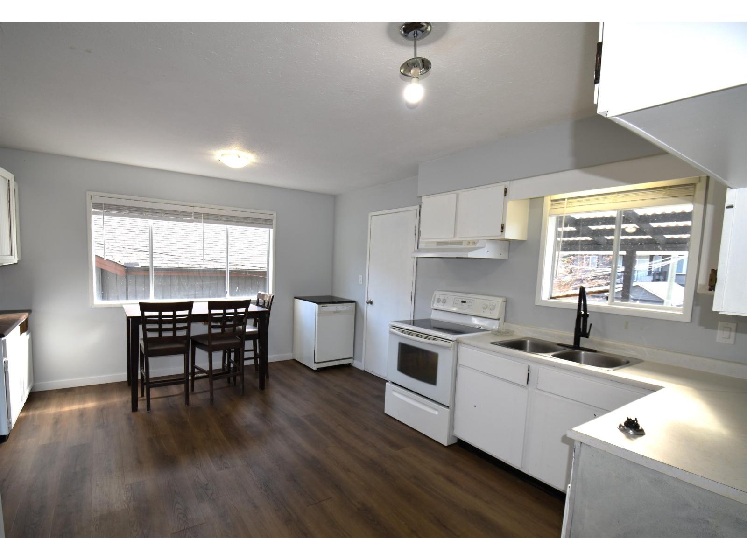
Tasteful updates and an unbeatable location make this 3-bedroom, 2-bathroom, two-story home a fantastic opportunity! The main floor and bathroom feature flooring, trim, and paint updated within the last five years, while the exterior paint gives the home a crisp, modern curb appeal. Newer roof, new furnace and wiring copper pigtailed by an electrician. Located in a highly walkable neighbourhood, you can watch the kids walk to the elementary school , the high school, golf course, local rivers, and rotary trails. Complete with a lane-accessed detached single garage this property serves as a clean canvas ready for your custom finishing touches. If you have the time and know-how, this is the perfect chance to add your own style and build sweat equity. Quick possession is possible. * PREC - Personal Real Estate Corporation (id:63476)
Property Details
| MLS® Number | R3173826 |
| Property Type | Single Family |
Building
| Bathroom Total | 2 |
| Bedrooms Total | 3 |
| Basement Type | Full |
| Constructed Date | 1975 |
| Construction Style Attachment | Detached |
| Heating Fuel | Natural Gas |
| Heating Type | Forced Air |
| Stories Total | 2 |
| Size Interior | 1,675 Sqft |
| Type | House |
Parking
| Detached Garage | |
| Garage | 1 |
Land
| Acreage | No |
| Size Depth | 121 Ft |
| Size Frontage | 50 Ft |
| Size Irregular | 6050 |
| Size Total | 6050 Sqft |
| Size Total Text | 6050 Sqft |
Rooms
| Level | Type | Length | Width | Dimensions |
|---|---|---|---|---|
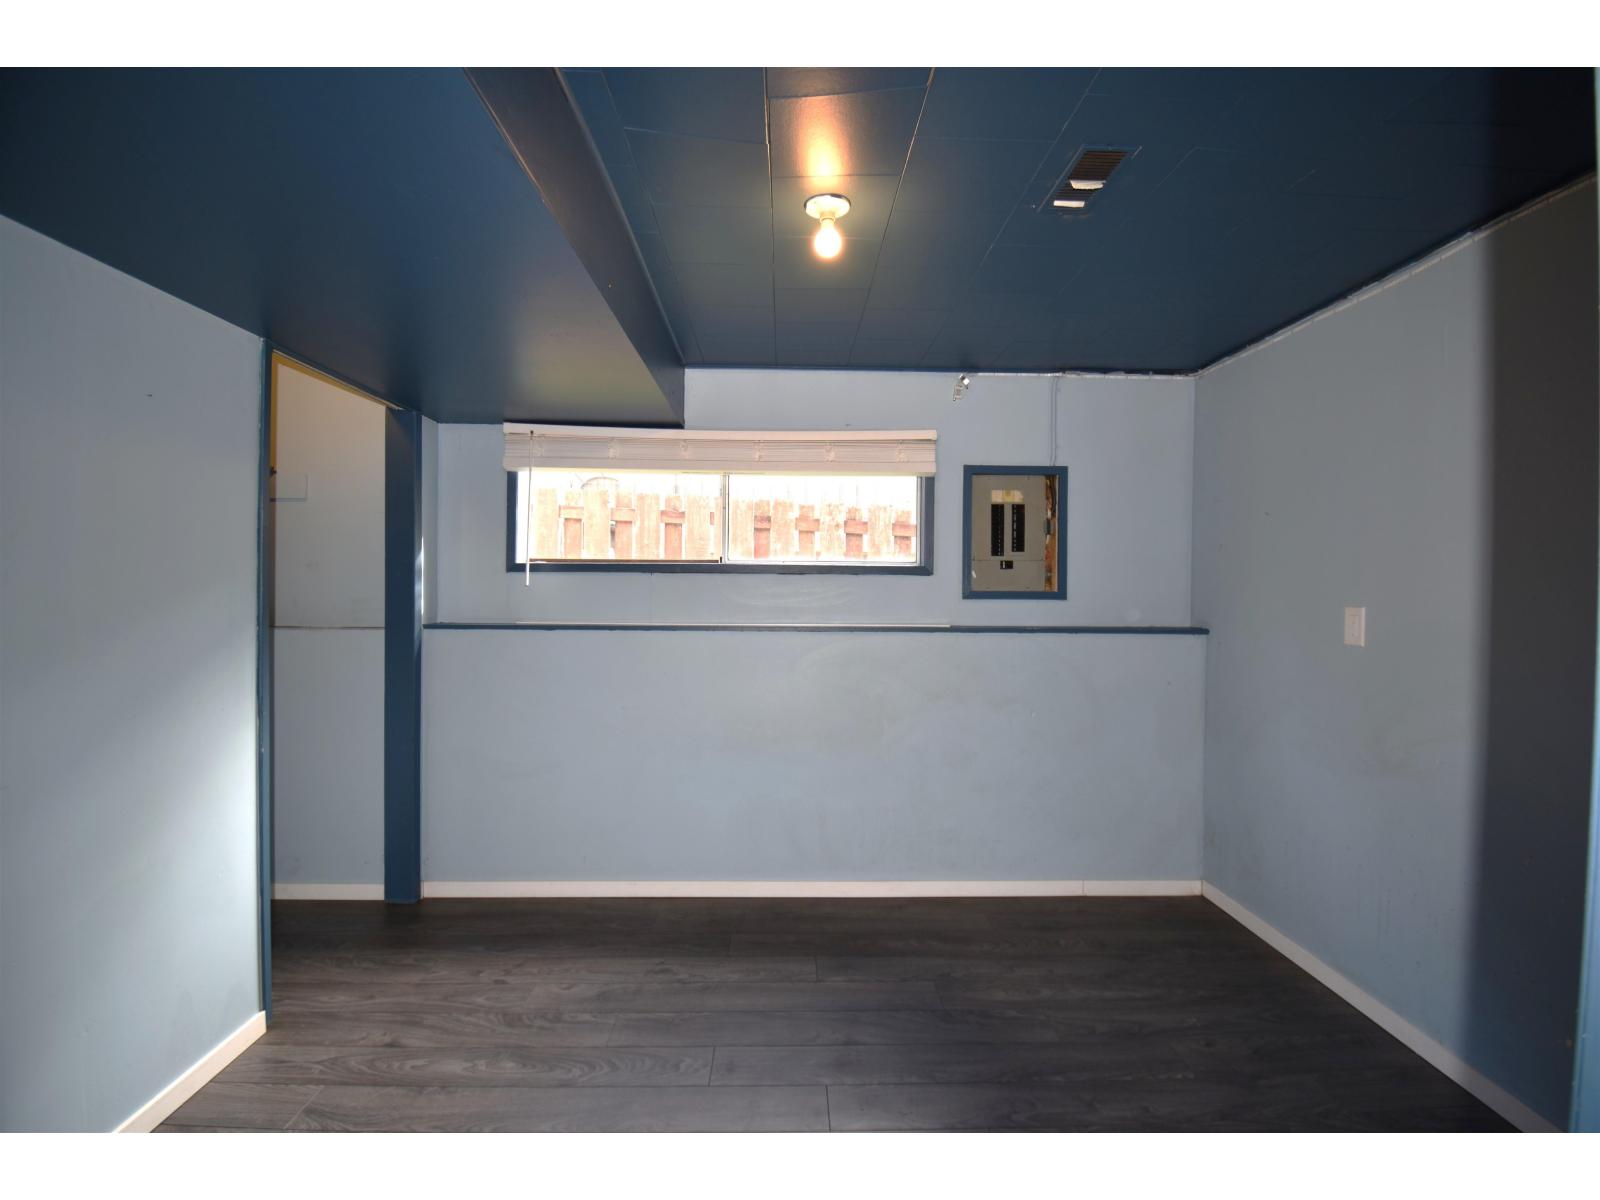
| Basement | Bedroom 3 | 9 ft | 9 ft | 9 ft x 9 ft |
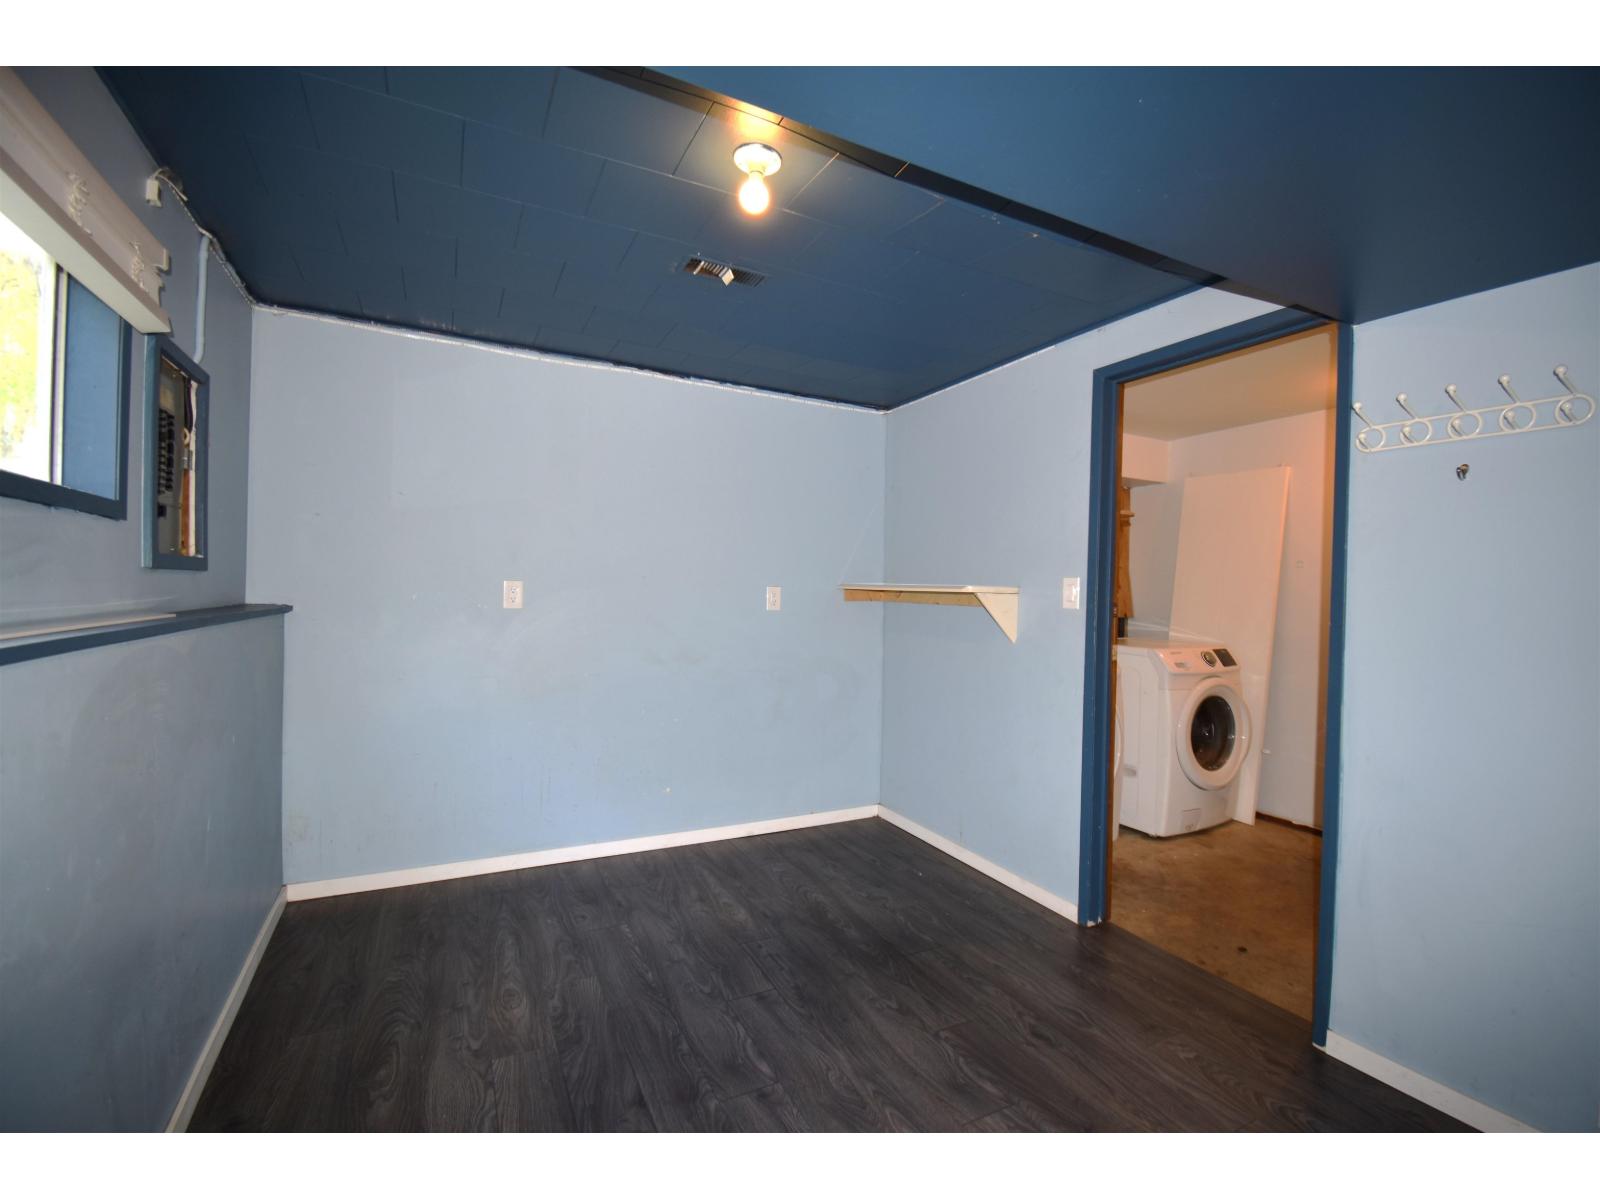
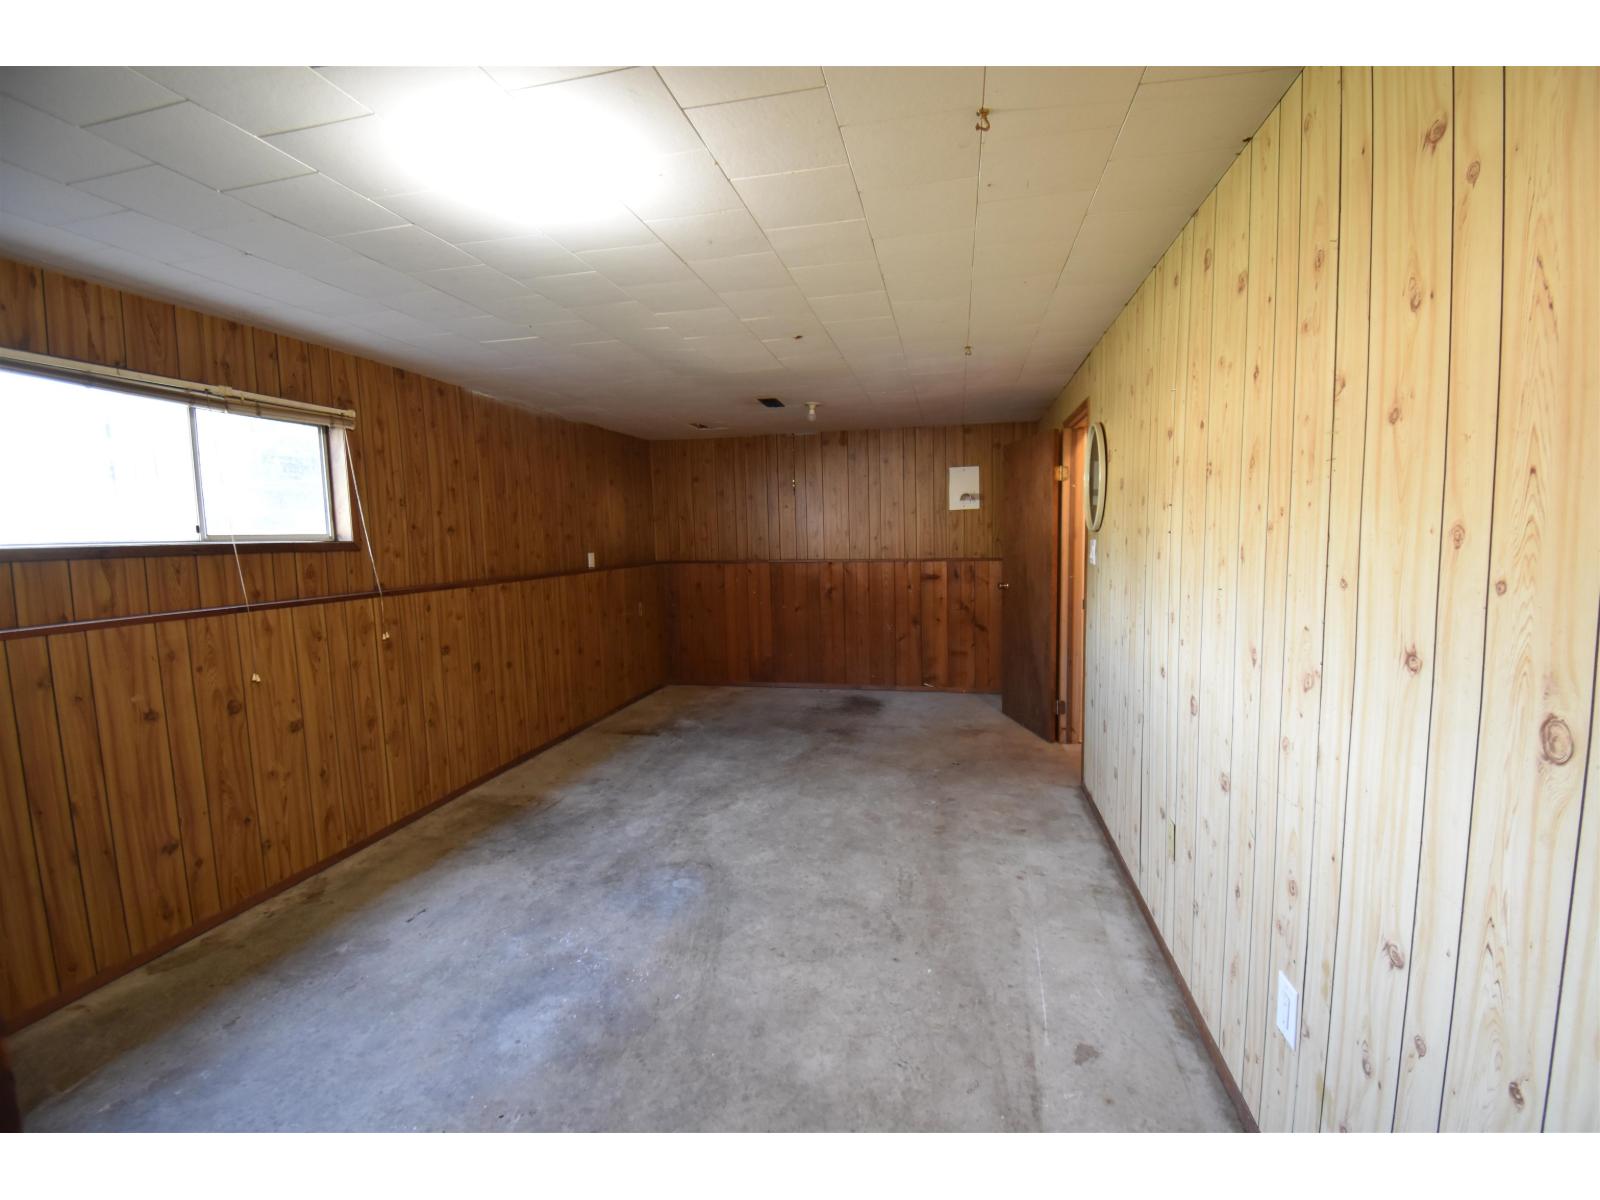
| Basement | Recreational, Games Room | 10 ft ,10 in | 18 ft ,9 in | 10 ft ,10 in x 18 ft ,9 in |
| Basement | Laundry Room | 6 ft | 7 ft | 6 ft x 7 ft |
| Main Level | Family Room | 11 ft ,4 in | 23 ft ,10 in | 11 ft ,4 in x 23 ft ,10 in |
| Main Level | Kitchen | 15 ft ,9 in | 11 ft ,10 in | 15 ft ,9 in x 11 ft ,10 in |
| Main Level | Primary Bedroom | 11 ft ,5 in | 12 ft ,5 in | 11 ft ,5 in x 12 ft ,5 in |
| Main Level | Bedroom 2 | 11 ft ,5 in | 11 ft ,2 in | 11 ft ,5 in x 11 ft ,2 in |
Contact Us
Contact us for more information

The trademarks REALTOR®, REALTORS®, and the REALTOR® logo are controlled by The Canadian Real Estate Association (CREA) and identify real estate professionals who are members of CREA. The trademarks MLS®, Multiple Listing Service® and the associated logos are owned by The Canadian Real Estate Association (CREA) and identify the quality of services provided by real estate professionals who are members of CREA. The trademark DDF® is owned by The Canadian Real Estate Association (CREA) and identifies CREA's Data Distribution Facility (DDF®)
October 22 2026 10:51:50
Chilliwack & District Real Estate Board
RE/MAX Nyda Realty (Hope)