
10706 33a Av NW Edmonton, Alberta T6J 3B7

$629,900
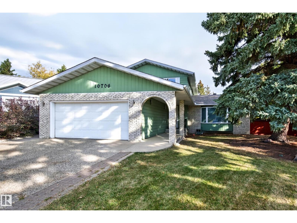
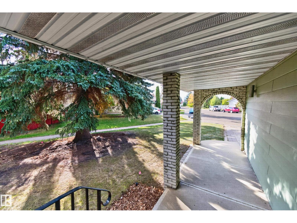
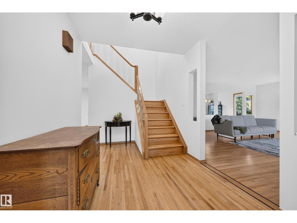
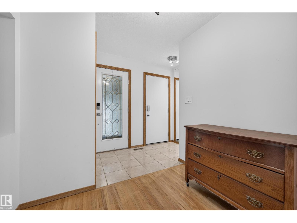
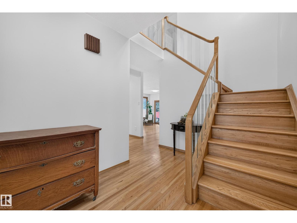
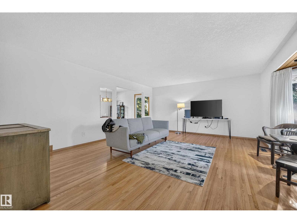
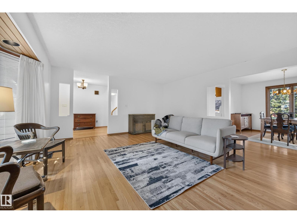
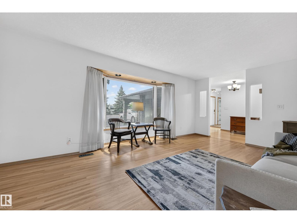
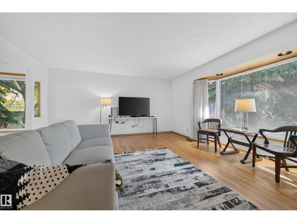
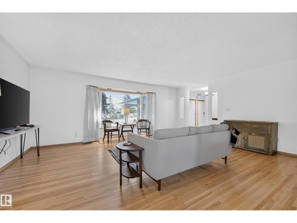
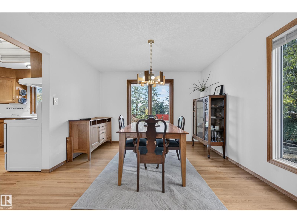
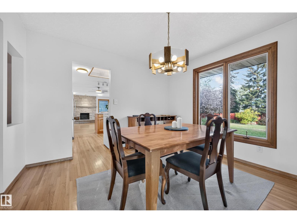
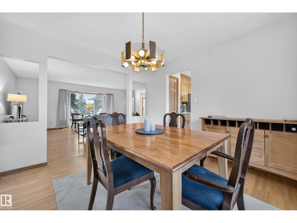
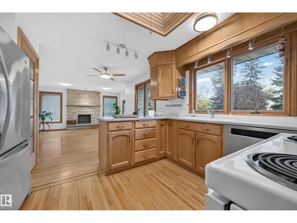
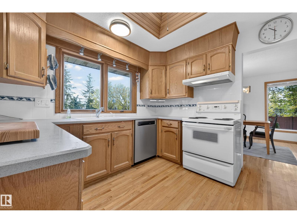
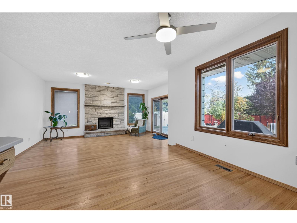
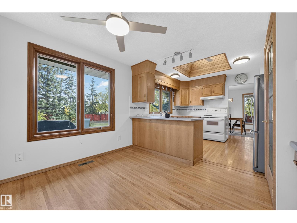
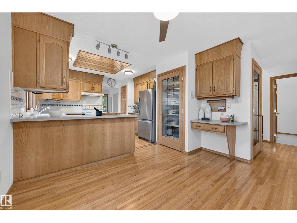
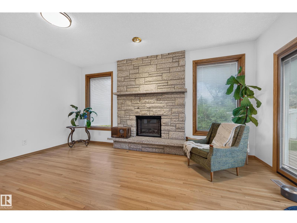
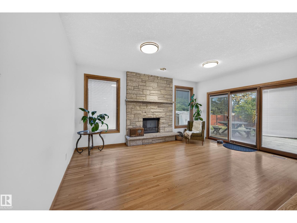
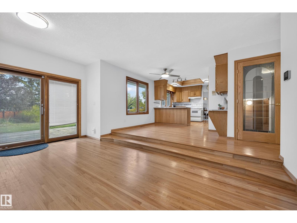
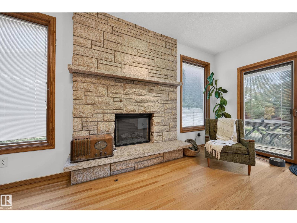
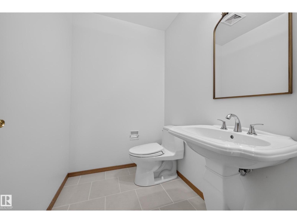
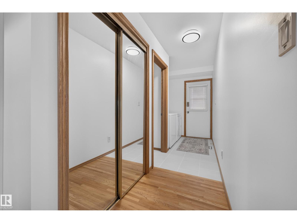
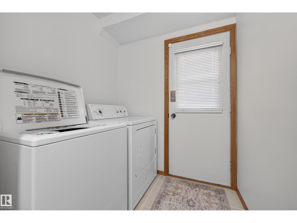
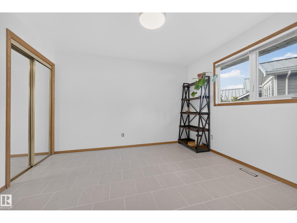
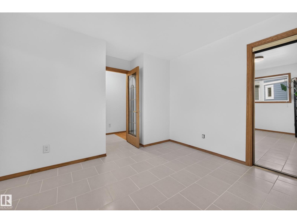
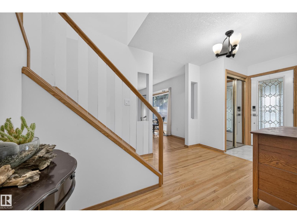
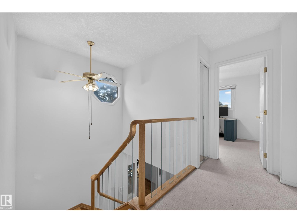
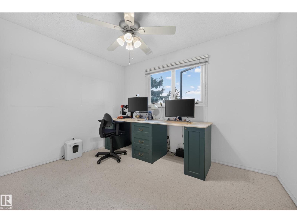
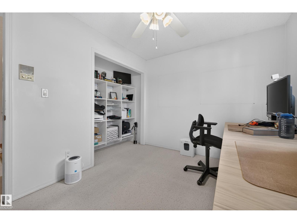
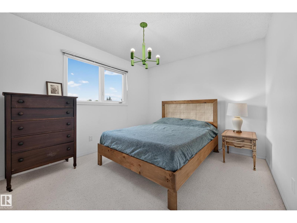
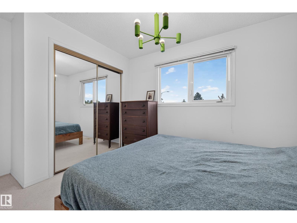
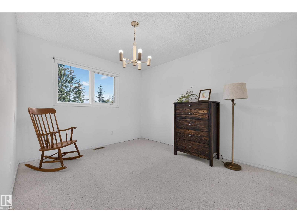
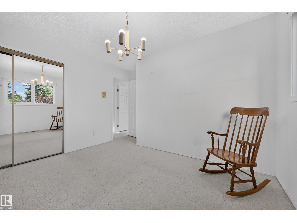
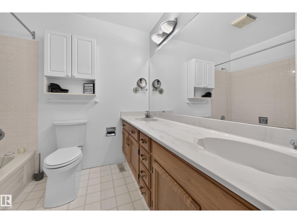
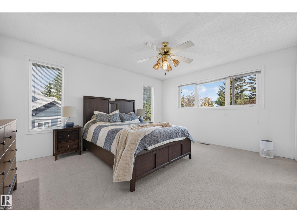
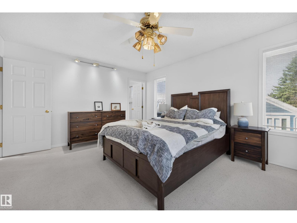
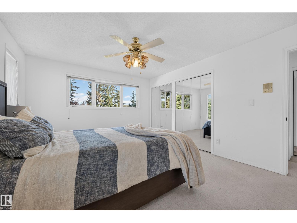
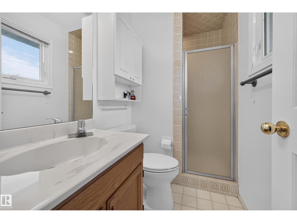
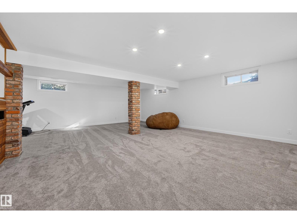
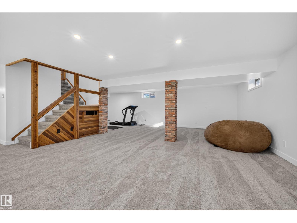
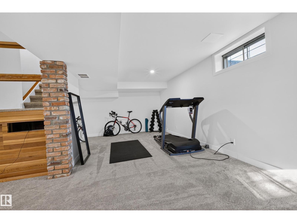
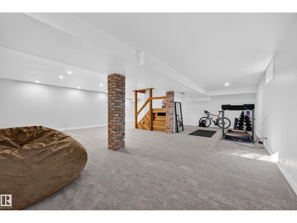
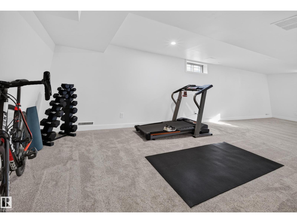
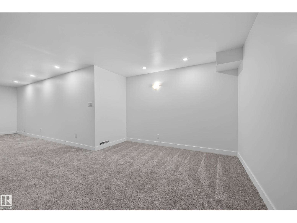
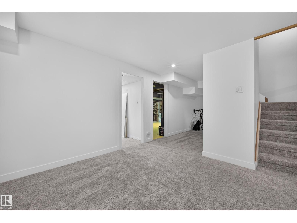
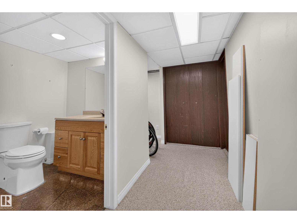
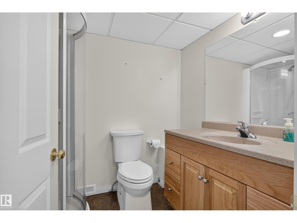
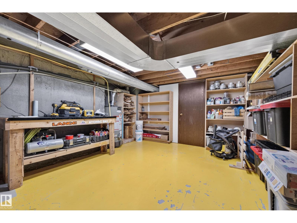
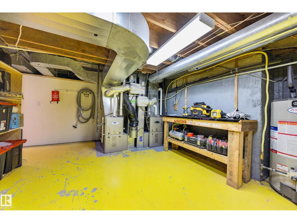
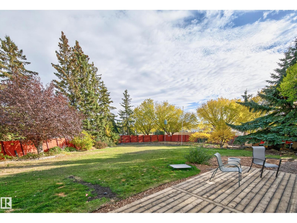
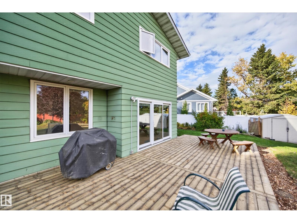
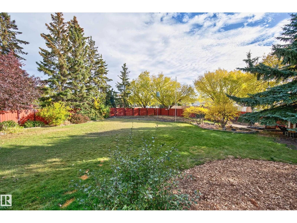
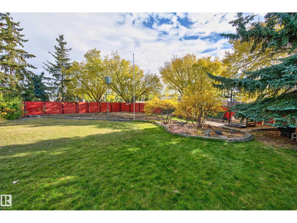
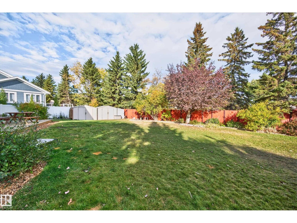
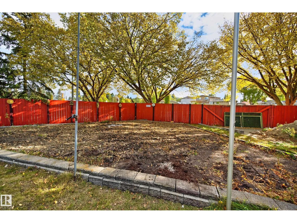
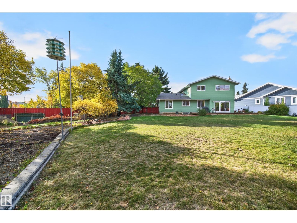
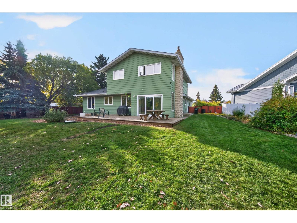
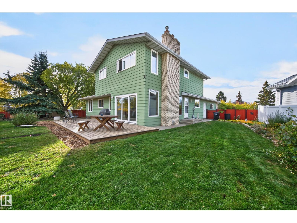
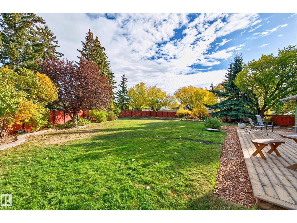
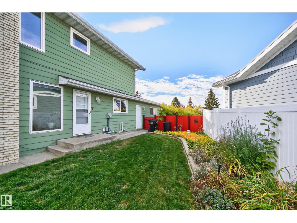
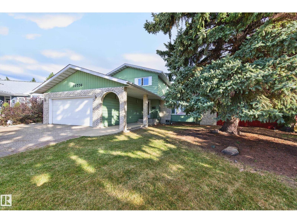
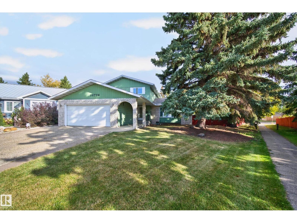
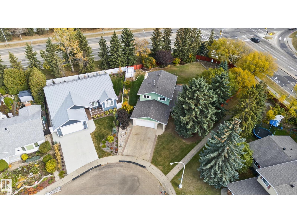
WARM & INVITING 2 storey home in family-friendly Steinhauer! Situated on a MASSIVE PIE LOT! ~AMAZING BACKYARD!~ Quiet crescent location close to schools, transit and great amenities. Meticulously maintained and upgraded over the years. Offering 2325 SQ. FT. plus a FULLY FINISHED BASEMENT! Generous entry way, spacious living room, and open family room with electric fireplace. Lovely kitchen & dining area. Hardwood floors in the upper level. There's a total of 4 bedrooms & 3 bathrooms. Main floor laundry & powder room. Lots of natural light through the numerous added and enlarged windows. The basement features a Rec Room, new carpeting & high-end underlay, and tons of storage space. Some newer windows & light fixtures. NEWER SHINGLES, FURNACE & HWT. You'll LOVE the beautifully manicured backyard large deck. A perfect space for the whole family to enjoy! Double attached garage and great curb appeal. Close to schools, parks, LRT, shopping, Anthony Henday & great amenities. IMMEDIATE POSSESSION is available! (id:63476)
Property Details
| MLS® Number | E4511949 |
| Property Type | Single Family |
| Neigbourhood | Steinhauer |
| Amenities Near By | Playground, Public Transit, Schools, Shopping |
| Features | Cul-de-sac |
| Structure | Deck |
Building
| Bathroom Total | 4 |
| Bedrooms Total | 5 |
| Appliances | Dryer, Garage Door Opener Remote(s), Garage Door Opener, Hood Fan, Refrigerator, Storage Shed, Stove, Central Vacuum, Washer, See Remarks |
| Basement Development | Finished |
| Basement Type | Full (finished) |
| Constructed Date | 1976 |
| Construction Style Attachment | Detached |
| Fireplace Fuel | Electric |
| Fireplace Present | Yes |
| Fireplace Type | Unknown |
| Half Bath Total | 1 |
| Heating Type | Forced Air |
| Stories Total | 2 |
| Size Interior | 2,326 Sqft |
| Type | House |
Parking
| Attached Garage |
Land
| Acreage | No |
| Fence Type | Fence |
| Land Amenities | Playground, Public Transit, Schools, Shopping |
| Size Irregular | 1364.86 |
| Size Total | 1364.86 M2 |
| Size Total Text | 1364.86 M2 |
Rooms
| Level | Type | Length | Width | Dimensions |
|---|---|---|---|---|
| Basement | Recreation Room | Measurements not available | ||
| Main Level | Living Room | Measurements not available | ||
| Main Level | Dining Room | Measurements not available | ||
| Main Level | Kitchen | Measurements not available | ||
| Main Level | Family Room | Measurements not available | ||
| Main Level | Bedroom 5 | Measurements not available | ||
| Main Level | Breakfast | Measurements not available | ||
| Main Level | Laundry Room | Measurements not available | ||
| Upper Level | Primary Bedroom | Measurements not available | ||
| Upper Level | Bedroom 2 | Measurements not available | ||
| Upper Level | Bedroom 3 | Measurements not available | ||
| Upper Level | Bedroom 4 | Measurements not available |
Contact Us
Contact us for more information

The trademarks REALTOR®, REALTORS®, and the REALTOR® logo are controlled by The Canadian Real Estate Association (CREA) and identify real estate professionals who are members of CREA. The trademarks MLS®, Multiple Listing Service® and the associated logos are owned by The Canadian Real Estate Association (CREA) and identify the quality of services provided by real estate professionals who are members of CREA. The trademark DDF® is owned by The Canadian Real Estate Association (CREA) and identifies CREA's Data Distribution Facility (DDF®)
October 06 2026 08:22:12
REALTORS® Association of Edmonton
RE/MAX Elite