
352 Chelsea Passage Chestermere, Alberta T1X 2P4
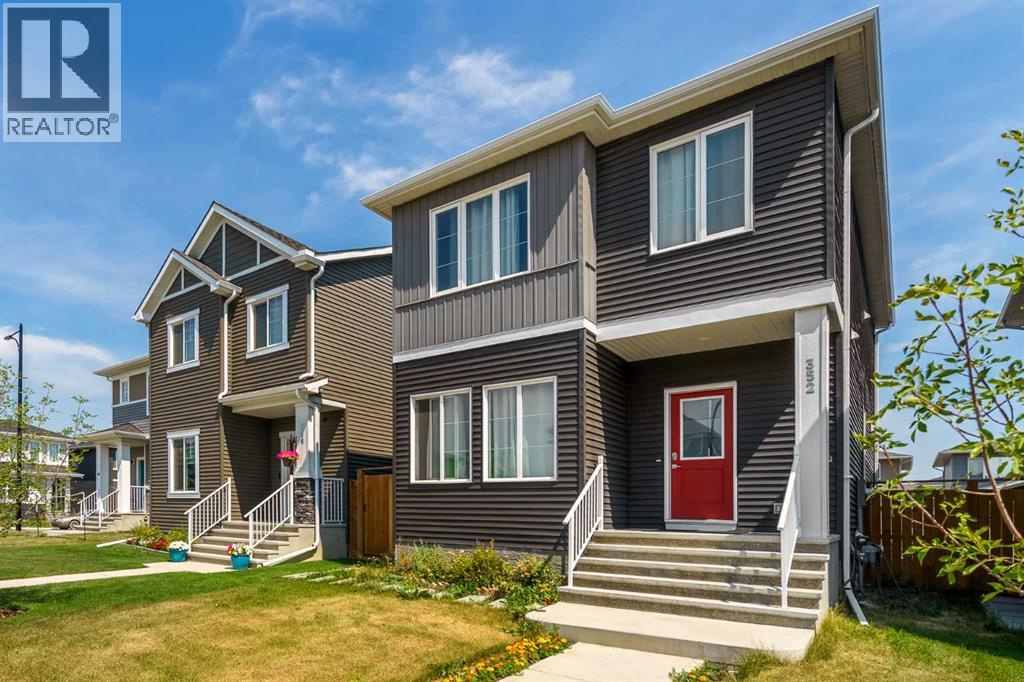

$569,000
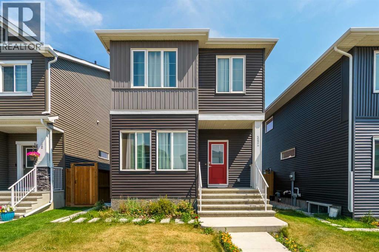
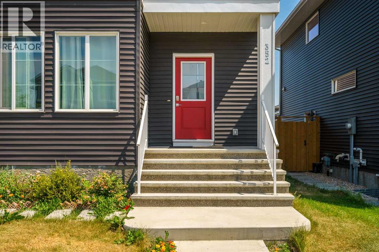
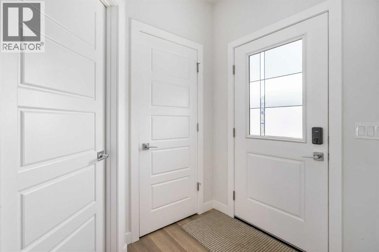
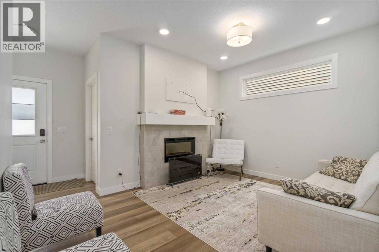
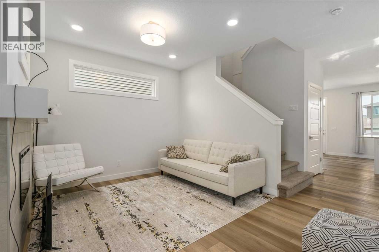
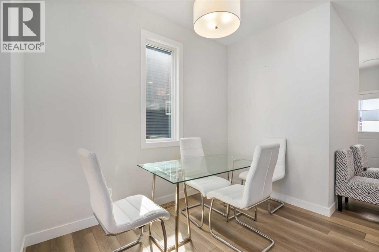
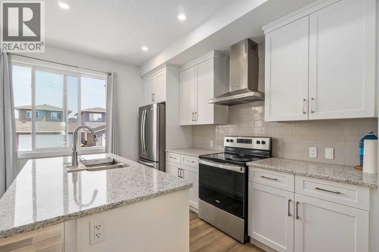
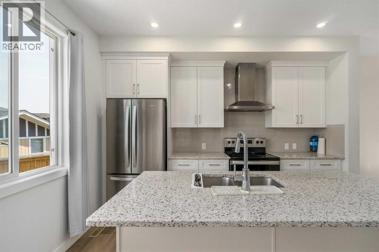
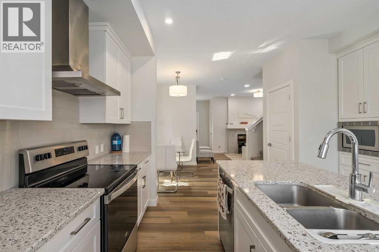
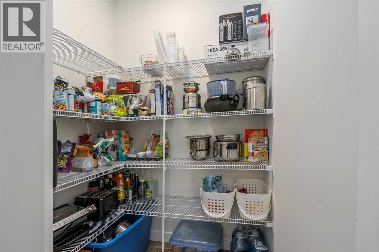
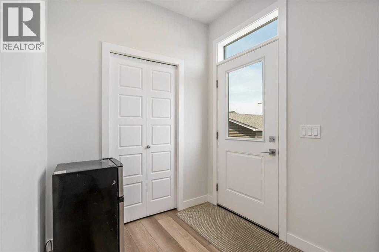
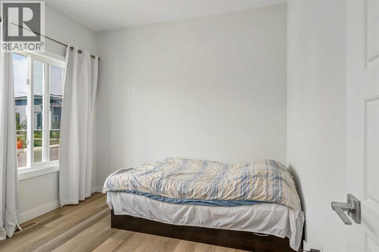
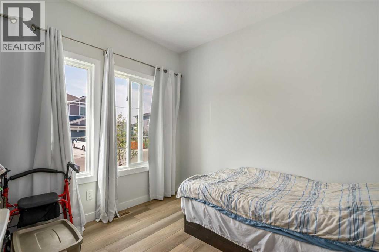
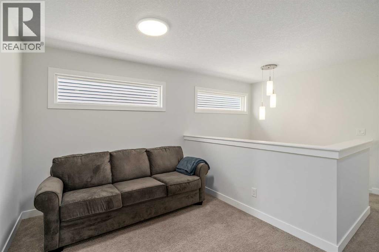
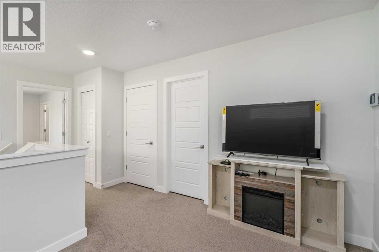
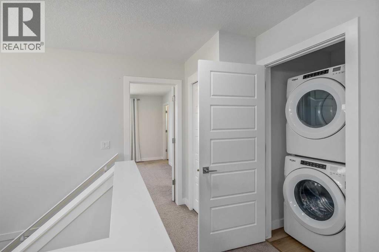
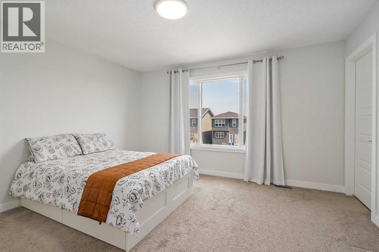
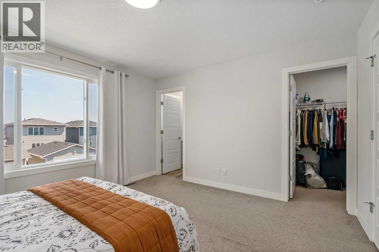
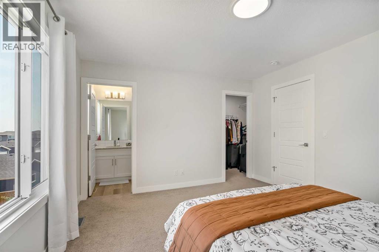
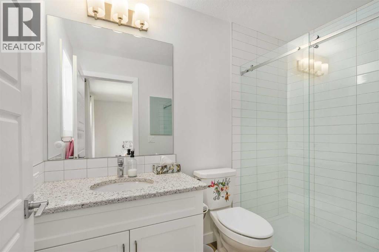
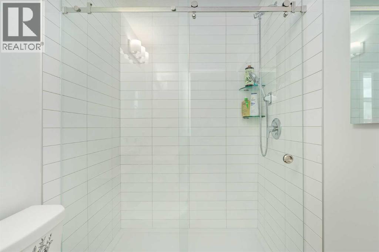
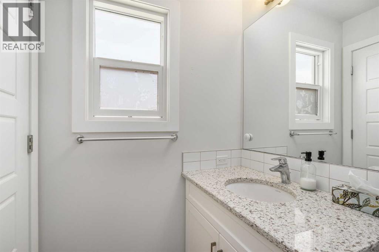
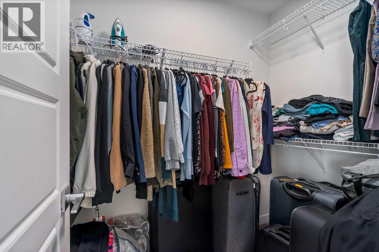
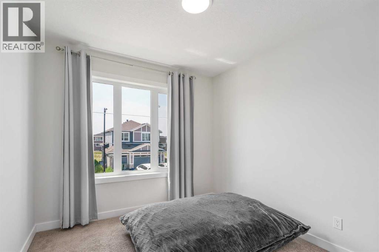
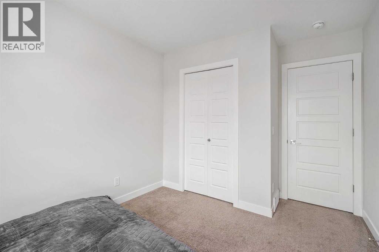
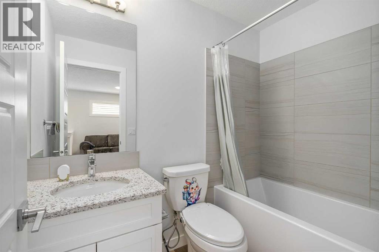
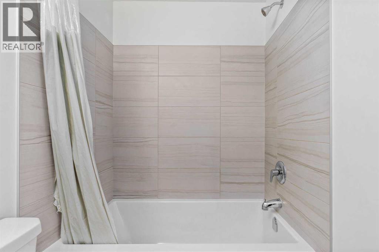
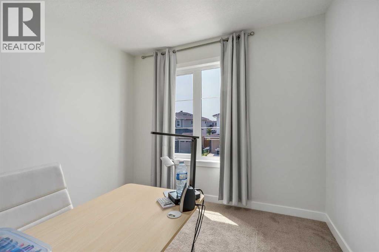
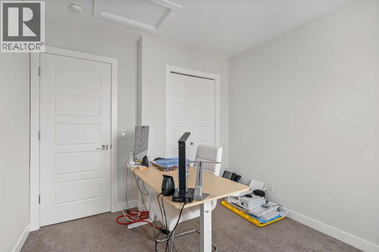
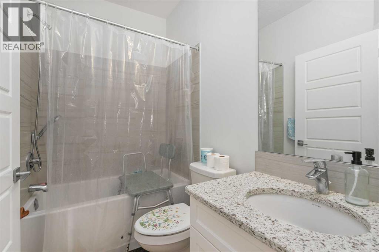
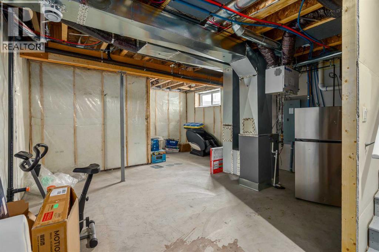
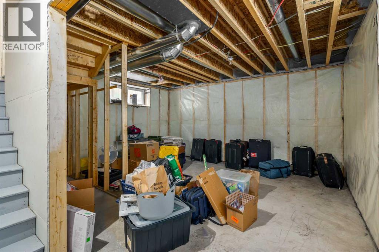
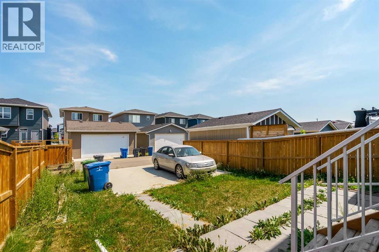
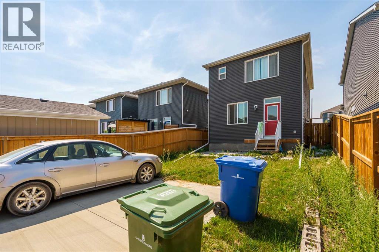
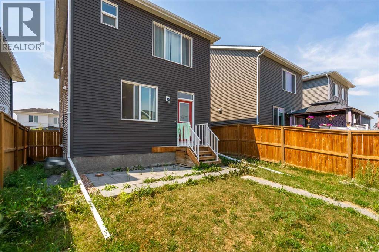
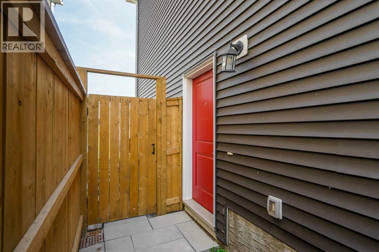
Welcome to this inviting home in Chestermere, offering a comfortable and functional layout perfect for families. Featuring 4 bedrooms and 3 full bathrooms, this home combines modern finishes with plenty of space for everyday living. The main living areas feature neutral colours that create a bright, timeless atmosphere and make the home easy to personalize. The kitchen is equipped with granite countertops, stainless steel appliances, a generous pantry, and a convenient breakfast nook, providing both style and functionality for family meals and entertaining. A separate second entrance is a valuable bonus Upstairs, you'll find a spacious bonus room—perfect for a family room, home office, or entertainment space—along with the convenience of second-floor laundry. The well-designed bedroom layout provides privacy and comfort for the whole family. Outside, enjoy the convenience of two-car parking at the rear, complete with back-alley access. (With its functional floor plan, desirable features, and excellent Chestermere location, this home is a wonderful opportunity for anyone looking for comfortable family living in a welcoming community. Change house built year to 2023, main floor bedroom and full bathroom, fireplace, sperate basement entry, 9' basement with three windows, upstairs 3 bedroom and loft and 2 full bathrooms. Please add these things to the discriptions if not mentioned) (id:63476)
Property Details
| MLS® Number | A2350766 |
| Property Type | Single Family |
| Community Name | Chelsea |
| Amenities Near By | Golf Course, Park, Playground, Schools, Shopping, Water Nearby |
| Community Features | Golf Course Development, Lake Privileges, Fishing |
| Features | See Remarks, Other, Back Lane |
| Parking Space Total | 3 |
| Plan | 2111677 |
Building
| Bathroom Total | 3 |
| Bedrooms Above Ground | 4 |
| Bedrooms Total | 4 |
| Appliances | Washer, Gas Stove(s), Dishwasher, Microwave, Freezer, Washer & Dryer, Water Heater - Gas |
| Basement Type | See Remarks |
| Constructed Date | 2023 |
| Construction Style Attachment | Detached |
| Cooling Type | See Remarks |
| Fireplace Present | Yes |
| Fireplace Total | 1 |
| Flooring Type | Hardwood |
| Foundation Type | See Remarks |
| Heating Fuel | Natural Gas |
| Stories Total | 2 |
| Size Interior | 1,593 Sqft |
| Total Finished Area | 1593 Sqft |
| Type | House |
Parking
| None | |
| Other |
Land
| Acreage | No |
| Fence Type | Fence |
| Land Amenities | Golf Course, Park, Playground, Schools, Shopping, Water Nearby |
| Size Depth | 24.69 M |
| Size Frontage | 12.19 M |
| Size Irregular | 3236.00 |
| Size Total | 3236 Sqft|0-4,050 Sqft |
| Size Total Text | 3236 Sqft|0-4,050 Sqft |
| Zoning Description | T1x |
Rooms
| Level | Type | Length | Width | Dimensions |
|---|---|---|---|---|
| Second Level | 3pc Bathroom | 5.00 Ft x 9.00 Ft | ||
| Second Level | 4pc Bathroom | 4.92 Ft x 7.75 Ft | ||
| Second Level | Bedroom | 9.33 Ft x 10.83 Ft | ||
| Second Level | Bedroom | 9.17 Ft x 12.33 Ft | ||
| Second Level | Family Room | 13.58 Ft x 8.67 Ft | ||
| Second Level | Primary Bedroom | 13.58 Ft x 12.25 Ft | ||
| Main Level | 4pc Bathroom | 4.92 Ft x 8.25 Ft | ||
| Main Level | Bedroom | 9.92 Ft x 9.92 Ft | ||
| Main Level | Dining Room | 10.08 Ft x 10.50 Ft | ||
| Main Level | Kitchen | 16.50 Ft x 12.25 Ft | ||
| Main Level | Living Room | 13.58 Ft x 10.00 Ft |
Contact Us
Contact us for more information

The trademarks REALTOR®, REALTORS®, and the REALTOR® logo are controlled by The Canadian Real Estate Association (CREA) and identify real estate professionals who are members of CREA. The trademarks MLS®, Multiple Listing Service® and the associated logos are owned by The Canadian Real Estate Association (CREA) and identify the quality of services provided by real estate professionals who are members of CREA. The trademark DDF® is owned by The Canadian Real Estate Association (CREA) and identifies CREA's Data Distribution Facility (DDF®)
October 20 2026 11:46:28
Calgary Real Estate Board
Comox Realty