
80 Vintage Meadows Place SE Medicine Hat, Alberta T1B 4G8

$884,950
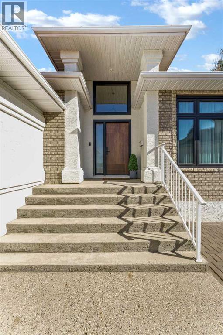
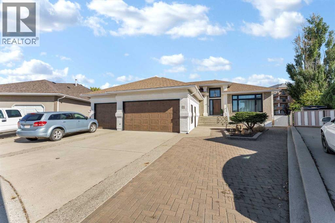
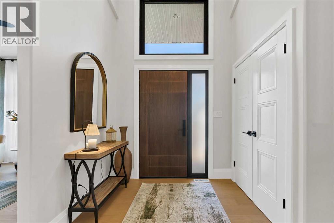
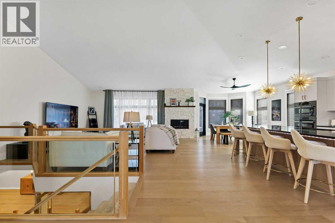
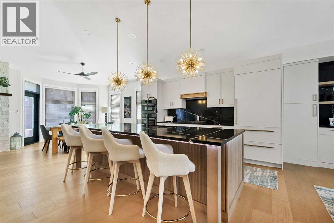
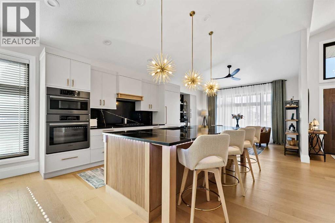
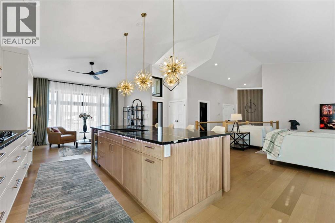
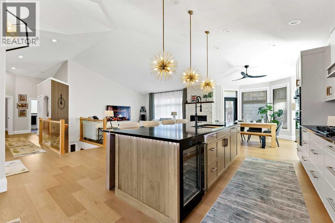
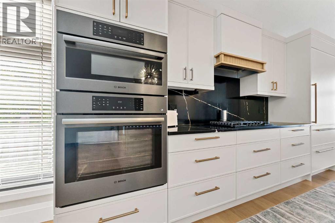
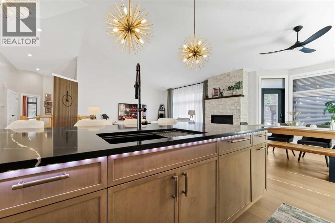
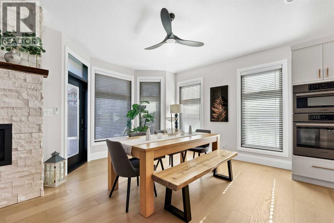
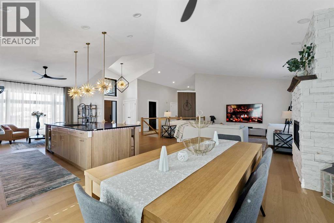
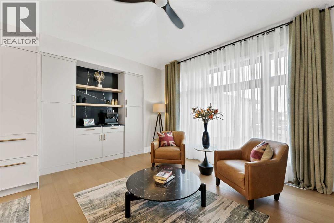
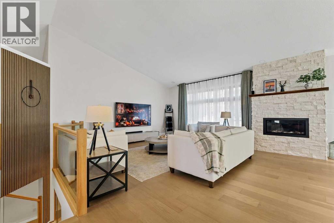
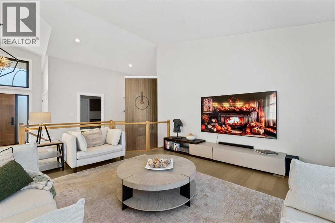
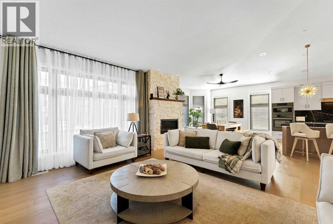
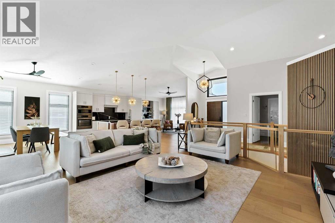
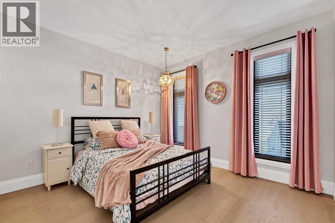
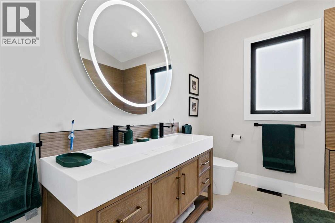
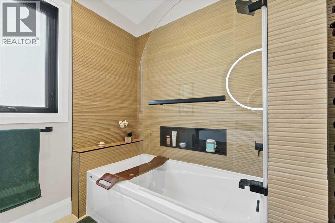
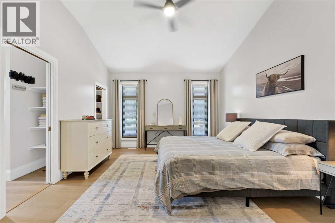
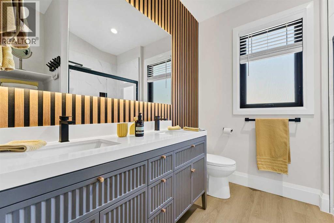
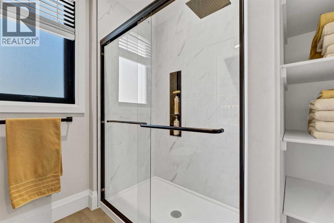
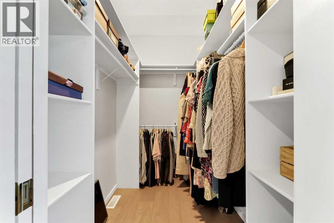
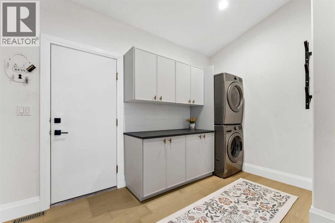
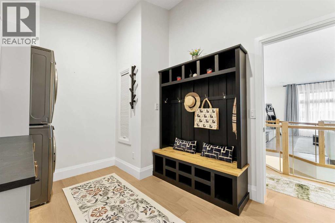
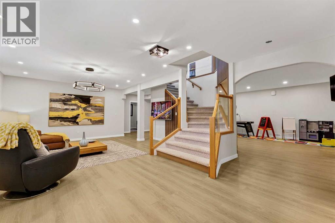
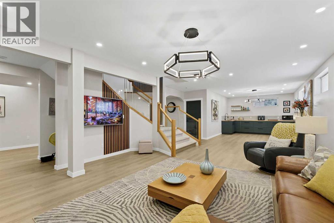
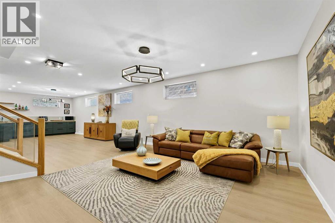
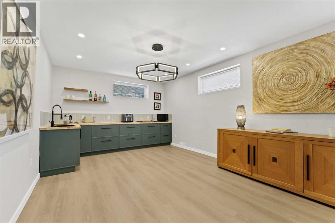
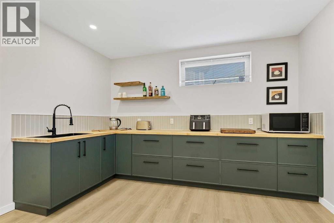
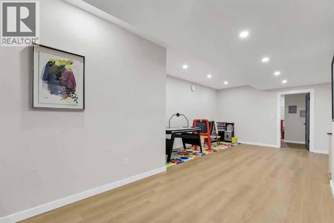
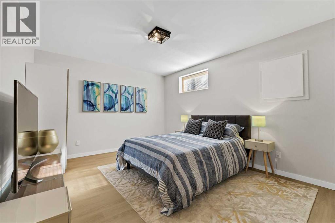
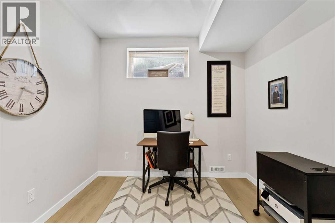
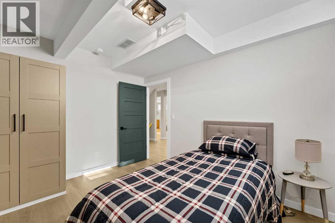
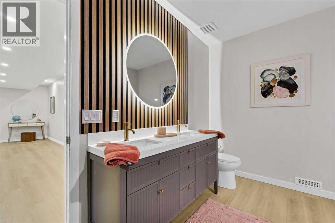
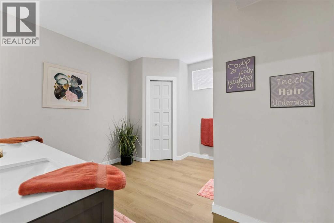
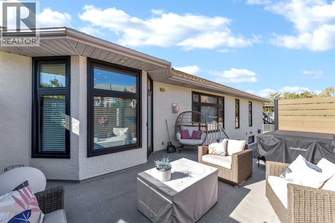
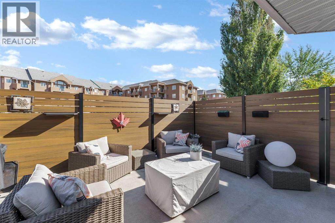
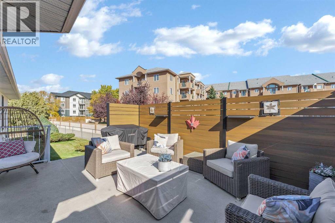
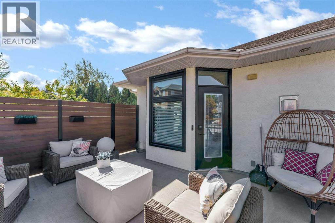
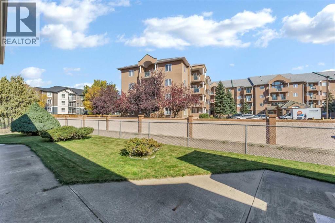
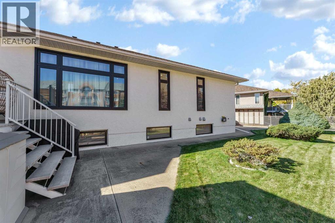
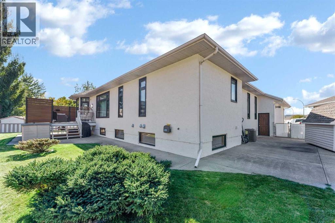
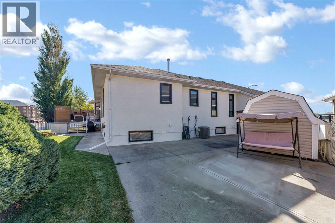
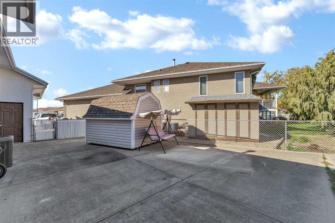
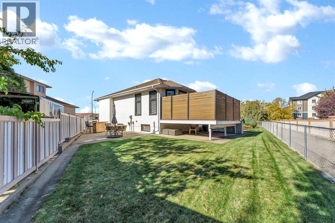
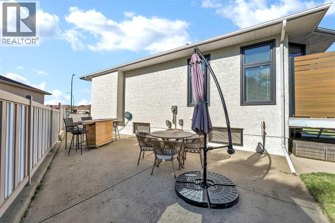
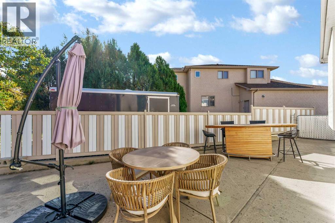
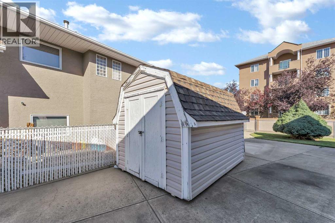
Luxury, Designed Down to the Detail. This beautifully crafted luxury bungalow is in the sought-after community of Park Meadows, where thoughtful design, elevated finishes, and practical functionality come together in every detail. From the moment you step inside, vaulted ceilings and an open-concept layout create a bright, inviting sense of space. The main living area has a refined neutral palette of cabinetry, elevated dark-toned countertops, antique gold hardware, modern fixtures, and a stunning stone gas fireplace. The open dining, living, and additional overflow space offer flexibility for both everyday living and entertaining. Down the hall, find direct access to the triple attached heated garage, laundry room, a spacious guest bedroom, and a four-piece bathroom. The primary suite is a private retreat, featuring double vanities, a luxurious glass shower with matte-black finishes, a walk-in closet, a dedicated sitting area, and dramatic floor-to-ceiling windows. A glass-framed staircase leads to the fully developed lower level, offering a second living area, two additional bedrooms, dedicated office space, a four-piece bathroom, and a wet bar finished with a butcher-block-style countertop, perfect space for hosting friends and family. Throughout the home, design details have been carefully considered. Custom woodwork and lighting add dimension to the kitchen island, accent walls create visual interest, and practical touches such as floor outlets, pot lights, pendant lighting, and dimmer switches throughout allow the home to function beautifully day and night. The bathrooms continue the elevated feel with smart mirrors and heated flooring. Outside, enjoy a large wood deck, low-maintenance landscaping, patio space, mature shrubs, and a generous storage shed. Centrally located in Park Meadows, this home offers excellent walkability with shopping, schools, parks, and walking paths all close by. Every detail has been considered, balancing sophisticated design with th e practical comforts of everyday living. (id:63476)
Property Details
| MLS® Number | A2350470 |
| Property Type | Single Family |
| Community Name | Southview-Park Meadows |
| Amenities Near By | Park, Playground, Schools, Shopping |
| Features | Back Lane |
| Parking Space Total | 3 |
| Plan | 9710370 |
| Structure | Shed, Deck |
Building
| Bathroom Total | 3 |
| Bedrooms Above Ground | 2 |
| Bedrooms Below Ground | 2 |
| Bedrooms Total | 4 |
| Appliances | Washer, Refrigerator, Dishwasher, Stove, Dryer, Microwave Range Hood Combo, Hood Fan, Window Coverings, Garage Door Opener |
| Architectural Style | Bungalow |
| Basement Development | Finished |
| Basement Type | Full (finished) |
| Constructed Date | 1997 |
| Construction Style Attachment | Detached |
| Cooling Type | Central Air Conditioning |
| Fireplace Present | Yes |
| Fireplace Total | 1 |
| Flooring Type | Carpeted, Vinyl Plank |
| Foundation Type | Poured Concrete |
| Heating Type | Forced Air |
| Stories Total | 1 |
| Size Interior | 1,993 Sqft |
| Total Finished Area | 1993 Sqft |
| Type | House |
Parking
| Concrete | |
| Garage | |
| Heated Garage | |
| Attached Garage | 3 |
Land
| Acreage | No |
| Fence Type | Fence |
| Land Amenities | Park, Playground, Schools, Shopping |
| Size Depth | 36.11 M |
| Size Frontage | 12 M |
| Size Irregular | 4664.00 |
| Size Total | 4664 Sqft|4,051 - 7,250 Sqft |
| Size Total Text | 4664 Sqft|4,051 - 7,250 Sqft |
| Zoning Description | R-ld |
Rooms
| Level | Type | Length | Width | Dimensions |
|---|---|---|---|---|
| Basement | Living Room | 25.67 Ft x 17.00 Ft | ||
| Basement | 4pc Bathroom | 12.67 Ft x 11.67 Ft | ||
| Basement | Bedroom | 12.83 Ft x 9.17 Ft | ||
| Basement | Bedroom | 12.33 Ft x 14.42 Ft | ||
| Basement | Office | 8.33 Ft x 9.08 Ft | ||
| Basement | Recreational, Games Room | 16.33 Ft x 12.75 Ft | ||
| Basement | Furnace | 12.67 Ft x 9.42 Ft | ||
| Basement | Other | 15.08 Ft x 12.50 Ft | ||
| Main Level | Other | 4.92 Ft x 7.50 Ft | ||
| Main Level | Kitchen | 14.58 Ft x 10.58 Ft | ||
| Main Level | Dining Room | 11.42 Ft x 12.92 Ft | ||
| Main Level | Other | 14.50 Ft x 10.00 Ft | ||
| Main Level | Living Room | 22.33 Ft x 17.83 Ft | ||
| Main Level | Laundry Room | 12.17 Ft x 9.17 Ft | ||
| Main Level | 4pc Bathroom | 9.00 Ft x 8.83 Ft | ||
| Main Level | Bedroom | 12.33 Ft x 12.17 Ft | ||
| Main Level | Primary Bedroom | 17.67 Ft x 13.25 Ft | ||
| Main Level | 4pc Bathroom | 8.00 Ft x 8.33 Ft | ||
| Main Level | Other | 8.00 Ft x 5.58 Ft |
Contact Us
Contact us for more information

The trademarks REALTOR®, REALTORS®, and the REALTOR® logo are controlled by The Canadian Real Estate Association (CREA) and identify real estate professionals who are members of CREA. The trademarks MLS®, Multiple Listing Service® and the associated logos are owned by The Canadian Real Estate Association (CREA) and identify the quality of services provided by real estate professionals who are members of CREA. The trademark DDF® is owned by The Canadian Real Estate Association (CREA) and identifies CREA's Data Distribution Facility (DDF®)
October 07 2026 05:00:37
Medicine Hat Real Estate Board Co-op
Royal LePage Community Realty