
6 Wakefield Pl St. Albert, Alberta T8N 3K7

$634,900
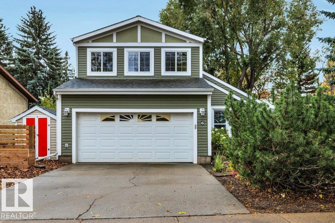
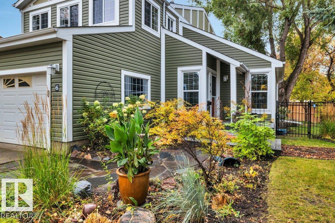
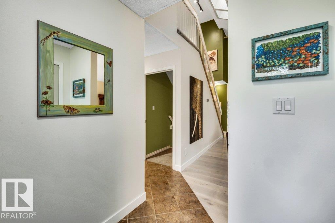
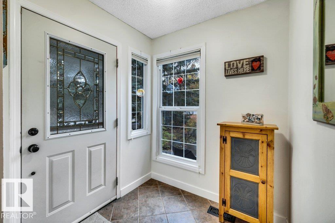
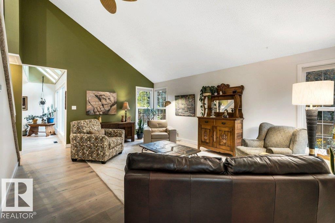
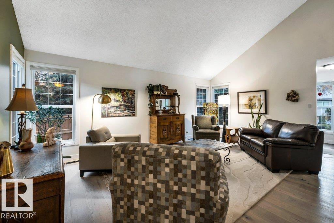
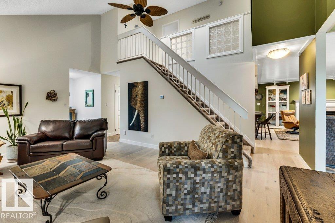
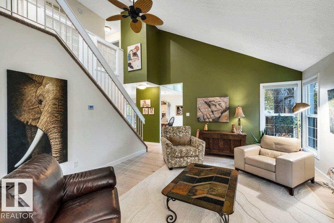
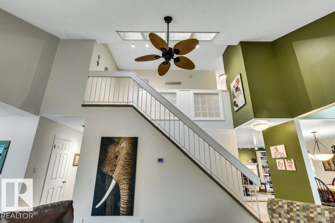
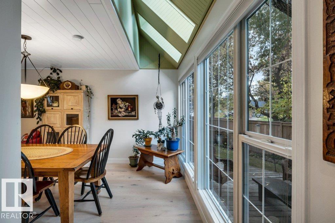
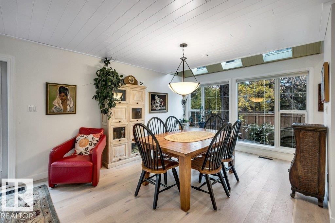
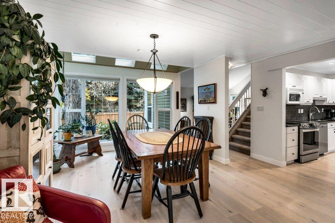
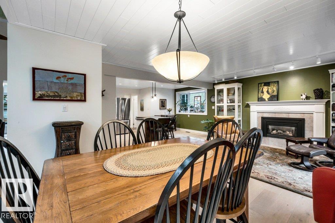
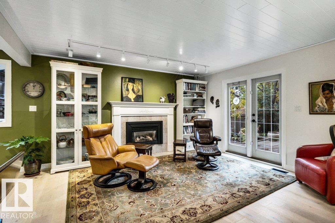
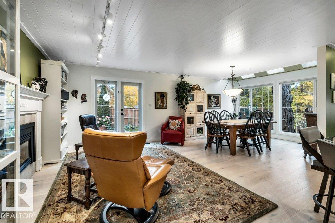
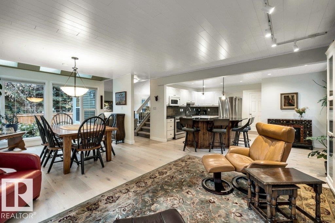
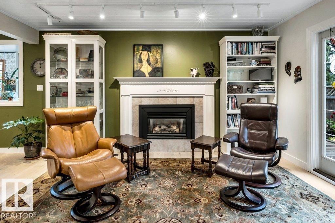
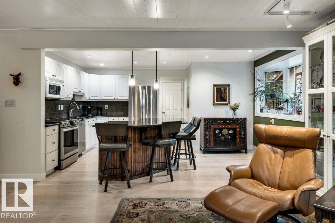
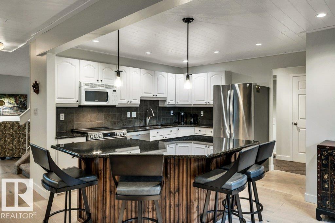
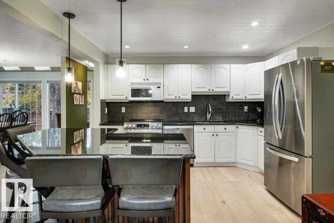
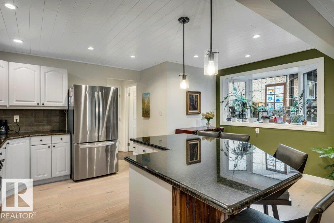
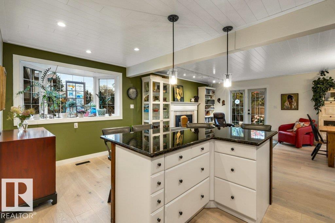
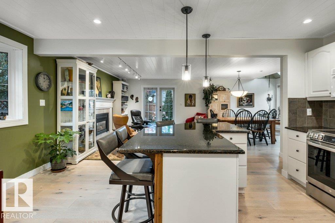
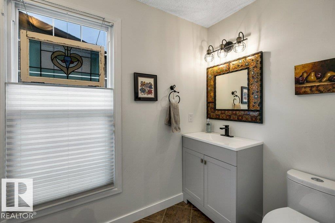
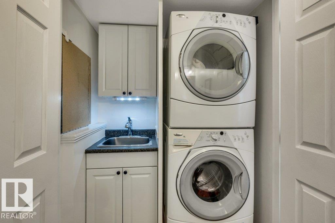
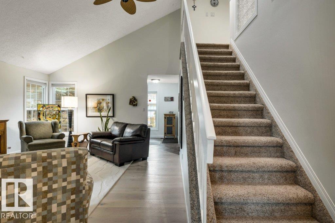
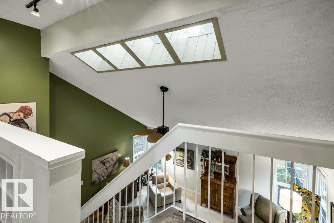
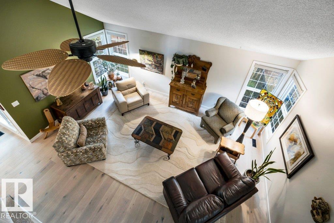
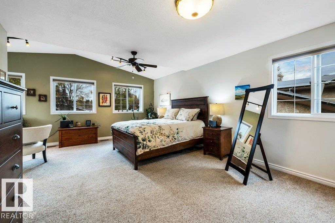
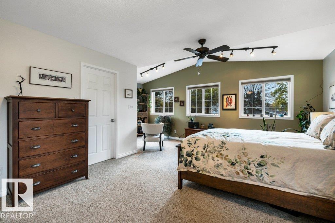
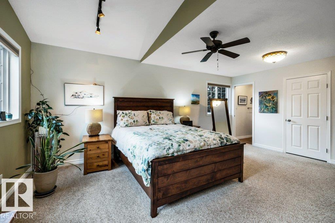
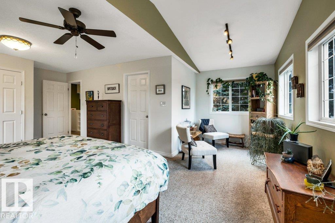
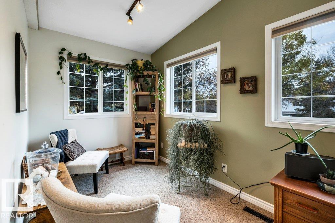
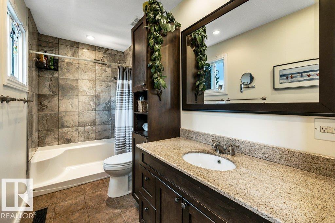
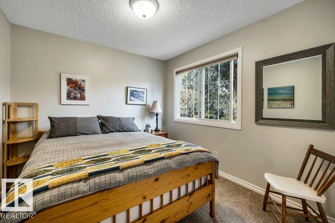
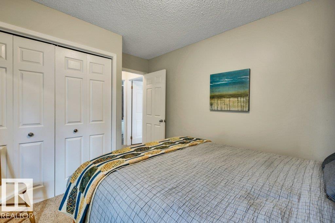
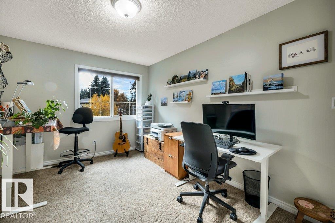
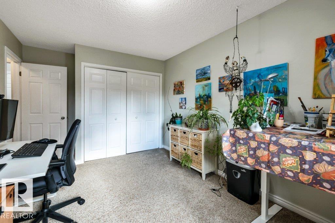
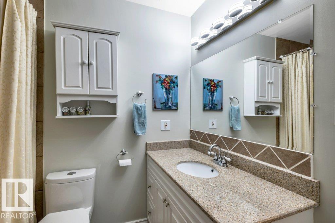
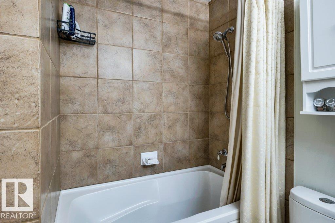
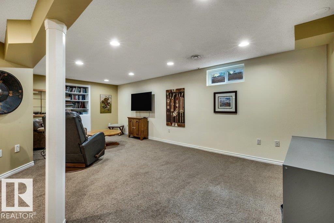
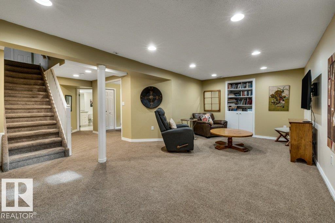
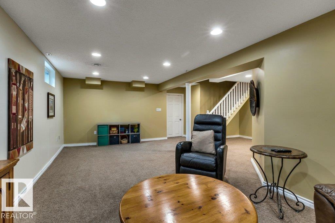
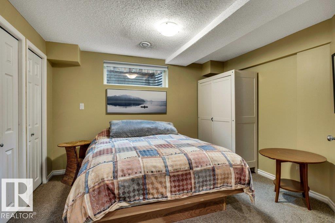
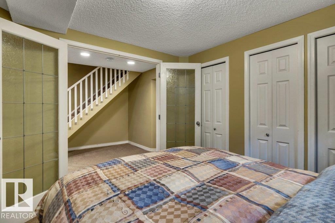
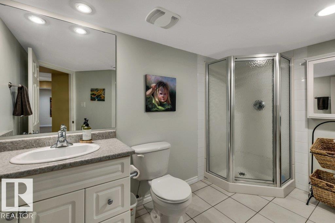
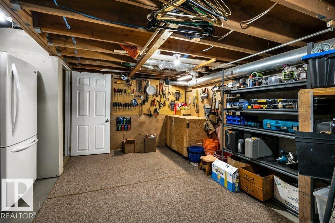
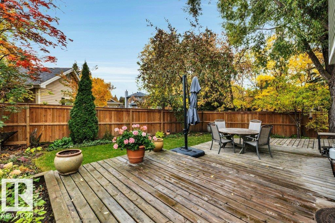
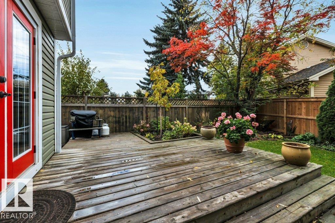
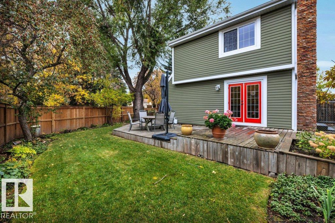
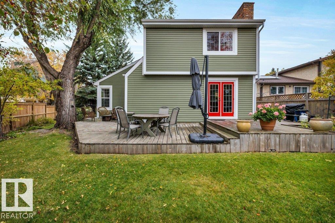
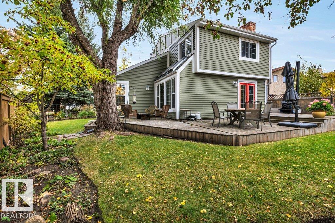
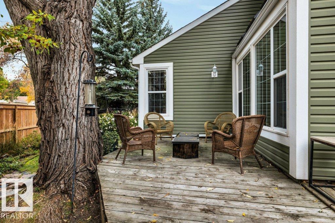
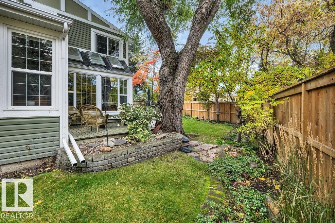
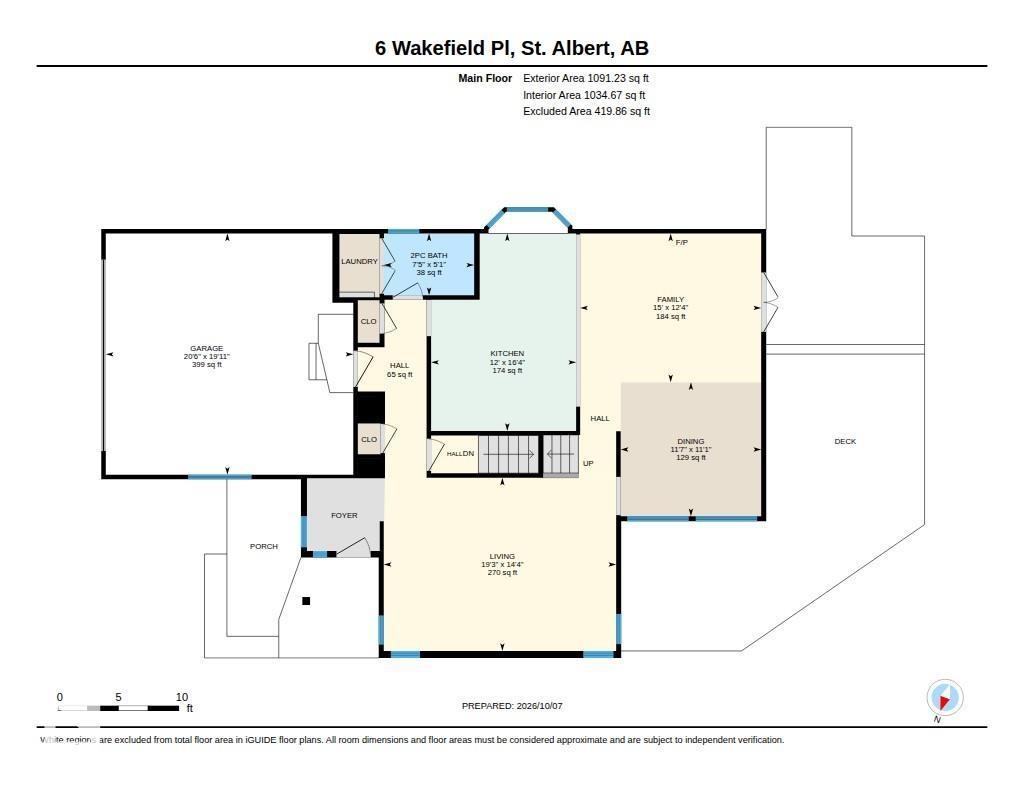
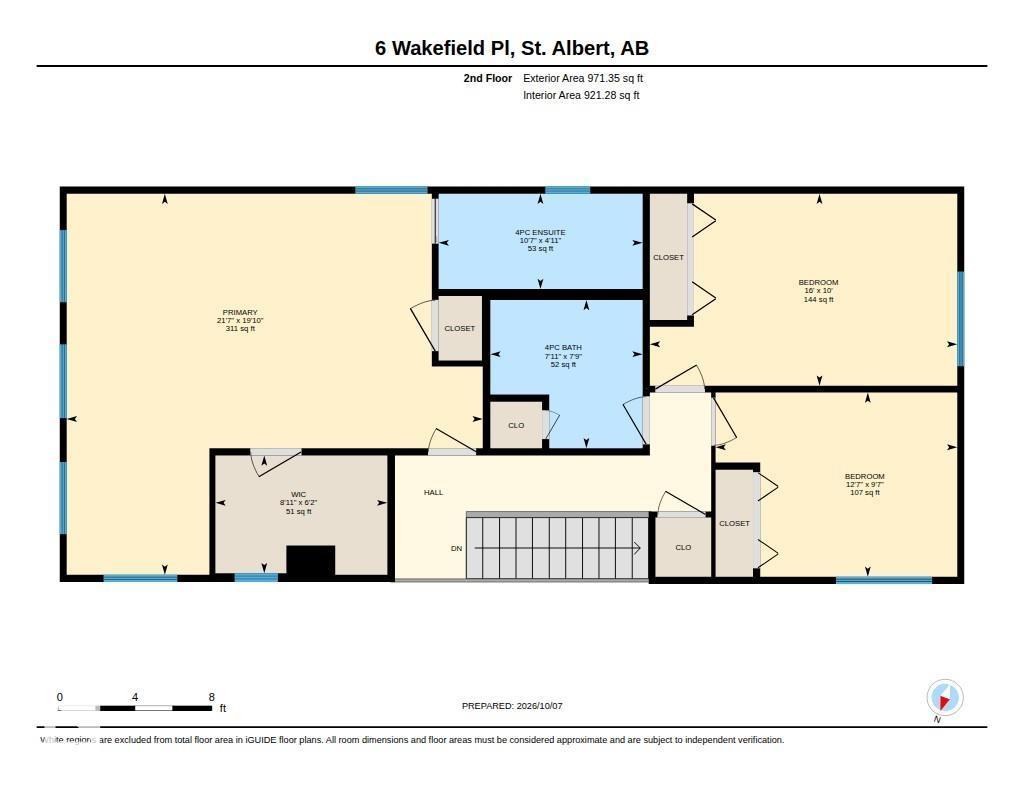
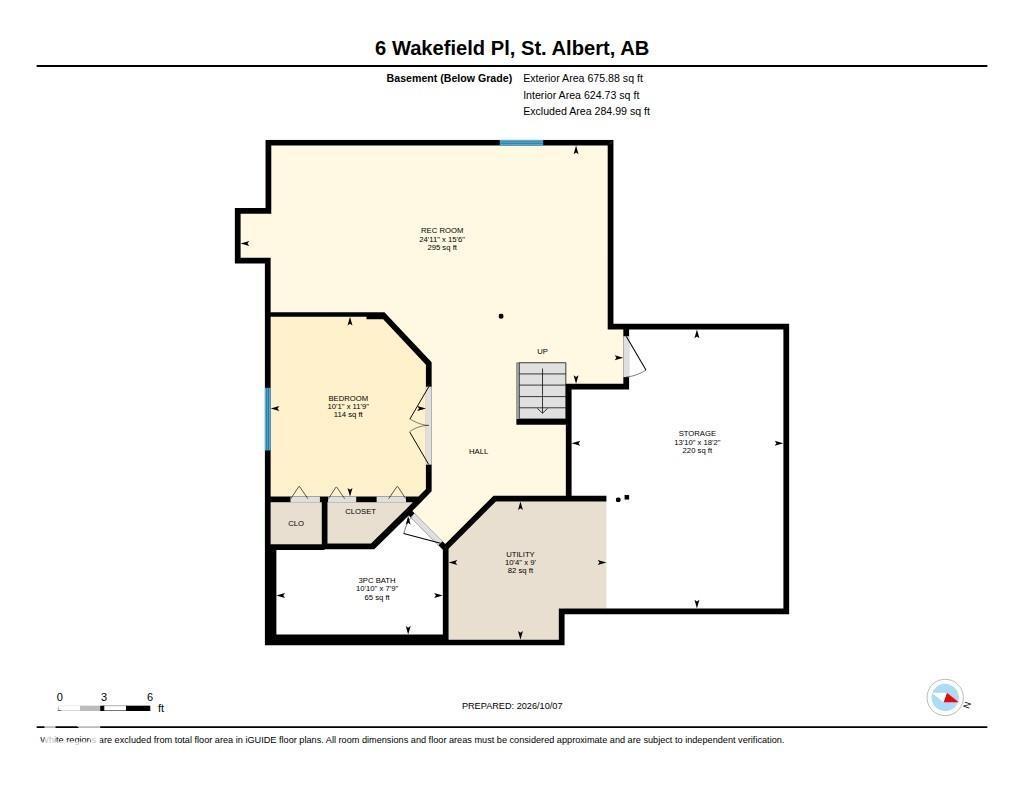
Welcome to this warm and inviting 2,062 sqft 2 storey in the desirable neighbourhood of Woodlands! Filled with natural light and cozy character, this home offers 4 bedrooms and 3.5 bathrooms. The open-concept kitchen, dining, and family room create a comfortable gathering space with access to the back deck. The kitchen features a large granite island, ample cabinetry, and plenty of workspace. A formal living room and convenient main floor laundry complete the level. Upstairs are 3 bedrooms, including a spacious primary suite with walk-in closet, second closet, and 3 piece ensuite, plus a 4 piece main bath. The finished basement adds a 4th bedroom, 3 piece bath, large rec room, and generous storage/workshop. Enjoy the beautifully landscaped, south-facing backyard. Ideally located close to trails, schools, the water park, ball diamonds and botanic park. (id:63476)
Property Details
| MLS® Number | E4512094 |
| Property Type | Single Family |
| Neigbourhood | Woodlands (St. Albert) |
| Amenities Near By | Public Transit, Schools |
| Features | Corner Site, No Animal Home, No Smoking Home |
| Structure | Deck, Porch |
Building
| Bathroom Total | 4 |
| Bedrooms Total | 4 |
| Appliances | Dishwasher, Dryer, Garage Door Opener Remote(s), Garage Door Opener, Microwave Range Hood Combo, Refrigerator, Storage Shed, Stove, Central Vacuum, Washer, Window Coverings |
| Basement Development | Finished |
| Basement Type | Full (finished) |
| Constructed Date | 1979 |
| Construction Style Attachment | Detached |
| Fireplace Fuel | Gas |
| Fireplace Present | Yes |
| Fireplace Type | Unknown |
| Half Bath Total | 1 |
| Heating Type | Forced Air |
| Stories Total | 2 |
| Size Interior | 2,063 Sqft |
| Type | House |
Parking
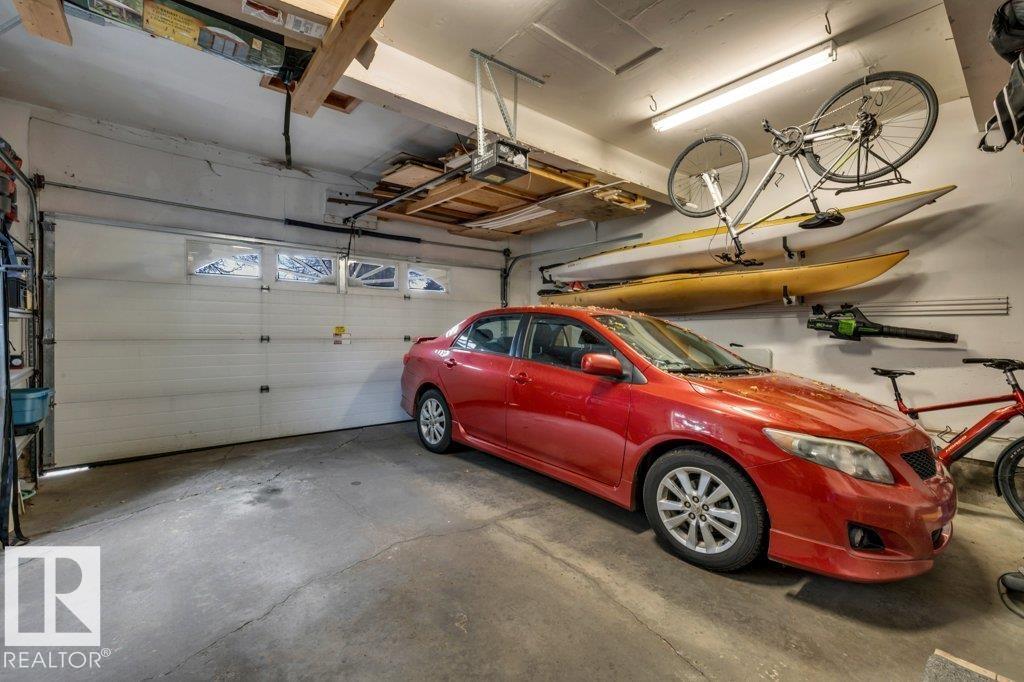
| Attached Garage |
Land
| Acreage | No |
| Fence Type | Fence |
| Land Amenities | Public Transit, Schools |
Rooms
| Level | Type | Length | Width | Dimensions |
|---|---|---|---|---|
| Basement | Bedroom 4 | 3.09 m | 3.58 m | 3.09 m x 3.58 m |
| Main Level | Living Room | 4.37 m | 5.86 m | 4.37 m x 5.86 m |
| Main Level | Dining Room | 3.38 m | 3.54 m | 3.38 m x 3.54 m |
| Main Level | Kitchen | 4.98 m | 3.66 m | 4.98 m x 3.66 m |
| Main Level | Family Room | 3.75 m | 4.57 m | 3.75 m x 4.57 m |
| Upper Level | Primary Bedroom | 6.04 m | 6.59 m | 6.04 m x 6.59 m |
| Upper Level | Bedroom 2 | 2.92 m | 3.83 m | 2.92 m x 3.83 m |
| Upper Level | Bedroom 3 | 3.04 m | 4.87 m | 3.04 m x 4.87 m |
Contact Us
Contact us for more information

The trademarks REALTOR®, REALTORS®, and the REALTOR® logo are controlled by The Canadian Real Estate Association (CREA) and identify real estate professionals who are members of CREA. The trademarks MLS®, Multiple Listing Service® and the associated logos are owned by The Canadian Real Estate Association (CREA) and identify the quality of services provided by real estate professionals who are members of CREA. The trademark DDF® is owned by The Canadian Real Estate Association (CREA) and identifies CREA's Data Distribution Facility (DDF®)
October 07 2026 08:51:34
REALTORS® Association of Edmonton
RE/MAX Excellence