
1324 Mckinley Rd Ladysmith, British Columbia V9G 1R2

$744,900
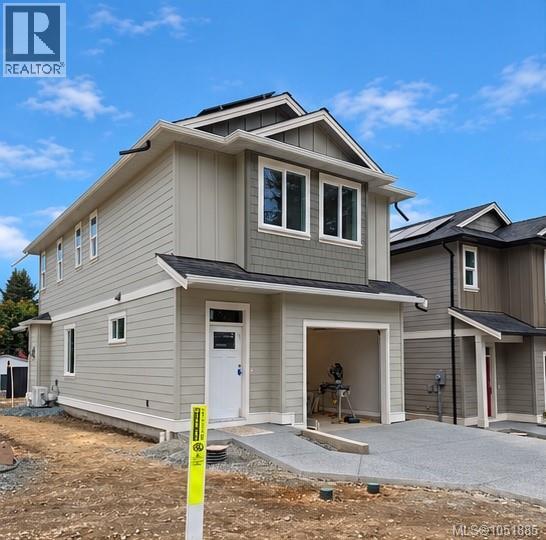
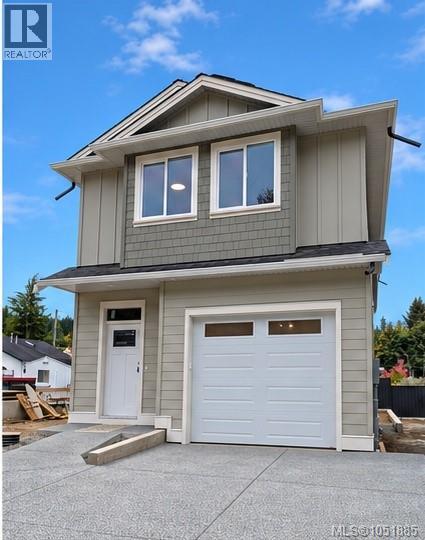
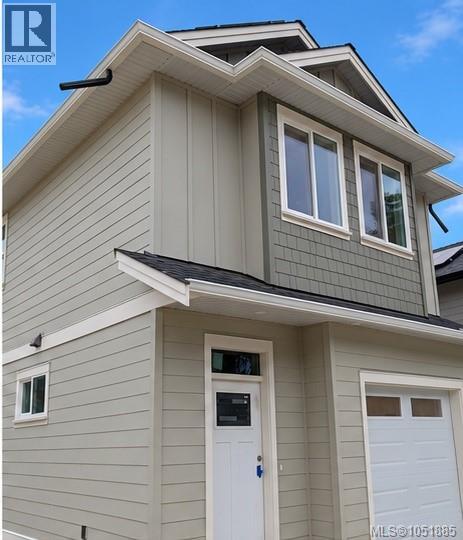
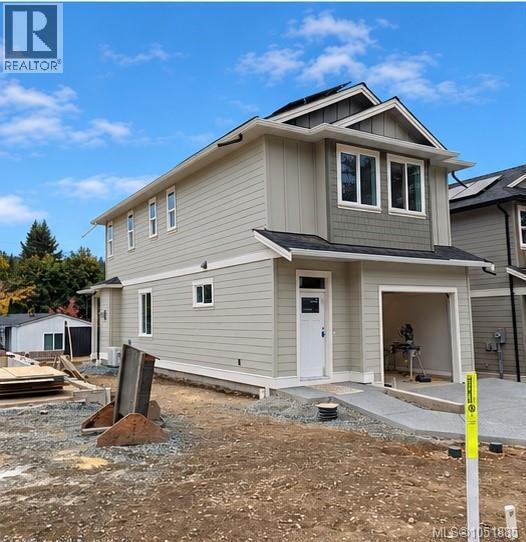
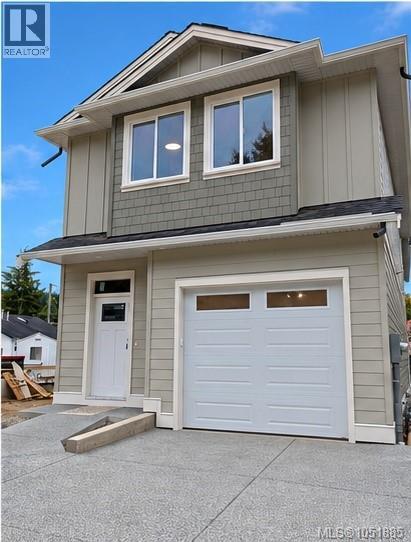
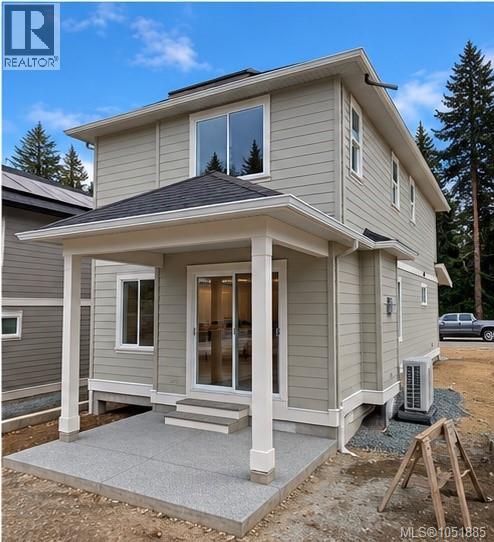
This attractively priced new 3 bedroom, 2.5 bathroom home provides modern comfort just minutes from Ladysmith’s historic downtown, boutique shops, scenic trails, and Transfer Beach. It features premium finishes like Hardie plank siding, shake and board-and-batten details, an efficient heat pump, on-demand gas water heater, landscaped low maintenance yard with metal fencing, and a grid-tied solar system for reduced energy costs — all supported by a 2-5-10 New Home Warranty and step code 4 construction! Enjoy spacious living with 9-foot ceilings throughout. Qualified buyers may qualify for the New Built Home Property Transfer Tax Exemption, and first-time buyers could receive a 100% GST rebate. It is the buyer’s responsibility to confirm eligibility. Come view this outstanding energy-efficient home today! (id:63476)
Property Details
| MLS® Number | 1051885 |
| Property Type | Single Family |
| Neigbourhood | Ladysmith |
| Parking Space Total | 3 |
| Structure | Patio(s) |
Building
| Bathroom Total | 3 |
| Bedrooms Total | 3 |
| Constructed Date | 2026 |
| Cooling Type | Fully Air Conditioned |
| Fireplace Present | Yes |
| Fireplace Total | 1 |
| Heating Fuel | Natural Gas |
| Heating Type | Heat Pump |
| Size Interior | 1,660 Sqft |
| Type | House |
Parking
| Garage |
Land
| Access Type | Road Access |
| Acreage | No |
| Size Irregular | 3276 |
| Size Total | 3276 Sqft |
| Size Total Text | 3276 Sqft |
| Zoning Type | Residential |
Rooms
| Level | Type | Length | Width | Dimensions |
|---|---|---|---|---|
| Second Level | Laundry Room | 6'4 x 8'0 | ||
| Second Level | Bathroom | 4-Piece | ||
| Second Level | Bedroom | 9'7 x 11'1 | ||
| Second Level | Bedroom | 9'6 x 10'11 | ||
| Second Level | Ensuite | 3-Piece | ||
| Second Level | Primary Bedroom | 14'2 x 12'5 | ||
| Main Level | Entrance | 7'0 x 7'11 | ||
| Main Level | Bathroom | 2-Piece | ||
| Main Level | Kitchen | 19'5 x 8'6 | ||
| Main Level | Dining Room | 8'0 x 9'3 | ||
| Main Level | Living Room | 14'10 x 11'5 | ||
| Main Level | Patio | 11'6 x 8'0 |
Contact Us
Contact us for more information

The trademarks REALTOR®, REALTORS®, and the REALTOR® logo are controlled by The Canadian Real Estate Association (CREA) and identify real estate professionals who are members of CREA. The trademarks MLS®, Multiple Listing Service® and the associated logos are owned by The Canadian Real Estate Association (CREA) and identify the quality of services provided by real estate professionals who are members of CREA. The trademark DDF® is owned by The Canadian Real Estate Association (CREA) and identifies CREA's Data Distribution Facility (DDF®)
October 08 2026 06:01:53
Vancouver Island Real Estate Board
Century 21 Harbour Realty Ltd.